

Address
11223 Rhody Drive, Port Hadlock, WA
Price
$ 415,000
Property Attributes
- ID#2535789
- TypeSingle Family
- CountyJEFFERSON
- CityPort Hadlock
- AreaHadlock
- NeighborhoodRhody Drive
- Zip98339
- StyleTraditional
- Year Built1939
- Taxes$ 1666
- Price$ 415,000
- Bedrooms3
- Full Bathrooms2
- Half Bathrooms0
- Sqr Footage1526
- Lot Size0.4104 Acres
Data Source:
Northwest Multiple Listing Service (NWMLS)
Property Description
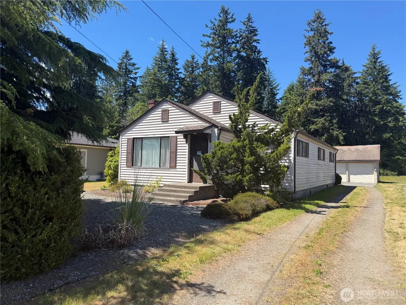
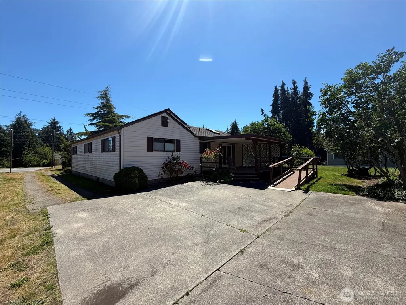
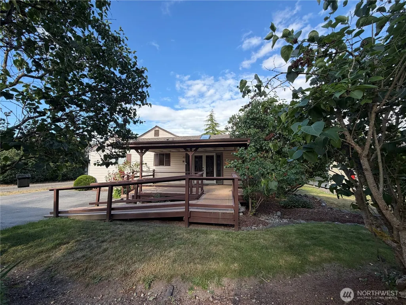
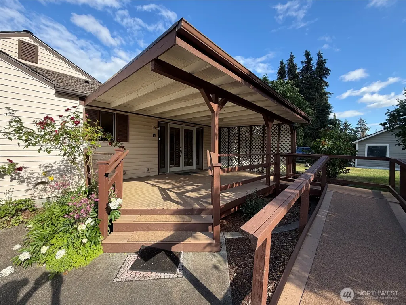
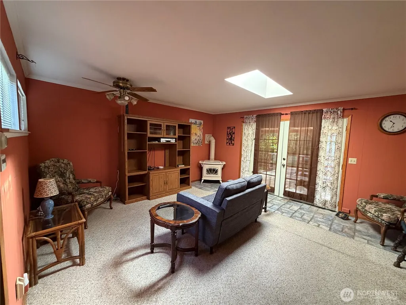
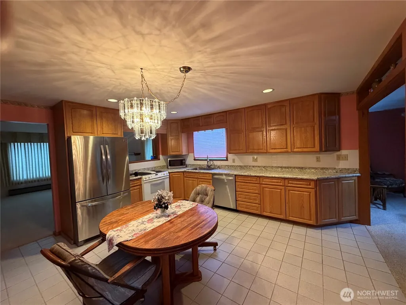
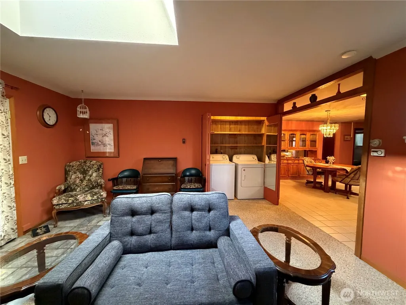
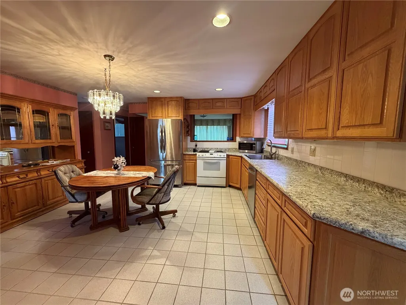
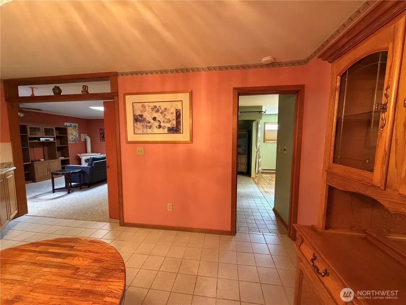
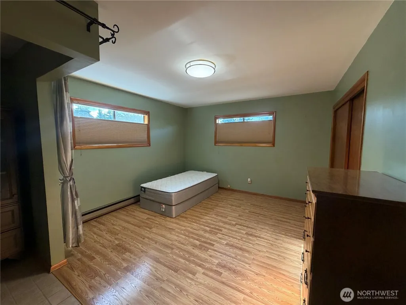
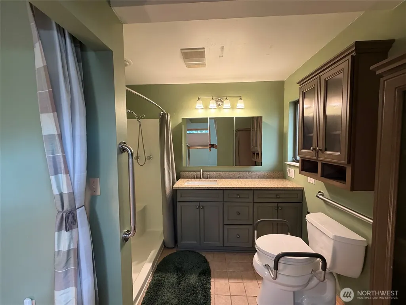
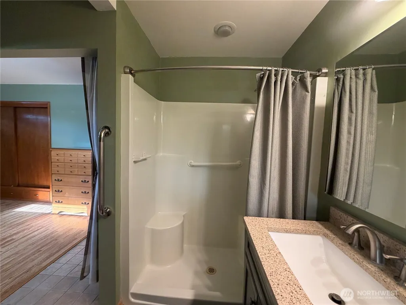
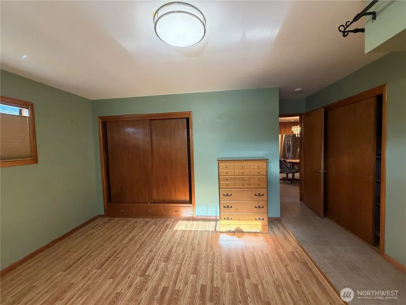
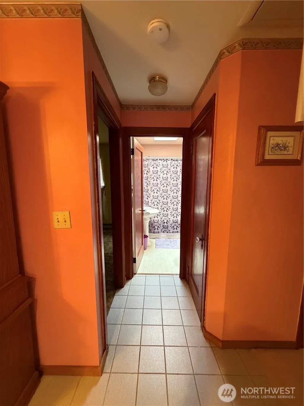
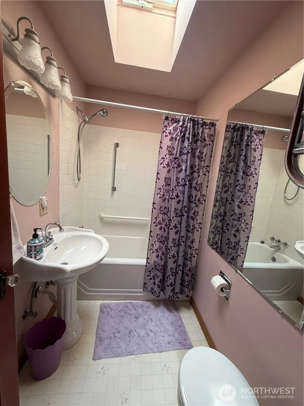
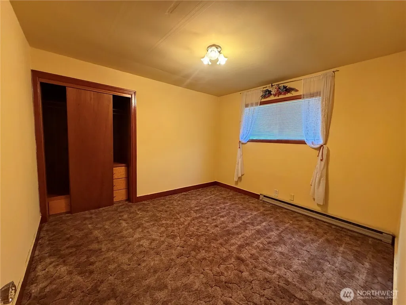
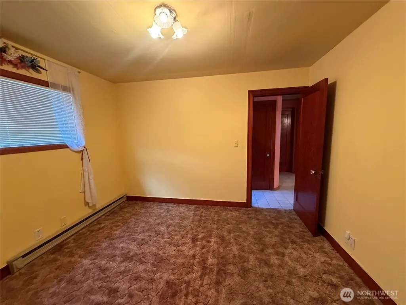
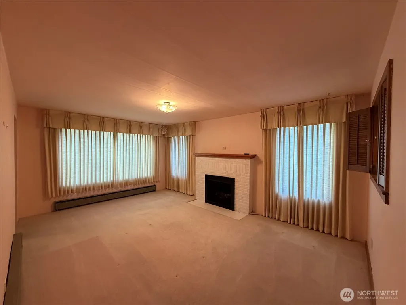
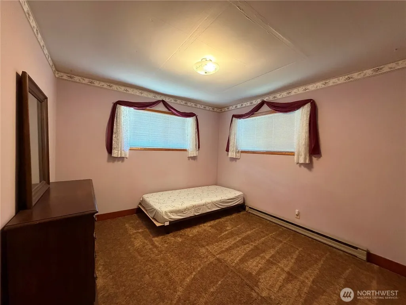
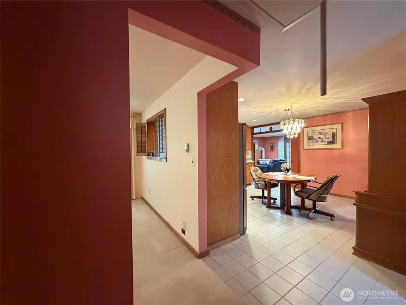
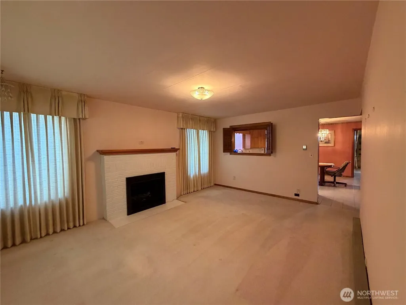
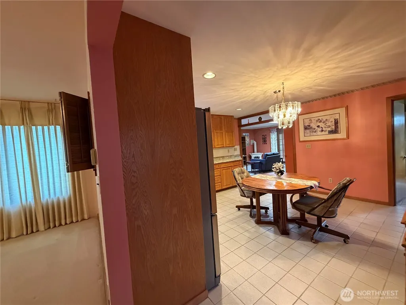
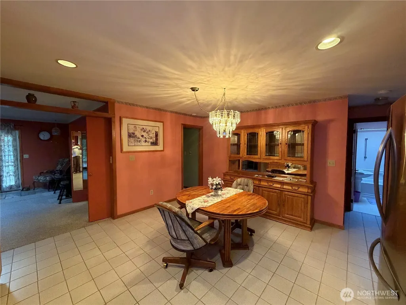
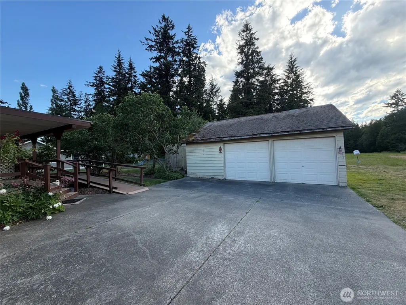
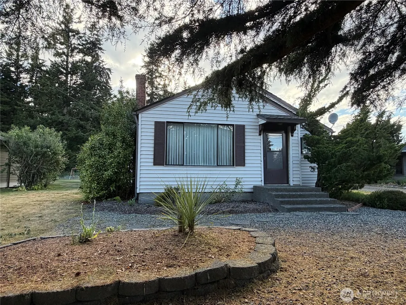
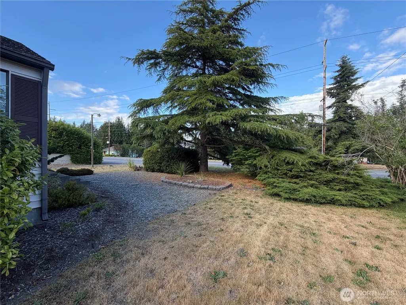
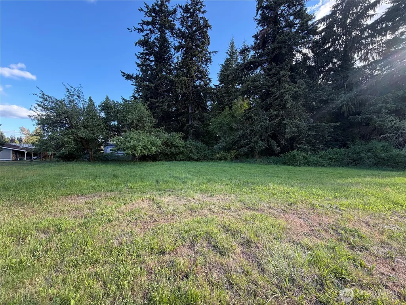
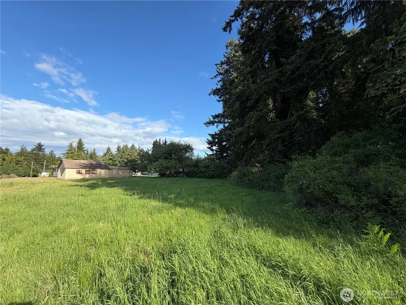
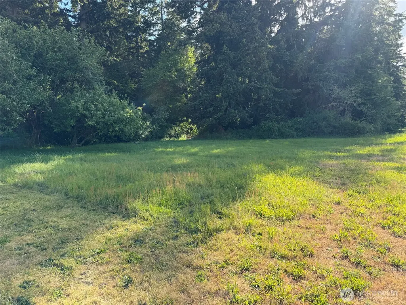
Welcome home to comfort, convenience, and easy living. This charming and well-cared-for 3-bedroom home offers a warm, inviting atmosphere with a spacious floorplan designed for everyday comfort and entertaining alike.Enjoy a bright formal living room filled with natural light, along with a large country-style kitchen featuring abundant cabinetry, expansive countertops, newer appliances, and generous dining space perfect for gatherings with friends. The comfortable family room opens to a large covered deck, creating a wonderful space to relax and enjoy the peaceful surroundings year-round.Thoughtfully designed with accessibility in mind, the home includes an ADA-accessible primary bath, ADA ramp access from the back porch, and convenient built-in cedar lined closets in the bedrooms. A large utility/storage closet adds even more functionality.Outside, you'll find a detached double-car garage with workshop space, fruit trees, and a large open area behind the garage ideal for gardening, hobbies, or simply enjoying the outdoors. Don’t miss the spacious attic for additional storage or creative possibilities.Conveniently located in a desirable area close to everyday amenities, this special property offers comfort today along with future potential as the area grows and develops.
| Elementary School | Middle School | High School |
|---|---|---|
| Buyer To Verify Elementary School | Buyer To Verify Middle School | Buyer To Verify High School |
| Price History | |
|---|---|
| 6/11/2026 | Listed $450,000 |
| 6/11/2026 | 1$449,000 |
| 7/16/2026 | 5$429,000 |
| 8/29/2026 | 4$415,000 |
General Features
| Living Area | 1526 |
|---|---|
| Sewer | Septic Tank |
| Heating | Baseboard,See Remarks |
| Cooling | None |
| Possession | Closing |
| Roof | Composition |
| Appliances | Dishwasher,Disposal,Dryer,Microwave,Refrigerator,Stove(s)/Range(s),Washer |
| Architectural Style | Traditional |
| Year Built | 1939 |
| View | Territorial |
| Topography | Level |
| Levels | One |
| Property Subtype | Single Family Residence |
| Tax Year | 2026 |
| Accessibility | Accessible Approach with Ramp,Accessible Bath |
| County | Jefferson |
| New Construction | No |
| Property Type | Residential |
| HOA | No |
| Attached Garage | No |
| Subdivision Name | Rhody Drive |
| Facing Direction | East |
| Garage Y/N | Yes |
| Full Baths | 1 |
| Special Listing Conditions | None |
| Status | Active |
| Directions | Use address for google mapping. |
| High School | Buyer To Verify |
| City | Port Hadlock |
| Entry Location | Main |
| Senior Community Y/N | No |
| High School District | Chimacum #49 |
| MLS Area | 485 - Hadlock |
| Lot Size Units | Square Feet |
| Lot Size Square Feet | 17875 |
| Carport Y/N | No |
| Listing Terms | Cash,Conventional |
| Elementary School | Buyer To Verify |
| Land Lease Y/N | No |
| Tax Annual Amount | 1666 |
| Middle/Junior High School | Buyer To Verify |
| Property Condition | Good |
| Public Remarks | Welcome home to comfort,convenience,and easy living. This charming and well-cared-for 3-bedroom home offers a warm,inviting atmosphere with a spacious floorplan designed for everyday comfort and ente |
| Structure Type | House |
| Building Area Units | Square Feet |
| Standard Status | Active |
| Water Company | Jeff PUD #1 |
| Property Style | 10 - 1 Story |
| NWM_ShowMapLink | Yes |
Interior Features
| Interior Amenities | Bath Off Primary,Ceiling Fan(s),Dbl Pane/Storm Window,Dining Room,Fireplace,French Doors,Skylight(s),Water Heater |
|---|---|
| Basement | None |
| Flooring | Ceramic Tile,Vinyl,Carpet |
| Total Fireplaces | 2 |
| Fireplace Features | Gas |
| Air Conditioning Y/N | No |
| Heating Y/N | Yes |
| Fireplace Y/N | Yes |
| 3/4 Baths | 1 |
| Total Bedrooms | 3 |
| Main Level Bedrooms | 3 |
| Total Baths | 2 |
| Bedrooms Possible | 3 |
| Water Heater Type | Electric |
| Fireplaces Main | 2 |
| Power Production Type | Electric,Propane |
| Baths Three Quarter Main | 1 |
| Baths Full Main | 1 |
| Bathrooms | 1.75 |
Exterior Features
| Exterior Amenities | Metal/Vinyl |
|---|---|
| Vegetation | Fruit Trees,Garden Space,Wooded |
| Parking Features | Detached Garage |
| Lot Features | Paved |
| Water Source | Public |
| Total Parking | 4 |
| Inclusions | Dishwasher(s),Dryer(s),Garbage Disposal,Microwave(s),Refrigerator(s),Stove(s)/Range(s),Washer(s) |
| Foundation Details | Pillar/Post/Pier,Poured Concrete |
| Building Area Total | 1526 |
| Lot Dimensions | 65' x 275' |
| Lot Size Acres | 0.4104 |
| Waterfront Y/N | No |
| Covered Spaces | 2 |
| Irrigation Water Rights Y/N | No |
| Site Features | Deck,Propane,Shop |
| Parking Uncovered Total | 2 |
Amenities
- Foreclosure
- Views
- Short Sale
- New Construction
- Adult 55+
- Lease To Own
- No HOA Fees
- Furnished
- Primary On Main
- Air Conditioning
- Seller Finance
- Green
- Fixer Upper
- Horse
- Golf
- Fireplace
- Deck
- Garage
- Basement
- Pool
Property vs Single Family Average in 98339
Price
Taxes
Year Built
Visits

