












Address
15827 Se 156th Court, Renton, WA
Price
$ 849,000
Property Attributes
- ID#2535664
- TypeSingle Family
- CountyKING
- CityRenton
- AreaRenton-Benson Hill
- NeighborhoodSummerfield
- Zip98058
- StyleCraftsman
- Year Built1991
- Taxes$ 9072
- Price$ 849,000
- Bedrooms3
- Full Bathrooms3
- Half Bathrooms0
- Sqr Footage2150
- Lot Size0.3398 Acres
Data Source:
Northwest Multiple Listing Service (NWMLS)
Property Description
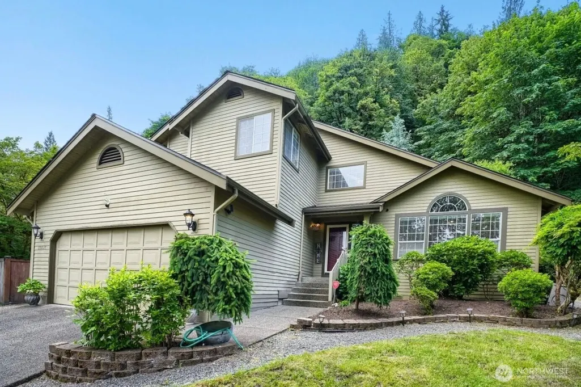
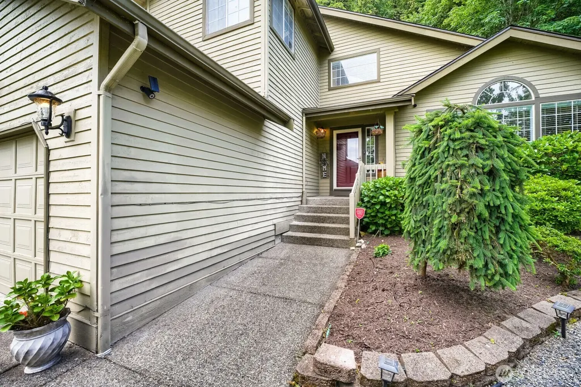
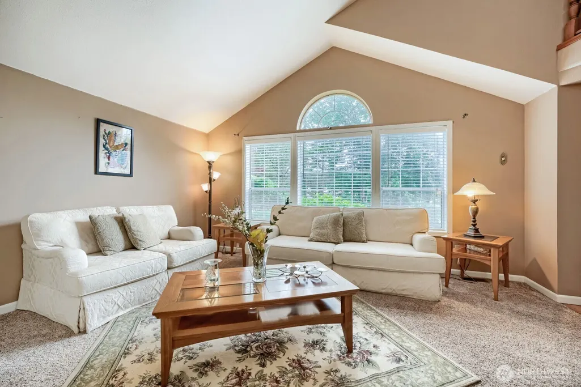
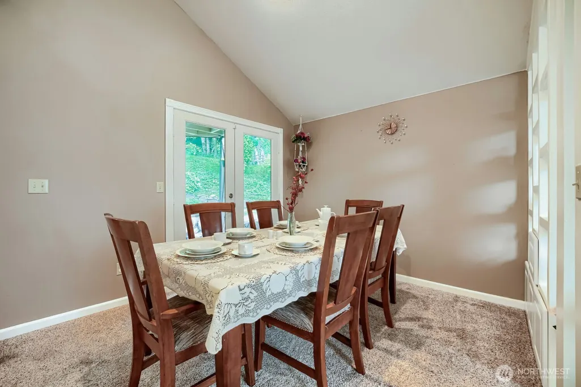
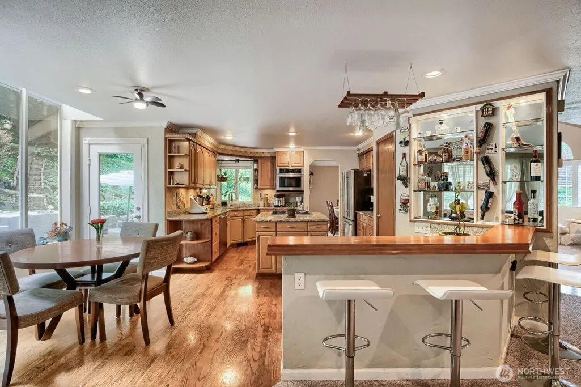
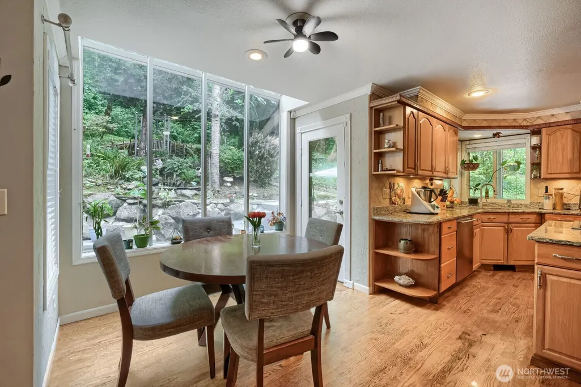
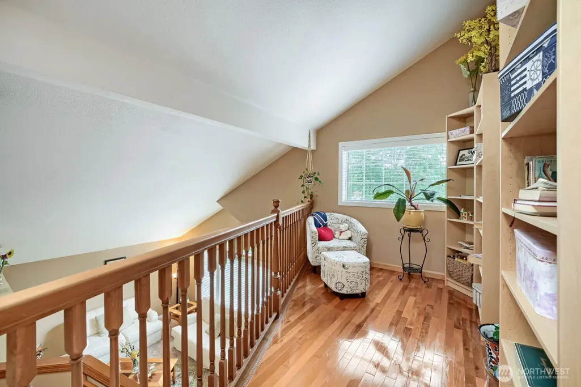
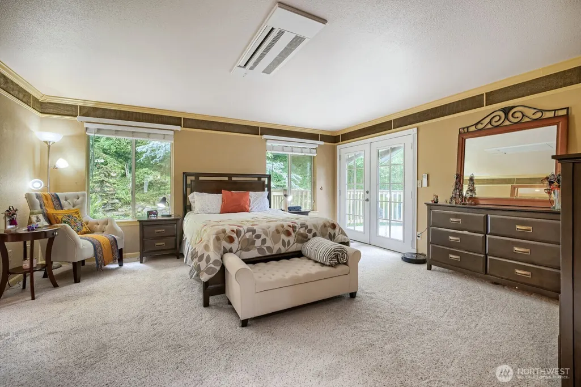
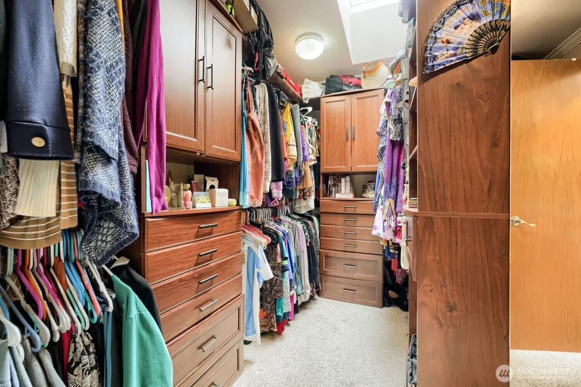
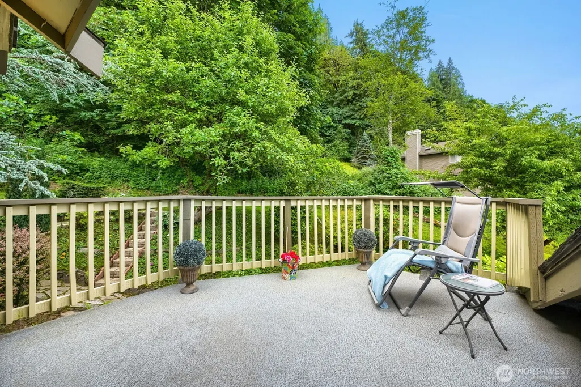
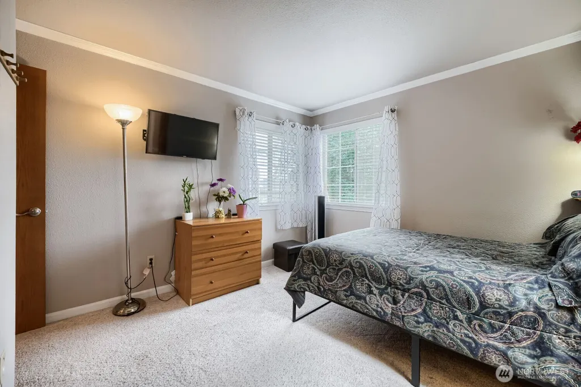
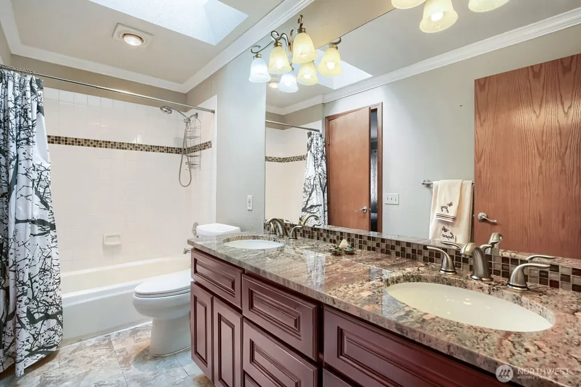
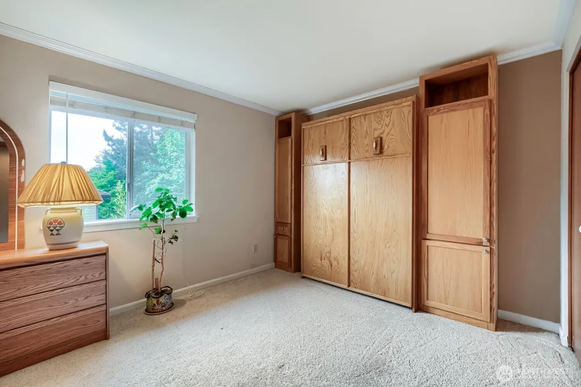
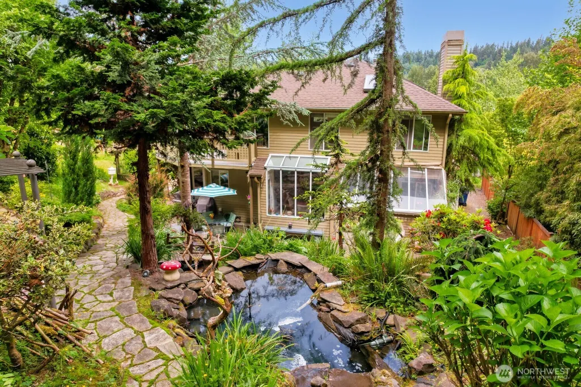
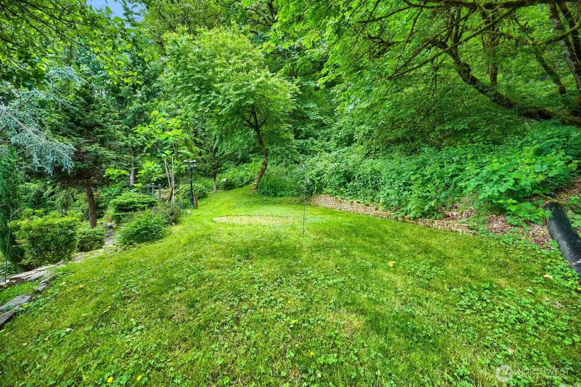
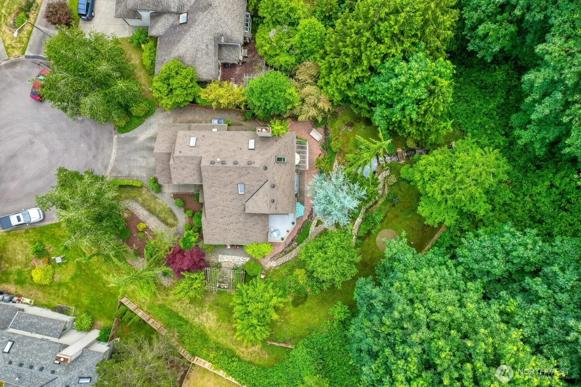
Tucked in a quiet cul-de-sac in the coveted Summerfield community, this beautifully maintained two-story home offers 3 bedrooms, a 2-car garage, and a warm, inviting floor plan. Enjoy year-round comfort with a newer furnace and mini-split A/C. The spacious primary suite features a private deck overlooking the backyard—perfect for morning coffee or evening relaxation. A library/study overlooks the living room below, while a large bonus room adjacent to the garage offers endless possibilities. Outside, the beautifully landscaped backyard features a tranquil pond, mature fruit trees, and winding pathways, creating a peaceful retreat to enjoy throughout the seasons. Conveniently located just minutes from shopping, dining, parks, the Cedar River Trail, and Sea-Tac Airport. A rare combination of charm, privacy, and convenience—welcome home!
| Elementary School | Middle School | High School |
|---|---|---|
| Tiffany Park Elem | Nelsen Mid | Lindbergh Snr High |
| Price History | |
|---|---|
| 6/5/2026 | Listed $865,000 |
| 7/3/2026 | 2$849,000 |
General Features
| Living Area | 2150 |
|---|---|
| Sewer | Sewer Connected |
| Heating | Fireplace Insert,Forced Air |
| Cooling | Ductless |
| Possession | Closing |
| Roof | Composition |
| Appliances | Dishwasher,Disposal,Dryer,Microwave,Refrigerator,Stove(s)/Range(s),Washer |
| HOA Fee | 593 |
| Association Fee Includes | Common Area Maintenance,Road Maintenance |
| Architectural Style | Craftsman |
| Security Features | Partially Fenced |
| Year Built | 1991 |
| View | Territorial |
| Topography | Partial Slope,Sloped |
| Levels | Two |
| Property Subtype | Single Family Residence |
| Tax Year | 2026 |
| Community Features | CCRs,Trail(s) |
| Building Name | Vallet Faire 3 |
| Assoc Fee Paid Per | Annually |
| County | King |
| New Construction | No |
| Property Type | Residential |
| HOA | Yes |
| Attached Garage | Yes |
| Subdivision Name | Summerfield |
| Facing Direction | Northwest |
| Garage Y/N | Yes |
| Full Baths | 2 |
| Special Listing Conditions | None |
| Status | Active |
| Directions | From the entrance,right on SE 156th St and left onto 158 Ave SE,then the cul-de-sac will be on your left. |
| High School | Lindbergh Snr High |
| City | Renton |
| Entry Location | Main |
| Senior Community Y/N | No |
| High School District | Renton |
| MLS Area | 340 - Renton/Benson Hill |
| Lot Size Units | Square Feet |
| Lot Size Square Feet | 14800 |
| Carport Y/N | No |
| Listing Terms | Cash,Conventional,FHA |
| Elementary School | Tiffany Park Elem |
| Land Lease Y/N | No |
| Tax Annual Amount | 9072.62 |
| Middle/Junior High School | Nelsen Mid |
| Property Condition | Good |
| Public Remarks | Tucked in a quiet cul-de-sac in the coveted Summerfield community,this beautifully maintained two-story home offers 3 bedrooms,a 2-car garage,and a warm,inviting floor plan. Enjoy year-round comfort |
| Structure Type | House |
| Building Area Units | Square Feet |
| Standard Status | Active |
| Water Company | Cedar River and Water Services |
| Property Style | 12 - 2 Story |
| NWM_ShowMapLink | Yes |
Interior Features
| Interior Amenities | Bath Off Primary,Ceiling Fan(s),Dbl Pane/Storm Window,Dining Room,Fireplace,French Doors,Sprinkler System,Vaulted Ceiling(s),Walk-In Closet(s),Water Heater,Wine/Beverage Refrigerator |
|---|---|
| Basement | None |
| Flooring | Hardwood,Laminate,Vinyl,Carpet |
| Total Fireplaces | 1 |
| Fireplace Features | Gas |
| Air Conditioning Y/N | Yes |
| Heating Y/N | Yes |
| Fireplace Y/N | Yes |
| 3/4 Baths | 1 |
| Total Bedrooms | 3 |
| Total Baths | 3 |
| Water Heater Type | Gas |
| Water Heater Location | Garage |
| Fireplaces Main | 1 |
| Power Production Type | Electric,Natural Gas |
| Baths Three Quarter Main | 1 |
| Bedrooms Upper | 3 |
| Baths Full Upper | 2 |
| Bathrooms | 2.75 |
Exterior Features
| Exterior Amenities | Wood Products |
|---|---|
| Parking Features | Attached Garage |
| Lot Features | Cul-De-Sac,Curbs,Paved,Sidewalk |
| Water Source | Public |
| Total Parking | 2 |
| Inclusions | Dishwasher(s),Dryer(s),Garbage Disposal,Microwave(s),Refrigerator(s),Stove(s)/Range(s),Washer(s) |
| Foundation Details | Poured Concrete |
| Building Area Total | 2150 |
| Lot Dimensions | 14,800 |
| Lot Size Acres | 0.3398 |
| Waterfront Y/N | No |
| Covered Spaces | 2 |
| Irrigation Water Rights Y/N | No |
| Site Features | Cable TV,Fenced-Partially,Gas Available,High Speed Internet,Patio |
| Lot Number | 12 |
Amenities
- Foreclosure
- Views
- Short Sale
- New Construction
- Adult 55+
- Lease To Own
- No HOA Fees
- Furnished
- Primary On Main
- Air Conditioning
- Seller Finance
- Green
- Fixer Upper
- Horse
- Golf
- Fireplace
- Deck
- Garage
- Basement
- Pool
Property vs Single Family Average in 98058
Price
Taxes
Year Built
Visits

