



Address
6878 Helena Drive Ne, Bremerton, WA
Price
$ 545,000
Property Attributes
- ID#2535509
- TypeSingle Family
- CountyKITSAP
- CityBremerton
- AreaE Central Kitsap
- NeighborhoodKariotis
- Zip98311
- StyleSplit Entry
- Year Built1974
- Taxes$ 4088
- Price$ 545,000
- Bedrooms4
- Full Bathrooms2
- Half Bathrooms0
- Sqr Footage2188
- Lot Size0.16 Acres
Data Source:
Northwest Multiple Listing Service (NWMLS)
Property Description
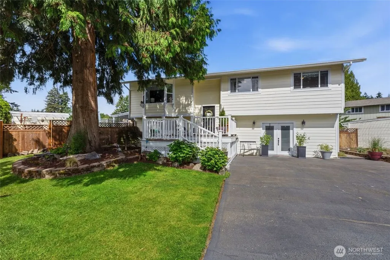
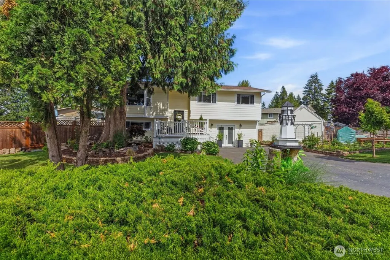
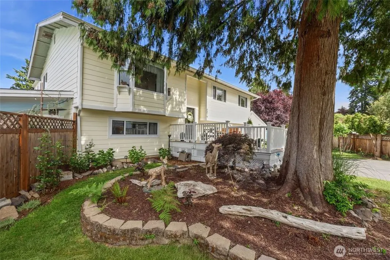
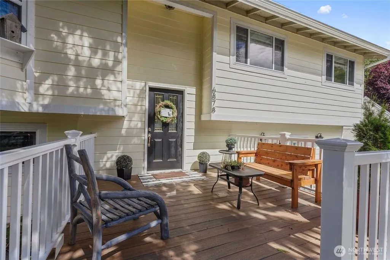
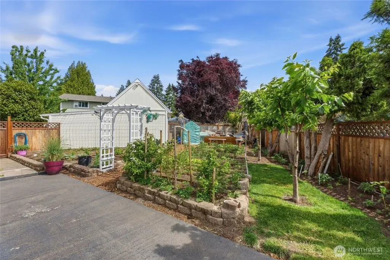
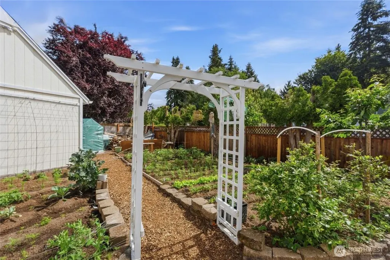
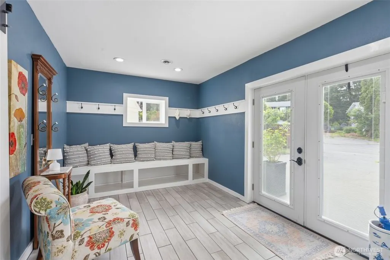
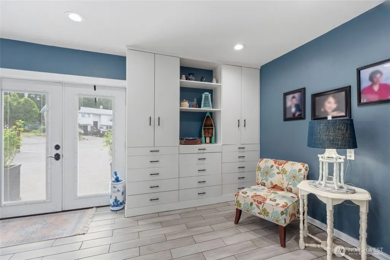
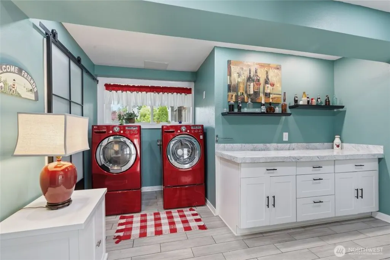
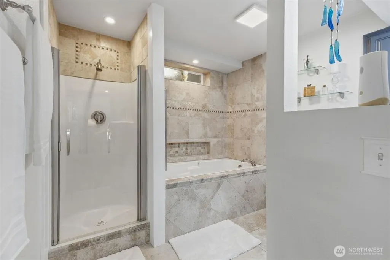
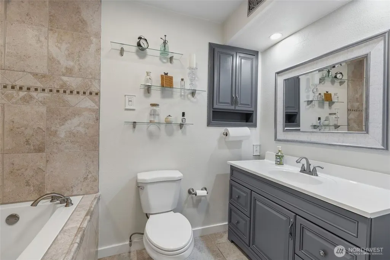
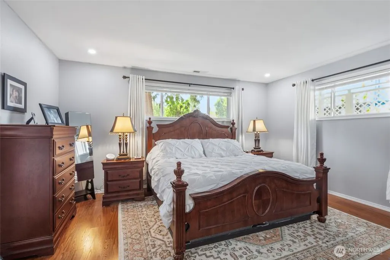
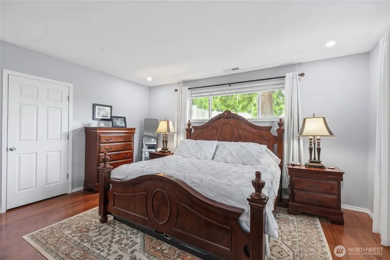
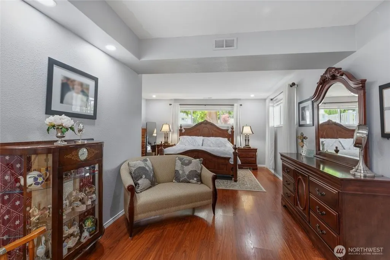
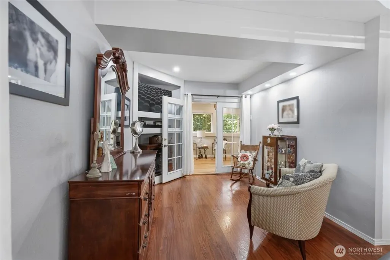
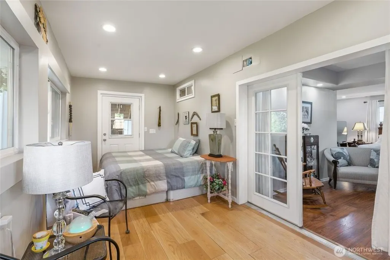
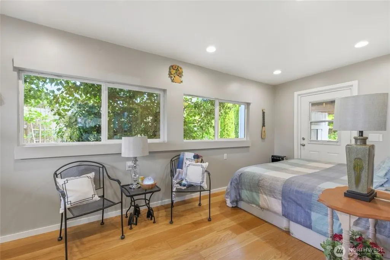
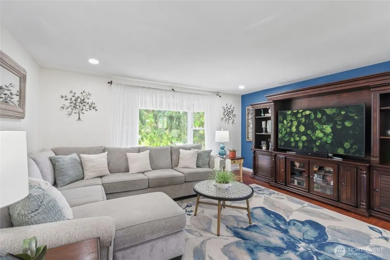
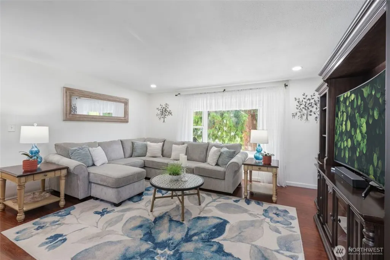
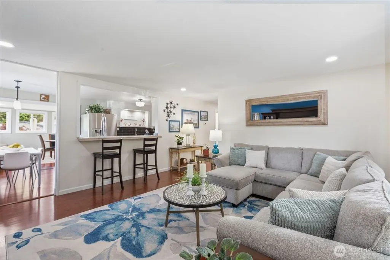
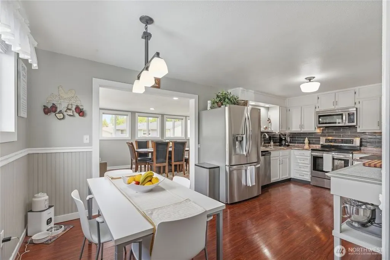
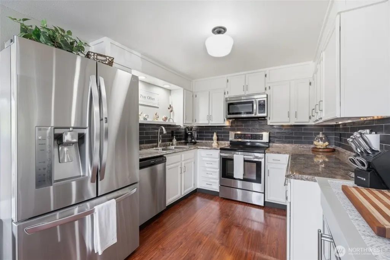
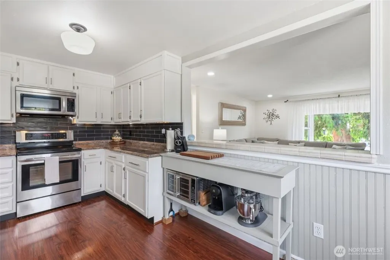
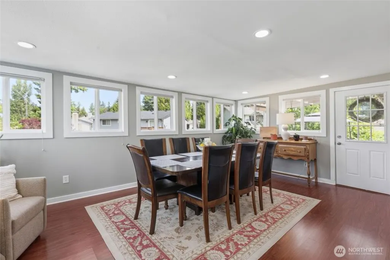
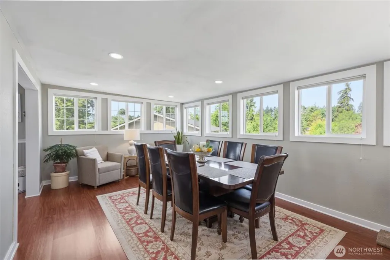
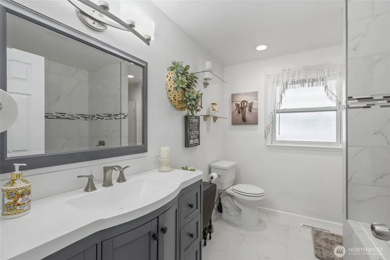
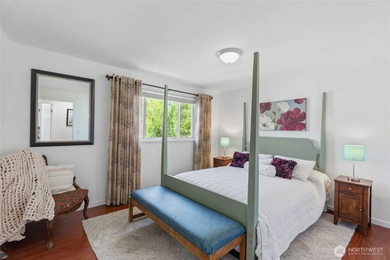
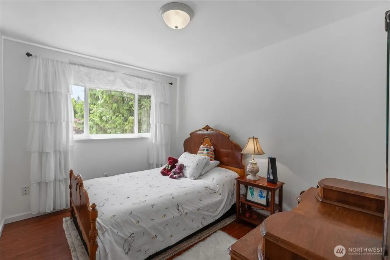
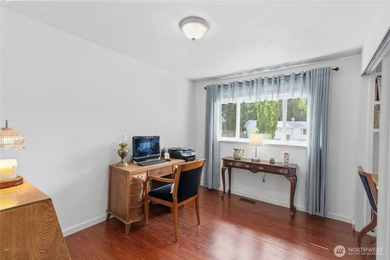
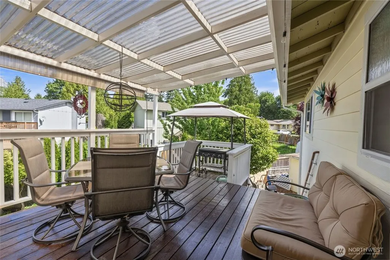
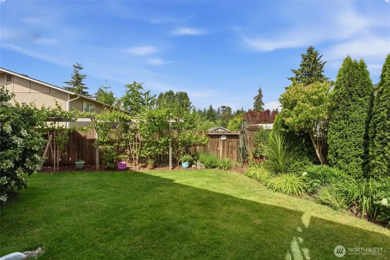
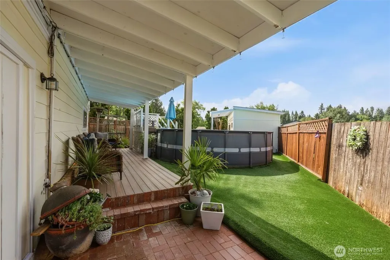
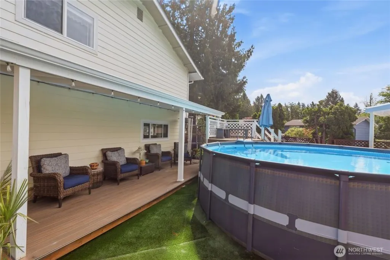
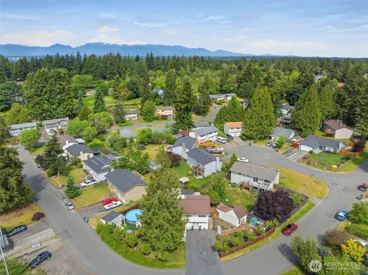
Are you kidding me? This home is perfection, NOT your typical split level! So many areas to enjoy. You have to see it to really appreciate it! As you walk up to the home, you will see on your right a chefs garden delight with a cherry tree and shed to store your gardening tools. On the left a magical and beautiful oasis with so many different flowers and plants. Now you choose, go through the French Doors at ground level or up the stairs to the front door? If you were working in the garden, go through the French Doors to your gorgeous mud room and laundry area! Stunning! There is a walk in closet for your extra clothes in there too. If you go to the left, this is where they made their Primary BR, complete with a beautifully tiled ensuite. There is even a sunroom off of this bedroom! Upstairs, you will find the main show. 3 bedrooms, completely updated bathroom, thoughtfully updated kitchen with eating space AND THEN.....an added on dining room with so much sunlight you won't believe it! At the end of the dining room there is a door to the upper deck with space to sit and space to grill. Head down the stairs to the most spectacular backyard you've ever seen. Grapes, kiwi, hydrangeas galore, lavender, and much more! Covered patios, covered decks and, wait for it...a pool! It even has a deck platform to get in and it doubles as storage for the pump. You have honestly never seen a home like this. Come see it, then you will fall in love like I did! What are you waiting for?
| Price History | |
|---|---|
| 6/5/2026 | Listed $575,000 |
| 6/12/2026 | 3$560,000 |
| 7/31/2026 | 2$550,000 |
| 8/28/2026 | 1$545,000 |
General Features
| Living Area | 2188 |
|---|---|
| Sewer | Sewer Connected |
| Heating | Forced Air |
| Cooling | None |
| Possession | Closing |
| Roof | Composition,Torch Down |
| Appliances | Dishwasher,Disposal,Dryer,Microwave,Refrigerator,See Remarks,Stove(s)/Range(s),Washer |
| Pool Features | Above Ground |
| Security Features | Fully Fenced |
| Year Built | 1974 |
| View | Territorial |
| Topography | Level |
| Levels | Multi/Split |
| Property Subtype | Single Family Residence |
| Tax Year | 2026 |
| County | Kitsap |
| New Construction | No |
| Property Type | Residential |
| HOA | No |
| Attached Garage | No |
| Subdivision Name | Kariotis |
| Full Baths | 2 |
| Special Listing Conditions | See Remarks |
| Status | Active |
| Directions | From Hwy 303 turn onto McWilliams,take a left on Athens,right on Helena another right on Helena and home is on the left. GPS works well. |
| City | Bremerton |
| Entry Location | Split |
| Senior Community Y/N | No |
| High School District | Central Kitsap #401 |
| MLS Area | 150 - E Central Kitsap |
| Lot Size Units | Square Feet |
| Lot Size Square Feet | 6970 |
| Carport Y/N | No |
| Listing Terms | Cash,Conventional,FHA,State Bond,VA Loan |
| Land Lease Y/N | No |
| Tax Annual Amount | 4088 |
| Public Remarks | Are you kidding me? This home is perfection,NOT your typical split level! So many areas to enjoy. You have to see it to really appreciate it! As you walk up to the home,you will see on your right a |
| Structure Type | House |
| Building Area Units | Square Feet |
| Standard Status | Active |
| Water Company | North Perry Water |
| Property Style | 14 - Split Entry |
| NWM_ShowMapLink | Yes |
Interior Features
| Interior Amenities | Bath Off Primary,Dbl Pane/Storm Window,Dining Room,French Doors,Water Heater |
|---|---|
| Basement | Finished |
| Flooring | Ceramic Tile,Laminate |
| Air Conditioning Y/N | No |
| Heating Y/N | Yes |
| Fireplace Y/N | No |
| Total Bedrooms | 4 |
| Main Level Bedrooms | 3 |
| Total Baths | 2 |
| Water Heater Type | Electric |
| Water Heater Location | Laundry Room closet |
| Power Production Type | Electric |
| Bedrooms Lower | 1 |
| Baths Full Main | 1 |
| Baths Full Lower | 1 |
| Bathrooms | 2 |
Exterior Features
| Exterior Amenities | Cement Planked |
|---|---|
| Vegetation | Fruit Trees,Garden Space |
| Parking Features | Driveway,Off Street |
| Lot Features | Paved |
| Water Source | Public |
| Inclusions | Above Ground Pool,Dishwasher(s),Dryer(s),Garbage Disposal,Microwave(s),Refrigerator(s),See Remarks,Stove(s)/Range(s),Washer(s) |
| Foundation Details | Poured Concrete |
| Building Area Total | 2188 |
| Lot Size Acres | 0.16 |
| Waterfront Y/N | No |
| Irrigation Water Rights Y/N | No |
| Site Features | Deck,Fenced-Fully,Outbuildings,Patio |
| Pool Type | Above Ground |
Amenities
- Foreclosure
- Views
- Short Sale
- New Construction
- Adult 55+
- Lease To Own
- No HOA Fees
- Furnished
- Primary On Main
- Air Conditioning
- Seller Finance
- Green
- Fixer Upper
- Horse
- Golf
- Fireplace
- Deck
- Garage
- Basement
- Pool
Property vs Single Family Average in 98311
Price
Taxes
Year Built
Visits

