

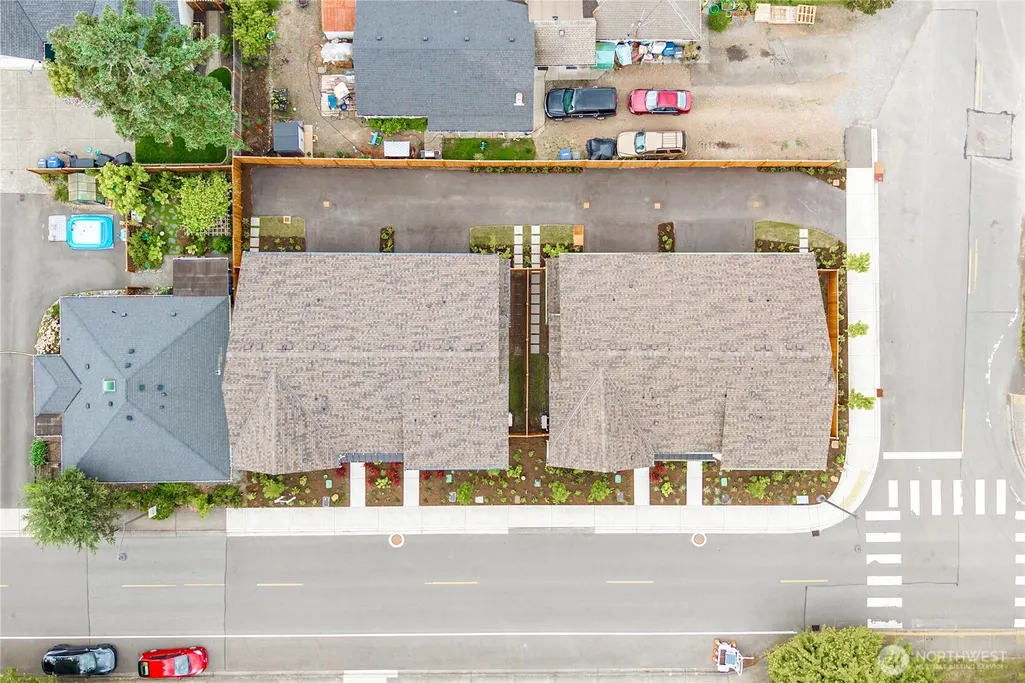
Address
4285 Stossel Avenue, Carnation, WA
Price
$ 739,900
Property Attributes
- ID#2535504
- TypeSingle Family
- CountyKING
- CityCarnation
- AreaRedmond-Carnation
- NeighborhoodDowntown Carnation
- Zip98014
- StyleTownhouse
- Year Built2025
- Taxes$ 4597
- Price$ 739,900
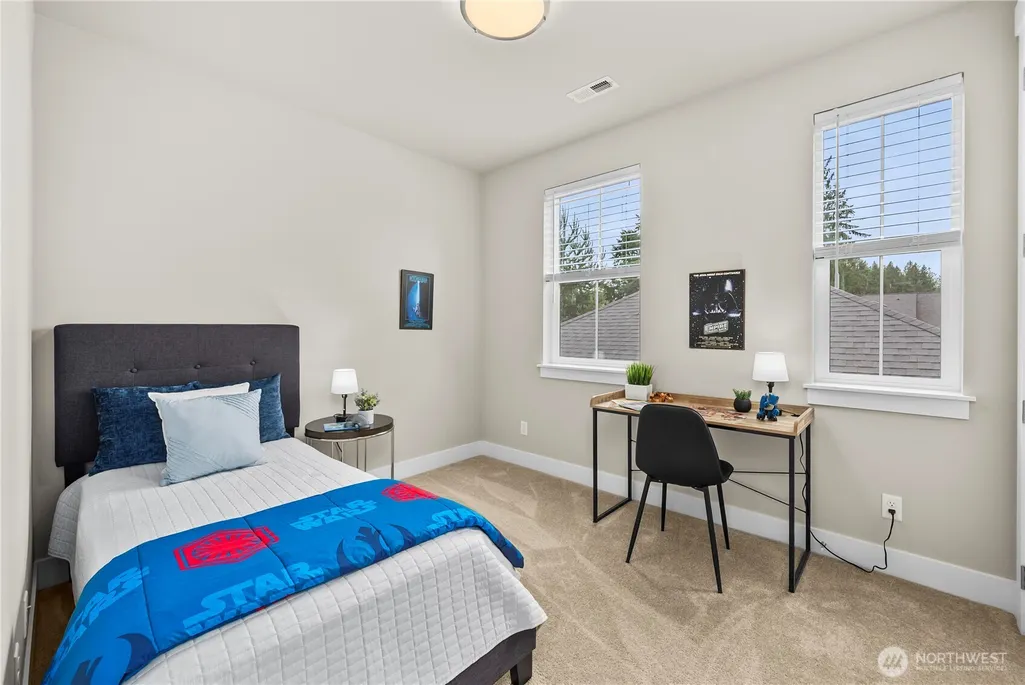
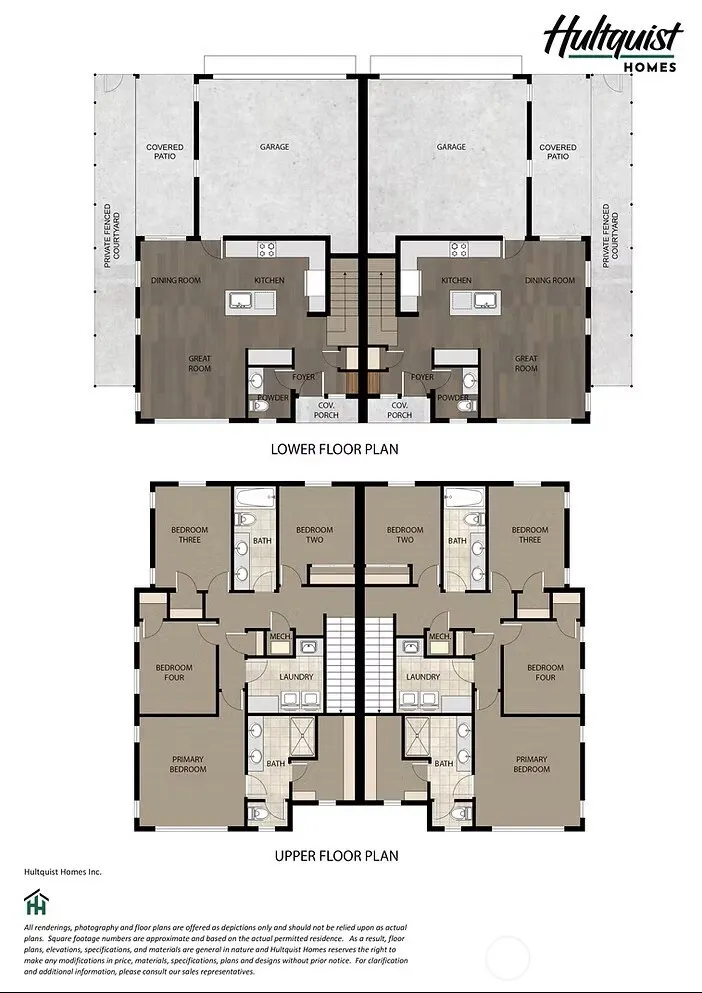
- Bedrooms4
- Full Bathrooms2
- Half Bathrooms1
- Sqr Footage1680
- Lot Size0.039 Acres
Data Source:
Northwest Multiple Listing Service (NWMLS)
Property Description
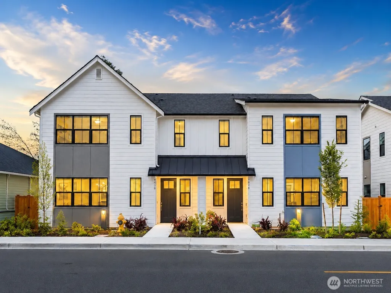
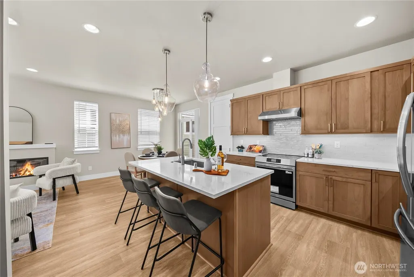
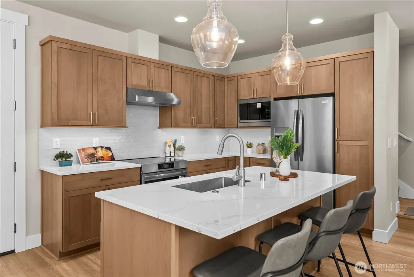
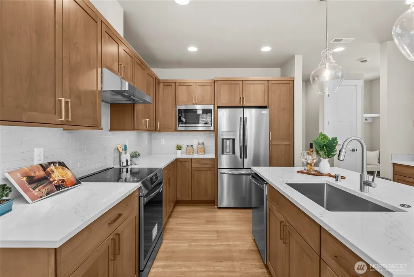
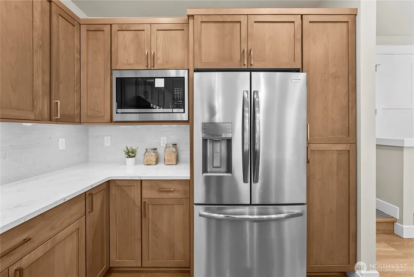
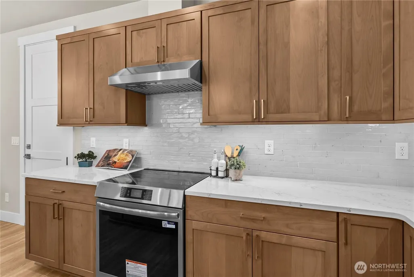
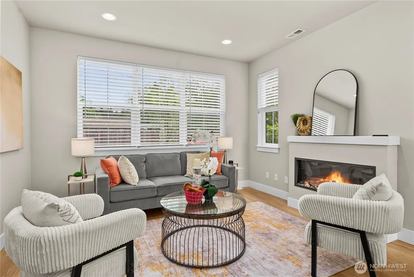
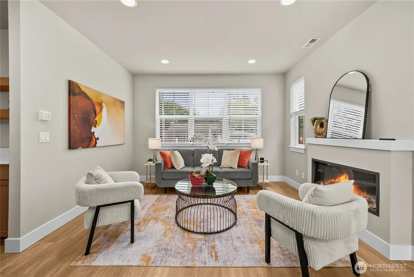
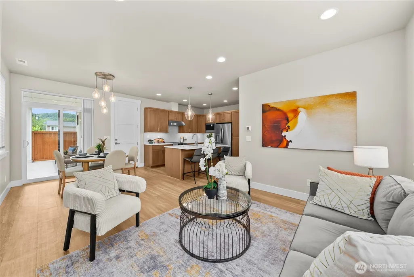
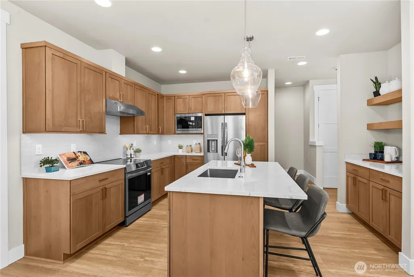
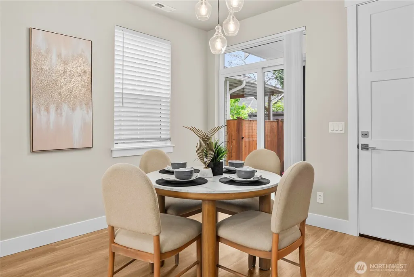
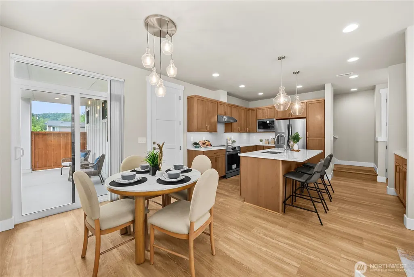
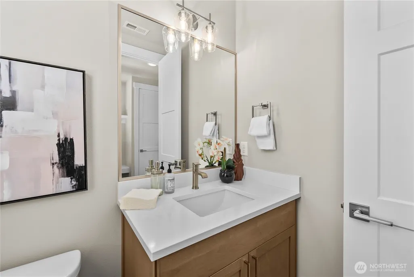
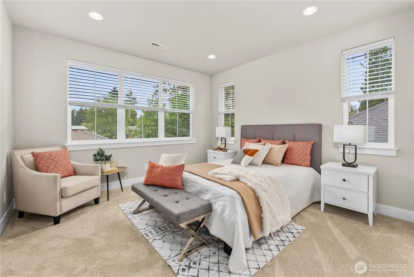
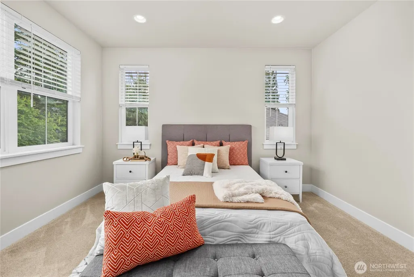
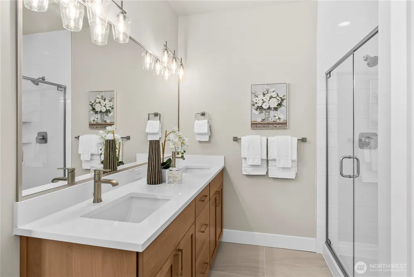
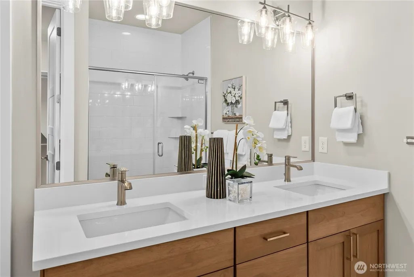
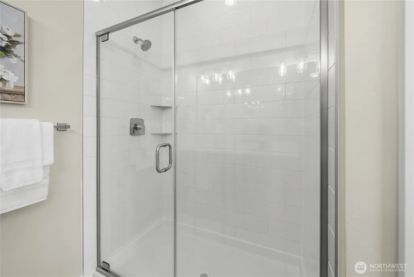
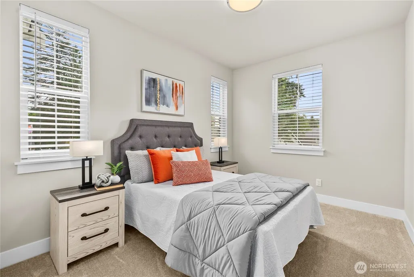
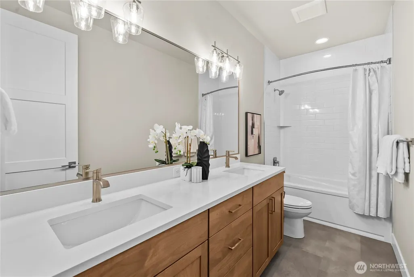
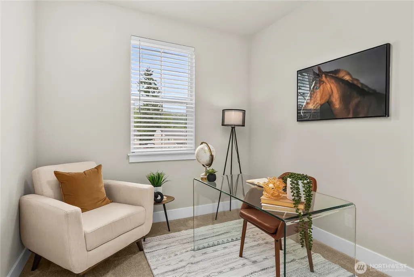
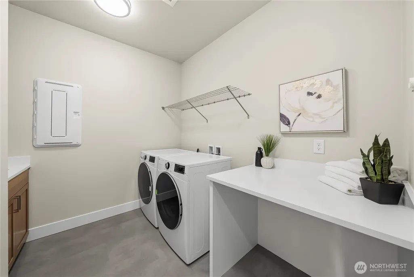
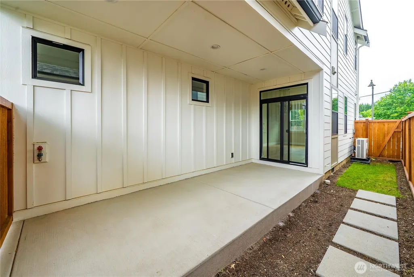
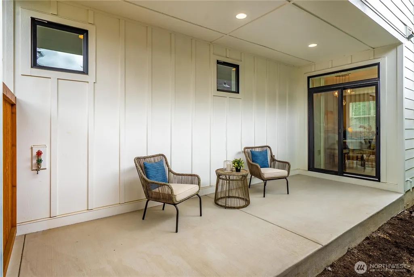
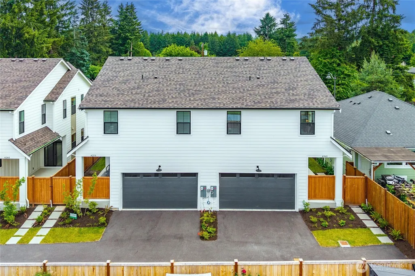
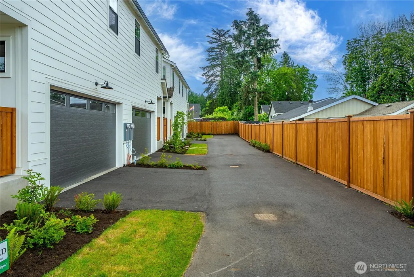
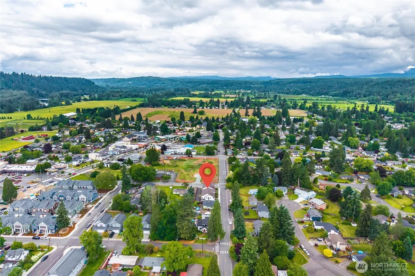
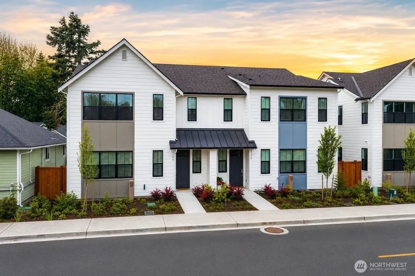
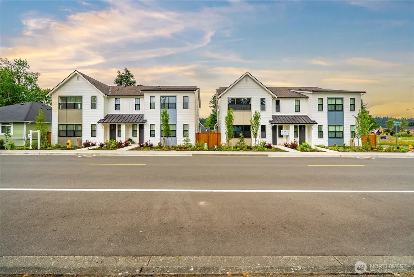
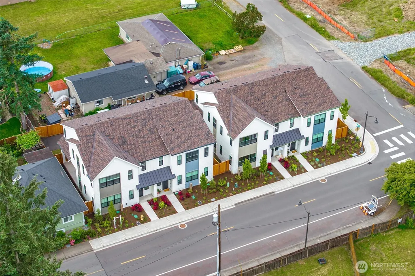
Last opportunity to own in this beautiful Hultquist Homes community! This final remaining home offers the privacy and feel of a single-family residence with luxury finishes throughout. For a Limited Time, choose a builder-paid 3-2-1 temporary interest rate buydown through the preferred lender or up to $30,000 in Flex Funds toward buyer closing costs. Enjoy 9’ ceilings, 8’ interior doors, quartz countertops, stainless steel appliances, luxury vinyl plank flooring, designer bathrooms, a Ring Doorbell, EV charging outlet, FreePower® wireless charging, and energy-efficient systems. The open-concept design, fully fenced yard, private covered patio and spacious two-car garage make everyday living effortless. Ideally located in the heart of Carnation within the Riverview School District, with convenient access to Redmond, Bellevue, parks, trails, dining, and outdoor recreation. Move-in ready and backed by a builder warranty—don’t miss your chance to own the final Hultquist Home in this sought-after community!
| Elementary School | Middle School | High School |
|---|---|---|
| Carnation Elem | Tolt Mid | Cedarcrest High |
| Price History | |
|---|---|
| 6/6/2026 | Listed $769,900 |
| 6/26/2026 | 3$749,900 |
| 8/7/2026 | 2$739,900 |
General Features
| Living Area | 1680 |
|---|---|
| Sewer | Sewer Connected |
| Heating | Forced Air,Heat Pump |
| Cooling | Forced Air,Heat Pump |
| Possession | Closing |
| Roof | Composition,Metal |
| Appliances | Dishwasher,Disposal,Dryer,Microwave,Refrigerator,Stove(s)/Range(s),Washer |
| HOA Fee | 150 |
| Association Fee Includes | Common Area Maintenance |
| Security Features | Fully Fenced |
| Year Built | 2025 |
| View | Territorial |
| Topography | Level |
| Levels | Multi/Split |
| Property Subtype | Single Family Residence |
| Tax Year | 2025 |
| Community Features | CCRs |
| Assoc Fee Paid Per | Monthly |
| County | King |
| New Construction | Yes |
| Property Type | Residential |
| HOA | Yes |
| Attached Garage | Yes |
| Subdivision Name | Downtown Carnation |
| Facing Direction | North |
| Garage Y/N | Yes |
| Full Baths | 2 |
| Special Listing Conditions | None |
| Status | Active |
| Directions | GPS works. |
| High School | Cedarcrest High |
| City | Carnation |
| Entry Location | Main |
| Senior Community Y/N | No |
| High School District | Riverview |
| MLS Area | 550 - Redmond/Carnation |
| Lot Size Units | Square Feet |
| Lot Size Square Feet | 1699 |
| Carport Y/N | No |
| Listing Terms | Cash,Conventional,FHA,VA Loan |
| Elementary School | Carnation Elem |
| Land Lease Y/N | No |
| Tax Annual Amount | 4597 |
| Middle/Junior High School | Tolt Mid |
| Property Condition | Very Good |
| Public Remarks | Last opportunity to own in this beautiful Hultquist Homes community! This final remaining home offers the privacy and feel of a single-family residence with luxury finishes throughout. For a Limited |
| Virtual Tour | https://player.vimeo.com/video/1198846709?h=e1b3da89a1 |
| Structure Type | Townhouse |
| Building Area Units | Square Feet |
| Builder Name | Holtquist Homes |
| Standard Status | Active |
| Water Company | City of Carnation |
| Property Style | 32 - Townhouse |
| NWM_ShowMapLink | Yes |
Interior Features
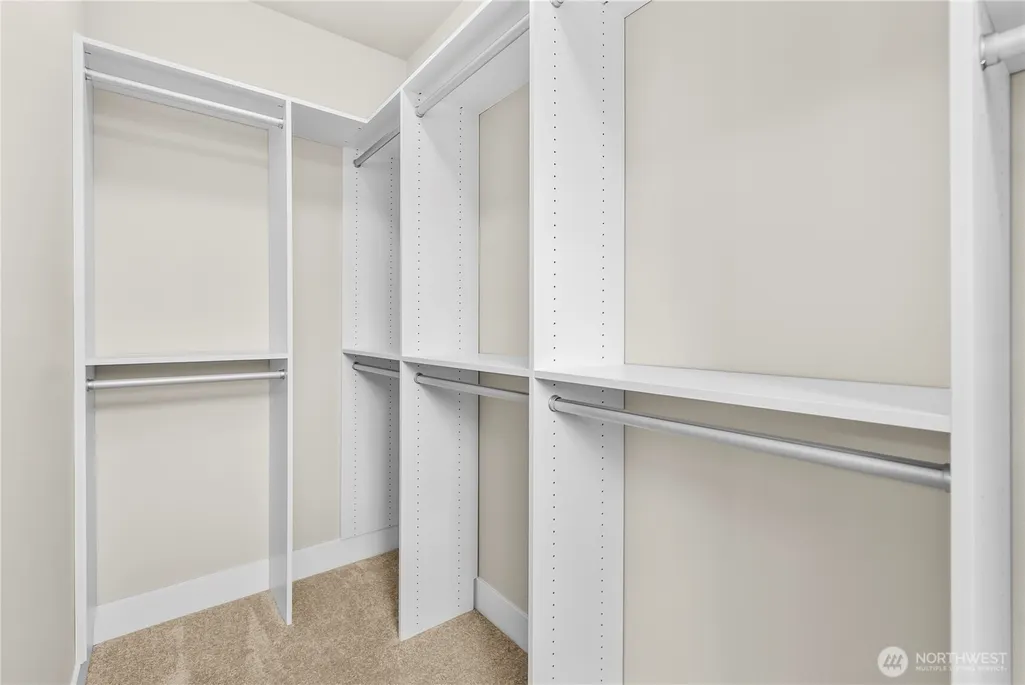
| Interior Amenities | Bath Off Primary,Dbl Pane/Storm Window,Dining Room,Fireplace,High Tech Cabling,Walk-In Closet(s),Water Heater |
|---|---|
| Basement | None |
| Flooring | Concrete,Vinyl Plank,Carpet |
| Total Fireplaces | 1 |
| Fireplace Features | Electric |
| Air Conditioning Y/N | Yes |
| Heating Y/N | Yes |
| Fireplace Y/N | Yes |
| Half Baths | 1 |
| Total Bedrooms | 4 |
| Total Baths | 3 |
| Water Heater Type | Electric |
| Water Heater Location | Garage |
| Fireplaces Main | 1 |
| Power Production Type | Electric |
| Bedrooms Upper | 4 |
| Baths Half Main | 1 |
| Baths Full Upper | 2 |
| Bathrooms | 2.5 |
Exterior Features
| Exterior Amenities | Cement Planked,Wood |
|---|---|
| Vegetation | Brush |
| Parking Features | Attached Garage |
| Lot Features | Paved,Sidewalk |
| Water Source | Community |
| Total Parking | 2 |
| Inclusions | Dishwasher(s),Dryer(s),Garbage Disposal,Microwave(s),Refrigerator(s),Stove(s)/Range(s),Washer(s) |
| Foundation Details | Poured Concrete |
| Building Area Total | 1680 |
| Lot Size Acres | 0.039 |
| Waterfront Y/N | No |
| Covered Spaces | 2 |
| Irrigation Water Rights Y/N | No |
| Site Features | Electric Car Charging,Fenced-Fully,High Speed Internet,Patio,Sprinkler System |
Amenities
- Foreclosure
- Views
- Short Sale
- New Construction
- Adult 55+
- Lease To Own
- No HOA Fees
- Furnished
- Primary On Main
- Air Conditioning
- Seller Finance
- Green
- Fixer Upper
- Horse
- Golf
- Fireplace
- Deck
- Garage
- Basement
- Pool
Property vs Single Family Average in 98014
Price
Taxes
Year Built
Visits

