

Address
20133 19th Ave E, Spanaway, WA
Price
$ 539,000
Property Attributes
- ID#2535434
- TypeSingle Family
- CountyPIERCE
- CitySpanaway
- AreaSpanaway
- NeighborhoodSouthwood
- Zip98387
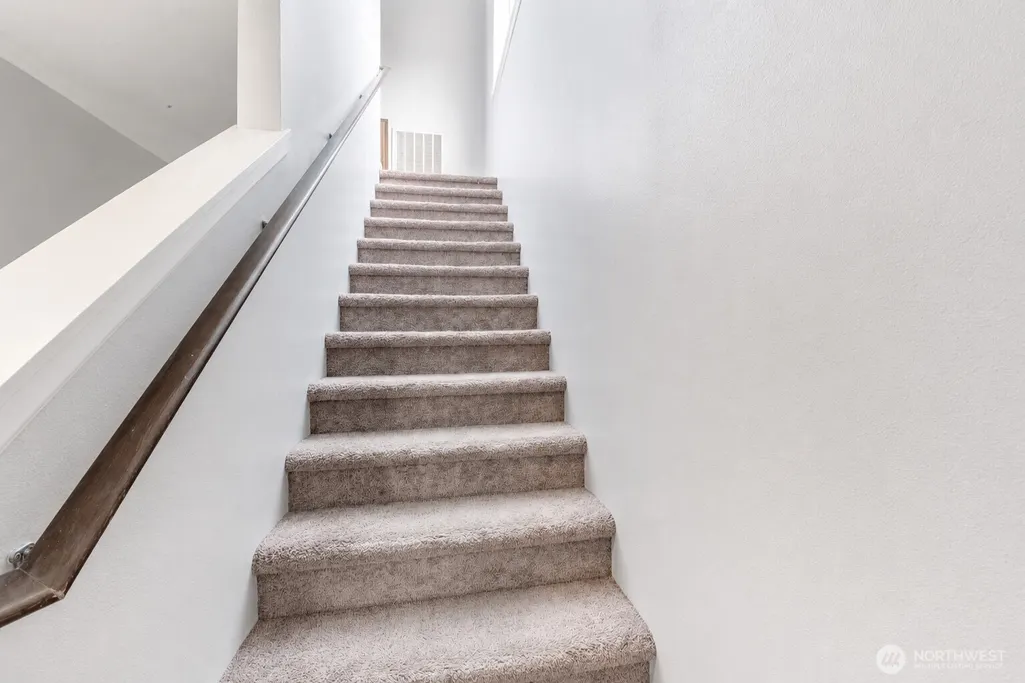
- StyleTri-Level
- Year Built2016
- Taxes$ 6068
- Price$ 539,000
- Bedrooms4
- Full Bathrooms3
- Half Bathrooms1
- Sqr Footage2551
- Lot Size0.0826 Acres
Data Source:
Northwest Multiple Listing Service (NWMLS)
Property Description
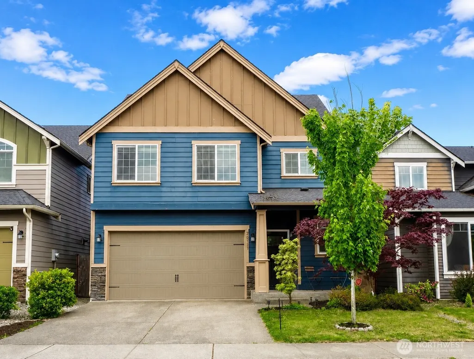
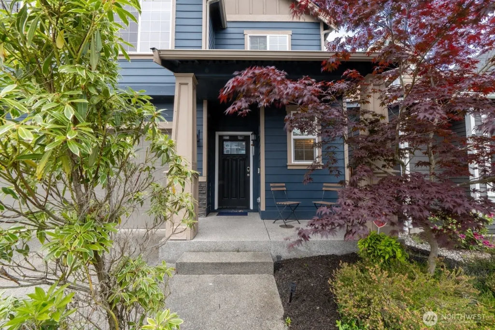
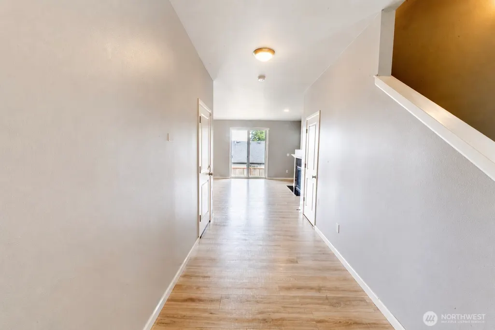
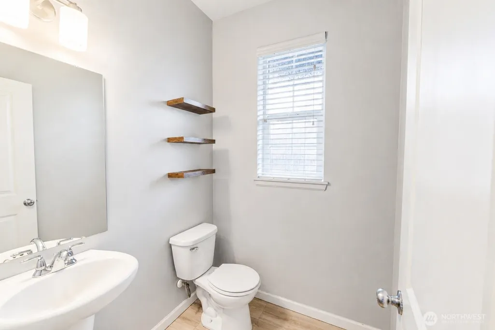
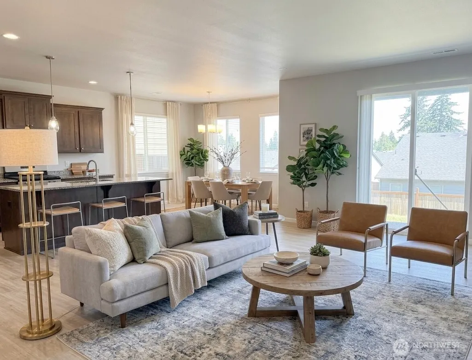
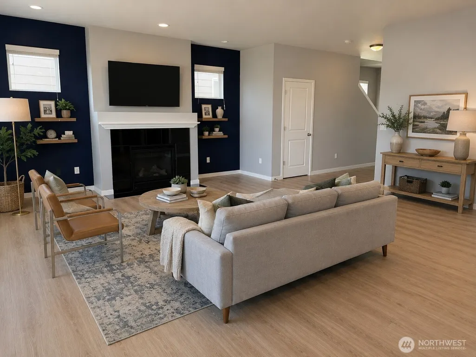
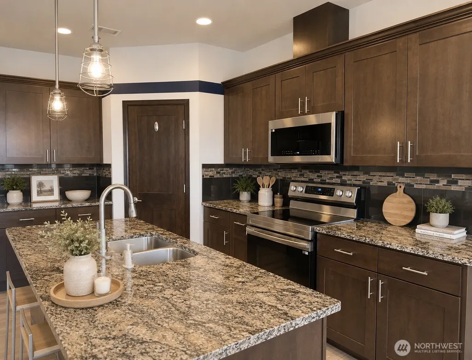
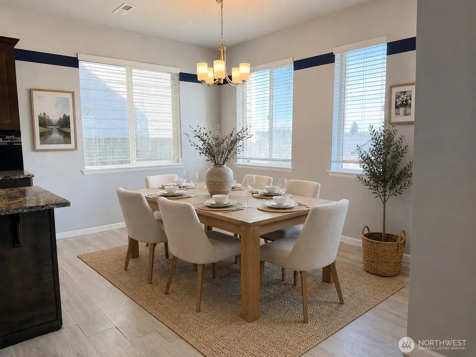
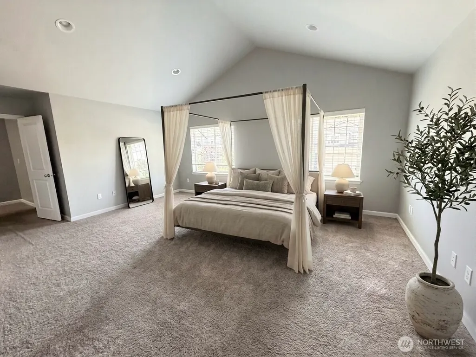
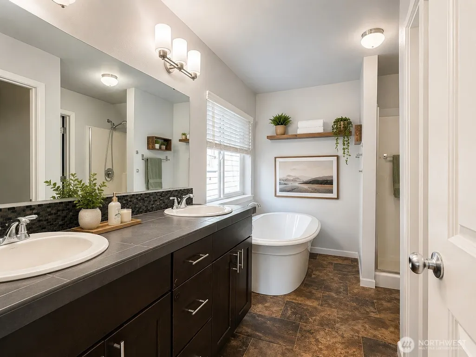
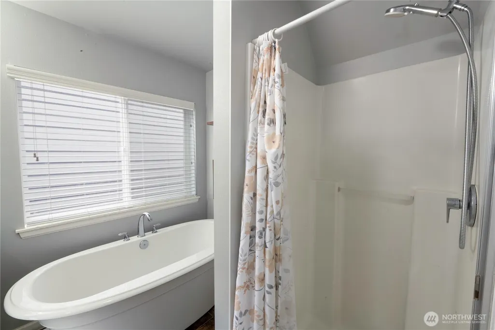
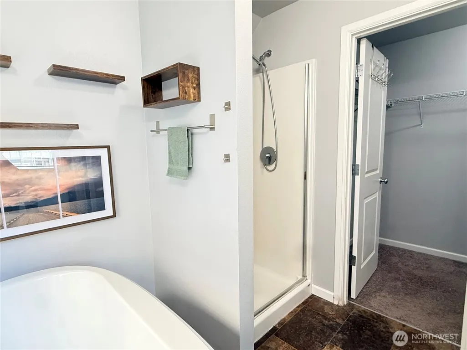
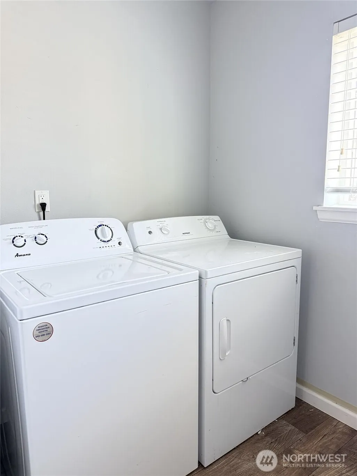
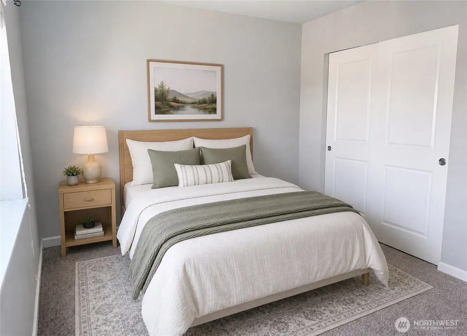
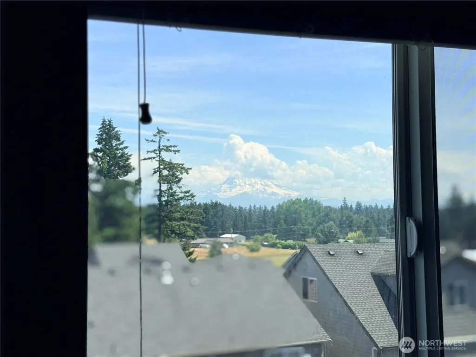
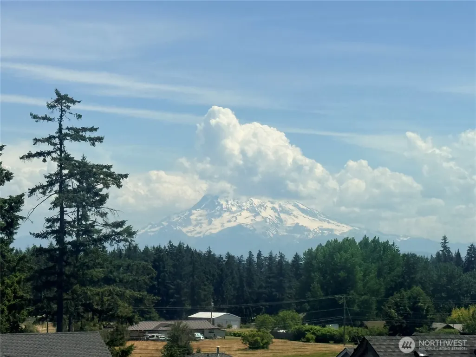
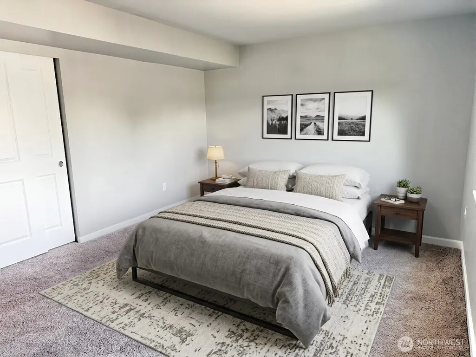
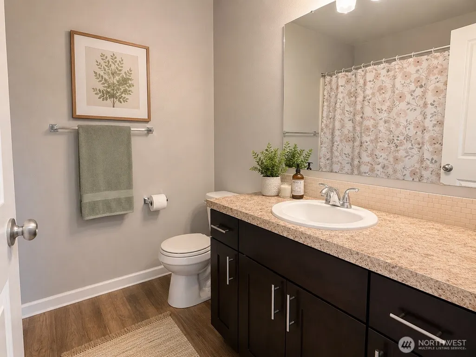
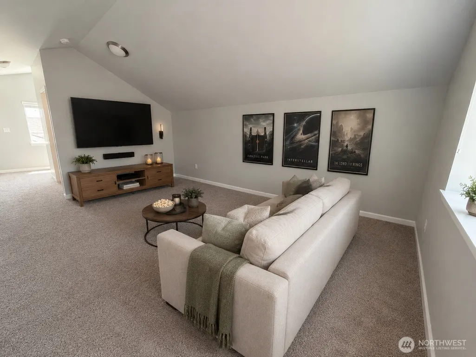
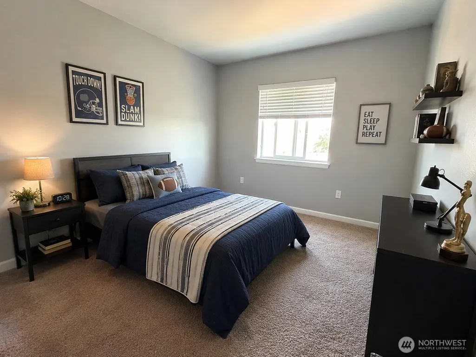
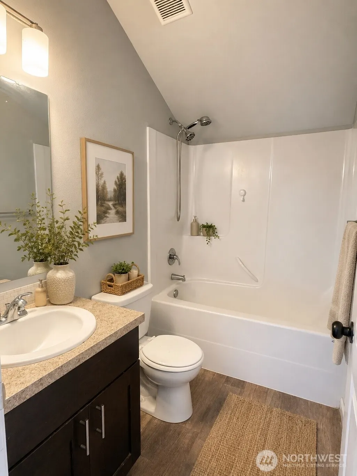
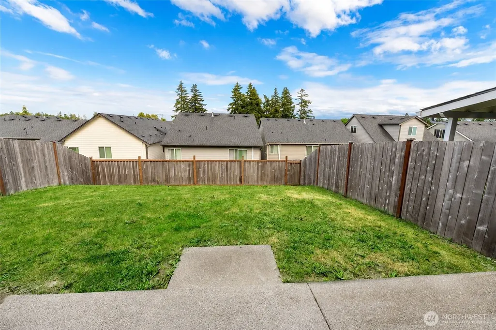
Ask about our preferred lender - offering rates in the low 5% range! Welcome home to modern comfort and timeless style in the gated Ridge at Southwood community, where you’ll wake each morning to breathtaking Mount Rainier views framed perfectly from your bedroom window. Nestled on a quiet cul-de-sac in an established neighborhood near shopping, parks, schools, and JBLM, this beautiful home offers the perfect blend of space, functionality, and convenience. Featuring 4 bedrooms, 3.5 baths, upstairs laundry, and a versatile 3rd-floor bonus room with an additional bedroom and full bath, there’s room for everyone to live, work, and unwind. The open-concept design showcases a gorgeous kitchen with a large island, stainless steel appliances, and seamless flow into the main living area and covered back patio. Fully landscaped front and backyards, plus included extras like built-in surround sound wiring, garage door opener, window screens, garbage disposal and pre-wired for future home security system, make this home truly move-in ready.
| Elementary School | Middle School | High School |
|---|---|---|
| Shining Mtn Elem | Bethel Jnr High | Bethel High |
| Price History | |
|---|---|
| 6/11/2026 | Listed $585,000 |
| 6/22/2026 | 6$555,000 |
| 7/21/2026 | 3$539,000 |
General Features
| Living Area | 2551 |
|---|---|
| Sewer | Available,Sewer Connected |
| Heating | Forced Air,High Efficiency (Unspecified) |
| Cooling | Forced Air,High Efficiency (Unspecified) |
| Possession | Closing |
| Roof | Composition |
| Appliances | Dishwasher,Disposal,Dryer,Microwave,Refrigerator,Stove(s)/Range(s),Tankless Water Heater,Washer |
| HOA Fee | 66 |
| Security Features | Fully Fenced,Security Gate |
| Year Built | 2016 |
| View | Territorial |
| Topography | Partial Slope,Sloped,Terraces |
| Levels | Three Or More |
| Property Subtype | Single Family Residence |
| Tax Year | 2026 |
| Community Features | Athletic Court,Gated |
| Assoc Fee Paid Per | Monthly |
| County | Pierce |
| New Construction | No |
| Property Type | Residential |
| HOA | Yes |
| Attached Garage | Yes |
| Subdivision Name | Southwood |
| Garage Y/N | Yes |
| Full Baths | 3 |
| Special Listing Conditions | None |
| Status | Active |
| Directions | I-5 to Hwy 512,take Steele St exit & L at Exit,follow Steele St,turns into Spanaway Loop Rd,Turn L at Cross Base Hwy,Turn R on 22nd & R on 200th St E into community,continue to 19th Ave E |
| High School | Bethel High |
| City | Spanaway |
| Senior Community Y/N | No |
| High School District | Bethel |
| MLS Area | 99 - Spanaway |
| Lot Size Units | Square Feet |
| Lot Size Square Feet | 3600 |
| Carport Y/N | No |
| Listing Terms | Cash,Conventional,FHA,VA Loan |
| Elementary School | Shining Mtn Elem |
| Land Lease Y/N | No |
| Tax Annual Amount | 6068.59 |
| Middle/Junior High School | Bethel Jnr High |
| Property Condition | Good |
| Public Remarks | Ask about our preferred lender - offering rates in the low 5% range! Welcome home to modern comfort and timeless style in the gated Ridge at Southwood community,where youll wake each morning to breat |
| Structure Type | House |
| Building Area Units | Square Feet |
| Builder Name | Soundbuilt NW,LLC |
| Standard Status | Active |
| Water Company | Rainier View Water |
| Property Style | 13 - Tri-Level |
| NWM_ShowMapLink | Yes |
Interior Features
| Interior Amenities | Bath Off Primary,Dbl Pane/Storm Window,Dining Room,Fireplace,Loft,Pantry,Vaulted Ceiling(s),Walk-In Closet(s),Water Heater |
|---|---|
| Basement | None |
| Flooring | Laminate,Vinyl,Carpet |
| Total Fireplaces | 1 |
| Fireplace Features | Gas |
| Air Conditioning Y/N | Yes |
| Heating Y/N | Yes |
| Fireplace Y/N | Yes |
| Half Baths | 1 |
| Total Bedrooms | 4 |
| Total Baths | 4 |
| Water Heater Type | Tankless |
| Water Heater Location | Garage |
| Fireplaces Main | 1 |
| Power Production Type | Electric,Natural Gas |
| Bedrooms Upper | 4 |
| Baths Half Main | 1 |
| Baths Full Upper | 3 |
| Bathrooms | 3.5 |
Exterior Features
| Exterior Amenities | Cement/Concrete |
|---|---|
| Parking Features | Driveway,Attached Garage |
| Lot Features | Paved,Sidewalk |
| Water Source | Public |
| Total Parking | 4 |
| Inclusions | Dishwasher(s),Dryer(s),Garbage Disposal,Microwave(s),Refrigerator(s),Stove(s)/Range(s),Washer(s) |
| Foundation Details | Poured Concrete |
| Building Area Total | 2551 |
| Lot Size Acres | 0.0826 |
| Waterfront Y/N | No |
| Covered Spaces | 2 |
| Irrigation Water Rights Y/N | No |
| Site Features | Athletic Court,Cable TV,Fenced-Fully,Gas Available,Gated Entry,High Speed Internet,Patio |
| Parking Uncovered Total | 2 |
| Lot Number | 46 |
Amenities
- Foreclosure
- Views
- Short Sale
- New Construction
- Adult 55+
- Lease To Own
- No HOA Fees
- Furnished
- Primary On Main
- Air Conditioning
- Seller Finance
- Green
- Fixer Upper
- Horse
- Golf
- Fireplace
- Deck
- Garage
- Basement
- Pool
Property vs Single Family Average in 98387
Price
Taxes
Year Built
Visits

