

Address
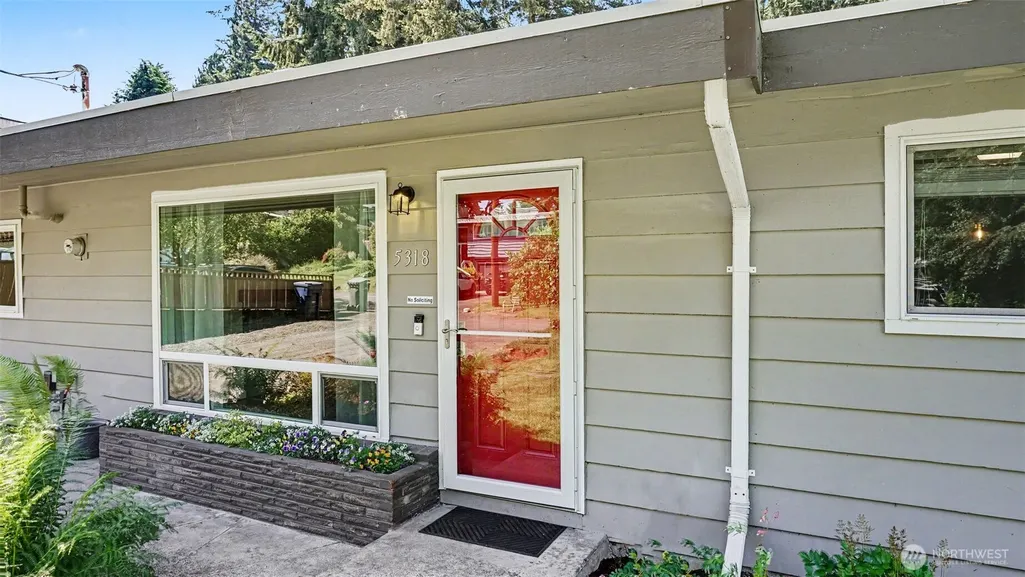
5318 193rd Place Sw, Lynnwood, WA
Price
$ 759,000
Property Attributes
- ID#2535081
- TypeSingle Family
- CountySNOHOMISH
- CityLynnwood
- AreaSouthwest Snohomish
- NeighborhoodWilcox Park
- Zip98036
- StyleContemporary
- Year Built1959
- Taxes$ 5554
- Price$ 759,000
- Bedrooms3
- Full Bathrooms2
- Half Bathrooms0
- Sqr Footage1440
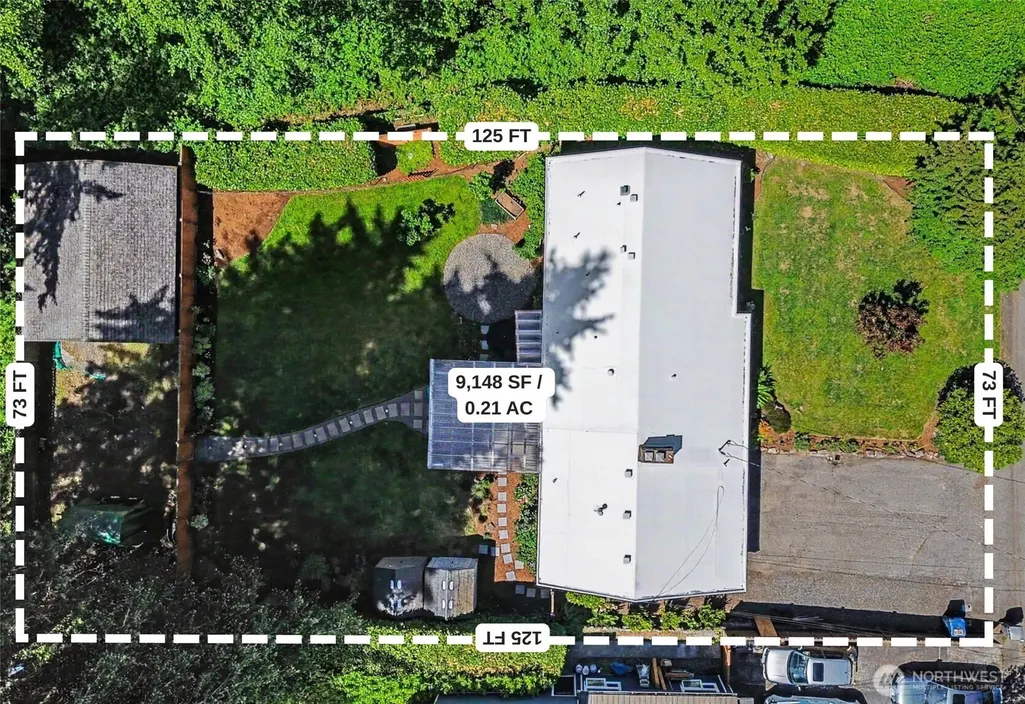
- Lot Size0.21 Acres
Data Source:
Northwest Multiple Listing Service (NWMLS)
Property Description
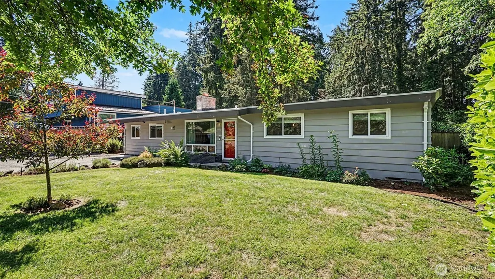
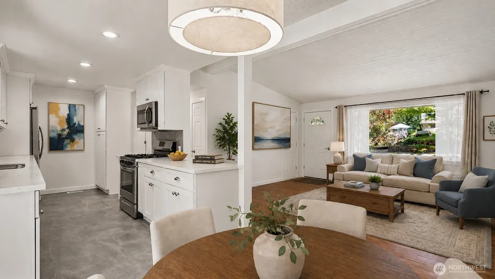
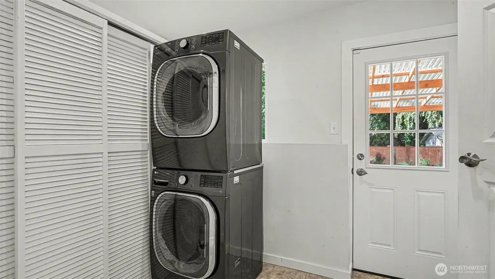
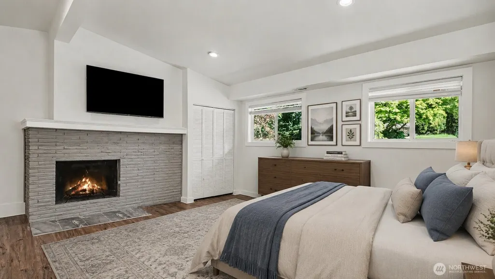
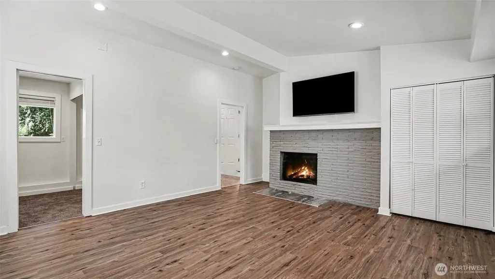
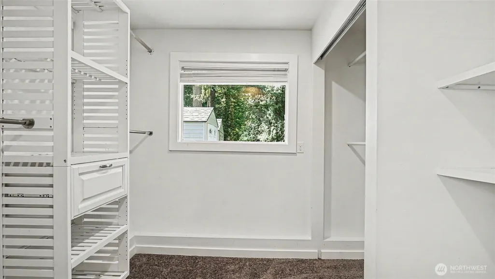
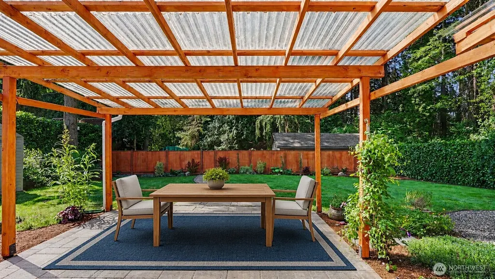
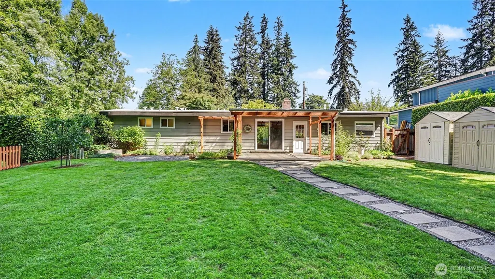
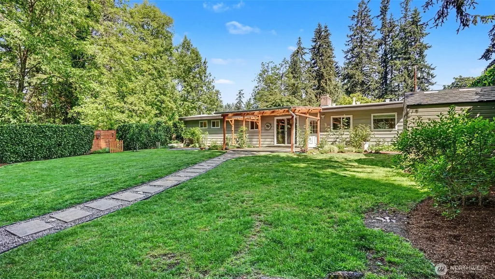
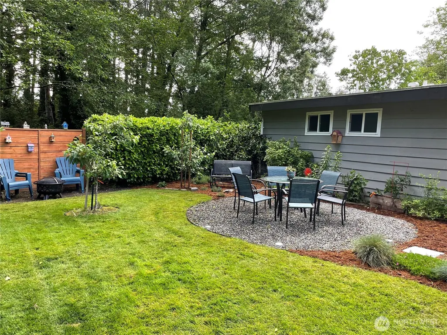
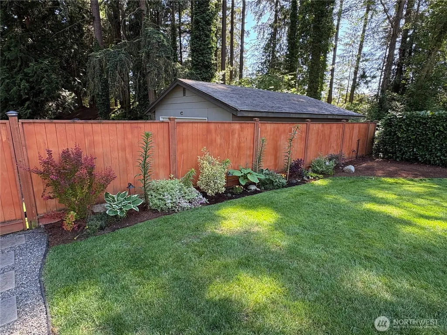
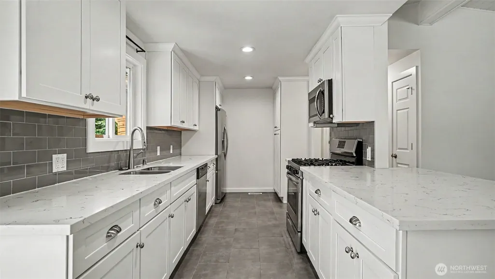
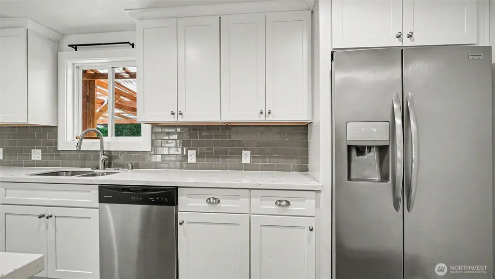
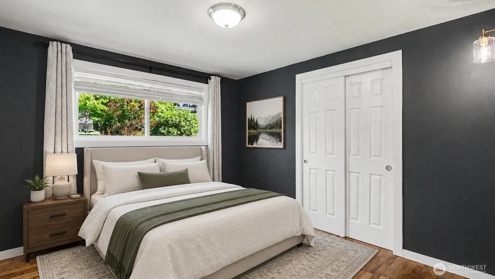
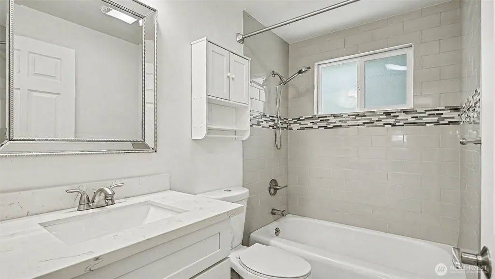
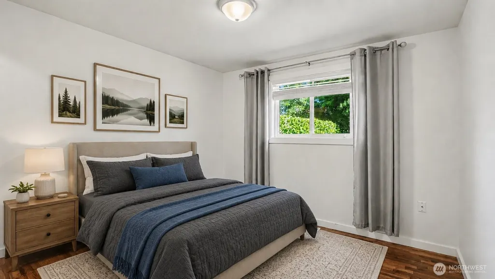
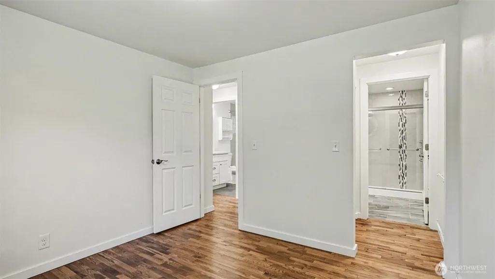
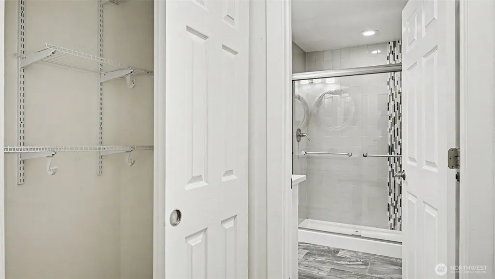
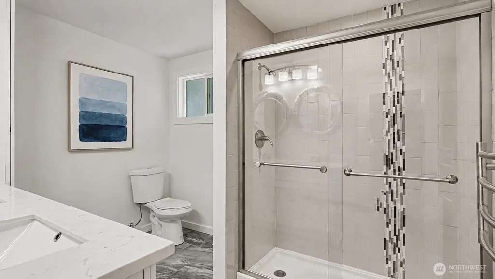
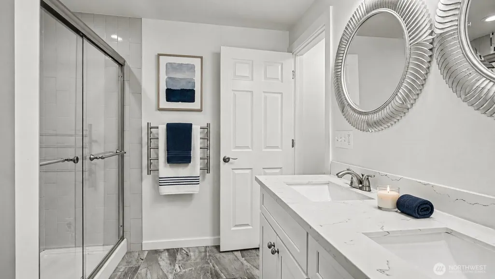
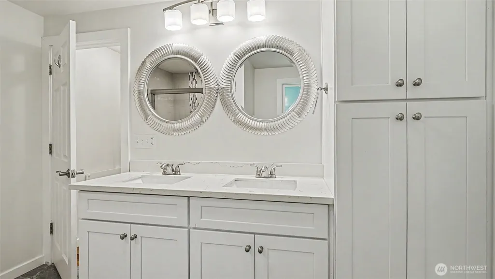
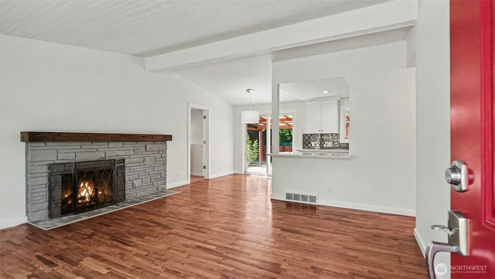
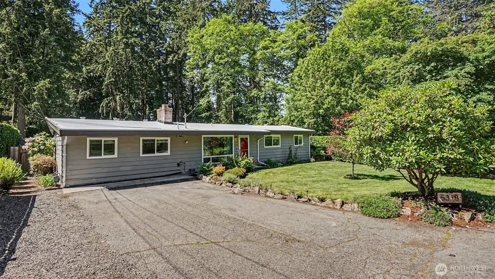
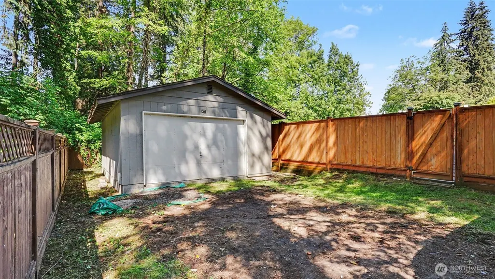
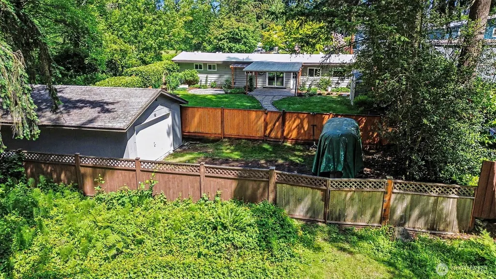
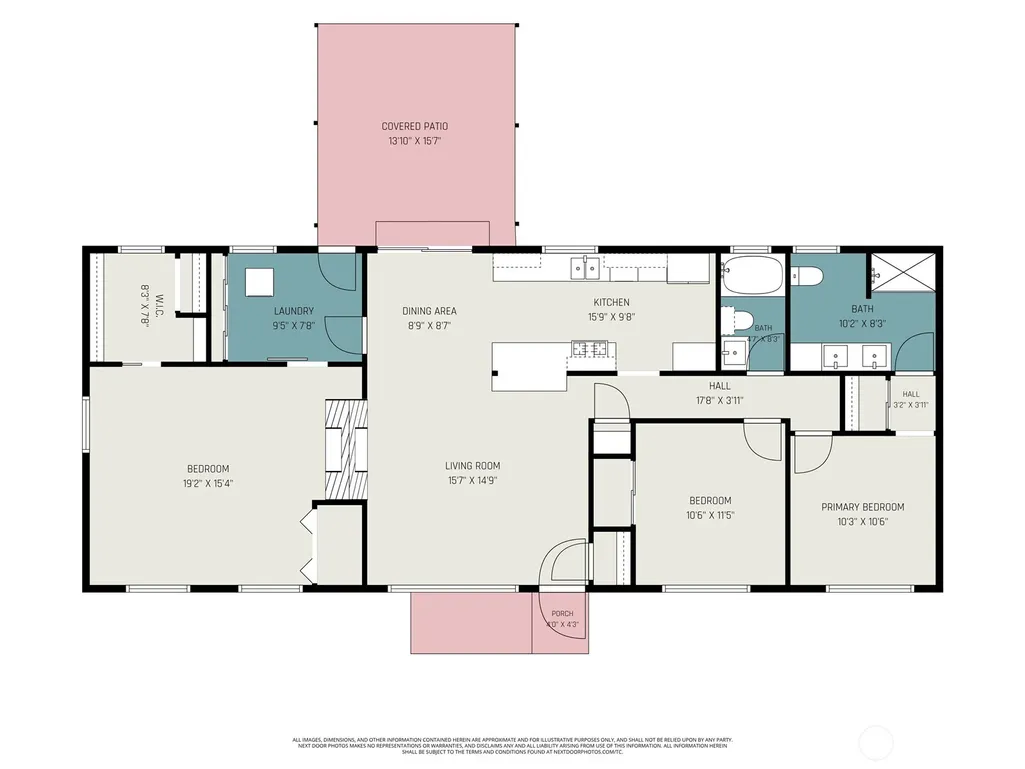
Beautifully updated & full of charm, this stunning rambler seamlessly blends timeless character with modern comfort in a serene, park-like setting. Extensive updates shine throughout, featuring refreshed living spaces, stylish finishes & a functional layout designed for both everyday living & effortless entertaining. Spacious rooms, soaring ceilings & abundant natural light create a bright, inviting atmosphere. The updated kitchen and bathrooms offer contemporary comfort while maintaining the home's warm & welcoming feel. Two potential primary suites provide exceptional flexibility: one features a walk-in closet and cozy fireplace, the other offers a private en-suite bath—making this home ideal for multi-generational living, extended guests, or a variety of lifestyle needs. Utility room & kitchen both provide access to a fully-covered patio, creating the perfect space to enjoy the outdoors year-round. The beautifully manicured, fully-fenced backyard offers exceptional privacy, bordered by Wilcox Park on one side & a greenbelt on the other. Established fire pit area & 2 storage sheds add even more outdoor functionality. Detached 400+ sf garage provides additional parking, storage, or an opportunity to create the workshop of your dreams. Rarely does a property combine thoughtful updates, flexible living spaces & such a peaceful setting - a unique opportunity to own a home that feels worlds away from it all while remaining close to every amenity. Home has been virtually staged.
| Elementary School | Middle School | High School |
|---|---|---|
| Cedar Vly Community Elementary School | Alderwood Mid | Lynnwood High |
| Price History | |
|---|---|
| 6/4/2026 | Listed $850,000 |
| 6/11/2026 | 2$835,000 |
| 6/25/2026 | 2$819,000 |
| 7/16/2026 | 3$799,000 |
| 8/10/2026 | 3$779,000 |
| 9/1/2026 | 3$759,000 |
General Features
| Living Area | 1440 |
|---|---|
| Sewer | Available,Sewer Connected |
| Heating | 90%+ High Efficiency,Forced Air |
| Cooling | Forced Air |
| Possession | Closing |
| Roof | Flat |
| Appliances | Dishwasher,Disposal,Dryer,Microwave,Refrigerator,Stove(s)/Range(s),Washer |
| Architectural Style | Contemporary |
| Security Features | Fully Fenced |
| Year Built | 1959 |
| View | Territorial |
| Topography | Level |
| Levels | One |
| Property Subtype | Single Family Residence |
| Tax Year | 2026 |
| Building Name | Brookwood Park |
| County | Snohomish |
| New Construction | No |
| Property Type | Residential |
| HOA | No |
| Attached Garage | No |
| Subdivision Name | Wilcox Park |
| Facing Direction | North |
| Garage Y/N | Yes |
| Full Baths | 1 |
| Special Listing Conditions | None |
| Status | Active |
| Directions | I-5 N EXIT 181A for 44th Ave W toward Lynnwood/WA-524; LEFT on 44th Ave W; LEFT on 196th St SW; RIGHT on 52nd Ave W; LEFT on 193rd Pl SW property is last on the left - welcome home! |
| High School | Lynnwood High |
| City | Lynnwood |
| Senior Community Y/N | No |
| High School District | Edmonds |
| MLS Area | 730 - Southwest Snohomish |
| Lot Size Units | Square Feet |
| Lot Size Square Feet | 9148 |
| Carport Y/N | No |
| Listing Terms | Cash,Conventional,FHA,State Bond,VA Loan |
| Elementary School | Cedar Vly Community |
| Land Lease Y/N | No |
| Tax Annual Amount | 5554.58 |
| Middle/Junior High School | Alderwood Mid |
| Property Condition | Very Good |
| Public Remarks | Beautifully updated & full of charm,this stunning rambler seamlessly blends timeless character with modern comfort in a serene,park-like setting. Extensive updates shine throughout,featuring refreshe |
| Virtual Tour | https://www.zillow.com/view-imx/beb3f35a-c5e4-46b1-897b-9f2a9bacf47f?setAttribution=mls&wl=true&initialViewType=pano&utm_source=dashboard |
| Structure Type | House |
| Building Area Units | Square Feet |
| Standard Status | Active |
| Water Company | City of Lynnwood |
| Property Style | 10 - 1 Story |
| NWM_ShowMapLink | Yes |
Interior Features
| Interior Amenities | Second Primary Bedroom,Dbl Pane/Storm Window,Dining Room,Fireplace,Fireplace (Primary Bedroom),High Tech Cabling,Vaulted Ceiling(s),Walk-In Closet(s),Water Heater |
|---|---|
| Basement | None |
| Flooring | Carpet |
| Total Fireplaces | 2 |
| Fireplace Features | Wood Burning |
| Air Conditioning Y/N | Yes |
| Heating Y/N | Yes |
| Fireplace Y/N | Yes |
| 3/4 Baths | 1 |
| Total Bedrooms | 3 |
| Main Level Bedrooms | 3 |
| Total Baths | 2 |
| Water Heater Type | Gas |
| Water Heater Location | Utility Room |
| Fireplaces Main | 2 |
| Power Production Type | Electric,Natural Gas |
| Baths Three Quarter Main | 1 |
| Baths Full Main | 1 |
| Bathrooms | 1.75 |
Exterior Features
| Exterior Amenities | Wood Products |
|---|---|
| Vegetation | Garden Space |
| Parking Features | Driveway,Detached Garage,RV Parking |
| Lot Features | Adjacent to Public Land,Corner Lot,Dead End Street,Open Space,Paved,Secluded |
| Water Source | Public |
| Total Parking | 8 |
| Inclusions | Dishwasher(s),Dryer(s),Garbage Disposal,Microwave(s),Refrigerator(s),Stove(s)/Range(s),Washer(s) |
| Foundation Details | Pillar/Post/Pier,Poured Concrete |
| Building Area Total | 1440 |
| Lot Dimensions | 73' x 125' x 73' x 125' |
| Lot Size Acres | 0.21 |
| Waterfront Y/N | No |
| Covered Spaces | 2 |
| Irrigation Water Rights Y/N | No |
| Site Features | Cable TV,Deck,Fenced-Fully,Gas Available,High Speed Internet,Outbuildings,Patio,RV Parking,Shop |
| Parking Uncovered Total | 6 |
| Lot Number | 9 |
Amenities
- Foreclosure
- Views
- Short Sale
- New Construction
- Adult 55+
- Lease To Own
- No HOA Fees
- Furnished
- Primary On Main
- Air Conditioning
- Seller Finance
- Green
- Fixer Upper
- Horse
- Golf
- Fireplace
- Deck
- Garage
- Basement
- Pool
Property vs Single Family Average in 98036
Price
Taxes
Year Built
Visits

