


Address
1821 S Lane Street, Seattle, WA
Price
$ 850,000
Property Attributes
- ID#2534949
- TypeSingle Family
- CountyKING
- CitySeattle
- AreaCentral Seattle
- NeighborhoodJudkins
- Zip98144
- StyleTownhouse
- Year Built2023
- Taxes$ 8249
- Price$ 850,000
- Bedrooms3
- Full Bathrooms2
- Half Bathrooms1
- Sqr Footage1550
- Lot Size0.0465 Acres
Data Source:
Northwest Multiple Listing Service (NWMLS)
Property Description
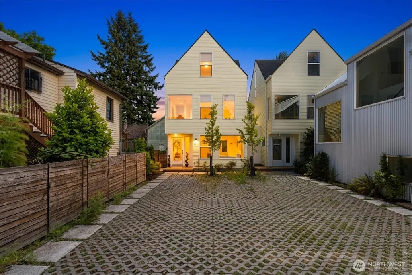
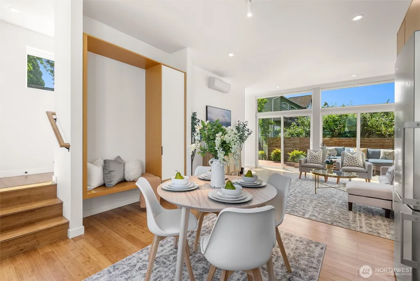
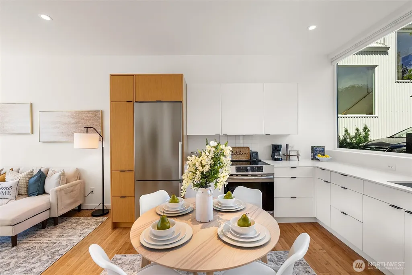
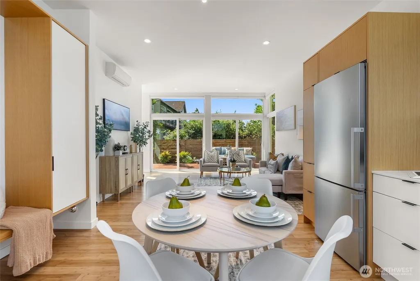
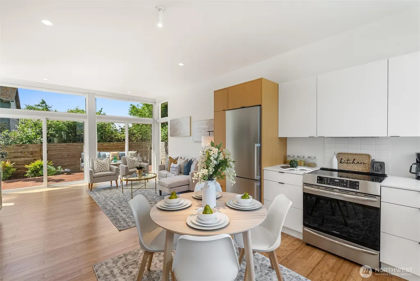
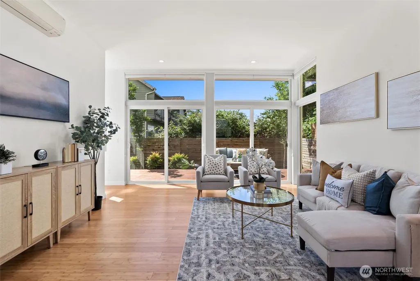
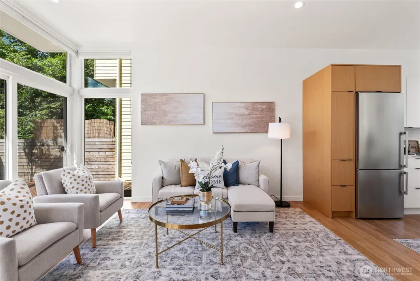
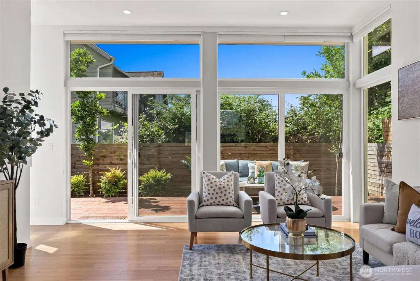
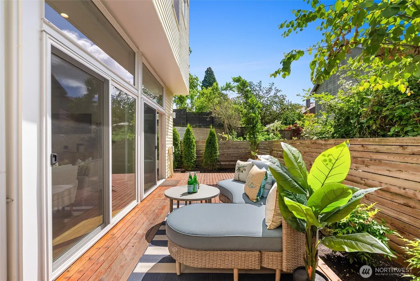
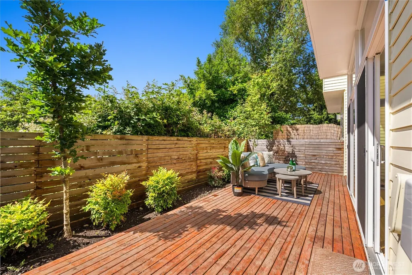
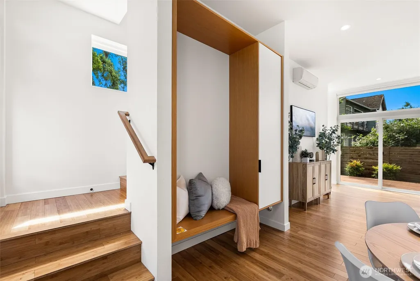
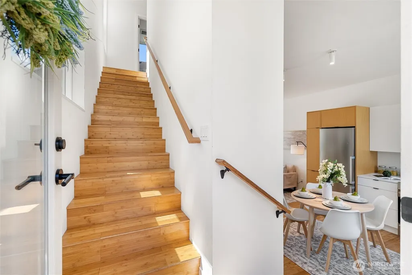
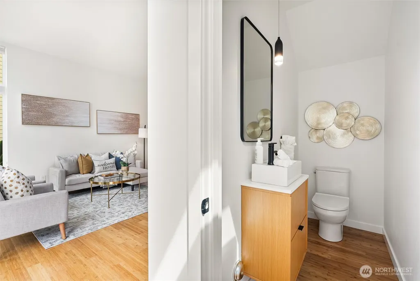
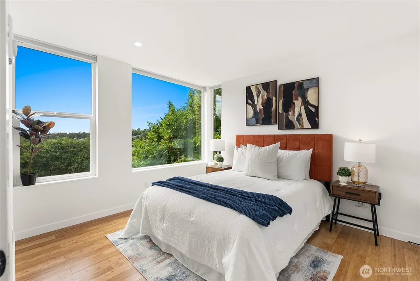
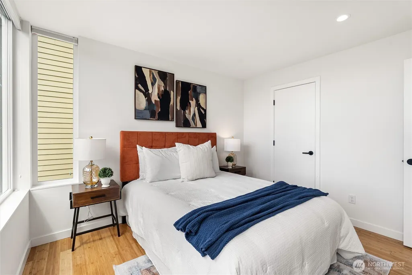
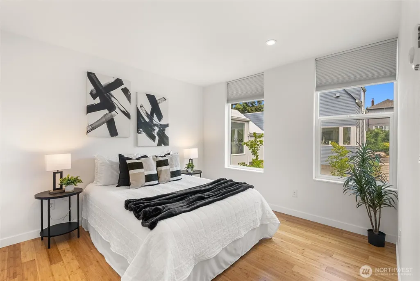
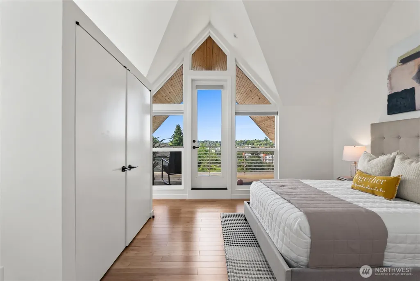
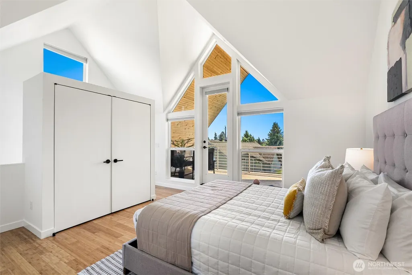
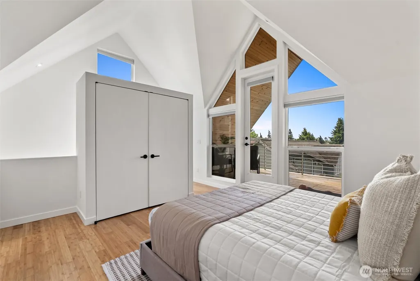
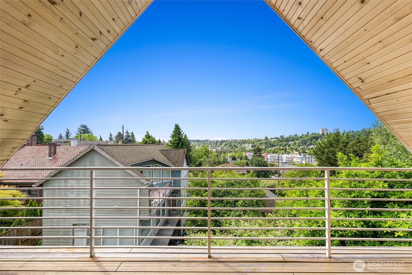
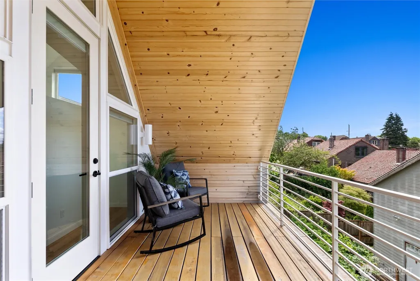
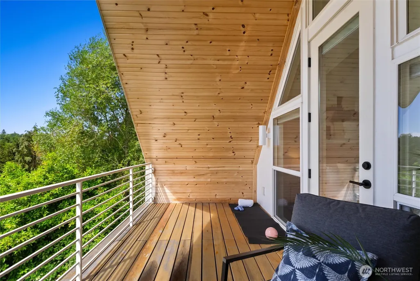
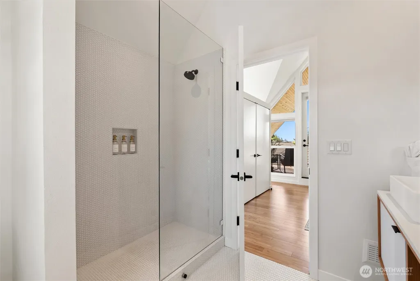
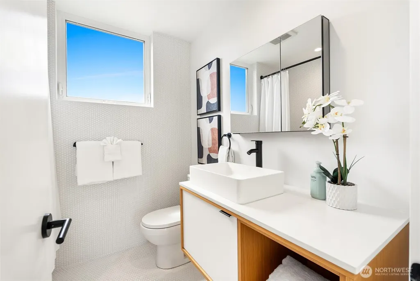
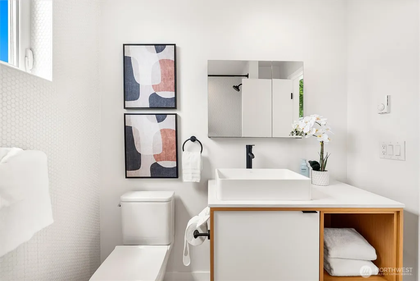
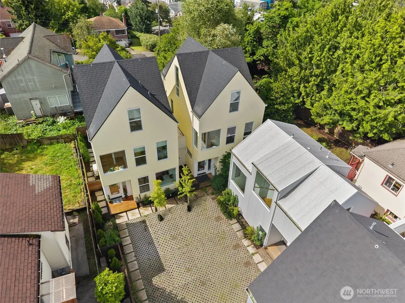
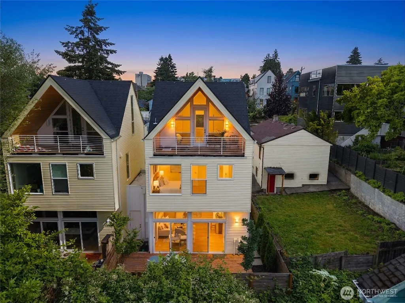
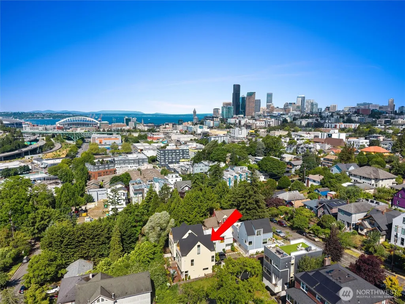
Modern, detached, and HOA-free living in the heart of Seattle. Welcome to Lane Street Commons, where contemporary design, private outdoor space, and unbeatable convenience come together in one exceptional home. Thoughtfully designed with 3 bedrooms, 2.5 baths, and 1,550 square feet of living space, this standalone residence is flooded with natural light through dramatic floor-to-ceiling windows that create an airy, open feeling. The seamless flow between the living, dining, and kitchen areas extends to a private deck and fully fenced yard, perfect for entertaining, gardening, pets, or simply enjoying your own outdoor retreat in the city. The second floor offers two spacious bedrooms, a full bath with soaking tub, and a laundry room. The primary suite is a true sanctuary featuring vaulted ceilings, a spa-inspired bath with double vanity and oversized shower, and a private south-facing covered deck, the perfect place to unwind after a long day. This home also offers EV-ready off-street parking, high-speed internet capability, and an expansive storage area ideal for bikes, skis, paddleboards, and all your Pacific Northwest gear. Located just blocks from Judkins Park, neighborhood cafés, local dining, and the upcoming Judkins Park Light Rail Station, you'll enjoy quick access to Downtown Seattle, Bellevue, and beyond. Rarely do you find a detached home that offers this combination of modern style, private outdoor living, abundant storage, and future-forward connectivity.
| Elementary School | Middle School | High School |
|---|---|---|
| Gatzert Elementary School | Wash Mid | Garfield High |
| Price History | |
|---|---|
| 6/11/2026 | Listed $850,000 |
General Features
| Living Area | 1550 |
|---|---|
| Sewer | Sewer Connected |
| Heating | Ductless,Wall Furnace |
| Cooling | Ductless |
| Possession | Closing |
| Roof | Composition |
| Appliances | Dishwasher,Disposal,Dryer,Refrigerator,Stove(s)/Range(s),Washer |
| Security Features | Fully Fenced |
| Year Built | 2023 |
| View | City,Mountains,Territorial |
| Topography | Level |
| Levels | Multi/Split |
| Property Subtype | Single Family Residence |
| Tax Year | 2026 |
| Community Features | CCRs |
| County | King |
| New Construction | No |
| Property Type | Residential |
| HOA | No |
| Attached Garage | No |
| Subdivision Name | Judkins |
| Facing Direction | North |
| Full Baths | 1 |
| Special Listing Conditions | None |
| Status | Active |
| Directions | Unit located off of S Lane street,park on street or feel free to drive down into the parking court. |
| High School | Garfield High |
| City | Seattle |
| Entry Location | Main |
| Senior Community Y/N | No |
| High School District | Seattle |
| MLS Area | 390 - Central Seattle |
| Lot Size Units | Square Feet |
| Lot Size Square Feet | 2027 |
| Carport Y/N | No |
| Listing Terms | Conventional |
| Elementary School | Gatzert |
| Land Lease Y/N | No |
| Tax Annual Amount | 8249 |
| Middle/Junior High School | Wash Mid |
| Public Remarks | Modern,detached,and HOA-free living in the heart of Seattle. Welcome to Lane Street Commons,where contemporary design,private outdoor space,and unbeatable convenience come together in one exceptional |
| Structure Type | Townhouse |
| Building Area Units | Square Feet |
| Standard Status | Active |
| Water Company | Seattle Public Utilities |
| Property Style | 32 - Townhouse |
| NWM_ShowMapLink | Yes |
Interior Features
| Interior Amenities | Bath Off Primary,Vaulted Ceiling(s),Water Heater |
|---|---|
| Basement | None |
| Flooring | Bamboo/Cork |
| Air Conditioning Y/N | Yes |
| Heating Y/N | Yes |
| Fireplace Y/N | No |
| Half Baths | 1 |
| 3/4 Baths | 1 |
| Total Bedrooms | 3 |
| Total Baths | 3 |
| Water Heater Type | Electric |
| Water Heater Location | Storage room |
| Power Production Type | Electric |
| Baths Three Quarter Upper | 1 |
| Bedrooms Upper | 3 |
| Baths Half Main | 1 |
| Baths Full Upper | 1 |
| Bathrooms | 2.25 |
Exterior Features
| Exterior Amenities | Cement/Concrete,Cement Planked,Wood,Wood Products |
|---|---|
| Vegetation | Garden Space |
| Parking Features | Driveway,Off Street |
| Lot Features | Curbs,Paved,Sidewalk |
| Water Source | Public |
| Total Parking | 1 |
| Inclusions | Dishwasher(s),Dryer(s),Garbage Disposal,Refrigerator(s),Stove(s)/Range(s),Washer(s) |
| Foundation Details | Slab |
| Building Area Total | 1550 |
| Lot Dimensions | .047ac |
| Lot Size Acres | 0.0465 |
| Waterfront Y/N | No |
| Irrigation Water Rights Y/N | No |
| Site Features | Deck,Electric Car Charging,Fenced-Fully,Rooftop Deck |
| Parking Uncovered Total | 1 |
Amenities
- Foreclosure
- Views
- Short Sale
- New Construction
- Adult 55+
- Lease To Own
- No HOA Fees
- Furnished
- Primary On Main
- Air Conditioning
- Seller Finance
- Green
- Fixer Upper
- Horse
- Golf
- Fireplace
- Deck
- Garage
- Basement
- Pool
Property vs Single Family Average in 98144
Price
Taxes
Year Built
Visits
In The Neighborhood
Seattle
$ 649,000
- Type
- Single Family | Active
- Size
- 1,320 SqFt
- Rooms
- 3 Beds + 1 Baths
 Listed by: Skyline Properties, Inc.
Seattle
$ 665,000
- Type
- Single Family | Active
- Size
- 940 SqFt
- Rooms
- 2 Beds + 1 Baths
Listed by: KW Greater Seattle
Seattle
$ 948,000
- Type
- Single Family | Active
- Size
- 1,861 SqFt
- Rooms
- 4 Beds + 2.5 Baths
Listed by: Inspire Realty
Seattle
$ 619,000
- Type
- Single Family | Active
- Size
- 1,243 SqFt
- Rooms
- 2 Beds + 2.5 Baths
Listed by: Next Generation Real Estate
Seattle
$ 824,950
- Type
- Single Family | Active
- Size
- 1,384 SqFt
- Rooms
- 3 Beds + 3 Baths
Listed by: South Lake Associates Inc.
Seattle
$ 724,950
- Type
- Single Family | Active
- Size
- 1,180 SqFt
- Rooms
- 2 Beds + 1 Baths
Listed by: Champions Real Estate
Seattle
$ 739,950
- Type
- Single Family | Active
- Size
- 1,400 SqFt
- Rooms
- 3 Beds + 2 Baths
Listed by: Windermere RE/Capitol Hill,Inc
Seattle
$ 799,950
- Type
- Single Family | Active
- Size
- 1,508 SqFt
- Rooms
- 3 Beds + 2 Baths
Listed by: Windermere RE/Capitol Hill,Inc
Seattle
$ 1,095,000
- Type
- Single Family | Active
- Size
- 2,150 SqFt
- Rooms
- 3 Beds + 2.5 Baths
Listed by: John L. Scott Des Moines
Seattle
$ 824,950
- Type
- Single Family | Active
- Size
- 1,701 SqFt
- Rooms
- 3 Beds + 2.5 Baths
Listed by: Unlock Seattle Real Estate LLC
Seattle
$ 699,950
- Type
- Single Family | Active
- Size
- 1,368 SqFt
- Rooms
- 3 Beds + 2 Baths
Listed by: Windermere RE/Capitol Hill,Inc
Seattle
$ 849,950
- Type
- Single Family | Active
- Size
- 1,521 SqFt
- Rooms
- 3 Beds + 3 Baths
Listed by: Windermere RE/Capitol Hill,Inc
