


Address
16714 60th Drive Nw, Stanwood, WA
Price
$ 1,299,950
Property Attributes
- ID#2534889
- TypeSingle Family
- CountySNOHOMISH
- CityStanwood
- AreaNorthwest Snohomish
- NeighborhoodLake Goodwin
- Zip98292
- StyleContemporary
- Year Built2017
- Taxes$ 9727
- Price$ 1,299,950
- Bedrooms4
- Full Bathrooms4
- Half Bathrooms1
- Sqr Footage3876
- Lot Size1.11 Acres
Data Source:
Northwest Multiple Listing Service (NWMLS)
Property Description
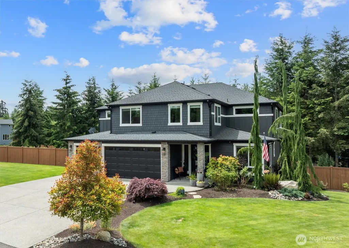
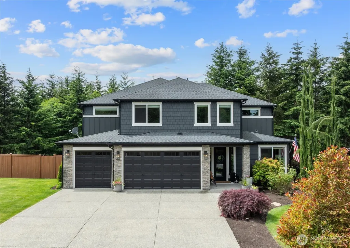
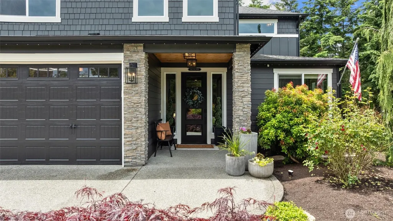
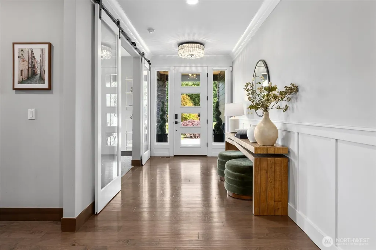
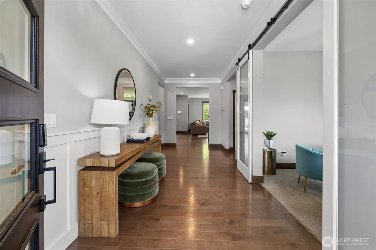
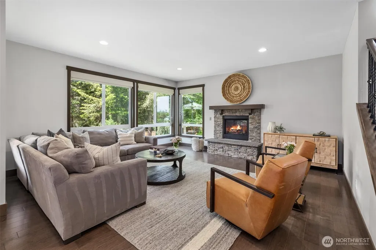
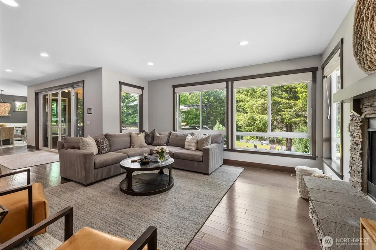
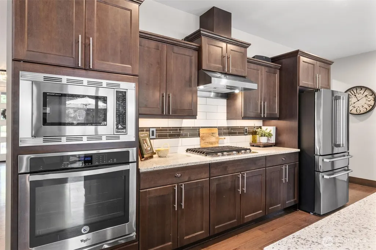
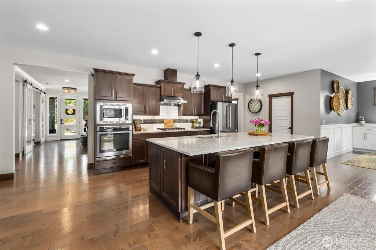
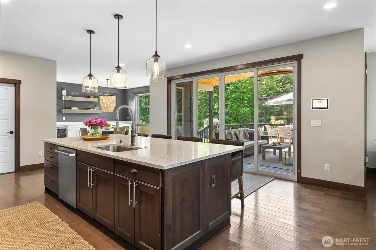
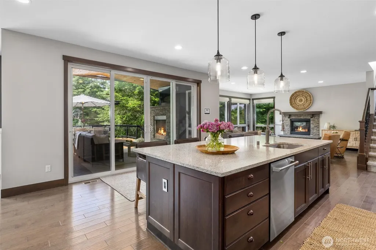
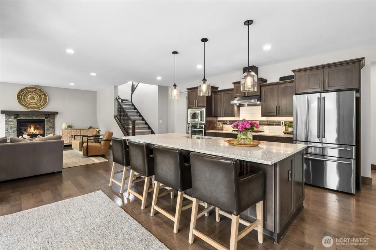
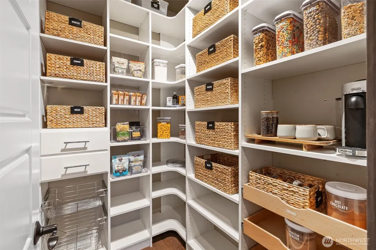
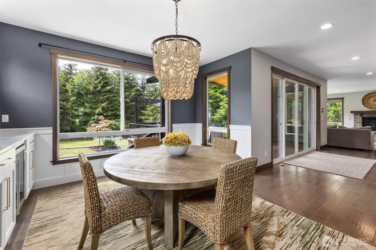
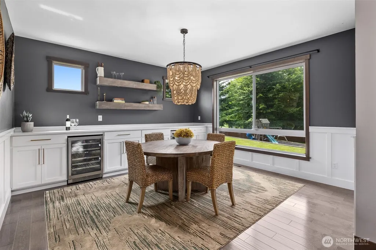
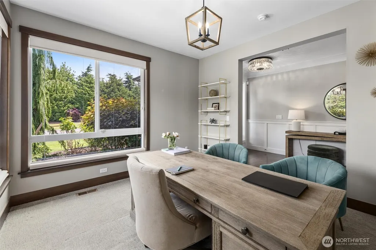
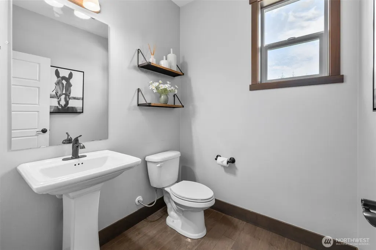
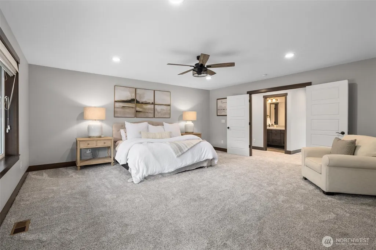
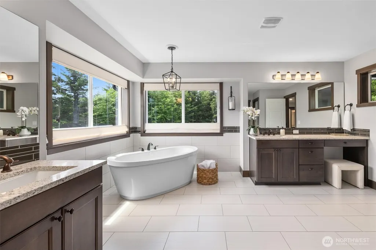
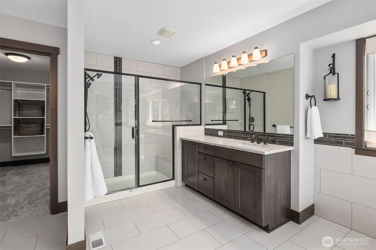
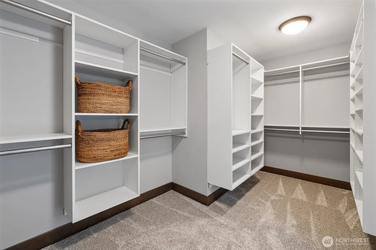
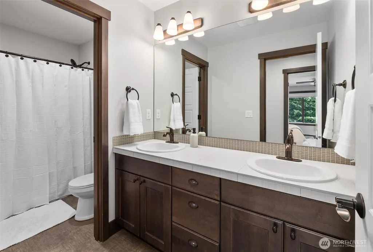
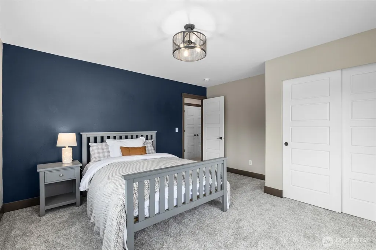
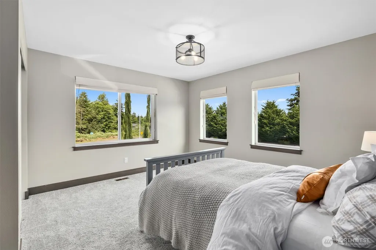
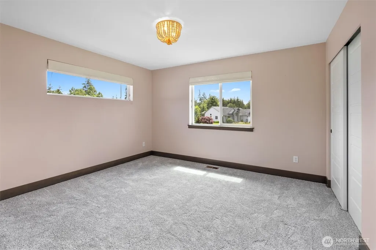
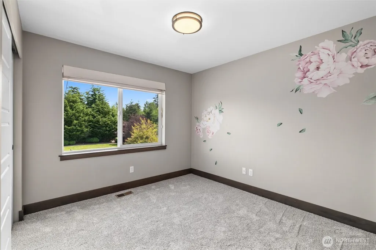
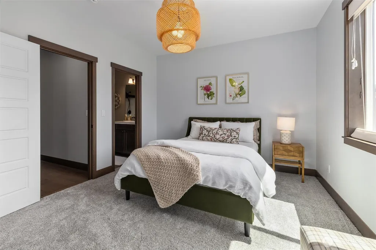
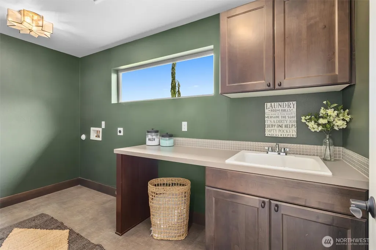
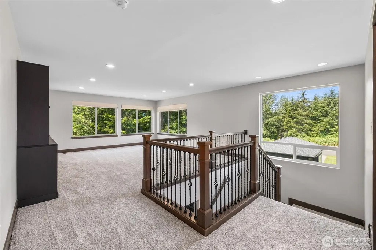
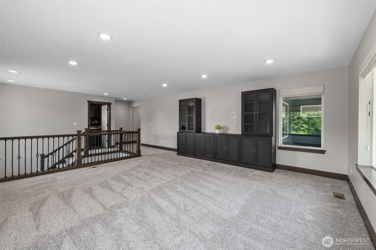
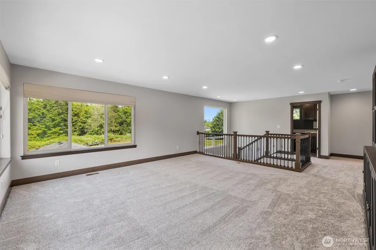
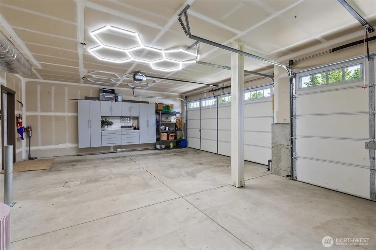
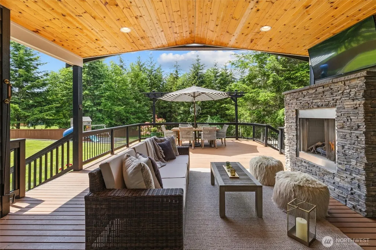
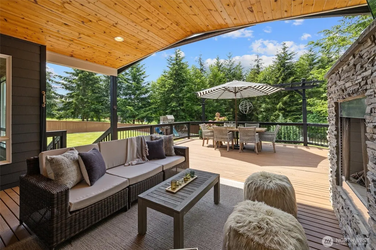
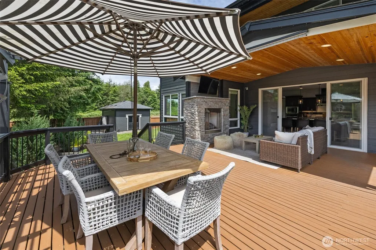
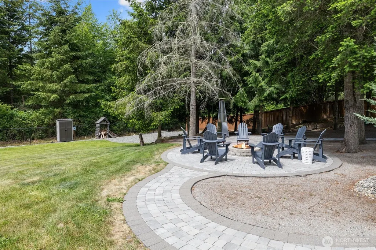
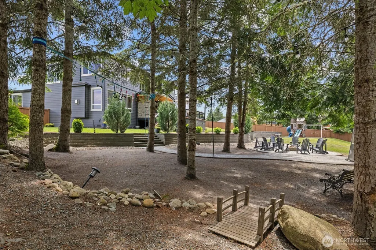
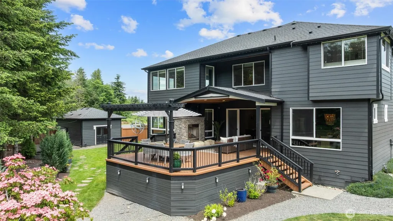
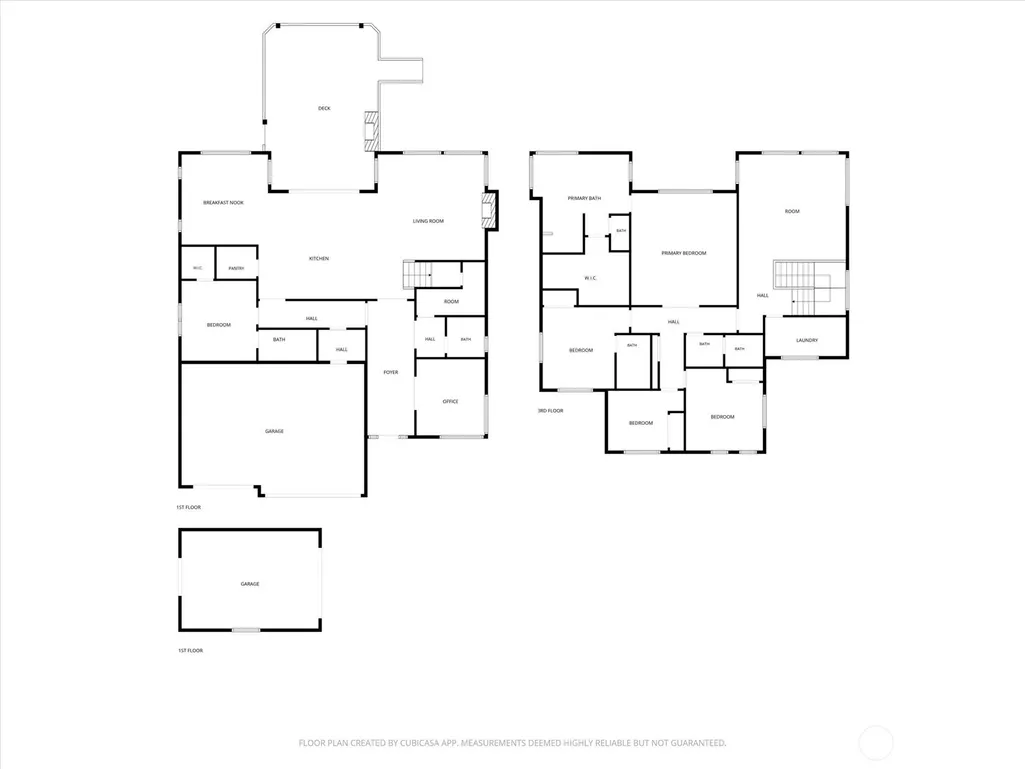
Welcome to this stunning 4-bedroom, 5-bath home on over an acre in the desirable Wildridge neighborhood! Thoughtfully designed for everyday living and effortless entertaining, this 3,876 sq ft home offers 3 bonus rooms for offices, guests, hobbies, or flex space. A main-level bedroom with its own private bath provides ideal flexibility for guests or multigenerational living. The beautifully appointed kitchen features custom cabinetry, quality appliances, generous workspace, and a seamless flow into the spacious living and dining areas. Expansive windows fill the home with natural light while showcasing the peaceful, private setting. A standout feature is the additional detached garage, offering valuable space for vehicles, recreational toys, a workshop, or storage. Combined with the attached garage and RV parking, there is exceptional room for cars, boats, RVs, equipment, and more. Step outside to an entertainer's dream with a covered deck, outdoor fireplace, and beautifully landscaped grounds surrounded by mature trees. Custom trim lighting and high-end finishes add to the home's appeal. Enjoy privacy, space, and exceptional indoor/outdoor living, all just minutes from the Lake Goodwin boat launch. This rare property offers the perfect blend of comfort, functionality, and luxury. Enjoy generous gathering spaces indoors and out, perfect for memorable entertaining and relaxed everyday living. A truly special property that is ready to welcome you home.
| Elementary School | Middle School | High School |
|---|---|---|
| Stanwood Elem | Stanwood Mid | Stanwood High |
| Price History | |
|---|---|
| 6/4/2026 | Listed $1,349,500 |
| 7/9/2026 | 4$1,299,950 |
General Features
| Living Area | 3876 |
|---|---|
| Sewer | Septic Tank |
| Heating | Forced Air,Heat Pump |
| Cooling | Central Air,Forced Air,Heat Pump |
| Possession | Closing |
| Roof | Composition |
| Appliances | Dishwasher,Disposal,Microwave,Refrigerator,Stove(s)/Range(s) |
| HOA Fee | 236 |
| Association Fee Includes | Common Area Maintenance |
| Architectural Style | Contemporary |
| Security Features | Partially Fenced,Security System |
| Year Built | 2017 |
| Topography | Level,Partial Slope |
| Levels | Two |
| Property Subtype | Single Family Residence |
| Tax Year | 2026 |
| Community Features | CCRs,Park,Playground |
| Building Name | Wild Ridge |
| Assoc Fee Paid Per | Quarterly |
| County | Snohomish |
| New Construction | No |
| Property Type | Residential |
| HOA | Yes |
| Attached Garage | Yes |
| Subdivision Name | Lake Goodwin |
| Garage Y/N | Yes |
| Full Baths | 3 |
| Special Listing Conditions | None |
| Status | Active |
| Directions | From I-5 West on HWY 531. Right on Lakewood/45 Rd. Left on W Lake Goodwin Rd. Right on 164th St NW. Right on 60th Dr NW. Home on the left. |
| High School | Stanwood High |
| City | Stanwood |
| Senior Community Y/N | No |
| High School District | Stanwood-Camano |
| MLS Area | 770 - Northwest Snohomish |
| Lot Size Units | Square Feet |
| Lot Size Square Feet | 48352 |
| Carport Y/N | No |
| Listing Terms | Cash,Conventional,FHA,VA Loan |
| Elementary School | Stanwood Elem |
| Land Lease Y/N | No |
| Tax Annual Amount | 9727 |
| Middle/Junior High School | Stanwood Mid |
| Property Condition | Very Good |
| Public Remarks | Welcome to this stunning 4-bedroom,5-bath home on over an acre in the desirable Wildridge neighborhood! Thoughtfully designed for everyday living and effortless entertaining,this 3,876 sq ft home off |
| Virtual Tour | https://login.focusedmediacollective.com/3074761 |
| Structure Type | House |
| Building Area Units | Square Feet |
| Builder Name | Acme |
| Standard Status | Active |
| Water Company | Seven Lakes |
| Property Style | 12 - 2 Story |
| NWM_ShowMapLink | Yes |
Interior Features
| Interior Amenities | Bath Off Primary,Ceiling Fan(s),Dbl Pane/Storm Window,Dining Room,Fireplace,French Doors,Pantry,Security System,Sprinkler System,Vaulted Ceiling(s),Walk-In Closet(s),Water Heater,Wine/Beverage Refrig |
|---|---|
| Flooring | Ceramic Tile,Engineered Hardwood,Vinyl,Carpet |
| Total Fireplaces | 2 |
| Fireplace Features | Gas |
| Air Conditioning Y/N | Yes |
| Heating Y/N | Yes |
| Fireplace Y/N | Yes |
| Half Baths | 1 |
| 3/4 Baths | 1 |
| Total Bedrooms | 4 |
| Main Level Bedrooms | 1 |
| Total Baths | 5 |
| Bedrooms Possible | 4 |
| Water Heater Type | Gas |
| Water Heater Location | Garage |
| Fireplaces Main | 2 |
| Power Production Type | Electric,Natural Gas |
| Baths Three Quarter Upper | 1 |
| Bedrooms Upper | 3 |
| Baths Half Main | 1 |
| Baths Full Upper | 2 |
| Baths Full Main | 1 |
| Bathrooms | 4.25 |
Exterior Features
| Exterior Amenities | Stone,Wood,Wood Products |
|---|---|
| Vegetation | Garden Space |
| Parking Features | Driveway,Attached Garage,Detached Garage,RV Parking |
| Lot Features | Corner Lot,Dead End Street,Paved |
| Water Source | Public |
| Total Parking | 7 |
| Inclusions | Dishwasher(s),Garbage Disposal,Microwave(s),Refrigerator(s),Stove(s)/Range(s) |
| Foundation Details | Poured Concrete |
| Building Area Total | 3876 |
| Lot Size Acres | 1.11 |
| Waterfront Y/N | No |
| Covered Spaces | 4 |
| Irrigation Water Rights Y/N | Yes |
| Site Features | Deck,Fenced-Partially,Gas Available,High Speed Internet,Irrigation,Outbuildings,Outdoor Fireplace,Propane,RV Parking,Sprinkler System |
| Parking Uncovered Total | 3 |
| Lot Number | 66 |
Amenities
- Foreclosure
- Views
- Short Sale
- New Construction
- Adult 55+
- Lease To Own
- No HOA Fees
- Furnished
- Primary On Main
- Air Conditioning
- Seller Finance
- Green
- Fixer Upper
- Horse
- Golf
- Fireplace
- Deck
- Garage
- Basement
- Pool
Property vs Single Family Average in 98292
Price
Taxes
Year Built
Visits
In The Neighborhood
Just Listed
Stanwood
$ 399,000
- Type
- Single Family | Active
- Size
- 1,174 SqFt
- Rooms
- 3 Beds + 2 Baths
 Listed by: Real Broker LLC
Open House
Stanwood
$ 4,888,888
- Type
- Single Family | Active
- Size
- 8,017 SqFt
- Rooms
- 3 Beds + 3 Baths
Listed by: Berkshire Hathaway HS NW
Stanwood
$ 625,000
- Type
- Single Family | Active
- Size
- 1,260 SqFt
- Rooms
- 3 Beds + 2 Baths
Listed by: KW North Sound
Stanwood
$ 665,000
- Type
- Single Family | Active
- Size
- 1,880 SqFt
- Rooms
- 3 Beds + 2 Baths
Listed by: Keller Williams Rlty Bellevue
Stanwood
$ 765,000
- Type
- Single Family | Active
- Size
- 1,608 SqFt
- Rooms
- 3 Beds + 2 Baths
Listed by: Windermere Real Estate/M2, LLC
Open House
Stanwood
$ 524,950
- Type
- Single Family | Active
- Size
- 930 SqFt
- Rooms
- 2 Beds + 1 Baths
Listed by: Windermere Real Estate JS
Stanwood
$ 4,999,950
- Type
- Single Family | Active
- Size
- 5,996 SqFt
- Rooms
- 4 Beds + 5 Baths
Listed by: John L. Scott Everett
Stanwood
$ 825,000
- Type
- Single Family | Active
- Size
- 828 SqFt
- Rooms
- 2 Beds + 1 Baths
Listed by: KW North Sound
