

Address
15822 26th Avenue Ne, Shoreline, WA
Price
$ 999,950
Property Attributes
- ID#2534316
- TypeSingle Family
- CountyKING
- CityShoreline
- AreaLake Forest Park
- NeighborhoodBriarcrest
- Zip98155
- StyleCraftsman
- Year Built1948
- Taxes$ 8117
- Price$ 999,950
- Bedrooms3
- Full Bathrooms2
- Half Bathrooms1
- Sqr Footage2290
- Lot Size0.1871 Acres
Data Source:
Northwest Multiple Listing Service (NWMLS)
Property Description
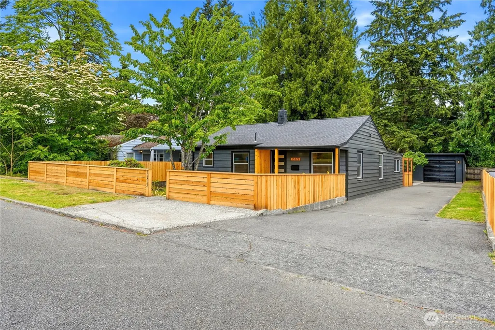
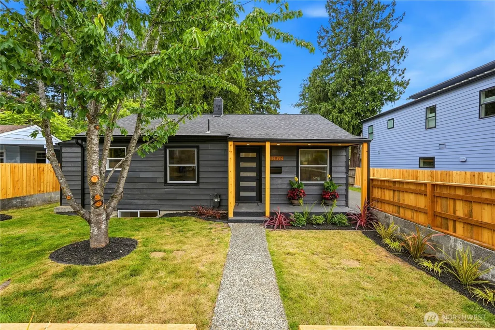
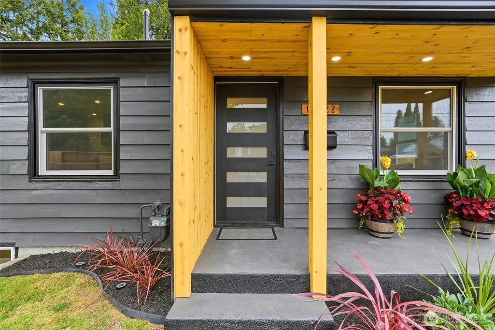
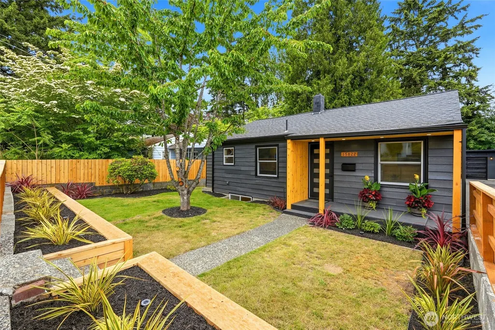
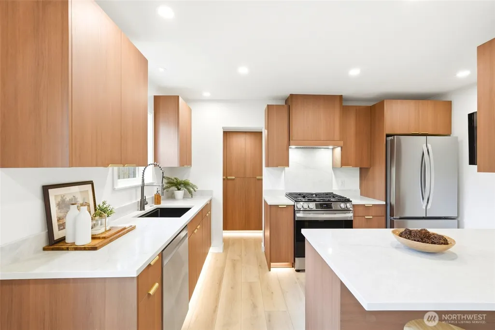
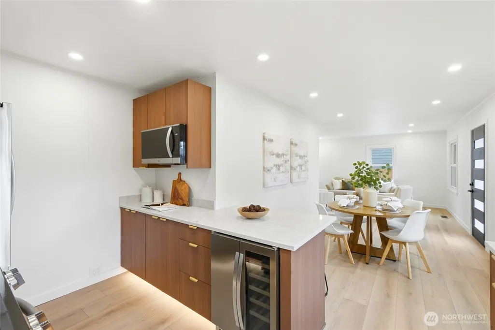
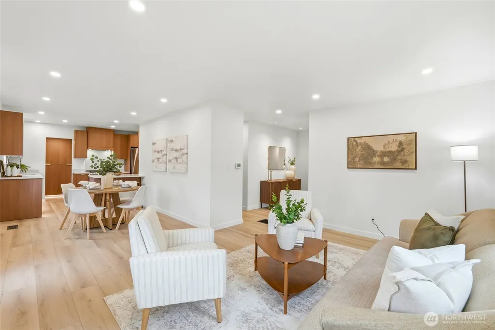
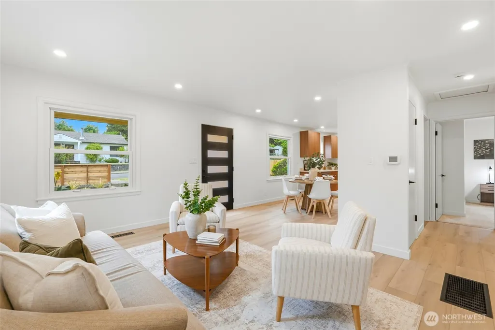
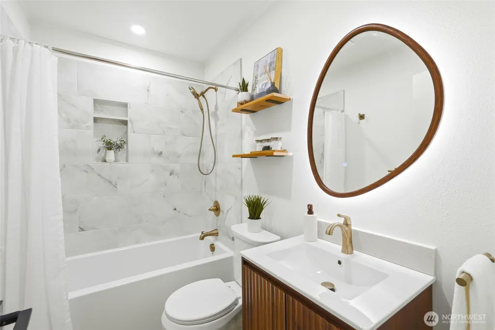
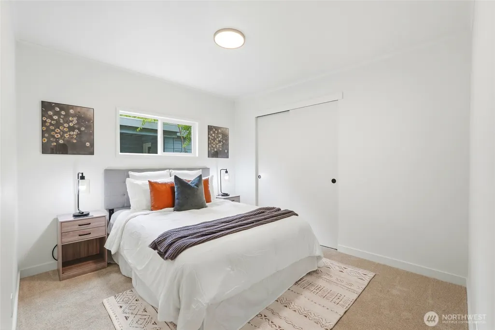
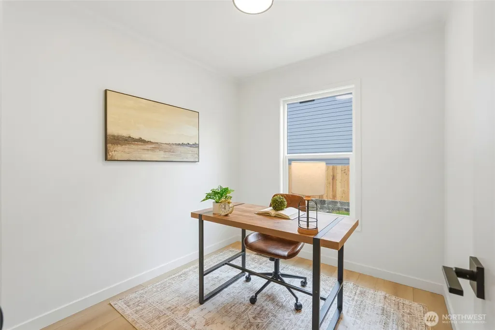
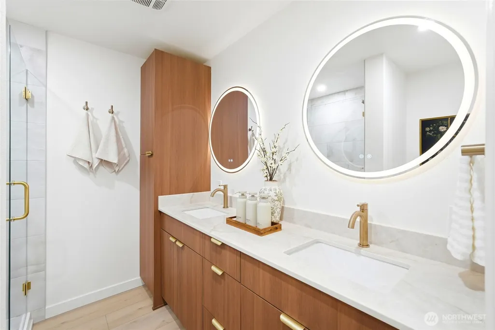
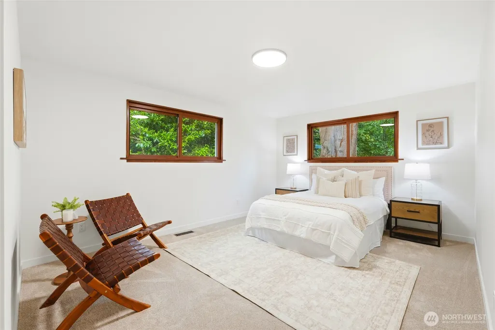
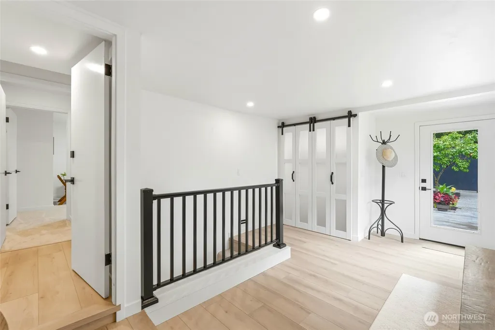
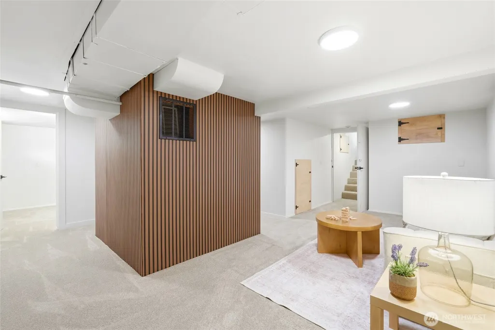
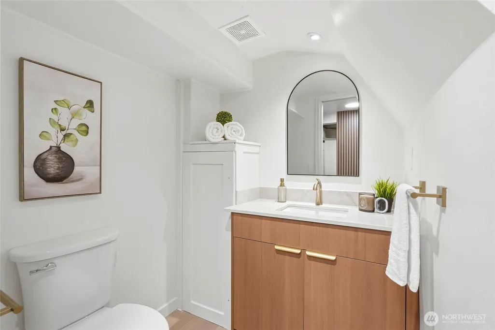
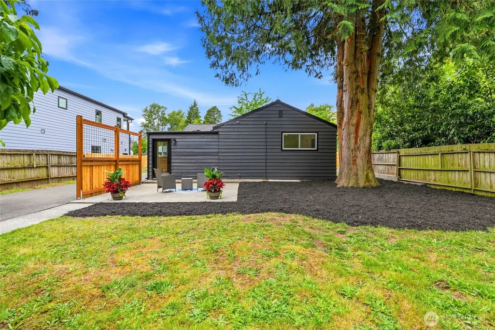
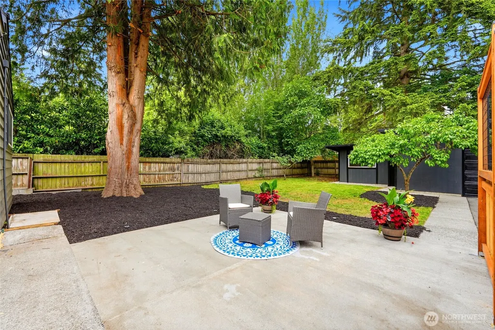
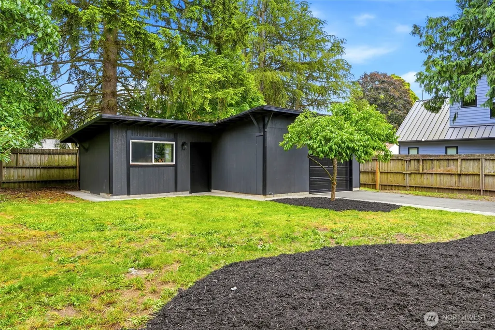
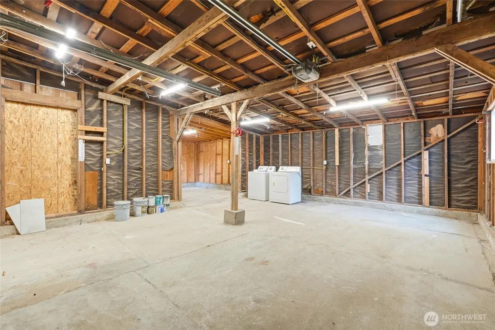
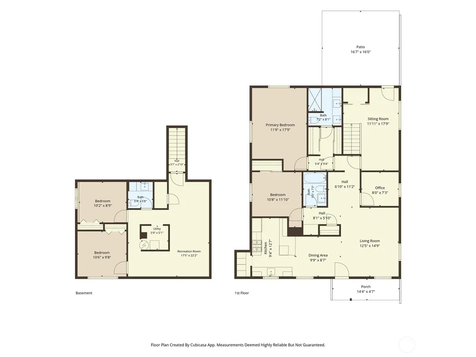
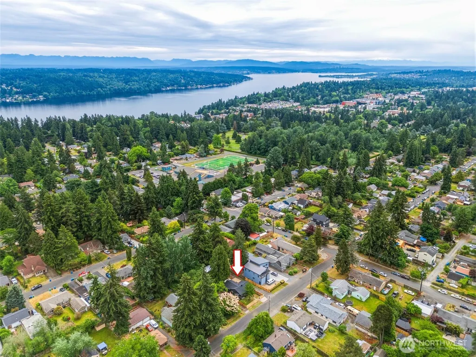
New Price! This Shoreline home blends timeless design with modern functionality. Featuring European-style cabinetry, Solitaj quartz countertops, workstation sink, custom range hood, pantry storage, recessed and toe-kick lighting, and an open-concept layout for everyday living and entertaining. The spacious primary suite offers a walk-through closet and updated en-suite bath with custom tile and designer finishes. Additional bathrooms have been renovated with the same attention to detail found throughout the home. Major improvements include a fully permitted electrical panel replacement through WA State Labor & Industries, new roof, updated windows, new exterior doors, new HWT, refreshed attic and crawlspace, modern lighting, and wide-plank LVP throughout. The finished basement provides flexible living space and custom storage. Outside, enjoy cedar fencing, custom cedar planter beds with built-in benches, drought-tolerant landscaping, mature fruit trees, and a privacy screen creating a relaxing retreat. Additional improvements include a new torch-down roof on the detached garage, new gutters and fresh exterior paint. The detached garage/shop and 8,100+ sq ft lot offer flexibility for hobbies, storage and potential future ADU/DADU opportunities, subject to buyer verification and local regulations. Conveniently located near schools, parks, shopping, dining, transit, and commuter routes, this turnkey property delivers quality craftsmanship and style.
| Elementary School | Middle School | High School |
|---|---|---|
| Briarcrest Elem | Kellogg Mid | Shorecrest High |
| Price History | |
|---|---|
| 6/11/2026 | Listed $1,049,000 |
| 7/15/2026 | 2$1,029,000 |
| 8/6/2026 | 3$999,950 |
General Features
| Living Area | 2290 |
|---|---|
| Sewer | Available,Sewer Connected |
| Heating | Forced Air |
| Cooling | None |
| Possession | Closing |
| Roof | Composition |
| Appliances | Dishwasher,Disposal,Microwave,Refrigerator,Stove(s)/Range(s) |
| Architectural Style | Craftsman |
| Security Features | Fully Fenced |
| Year Built | 1948 |
| View | Territorial |
| Topography | Level |
| Levels | One |
| Property Subtype | Single Family Residence |
| Tax Year | 2026 |
| County | King |
| New Construction | No |
| Property Type | Residential |
| HOA | No |
| Attached Garage | No |
| Subdivision Name | Briarcrest |
| Facing Direction | West |
| Garage Y/N | Yes |
| Full Baths | 1 |
| Special Listing Conditions | None |
| Status | Active |
| Directions | From I-5: Take Exit 176,head E on NE 175th St,left on 25th Ave NE,then right on NE 155th St to 26th Ave NE to 15822. From Lake City Way: Turn W on NE 155th St,then right on 26th Ave NE to 15822 |
| High School | Shorecrest High |
| City | Shoreline |
| Entry Location | Main |
| Senior Community Y/N | No |
| High School District | Shoreline |
| MLS Area | 720 - Lake Forest Park |
| Lot Size Units | Square Feet |
| Lot Size Square Feet | 8149 |
| Carport Y/N | No |
| Listing Terms | Cash,Conventional,VA Loan |
| Elementary School | Briarcrest Elem |
| Land Lease Y/N | No |
| Tax Annual Amount | 8117 |
| Middle/Junior High School | Kellogg Mid |
| Public Remarks | New Price! This Shoreline home blends timeless design with modern functionality. Featuring European-style cabinetry,Solitaj quartz countertops,workstation sink,custom range hood,pantry storage,recess |
| Structure Type | House |
| Building Area Units | Square Feet |
| Standard Status | Active |
| Water Company | North City Water District |
| Property Style | 16 - 1 Story w/Bsmnt. |
| NWM_ShowMapLink | Yes |
Interior Features
| Interior Amenities | Bath Off Primary,Dbl Pane/Storm Window,Dining Room,Walk-In Closet(s),Water Heater,Wine/Beverage Refrigerator |
|---|---|
| Basement | Finished |
| Flooring | Laminate,Carpet |
| Air Conditioning Y/N | No |
| Heating Y/N | Yes |
| Fireplace Y/N | No |
| Half Baths | 1 |
| 3/4 Baths | 1 |
| Total Bedrooms | 3 |
| Main Level Bedrooms | 3 |
| Total Baths | 3 |
| Water Heater Type | electric |
| Water Heater Location | basement |
| Power Production Type | Natural Gas |
| Baths Three Quarter Main | 1 |
| Baths Half Lower | 1 |
| Baths Full Main | 1 |
| Bathrooms | 2.25 |
Exterior Features
| Exterior Amenities | Wood |
|---|---|
| Vegetation | Fruit Trees,Garden Space |
| Parking Features | Driveway,Detached Garage,Off Street,RV Parking |
| Lot Features | Curbs,Drought Resistant Landscape,Paved,Sidewalk |
| Water Source | Public |
| Total Parking | 3 |
| Inclusions | Dishwasher(s),Garbage Disposal,Leased Equipment,Microwave(s),Refrigerator(s),Stove(s)/Range(s) |
| Foundation Details | Block,Poured Concrete,Slab |
| Building Area Total | 2290 |
| Lot Size Acres | 0.1871 |
| Waterfront Y/N | No |
| Covered Spaces | 1 |
| Irrigation Water Rights Y/N | No |
| Site Features | Fenced-Fully,Gas Available,High Speed Internet,Patio,RV Parking,Shop |
| Parking Uncovered Total | 2 |
Amenities
- Foreclosure
- Views
- Short Sale
- New Construction
- Adult 55+
- Lease To Own
- No HOA Fees
- Furnished
- Primary On Main
- Air Conditioning
- Seller Finance
- Green
- Fixer Upper
- Horse
- Golf
- Fireplace
- Deck
- Garage
- Basement
- Pool
Property vs Single Family Average in 98155
Price
Taxes
Year Built
Visits

