

Address
25916 18th Avenue S, Des Moines, WA
Price
$ 675,000
Property Attributes
- ID#2534266
- TypeSingle Family
- CountyKING
- CityDes Moines
- AreaDes Moines-Redondo
- NeighborhoodWoodmont
- Zip98198
- Style1 1/2 Story
- Year Built1960
- Taxes$ 7021
- Price$ 675,000
- Bedrooms4
- Full Bathrooms3
- Half Bathrooms0
- Sqr Footage2770
- Lot Size0.2006 Acres
Data Source:
Northwest Multiple Listing Service (NWMLS)
Property Description
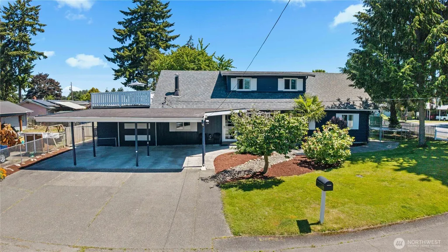
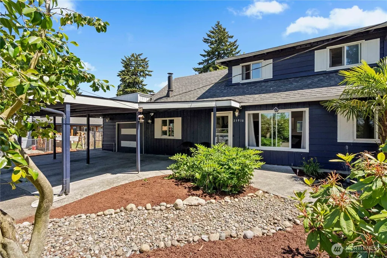
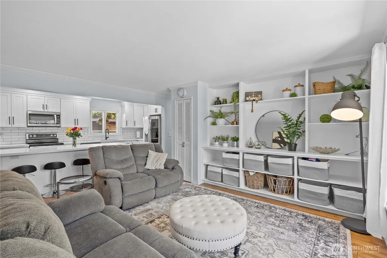
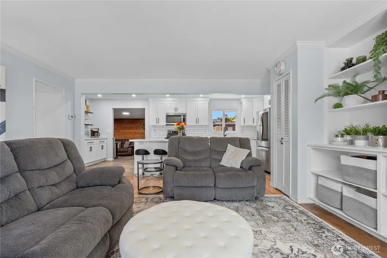
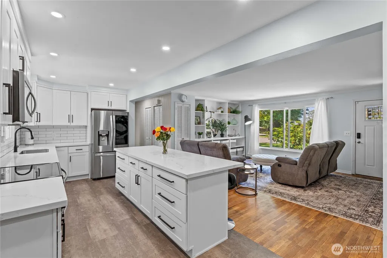
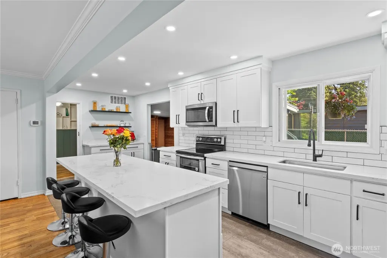
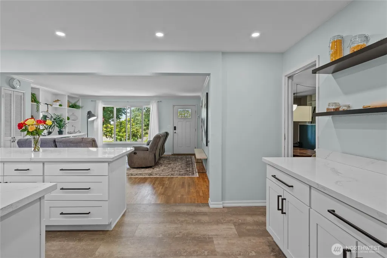
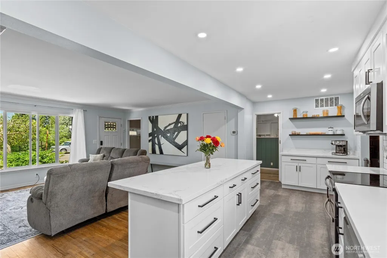
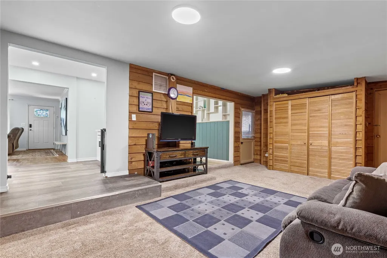
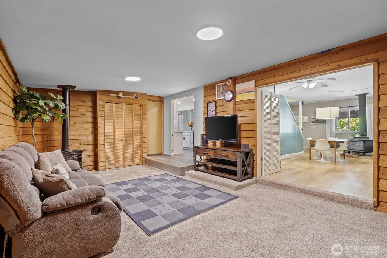
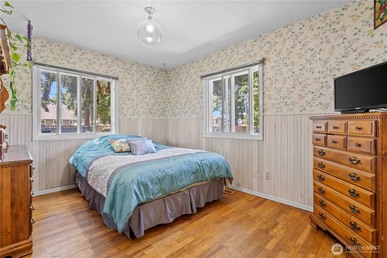
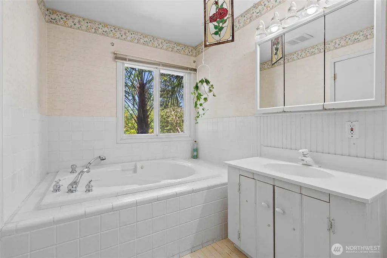
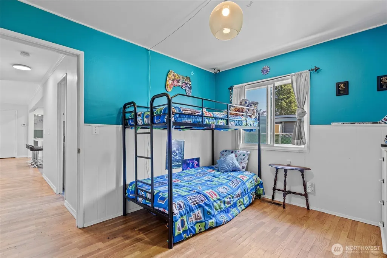
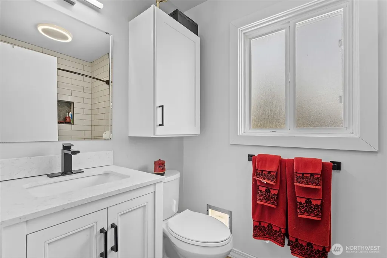
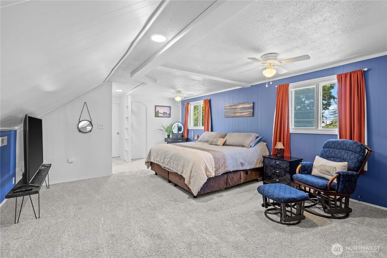
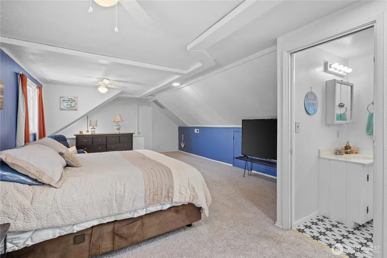
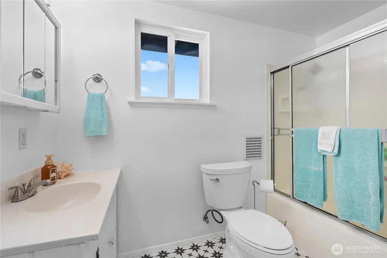
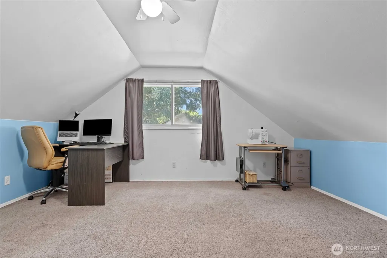
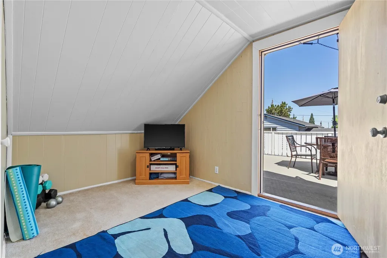
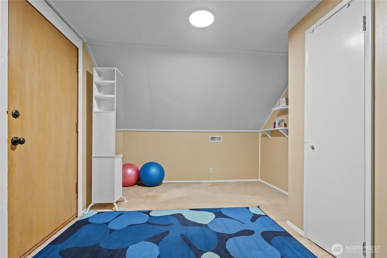
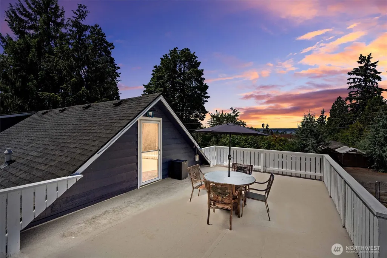
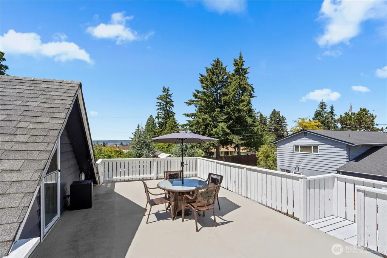
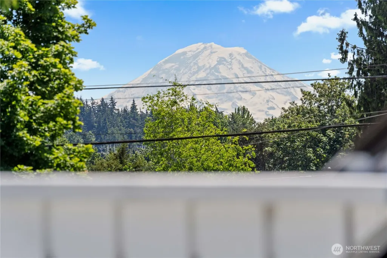
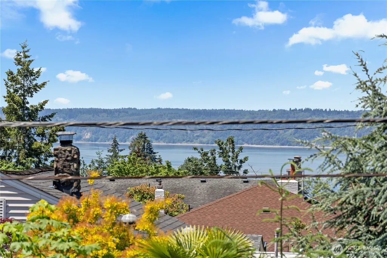
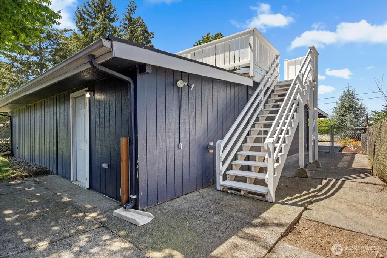
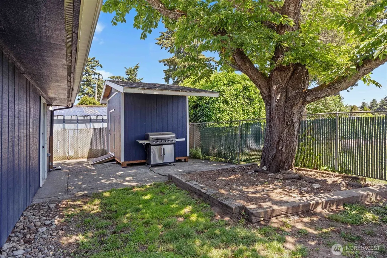
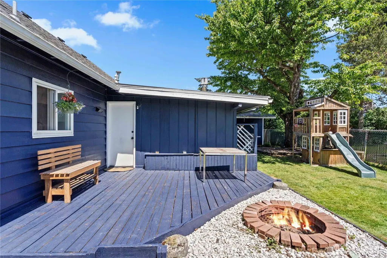
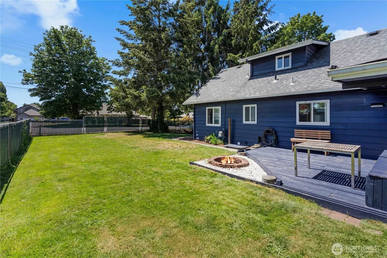
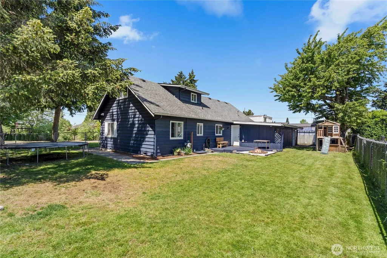
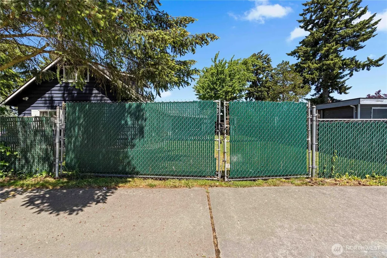
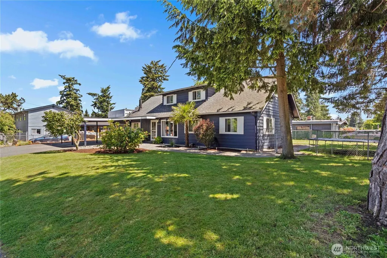
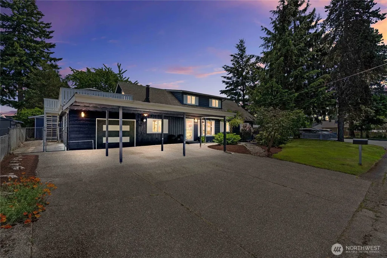
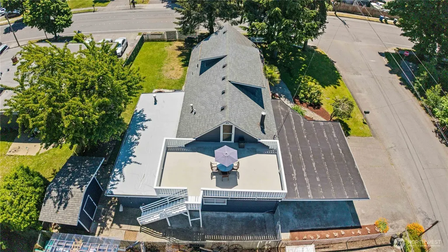
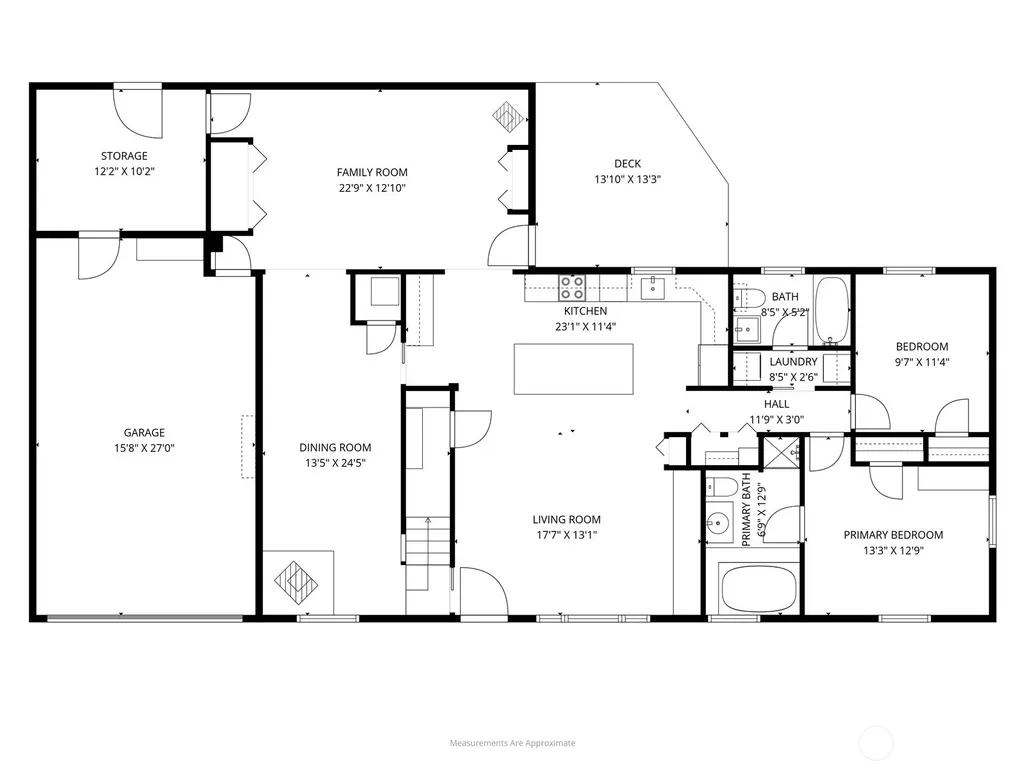
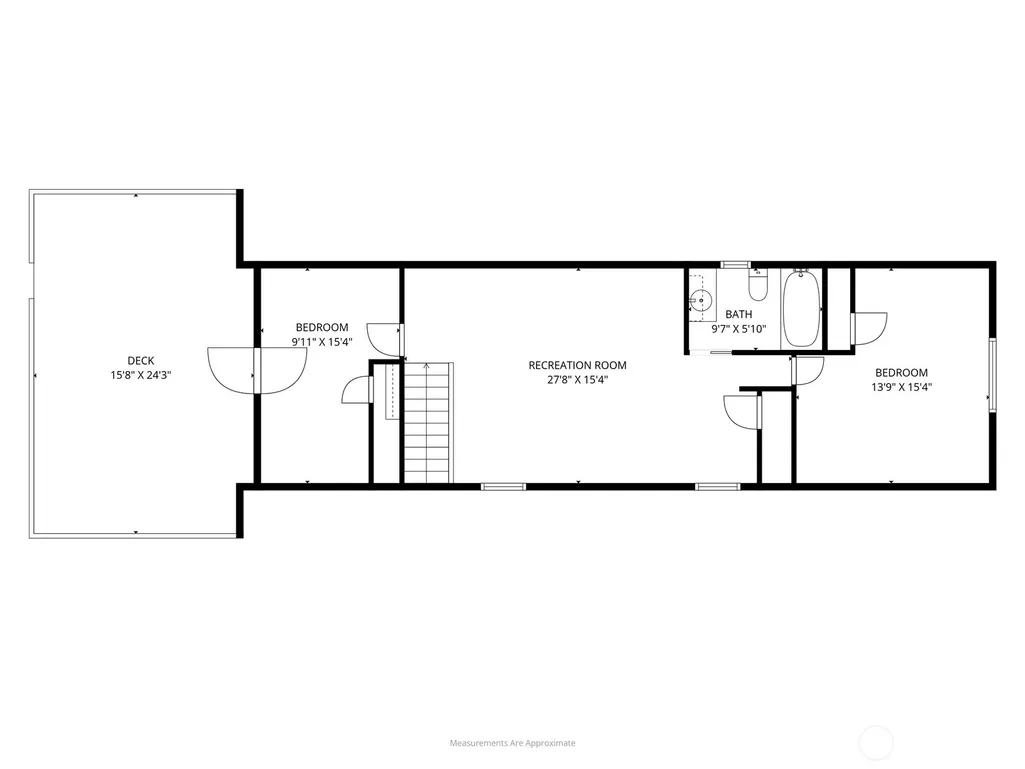
Spacious two-story home with four bedrooms and three full bathrooms, including a main-level primary bedroom, offering a flexible multigenerational layout. Two additional bedrooms and a full bathroom are located upstairs. Fully fenced backyard includes a deck, detached storage shed, and double gate from the street for RV or boat parking. Rooftop deck offers Puget Sound and mountain views. Oversized one-car garage plus three-car carport and driveway parking for additional vehicles. High speed fiber optic internet now available! Kitchen remodel and appliances completed in 2021. Furnace replaced in 2021; crawl space mediation and spray foam insulation completed in 2020. Convenient location with Kent/Des Moines and Star Lake light rail stations just 1.3 miles away, .7 miles to Highline College and only 3.5 miles to SeaTac Airport.
| Elementary School | Middle School | High School |
|---|---|---|
| Woodmont Elem | Sacajawea Jnr High | Federal Way Snr High |
| Price History | |
|---|---|
| 6/4/2026 | Listed $700,000 |
| 7/30/2026 | 1$695,000 |
| 9/3/2026 | 3$675,000 |
General Features
| Living Area | 2770 |
|---|---|
| Sewer | Sewer Connected |
| Heating | Forced Air |
| Cooling | Window Unit(s) |
| Possession | Closing |
| Roof | Composition,Flat,Torch Down |
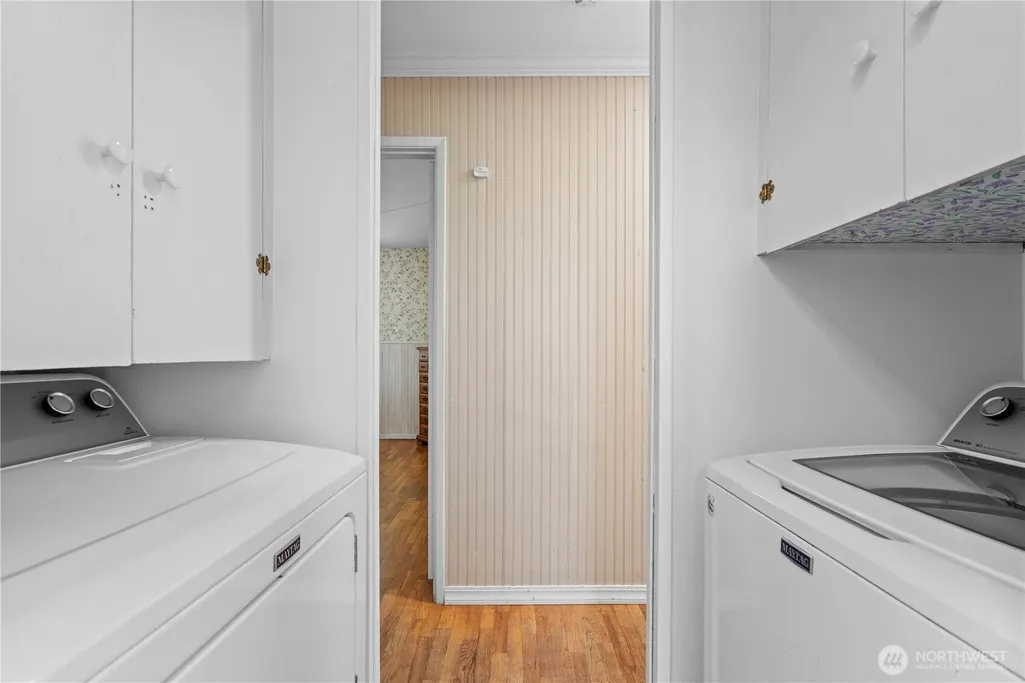
| Appliances | Dishwasher,Disposal,Double Oven,Dryer,Microwave,Refrigerator,Stove(s)/Range(s),Washer |
| Security Features | Fully Fenced |
| Year Built | 1960 |
| View | Mountains,Sound |
| Topography | Level |
| Levels | One and One Half |
| Property Subtype | Single Family Residence |
| Tax Year | 2025 |
| County | King |
| New Construction | No |
| Property Type | Residential |
| HOA | No |
| Attached Garage | Yes |
| Subdivision Name | Woodmont |
| Garage Y/N | Yes |
| Full Baths | 3 |
| Special Listing Conditions | None |
| Status | Active |
| Directions | GPS Friendly. From Pacific Highway,go west on 260th,turn right on 18th Ave S,Home is located on the corner on the right. |
| High School | Federal Way Snr High |
| City | Des Moines |
| Senior Community Y/N | No |
| High School District | Federal Way |
| MLS Area | 120 - Des Moines/Redondo |
| Lot Size Units | Square Feet |
| Lot Size Square Feet | 8736 |
| Carport Y/N | Yes |
| Listing Terms | Cash,Conventional,FHA,VA Loan |
| Elementary School | Woodmont Elem |
| Land Lease Y/N | No |
| Tax Annual Amount | 7021 |
| Middle/Junior High School | Sacajawea Jnr High |
| Property Condition | Updated/Remodeled |
| Public Remarks | Spacious two-story home with four bedrooms and three full bathrooms,including a main-level primary bedroom,offering a flexible multigenerational layout. Two additional bedrooms and a full bathroom ar |
| Structure Type | House |
| Building Area Units | Square Feet |
| Standard Status | Active |
| Water Company | Highline |
| Property Style | 11 - 1 1/2 Story |
| NWM_ShowMapLink | Yes |
Interior Features
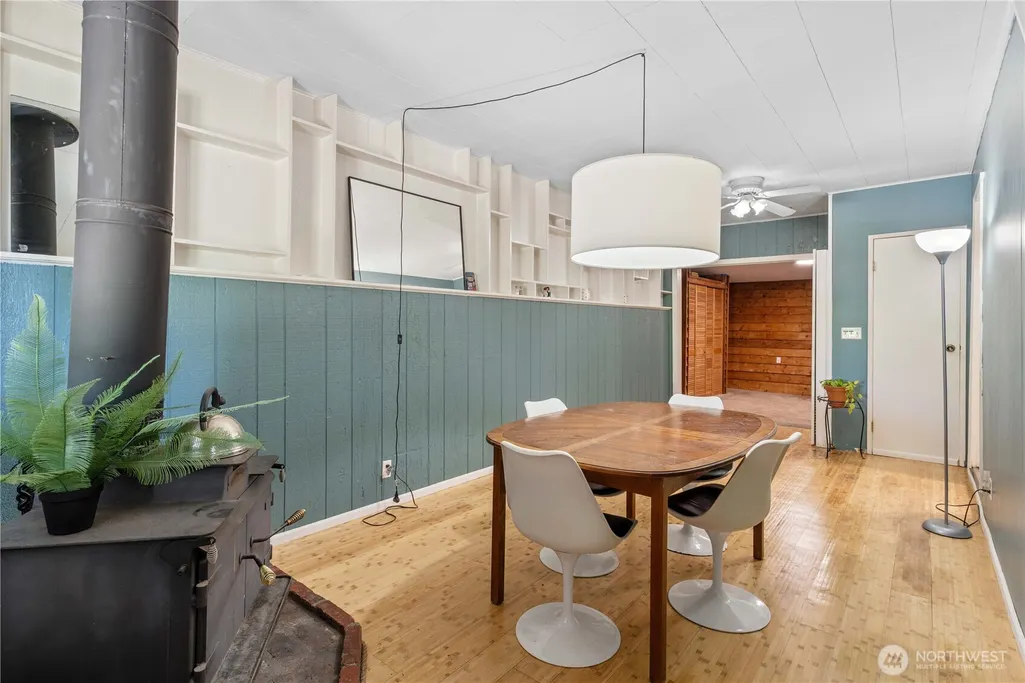
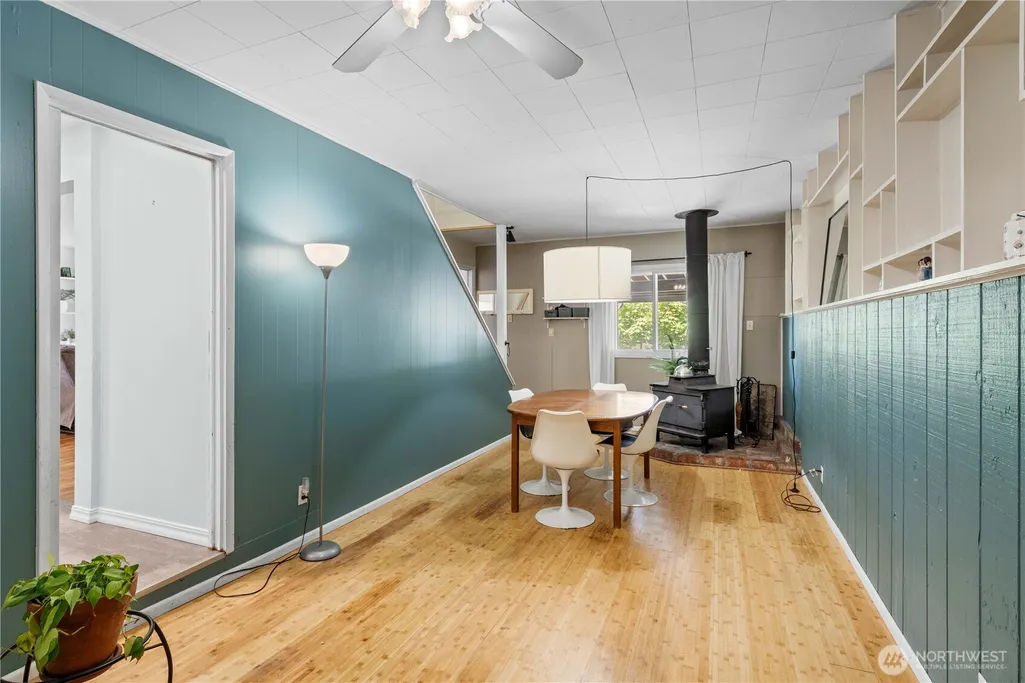
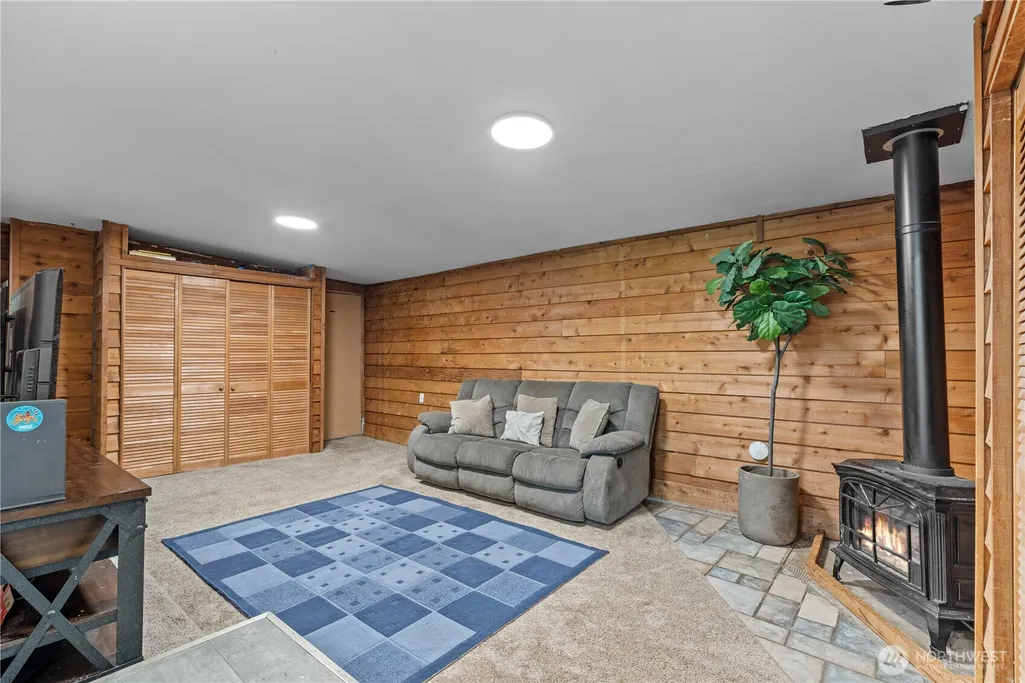
| Interior Amenities | Bath Off Primary,Ceiling Fan(s),Dbl Pane/Storm Window,Dining Room,Fireplace,High Tech Cabling,Jetted Tub,Pantry,Triple Pane Windows |
|---|---|
| Basement | None |
| Flooring | Ceramic Tile,Hardwood,Laminate,Carpet |
| Total Fireplaces | 2 |
| Fireplace Features | Gas,Wood Burning |
| Air Conditioning Y/N | Yes |
| Heating Y/N | Yes |
| Fireplace Y/N | Yes |
| Total Bedrooms | 4 |
| Main Level Bedrooms | 2 |
| Total Baths | 3 |
| Fireplaces Main | 2 |
| Power Production Type | Electric,Natural Gas,Wood |
| Bedrooms Upper | 2 |
| Baths Full Upper | 1 |
| Baths Full Main | 2 |
| Bathrooms | 3 |
Exterior Features
| Exterior Amenities | Wood,Wood Products |
|---|---|
| Parking Features | Attached Carport,Driveway,Attached Garage,Off Street,RV Parking |
| Lot Features | Corner Lot,Curbs,Paved,Sidewalk |
| Water Source | Public |
| Total Parking | 7 |
| Inclusions | Dishwasher(s),Double Oven,Dryer(s),Garbage Disposal,Microwave(s),Refrigerator(s),Stove(s)/Range(s),Washer(s) |
| Foundation Details | Poured Concrete |
| Building Area Total | 2770 |
| Lot Dimensions | 83x104x83x104 |
| Lot Size Acres | 0.2006 |
| Waterfront Y/N | No |
| Covered Spaces | 4 |
| Irrigation Water Rights Y/N | No |
| Site Features | Cable TV,Deck,Fenced-Fully,Gas Available,High Speed Internet,Outbuildings,Rooftop Deck,RV Parking |
| Parking Uncovered Total | 3 |
Amenities
- Foreclosure
- Views
- Short Sale
- New Construction
- Adult 55+
- Lease To Own
- No HOA Fees
- Furnished
- Primary On Main
- Air Conditioning
- Seller Finance
- Green
- Fixer Upper
- Horse
- Golf
- Fireplace
- Deck
- Garage
- Basement
- Pool
Property vs Single Family Average in 98198
Price
Taxes
Year Built
Visits

