

Open House Sat, Sep 5th 01:00 PM - 03:00 PM

Address
4174 Beach Drive, Freeland, WA
Price
$ 3,195,000
Property Attributes
- ID#2534086
- TypeSingle Family
- CountyISLAND
- CityFreeland
- AreaSouth Whidbey Island
- NeighborhoodBeverly Beach
- Zip98249
- StyleCraftsman
- Year Built2010
- Taxes$ 13081
- Price$ 3,195,000
- Bedrooms2
- Full Bathrooms4
- Half Bathrooms1
- Sqr Footage5290
- Lot Size0.374 Acres
Data Source:
Northwest Multiple Listing Service (NWMLS)
Property Description
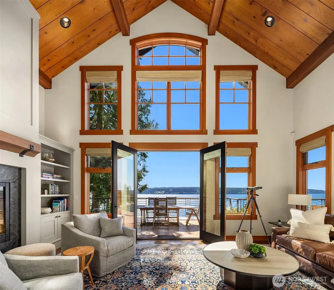
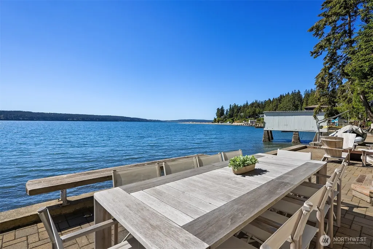
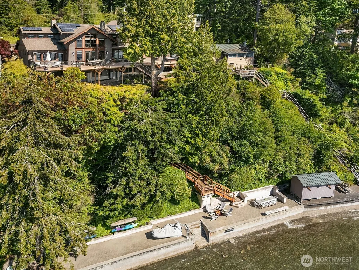
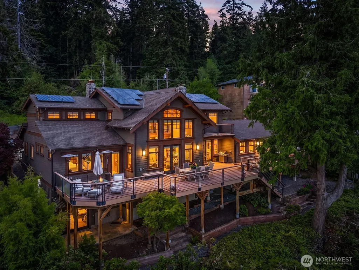
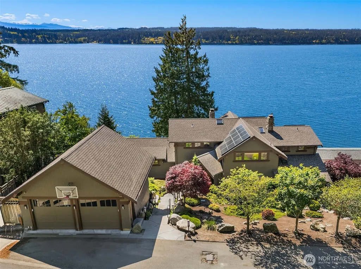
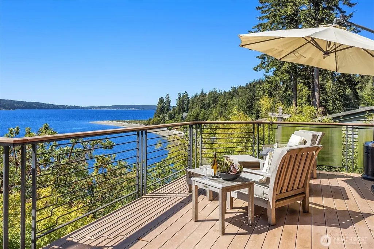
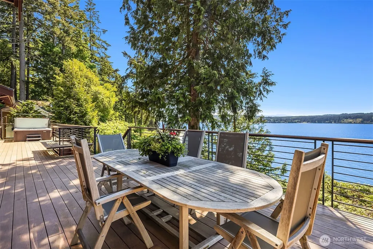
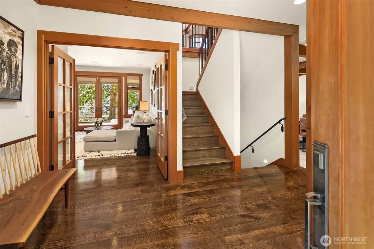
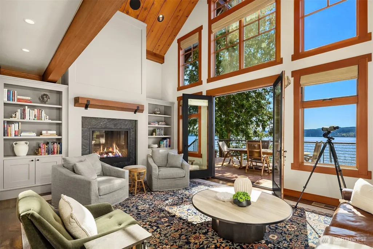
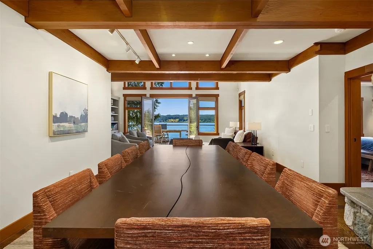
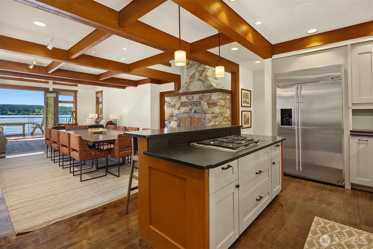
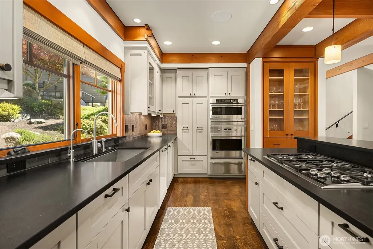
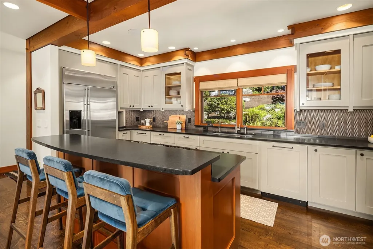
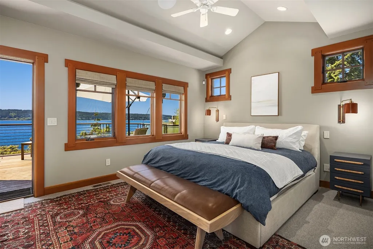
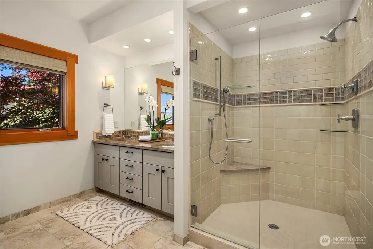
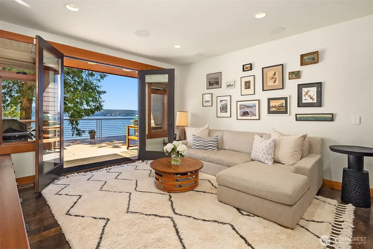
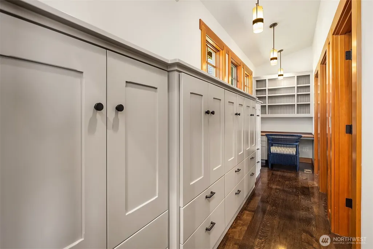
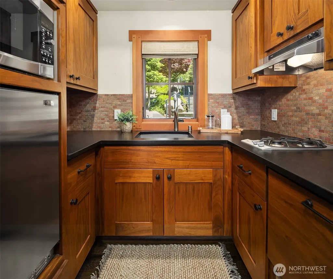
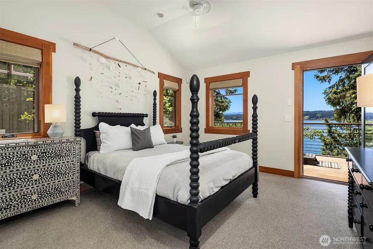
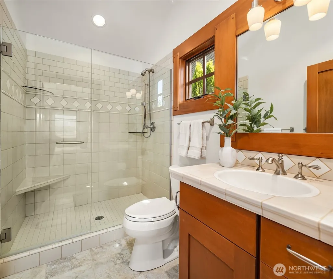
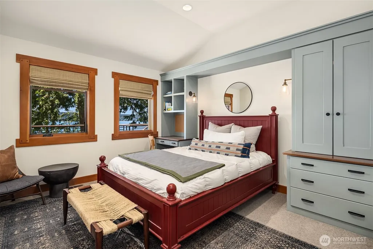
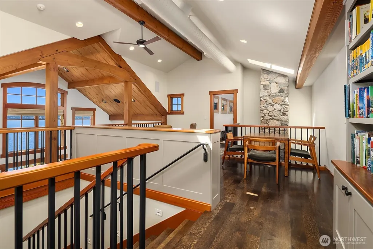
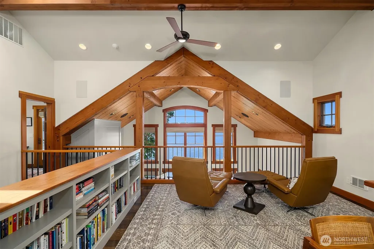
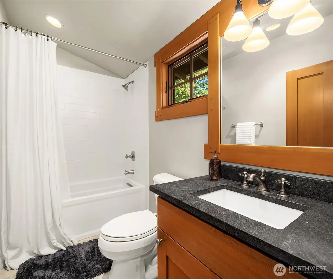
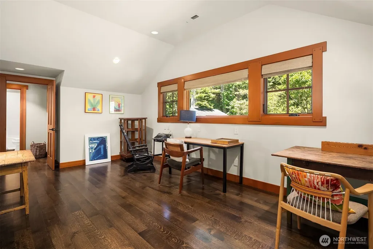
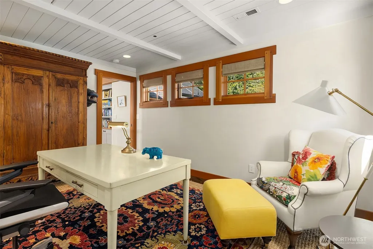
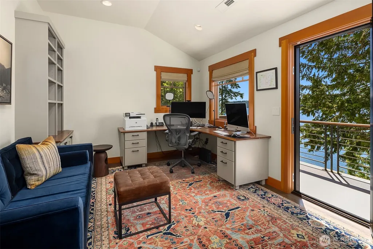
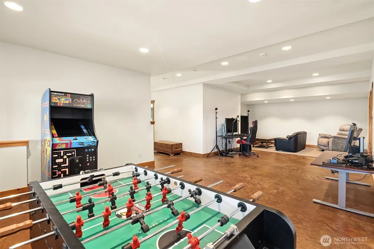
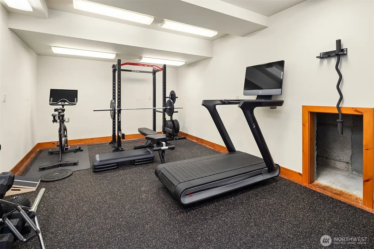
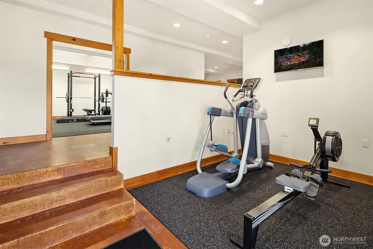
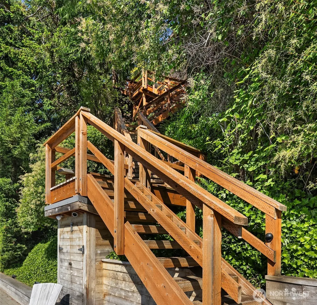
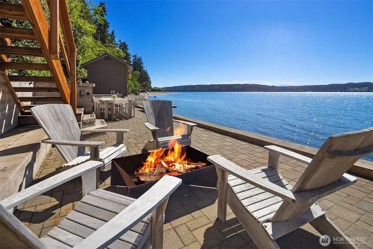
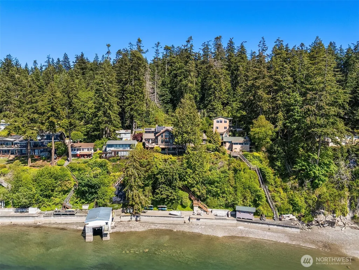
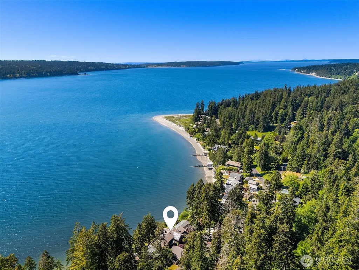
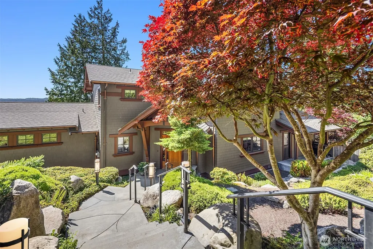
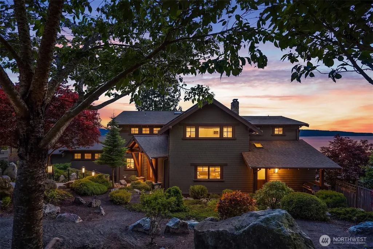
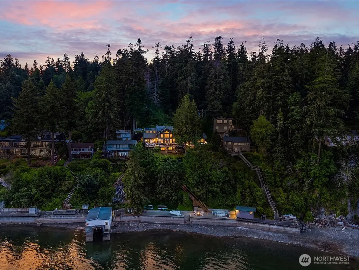
Home arranged as 4 bedrooms. Exhale. Pure Whidbey Island waterfront luxury & a private shoreline await at this exceptional 5,290 sq ft. custom Craftsman sanctuary. Set on 100 ft. of prized mid-bank waterfront in coveted Beverly Beach, its western exposure captures unforgettable sunsets across Holmes Harbor & panoramic views of the Olympic Mountains. Vaulted wood-beam ceilings, rich hardwood floors & walls of windows celebrate the surrounding natural beauty, while expansive gathering spaces create effortless indoor-outdoor living. The chef's kitchen, dining area w/ seating for 10, & great room flow seamlessly onto generous decks designed for entertaining & relaxation—spa tub at the ready. A serene main-floor primary suite enjoys sweeping water views, as do adjacent living/media room, kitchenette & 2 versatile flex rooms, one w/ an ensuite. Upstairs, a reading & gaming loft leads to water-view guest suite & three sizeable flex spaces ideal for offices, studios, or creative pursuits. The fully finished daylight basement provides exceptional recreation space, including 2 fully equipped gym areas, wine cellar & abundant storage. Recently constructed terraced stairs descend to a beautiful bulkheaded waterfront setting—an ideal extension of the home for outdoor dining, recreation, & waterfront enjoyment. Launch a Zodiac, paddle a kayak, or simply relax on your private shoreline. Full-home Kohler generator. Option to purchase turnkey. Maintained by year-round private concierge.
| Elementary School | Middle School | High School |
|---|---|---|
| So. Whidbey Primary Elementary School | South Whidbey Middle | So. Whidbey High |
| Price History | |
|---|---|
| 6/5/2026 | Listed $3,195,000 |
General Features
| Living Area | 5290 |
|---|---|
| Sewer | Septic Tank |
| Heating | Forced Air,Heat Pump |
| Cooling | Central Air,HEPA Air Filtration |
| Possession | Closing |
| Roof | Composition |
| Appliances | Dishwasher,Disposal,Double Oven,Dryer,Microwave,Refrigerator,Stove(s)/Range(s),Washer |
| HOA Fee | 1408 |
| Association Fee Includes | Water |
| Architectural Style | Craftsman |
| Security Features | Partially Fenced,Security System |
| Year Built | 2010 |
| View | Mountains,Sound |
| Topography | Sloped |
| Levels | Two |
| Property Subtype | Single Family Residence |
| Tax Year | 2025 |
| Waterfront Features | Medium Bank,Bulkhead,Saltwater,Sound |
| Building Name | Beverly Beach |
| Assoc Fee Paid Per | Annually |
| County | Island |
| New Construction | No |
| Property Type | Residential |
| HOA | Yes |
| Attached Garage | No |
| Subdivision Name | Beverly Beach |
| Facing Direction | West |
| Garage Y/N | Yes |
| Green Energy Generation | Solar |
| Full Baths | 3 |
| Special Listing Conditions | None |
| Status | Active |
| Directions | From ferry Hwy 525 N to Freeland,turn Right at traffic light. Proceed to East Harbor Rd. turn L and go 4 miles to Beverly Beach Road. Proceed to Basswood and turn Right to Beach Drive. |
| High School | So. Whidbey High |
| City | Freeland |
| Entry Location | Main |
| Senior Community Y/N | No |
| High School District | South Whidbey Island |
| MLS Area | 811 - South Whidbey Island |
| Lot Size Units | Square Feet |
| Lot Size Square Feet | 16291 |
| Carport Y/N | No |
| Listing Terms | Cash,Conventional |
| Elementary School | So. Whidbey Primary |
| Land Lease Y/N | No |
| Tax Annual Amount | 13081 |
| Middle/Junior High School | South Whidbey Middle |
| Property Condition | Very Good |
| Public Remarks | Home arranged as 4 bedrooms. Exhale. Pure Whidbey Island waterfront luxury & a private shoreline await at this exceptional 5,290 sq ft. custom Craftsman sanctuary. Set on 100 ft. of prized mid-bank w |
| Structure Type | House |
| Building Area Units | Square Feet |
| Builder Name | Gemkow Construction |
| Standard Status | Active |
| Water Company | Beverly Beach Improvement Club |
| Property Style | 18 - 2 Stories w/Bsmnt |
| NWM_ShowMapLink | Yes |
Interior Features
| Interior Amenities | Second Kitchen,Second Primary Bedroom,Bath Off Primary,Built-In Vacuum,Ceiling Fan(s),Dbl Pane/Storm Window,Dining Room,Fireplace,High Tech Cabling,Hot Tub/Spa,Loft,Security System,Skylight(s),Vaulte |
|---|---|
| Basement | Daylight,Finished |
| Flooring | Ceramic Tile,Concrete,Hardwood,Vinyl,Carpet |
| Total Fireplaces | 2 |
| Fireplace Features | Gas,Wood Burning |
| Air Conditioning Y/N | Yes |
| Heating Y/N | Yes |
| Fireplace Y/N | Yes |
| Half Baths | 1 |
| 3/4 Baths | 1 |
| Total Bedrooms | 2 |
| Main Level Bedrooms | 1 |
| Total Baths | 5 |
| Bedrooms Possible | 2 |
| Water Heater Type | Electric |
| Fireplaces Main | 2 |
| Power Production Type | Electric,Propane,Solar PV,Wood |
| Baths Three Quarter Lower | 1 |
| Bedrooms Upper | 1 |
| Baths Half Main | 1 |
| Baths Full Upper | 1 |
| Baths Full Main | 2 |
| Bathrooms | 4.25 |
Exterior Features
| Exterior Amenities | Cement Planked,Wood |
|---|---|
| Vegetation | Fruit Trees |
| Parking Features | Detached Garage,Off Street |
| Lot Features | Drought Resistant Landscape,Paved |
| Water Source | Community |
| Total Parking | 2 |
| Inclusions | Dishwasher(s),Double Oven,Dryer(s),Garbage Disposal,Leased Equipment,Microwave(s),Refrigerator(s),Stove(s)/Range(s),Washer(s) |
| Foundation Details | Poured Concrete |
| Spa | Yes |
| Building Area Total | 5290 |
| Lot Size Acres | 0.374 |
| Waterfront Y/N | Yes |
| Covered Spaces | 2 |
| Irrigation Water Rights Y/N | No |
| Waterfront Footage | 100 |
| Site Features | Cable TV,Deck,Fenced-Partially,High Speed Internet,Hot Tub/Spa,Patio,Propane |
| Lot Number | 131 & 132 |
Amenities
- Foreclosure
- Views
- Short Sale
- New Construction
- Adult 55+
- Lease To Own
- No HOA Fees
- Furnished
- Primary On Main
- Air Conditioning
- Seller Finance
- Green
- Fixer Upper
- Horse
- Golf
- Fireplace
- Deck
- Garage
- Basement
- Pool
Property vs Single Family Average in 98249
Price
Taxes
Year Built
Visits

