

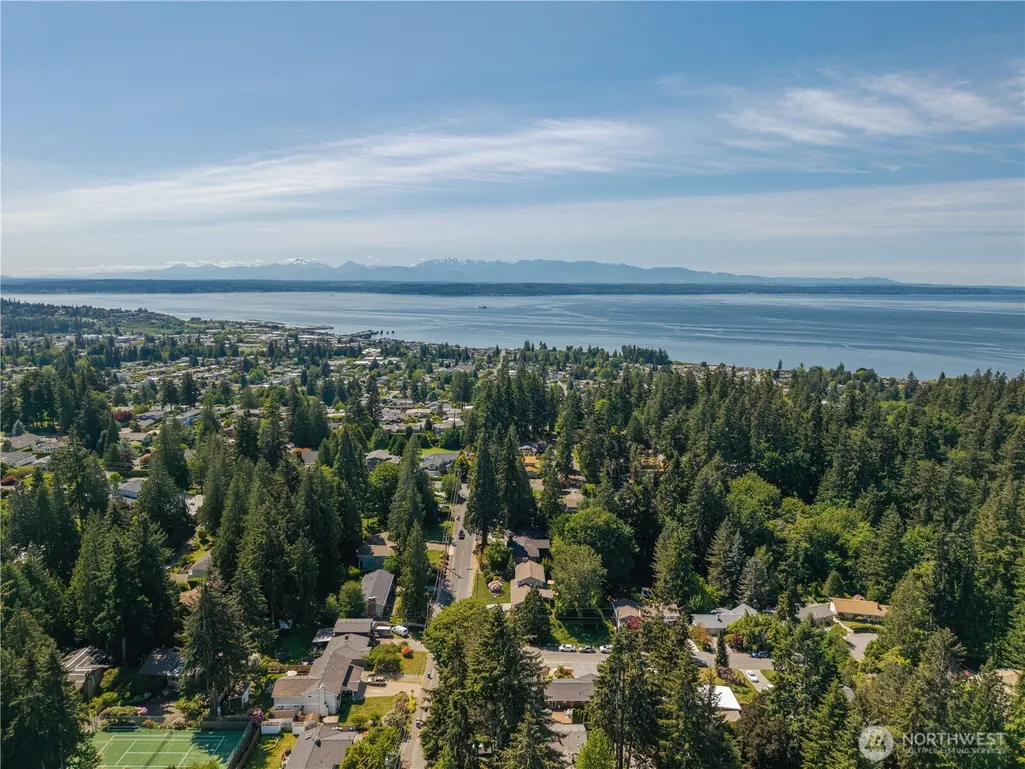
Address
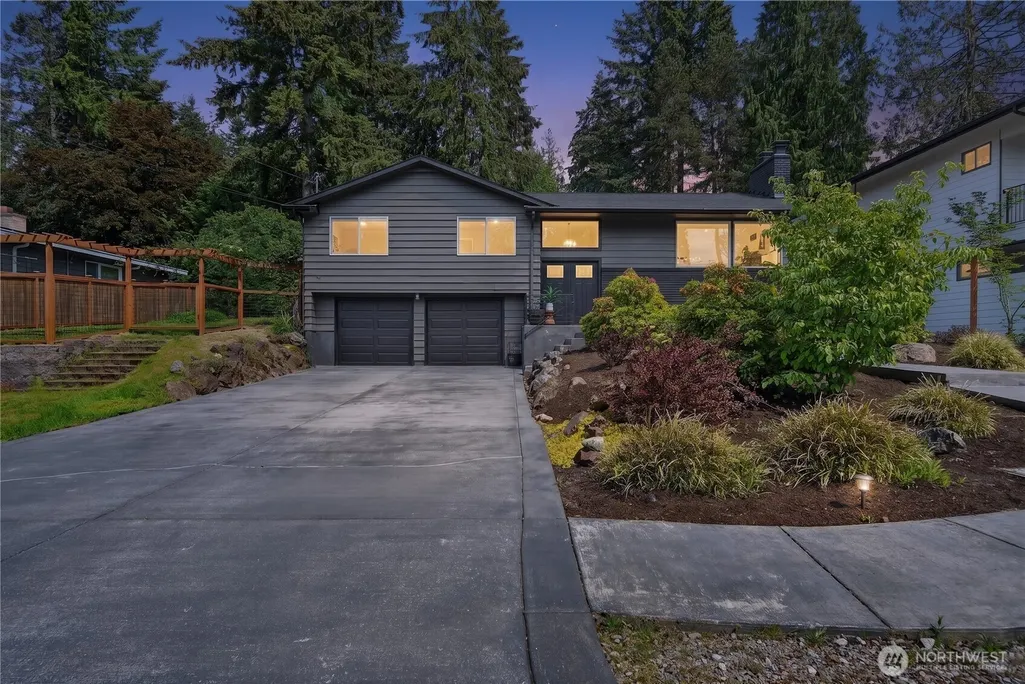
19927 89th Place W, Edmonds, WA
Price
$ 1,149,000
Property Attributes
- ID#2534071
- TypeSingle Family
- CountySNOHOMISH
- CityEdmonds
- AreaSouthwest Snohomish
- NeighborhoodMaplewood
- Zip98026
- StyleContemporary
- Year Built1958
- Taxes$ 3999
- Price$ 1,149,000
- Bedrooms5
- Full Bathrooms4
- Half Bathrooms0
- Sqr Footage1848
- Lot Size0.2181 Acres
Data Source:
Northwest Multiple Listing Service (NWMLS)
Property Description
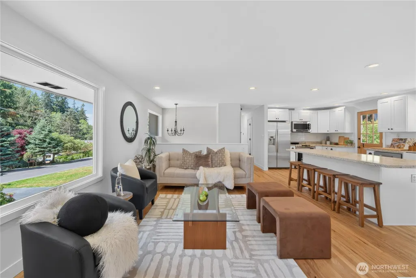
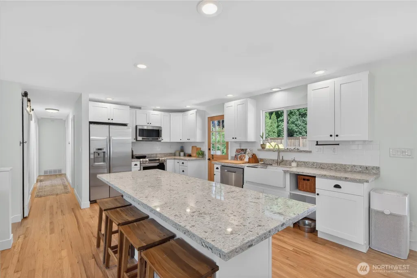
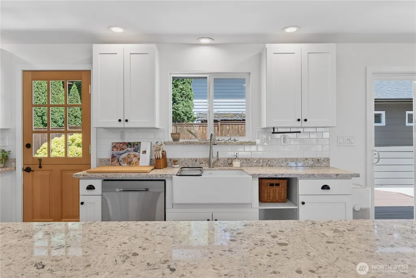
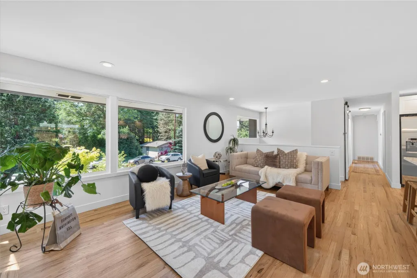
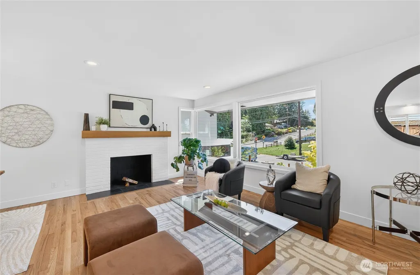
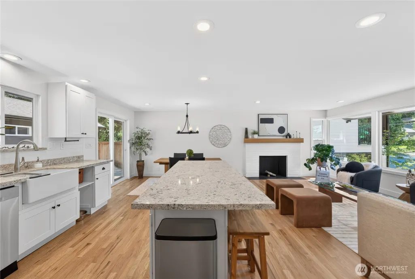
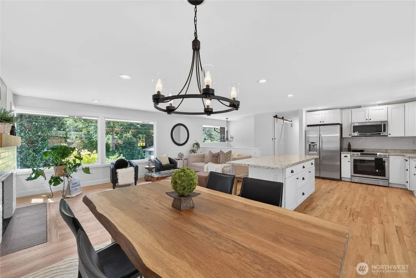
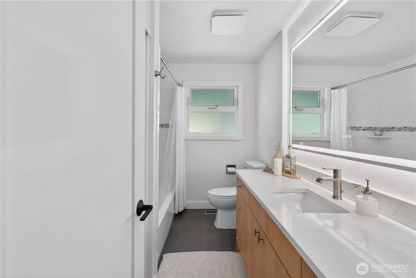
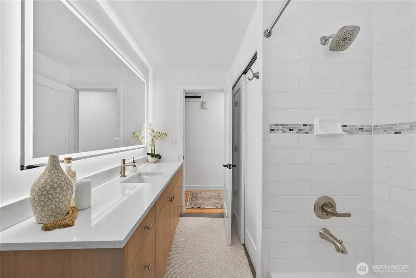
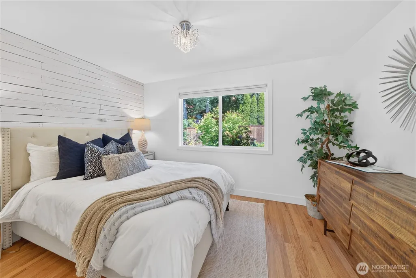
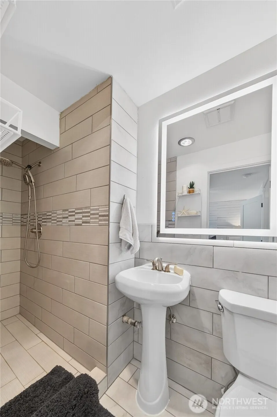
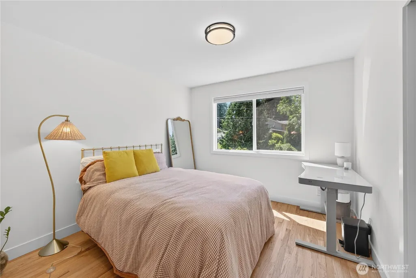
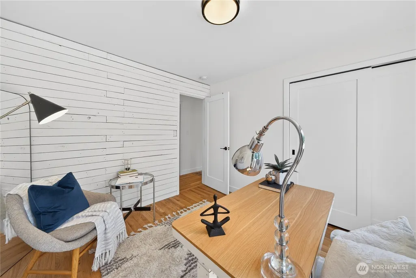
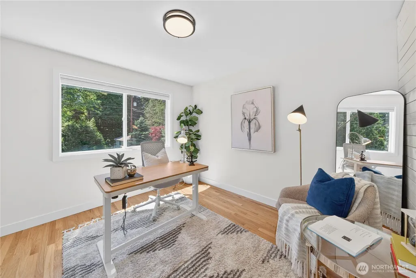
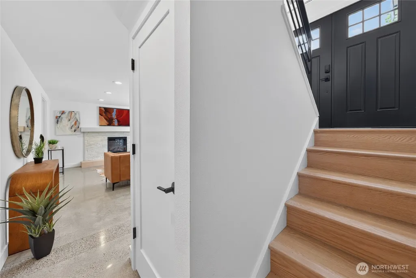
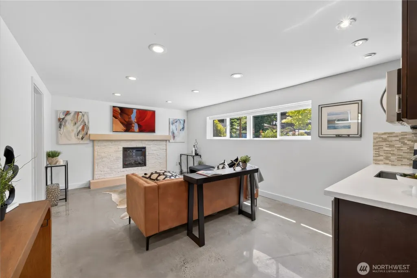
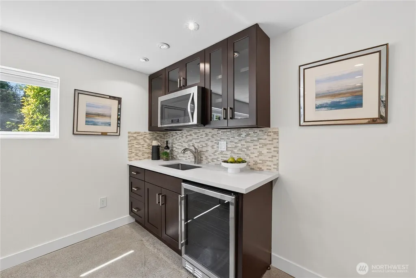
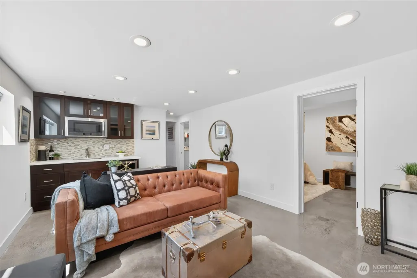
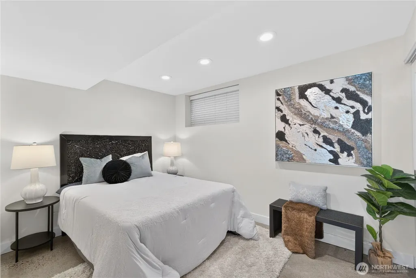
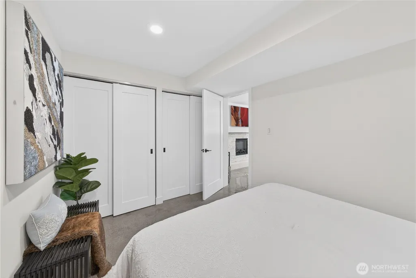
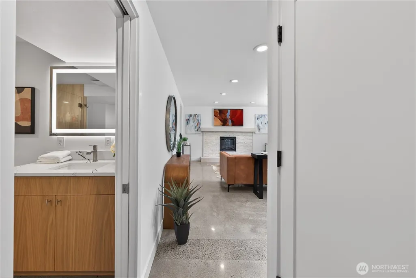
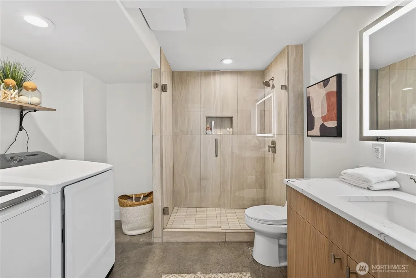
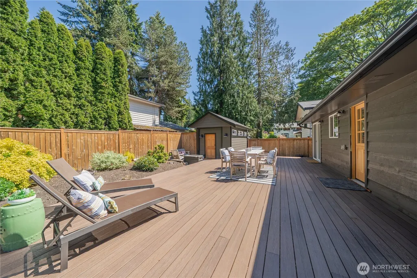
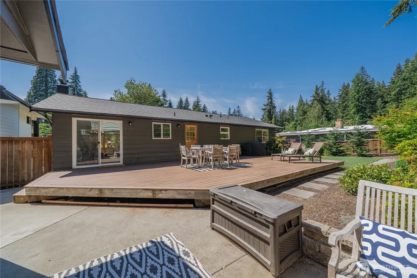
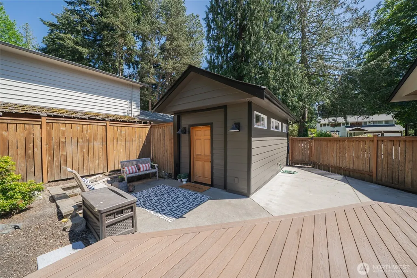
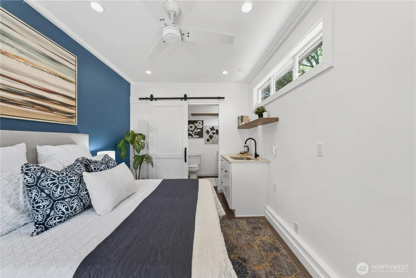
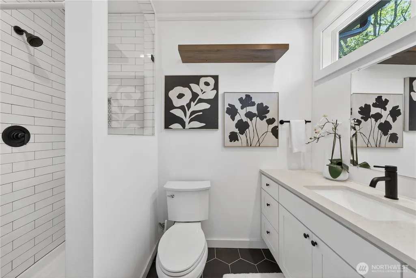
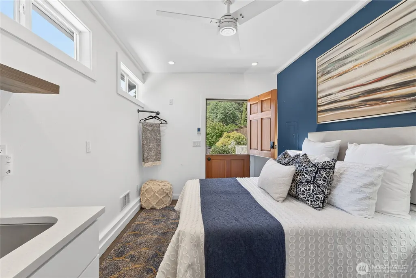
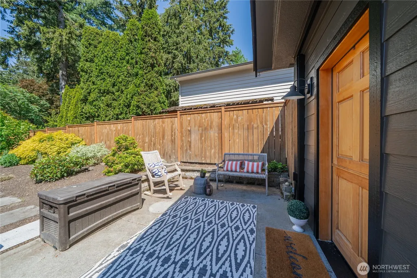
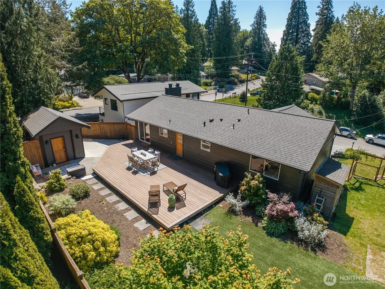
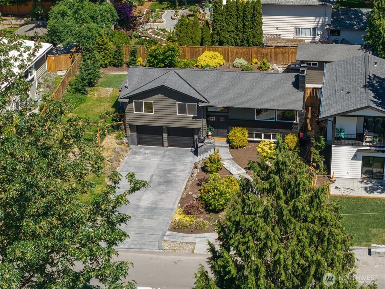
Nestled in Edmonds' desirable Maplewood neighborhood, this extensively updated property offers versatility, style, and exceptional outdoor living on a generous lot. The main residence features refinished hardwood floors, fresh interior and exterior paint, remodeled bathrooms, updated doors and trim, and a beautifully updated kitchen with quartz countertops, stainless steel appliances, and a large center island. Recent improvements include a new roof, foundation repairs, new driveway, polished concrete basement floors, updated tile work, and new fireplace mantels. A finished guest studio includes a kitchenette, ¾ bath, and a flexible space for a home office, creative studio, fitness room, guest overflow, or additional recreational use. The expansive backyard offers ample room for entertaining, gardening, and year-round enjoyment, while mature landscaping creates a private and inviting setting. Conveniently located near parks, schools, shopping, dining, and commuter routes. Extensive seller improvements provide peace of mind and make this home move-in ready.
| Elementary School | Middle School | High School |
|---|---|---|
| Buyer To Verify Elementary School | Buyer To Verify Middle School | Buyer To Verify High School |
| Price History | |
|---|---|
| 6/4/2026 | Listed $1,249,000 |
| 7/8/2026 | 5$1,195,000 |
| 9/3/2026 | 4$1,149,000 |
General Features
| Living Area | 1848 |
|---|---|
| Sewer | Sewer Connected |
| Heating | Fireplace Insert,Forced Air |
| Cooling | None |
| Possession | Closing |
| Roof | Composition |
| Appliances | Dishwasher,Disposal,Dryer,Microwave,Refrigerator,Stove(s)/Range(s),Washer |
| HOA Fee | 18.13 |
| Association Fee Includes | Water |
| Architectural Style | Contemporary |
| Security Features | Fully Fenced |
| Year Built | 1958 |
| View | Territorial |
| Topography | Level,Partial Slope |
| Levels | Multi/Split |
| Property Subtype | Single Family Residence |
| Tax Year | 2026 |
| Assoc Fee Paid Per | Monthly |
| County | Snohomish |
| New Construction | No |
| Property Type | Residential |
| HOA | Yes |
| Attached Garage | Yes |
| Subdivision Name | Maplewood |
| Garage Y/N | Yes |
| Full Baths | 1 |
| Special Listing Conditions | None |
| Status | Active |
| Directions | From downtown Edmonds,drive north on Main street,left on Maplewood Drive,right on 200th St SW,left on 88th Pl W |
| High School | Buyer To Verify |
| City | Edmonds |
| Senior Community Y/N | No |
| High School District | Edmonds |
| MLS Area | 730 - Southwest Snohomish |
| Lot Size Units | Square Feet |
| Lot Size Square Feet | 9500 |
| Carport Y/N | No |
| Listing Terms | Cash,Conventional |
| Elementary School | Buyer To Verify |
| Land Lease Y/N | No |
| Tax Annual Amount | 3999.8 |
| Middle/Junior High School | Buyer To Verify |
| Public Remarks | Nestled in Edmonds' desirable Maplewood neighborhood,this extensively updated property offers versatility,style,and exceptional outdoor living on a generous lot. The main residence features refinishe |
| Structure Type | House |
| Building Area Units | Square Feet |
| Standard Status | Active |
| Water Company | City of Edmonds |
| Property Style | 14 - Split Entry |
| NWM_ShowMapLink | Yes |
Interior Features
| Interior Amenities | Second Kitchen,Dbl Pane/Storm Window,Dining Room,Fireplace,Water Heater,Wet Bar |
|---|---|
| Basement | Finished |
| Flooring | Ceramic Tile,Engineered Hardwood,Hardwood |
| Total Fireplaces | 2 |
| Fireplace Features | Electric,Wood Burning |
| Air Conditioning Y/N | No |
| Heating Y/N | Yes |
| Fireplace Y/N | Yes |
| 3/4 Baths | 3 |
| Total Bedrooms | 5 |
| Main Level Bedrooms | 4 |
| Total Baths | 4 |
| Water Heater Type | gas |
| Water Heater Location | garage |
| Fireplaces Main | 1 |
| Fireplaces Lower | 1 |
| Power Production Type | Electric,Natural Gas |
| Baths Three Quarter Lower | 1 |
| Baths Three Quarter Main | 2 |
| Bedrooms Lower | 1 |
| Baths Full Main | 1 |
| Bathrooms | 3.25 |
Exterior Features
| Exterior Amenities | Brick,Wood |
|---|---|
| Vegetation | Garden Space |
| Parking Features | Attached Garage,RV Parking |
| Lot Features | Corner Lot,Cul-De-Sac |
| Water Source | Public |
| Total Parking | 2 |
| Inclusions | Dishwasher(s),Dryer(s),Garbage Disposal,Microwave(s),Refrigerator(s),Stove(s)/Range(s),Washer(s) |
| Foundation Details | Slab |
| Building Area Total | 1848 |
| Lot Size Acres | 0.2181 |
| Waterfront Y/N | No |
| Covered Spaces | 2 |
| Irrigation Water Rights Y/N | No |
| Site Features | Cable TV,Deck,Fenced-Fully,Gas Available,High Speed Internet,Outbuildings,Patio,RV Parking |
Amenities
- Foreclosure
- Views
- Short Sale
- New Construction
- Adult 55+
- Lease To Own
- No HOA Fees
- Furnished
- Primary On Main
- Air Conditioning
- Seller Finance
- Green
- Fixer Upper
- Horse
- Golf
- Fireplace
- Deck
- Garage
- Basement
- Pool
Property vs Single Family Average in 98026
Price
Taxes
Year Built
Visits
In The Neighborhood
Open House
Puyallup
$ 424,950
- Type
- Single Family | Active
- Size
- 960 SqFt
- Rooms
- 3 Beds + 1 Baths
 Listed by: John L. Scott, Inc.
Open House
Renton
$ 1,085,000
- Type
- Single Family | Active
- Size
- 2,600 SqFt
- Rooms
- 4 Beds + 2.5 Baths
Listed by: eXp Realty
Open House
Renton
$ 599,950
- Type
- Single Family | Active
- Size
- 1,050 SqFt
- Rooms
- 2 Beds + 1 Baths
Listed by: Better Properties UP/Fircrest
Renton
$ 589,950
- Type
- Single Family | Active
- Size
- 1,630 SqFt
- Rooms
- 3 Beds + 2 Baths
Listed by: eXp Realty
Renton
$ 925,000
- Type
- Single Family | Active
- Size
- 2,050 SqFt
- Rooms
- 3 Beds + 3 Baths
Listed by: Adrock Realty
Renton
$ 1,425,000
- Type
- Single Family | Active
- Size
- 2,900 SqFt
- Rooms
- 4 Beds + 3.5 Baths
Listed by: John L. Scott, Inc
Puyallup
$ 677,000
- Type
- Single Family | Active
- Size
- 1,747 SqFt
- Rooms
- 3 Beds + 2.5 Baths
Listed by: Skyline Properties, Inc.
