

Address
21322 Ne President Point Road, Kingston, WA
Price
$ 1,495,000
Property Attributes
- ID#2534013
- TypeSingle Family
- CountyKITSAP
- CityKingston
- AreaKingston
- NeighborhoodPresident Point
- Zip98346
- StyleContemporary
- Year Built2001
- Taxes$ 12764
- Price$ 1,495,000
- Bedrooms3
- Full Bathrooms4
- Half Bathrooms1
- Sqr Footage4789
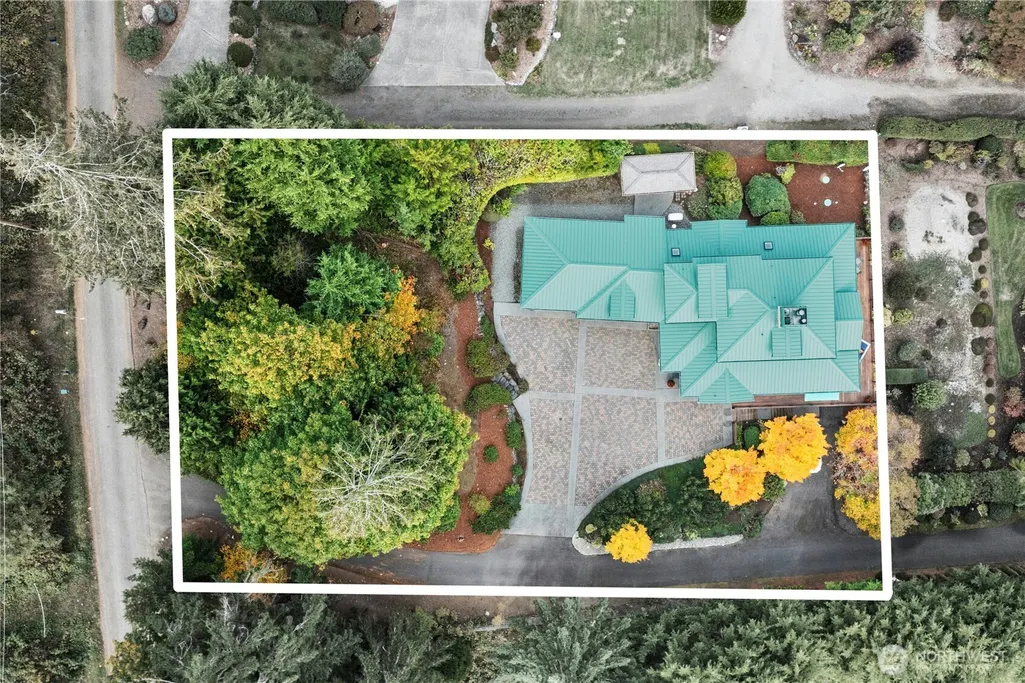
- Lot Size0.7 Acres
Data Source:
Northwest Multiple Listing Service (NWMLS)
Property Description
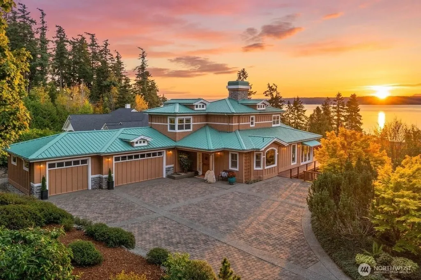
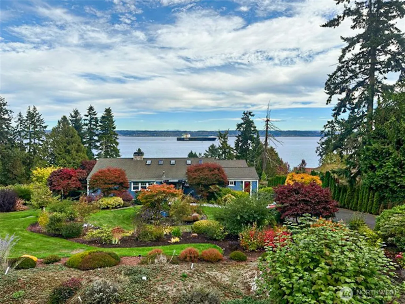
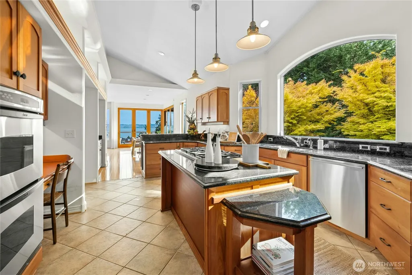
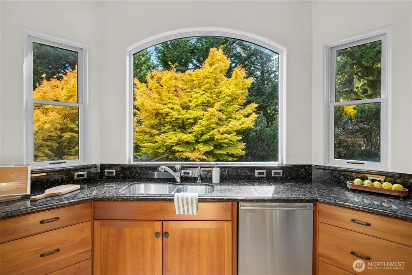
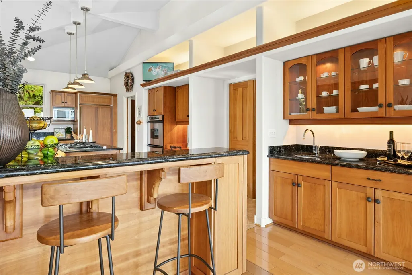
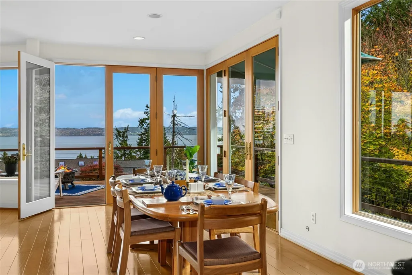
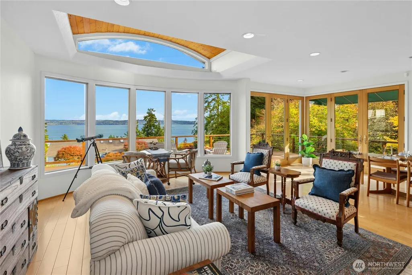
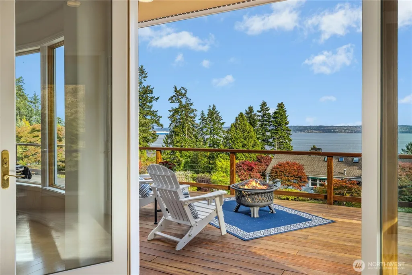
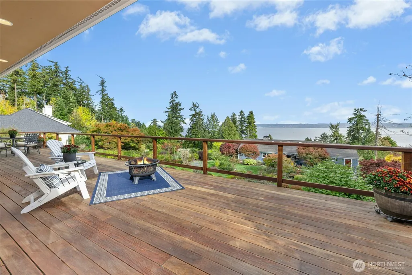
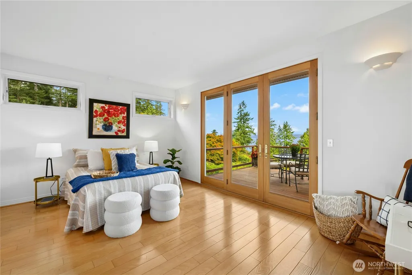
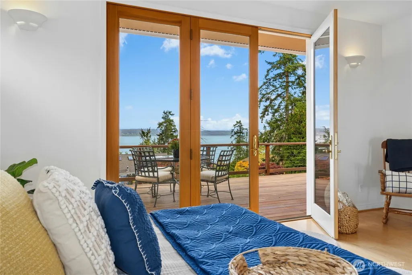
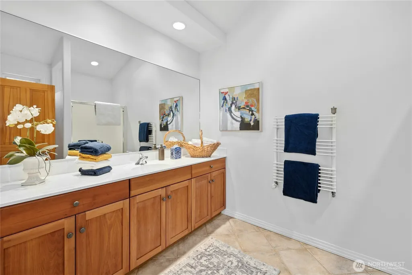
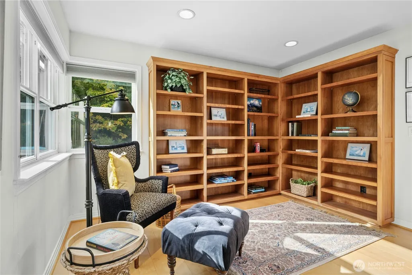
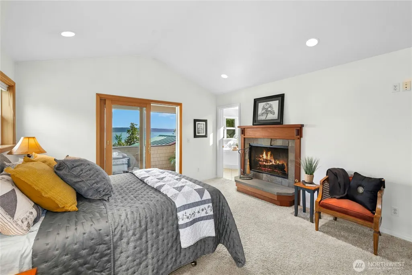
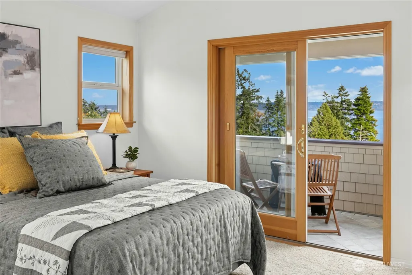
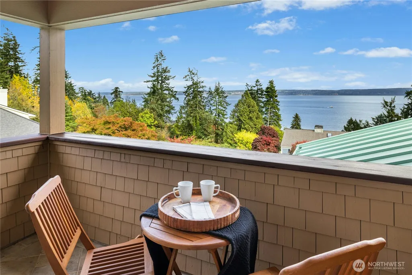
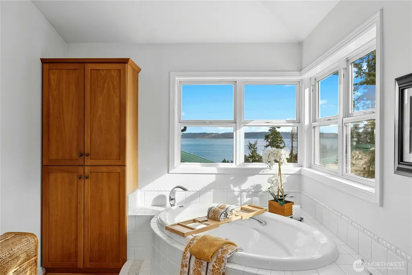
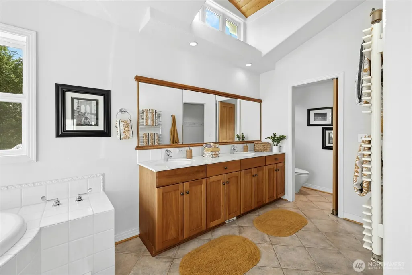
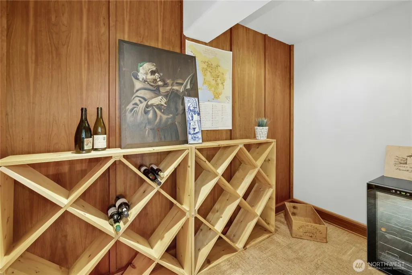
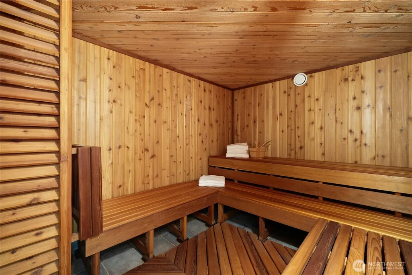
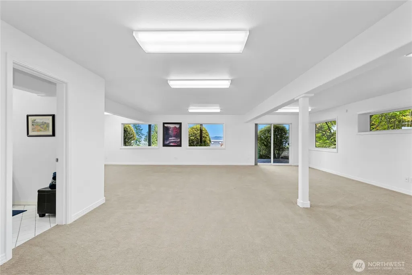
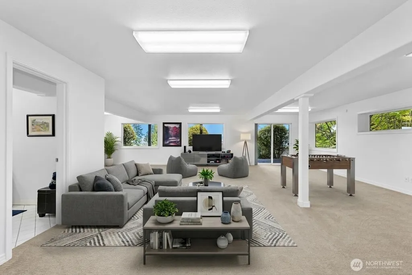
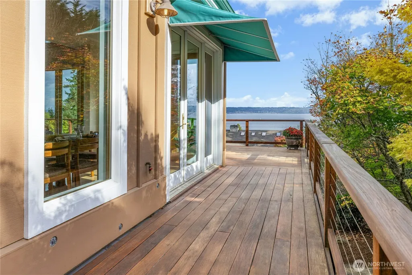
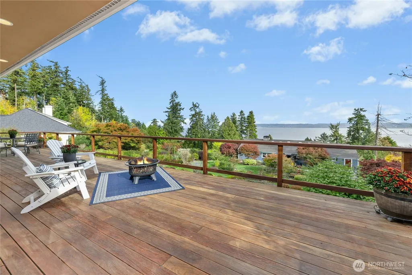
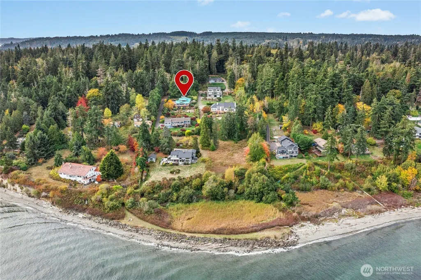
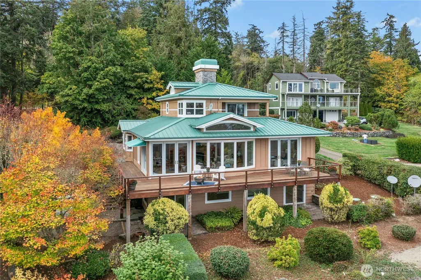
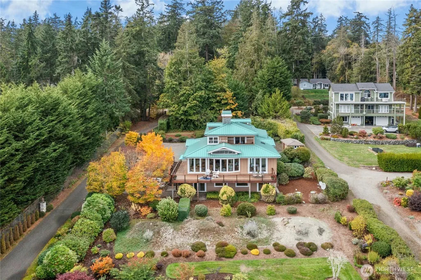
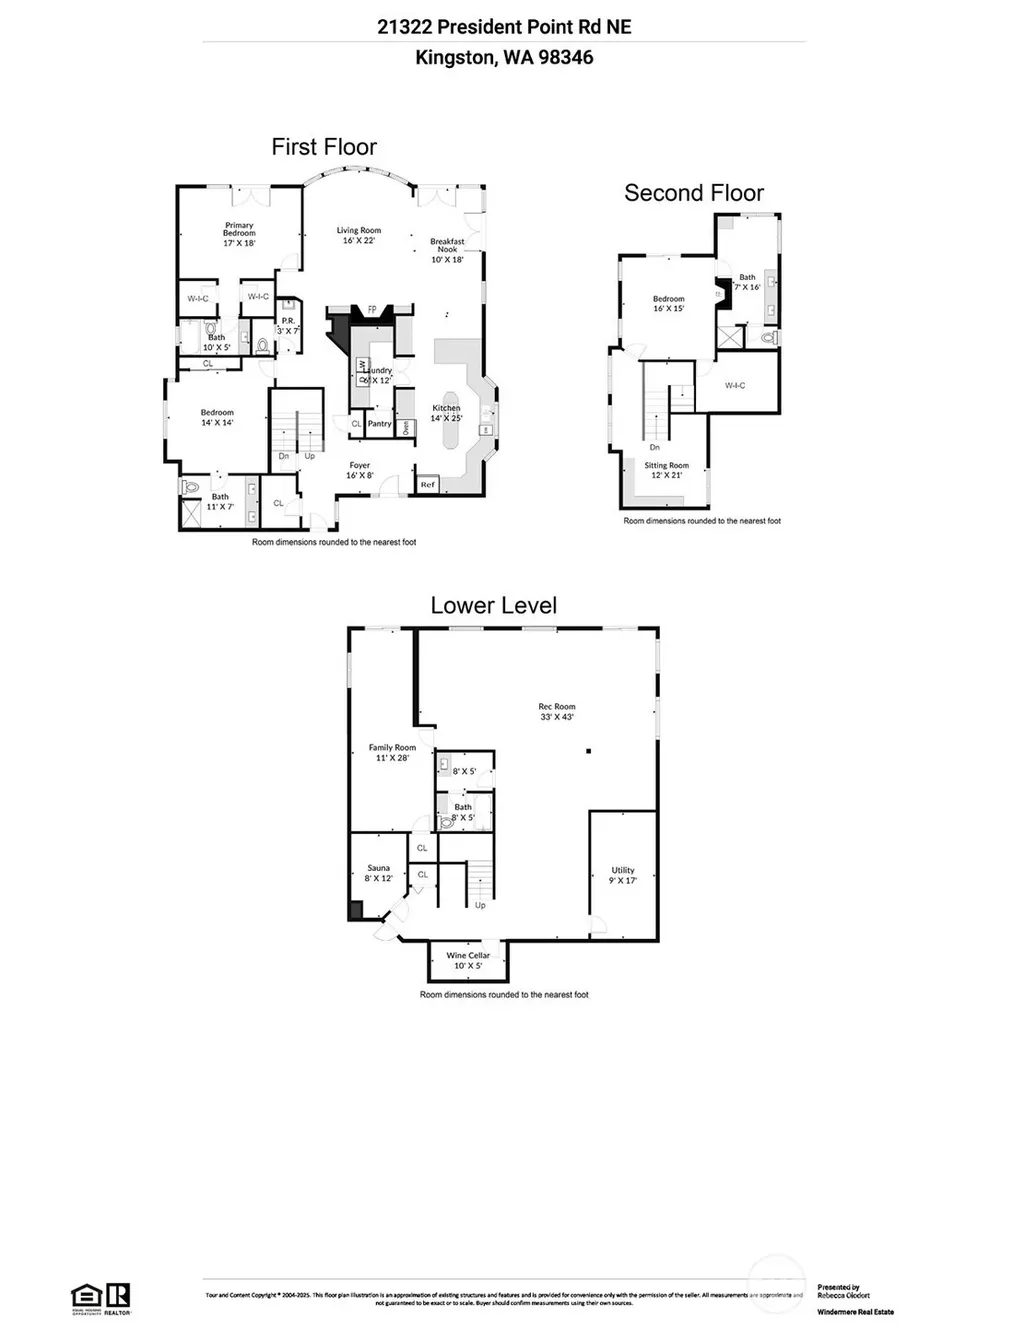
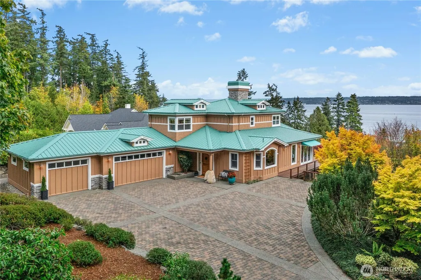
Serenity and tranquil luxury will call to you as you step into an unforgettable, water-view, architecturally designed custom one-owner home perched above the historic shipping lanes on President Point. Truly a one-of-a-kind masterpiece; enjoy watching playful marine life, cruise ships, and soaring eagles from your expansive private Ipe deck. 2 main-floor ensuite bedrooms adorn this well-maintained treasure with abundant light. Enjoy the comfort of radiant heating, the convenience of future elevator space, a built-in generator, and a sprawling daylight basement with 1,821 square feet of finished space. Whether you envision multi-generational living, a spacious home office, or a versatile ADU, this home adapts to your needs. The chef’s kitchen is a culinary dream, featuring granite countertops, custom cabinetry, premium appliances, including a brand-new Bosch dishwasher, and a generous walk-in pantry. Entertain guests on the expansive Ipe wrap-around deck, unwind in the sauna, or stroll to the private community beach just moments away. The finished walk-out basement opens up even more possibilities for flexible living. With a three-car garage and ample parking, you are only minutes from downtown Kingston, the ferries, and the White Horse Golf Course. This remarkable home is ready to be the backdrop for your most cherished memories. **Seller would consider financing at a competitive rate with a considerable down payment!**A great value at $312. a square foot!
| Elementary School | Middle School | High School |
|---|---|---|
| Buyer To Verify Elementary School | Buyer To Verify Middle School | Buyer To Verify High School |
| Price History | |
|---|---|
| 6/18/2026 | Listed $1,595,000 |
| 8/5/2026 | 7$1,495,000 |
General Features
| Living Area | 4789 |
|---|---|
| Sewer | Septic Tank |
| Heating | Radiant |
| Cooling | None |
| Possession | Closing |
| Roof | Metal |
| Appliances | Dishwasher,Disposal,Double Oven,Dryer,Microwave,Refrigerator,Stove(s)/Range(s),Washer |
| Architectural Style | Contemporary |
| Security Features | Security System |
| Year Built | 2001 |
| View | Mountains,Sound,Territorial |
| Topography | Partial Slope |
| Levels | Multi/Split |
| Property Subtype | Single Family Residence |
| Tax Year | 2025 |
| Community Features | CCRs |
| County | Kitsap |
| New Construction | No |
| Property Type | Residential |
| HOA | No |
| Attached Garage | Yes |
| Subdivision Name | President Point |
| Facing Direction | West |
| Garage Y/N | Yes |
| Full Baths | 3 |
| Special Listing Conditions | None |
| Status | Active |
| Directions | Google Friendly! |
| High School | Buyer To Verify |
| City | Kingston |
| Entry Location | Main |
| Senior Community Y/N | No |
| High School District | North Kitsap #400 |
| MLS Area | 162 - Kingston |
| Lot Size Units | Square Feet |
| Lot Size Square Feet | 30492 |
| Carport Y/N | No |
| Listing Terms | Cash,Conventional,Owner Will Carry,VA Loan |
| Elementary School | Buyer To Verify |
| Land Lease Y/N | No |
| Tax Annual Amount | 12764 |
| Middle/Junior High School | Buyer To Verify |
| Property Condition | Very Good |
| Public Remarks | Serenity and tranquil luxury will call to you as you step into an unforgettable,water-view,architecturally designed custom one-owner home perched above the historic shipping lanes on President Point. |
| Virtual Tour | https://my.homediary.com/r/487490 |
| Structure Type | House |
| Building Area Units | Square Feet |
| Standard Status | Active |
| Water Company | KPUD |
| Property Style | 15 - Multi Level |
| NWM_ShowMapLink | Yes |
Interior Features
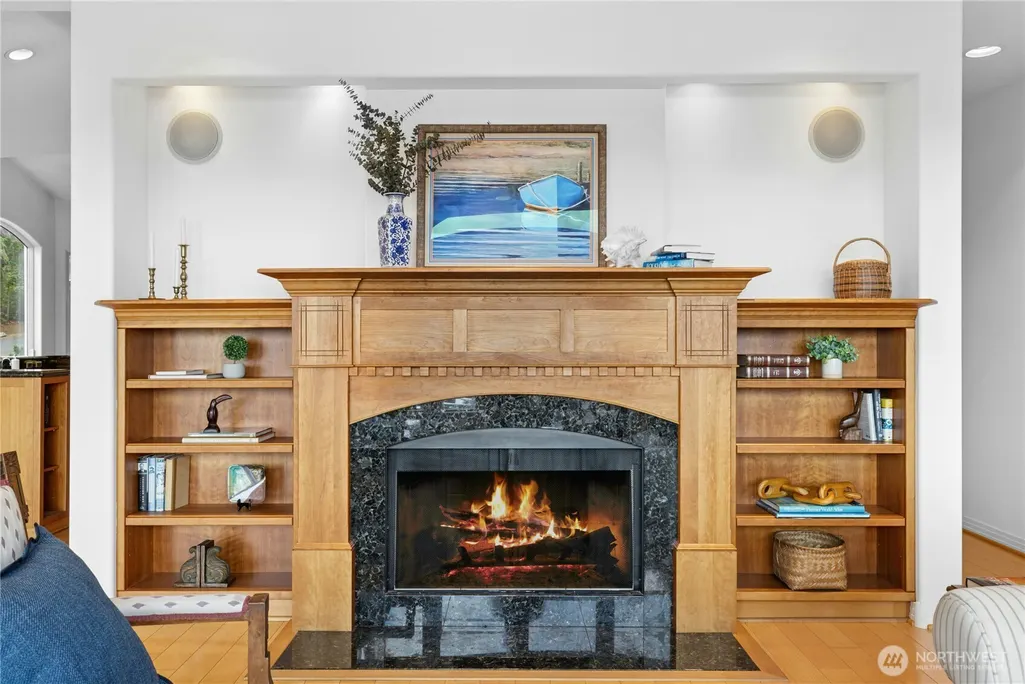
| Interior Amenities | Second Primary Bedroom,Bath Off Primary,Built-In Vacuum,Dbl Pane/Storm Window,Dining Room,Fireplace,Fireplace (Primary Bedroom),French Doors,Pantry,Sauna,Security System,Vaulted Ceiling(s),Walk-In Cl |
|---|---|
| Basement | Daylight,Finished |
| Flooring | Bamboo/Cork,Ceramic Tile,Engineered Hardwood,Carpet |
| Total Fireplaces | 2 |
| Fireplace Features | Gas,Wood Burning |
| Air Conditioning Y/N | No |
| Heating Y/N | Yes |
| Fireplace Y/N | Yes |
| Half Baths | 1 |
| 3/4 Baths | 1 |
| Total Bedrooms | 3 |
| Main Level Bedrooms | 2 |
| Total Baths | 5 |
| Bedrooms Possible | 3 |
| Water Heater Type | Propane |
| Water Heater Location | Walk-Out Basement |
| Fireplaces Upper | 1 |
| Fireplaces Main | 1 |
| Power Production Type | Electric,Oil |
| Baths Three Quarter Main | 1 |
| Bedrooms Upper | 1 |
| Baths Half Main | 1 |
| Baths Full Upper | 1 |
| Baths Full Main | 1 |
| Baths Full Lower | 1 |
| Bathrooms | 4.25 |
Exterior Features
| Exterior Amenities | Stone,Wood |
|---|---|
| Vegetation | Garden Space |
| Parking Features | Driveway,Attached Garage |
| Lot Features | Drought Resistant Landscape,Paved,Secluded |
| Water Source | Public |
| Total Parking | 9 |
| Inclusions | Dishwasher(s),Double Oven,Dryer(s),Garbage Disposal,Leased Equipment,Microwave(s),Refrigerator(s),Stove(s)/Range(s),Washer(s) |
| Foundation Details | Poured Concrete |
| Building Area Total | 4789 |
| Lot Size Acres | 0.7 |
| Waterfront Y/N | No |
| Covered Spaces | 3 |
| Irrigation Water Rights Y/N | No |
| Site Features | Cable TV,Deck,High Speed Internet,Patio,Propane |
| Parking Uncovered Total | 6 |
Amenities
- Foreclosure
- Views
- Short Sale
- New Construction
- Adult 55+
- Lease To Own
- No HOA Fees
- Furnished
- Primary On Main
- Air Conditioning
- Seller Finance
- Green
- Fixer Upper
- Horse
- Golf
- Fireplace
- Deck
- Garage
- Basement
- Pool
Property vs Single Family Average in 98346
Price
Taxes
Year Built
Visits

