


Address
1058 Burnt Ridge Road, Onalaska, WA
Price
$ 850,000
Property Attributes
- ID#2533878
- TypeSingle Family
- CountyLEWIS
- CityOnalaska
- AreaOnalaska
- NeighborhoodOnalaska
- Zip98570
- Style1 Story w/Bsmnt.
- Year Built1969
- Taxes$ 2526
- Price$ 850,000
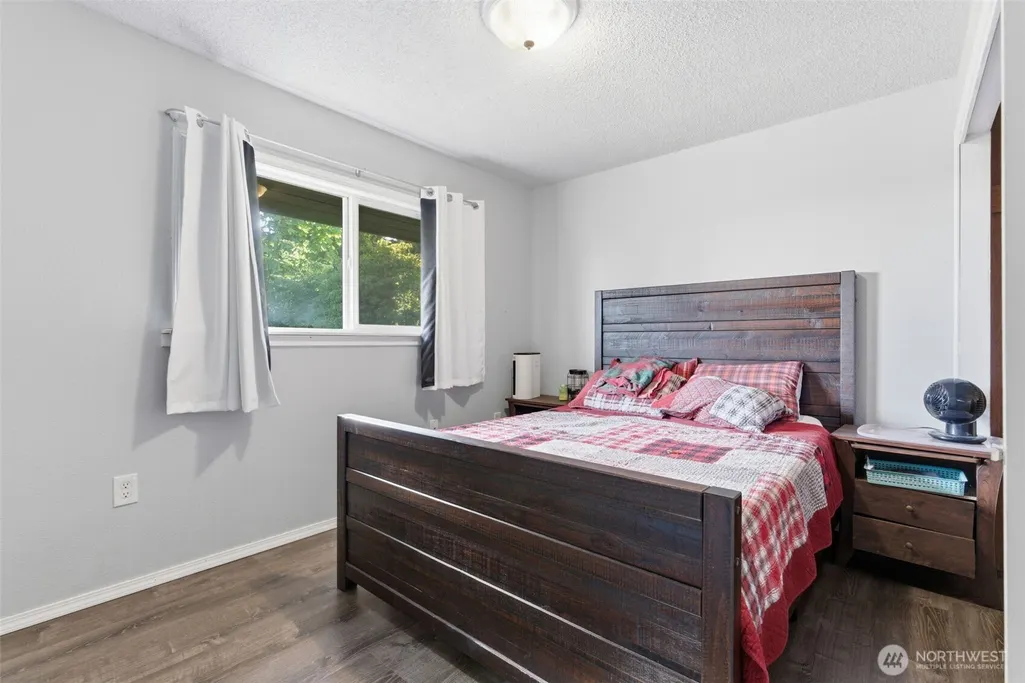
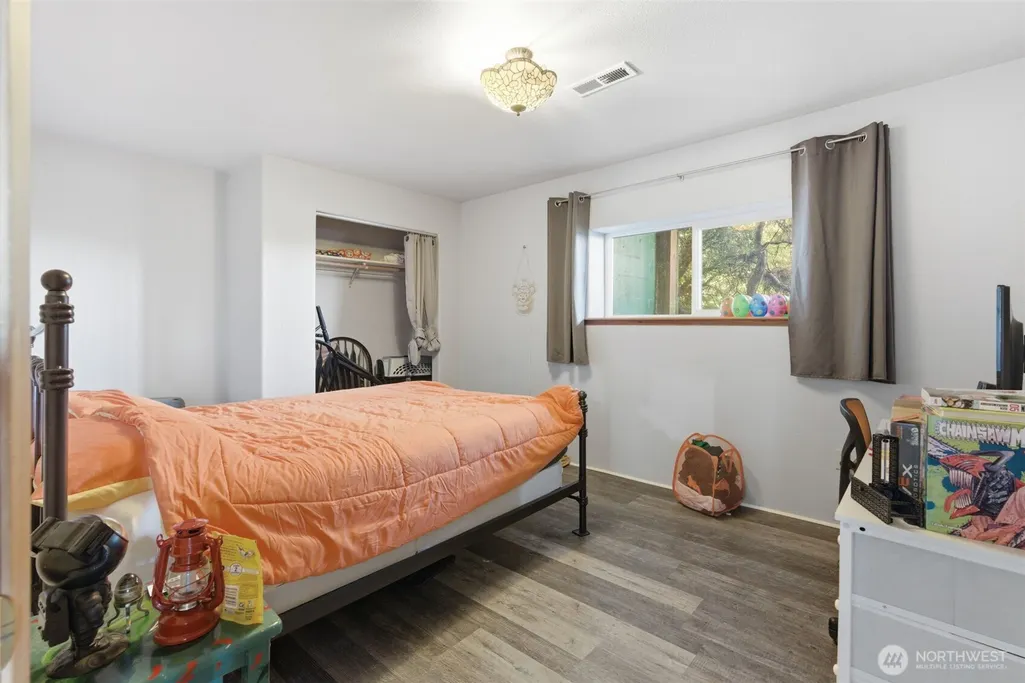
- Bedrooms6
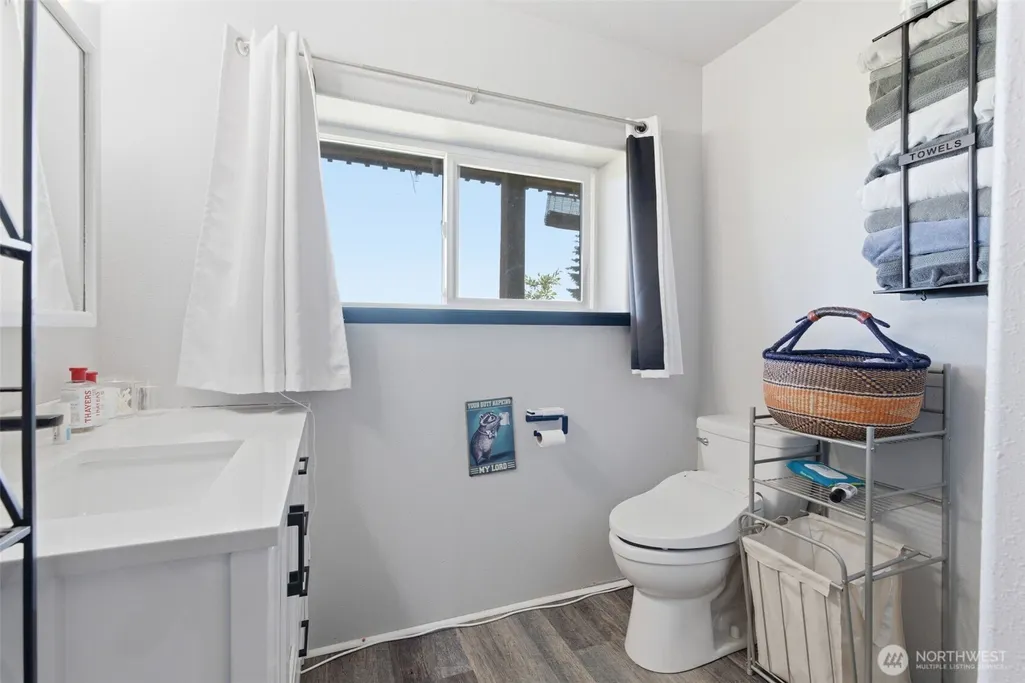
- Full Bathrooms2
- Half Bathrooms0
- Sqr Footage3304
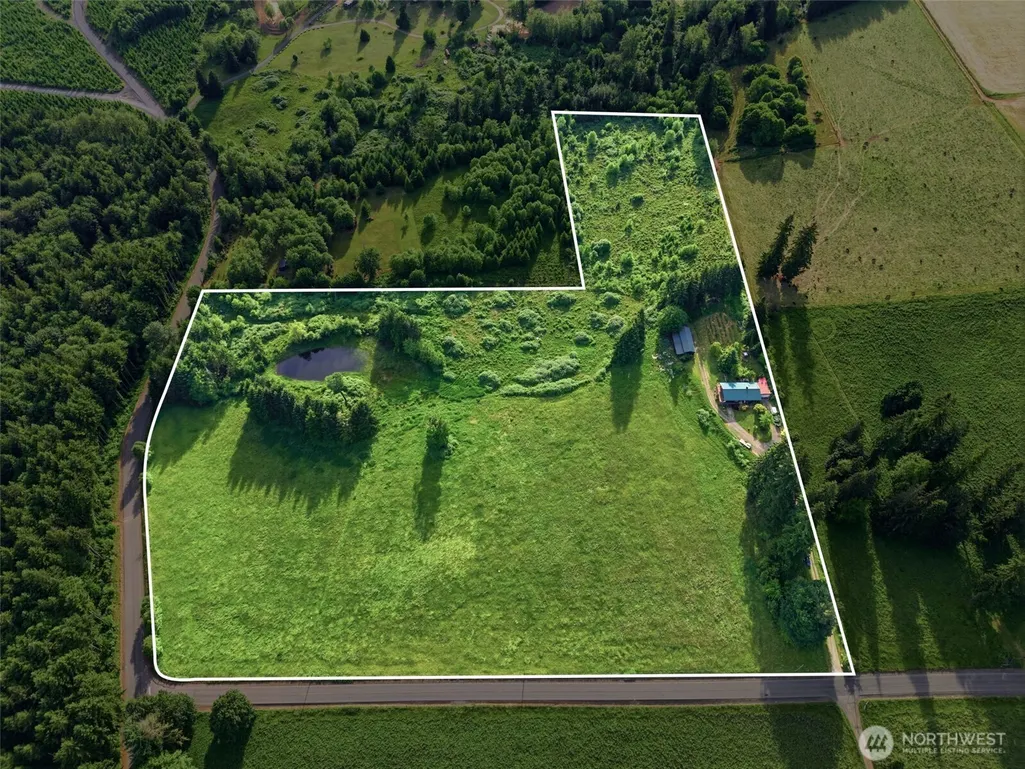
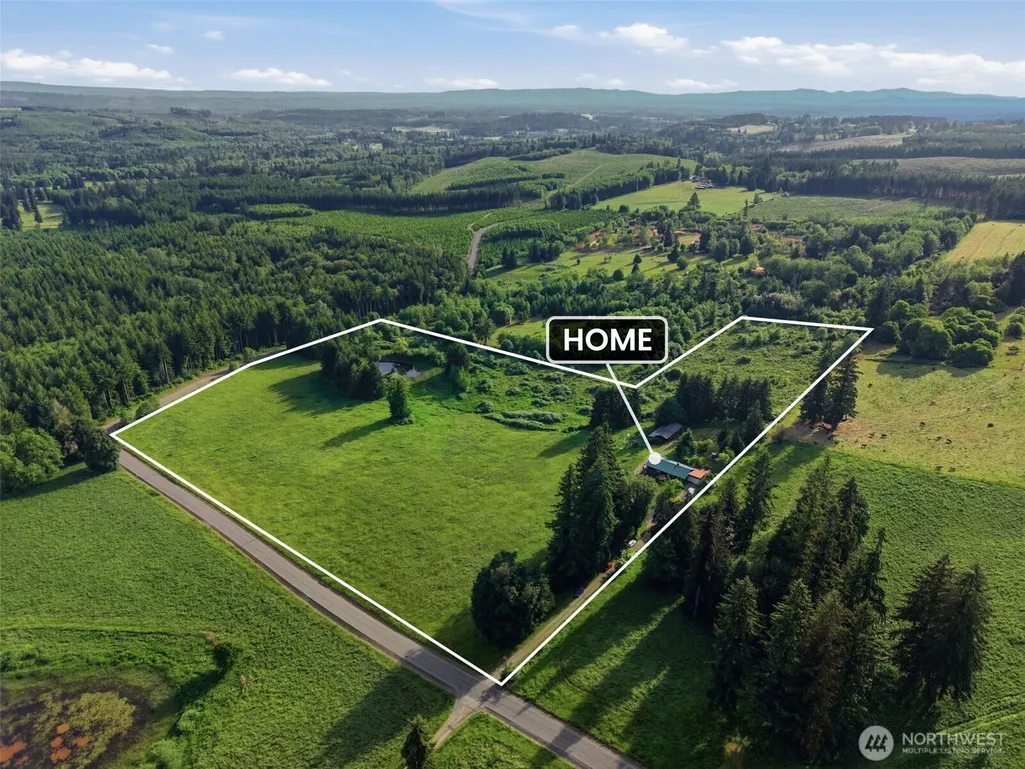
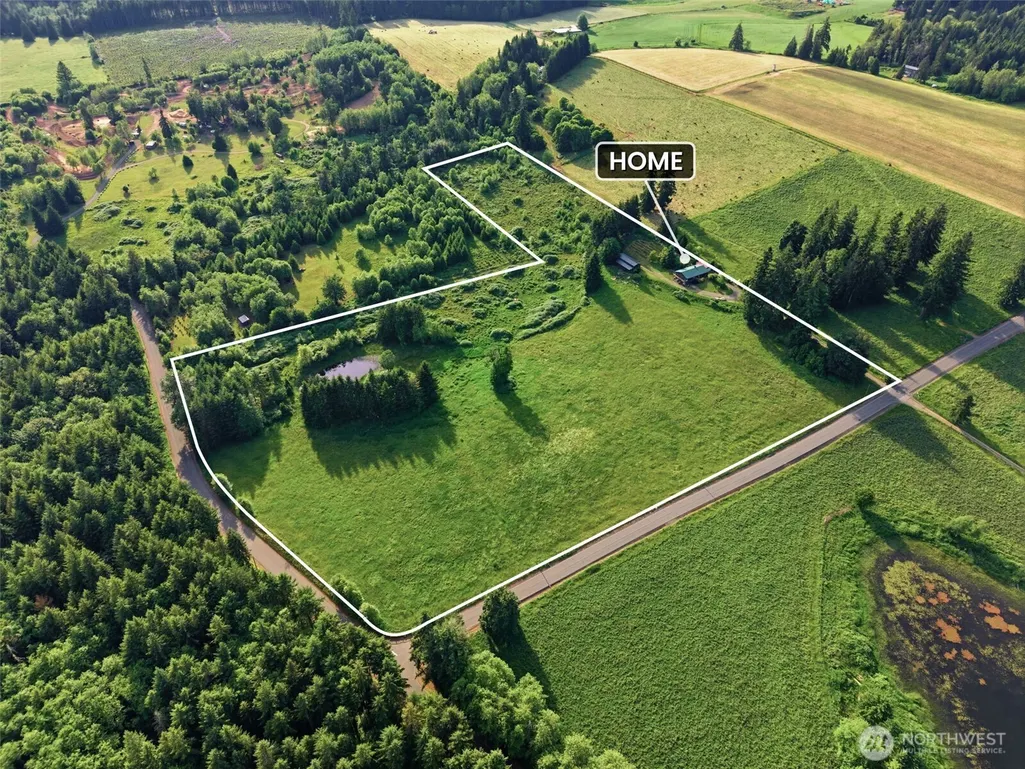
- Lot Size20.86 Acres
Data Source:
Northwest Multiple Listing Service (NWMLS)
Property Description
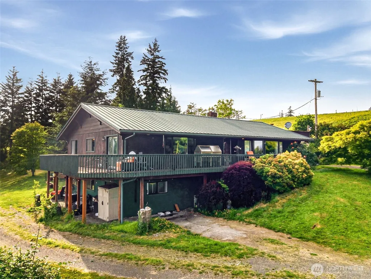
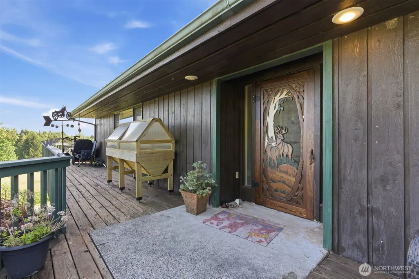
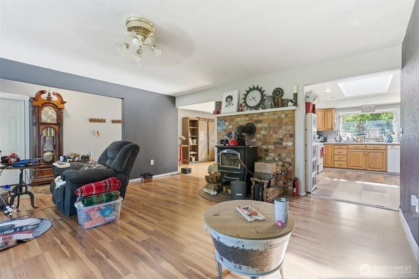
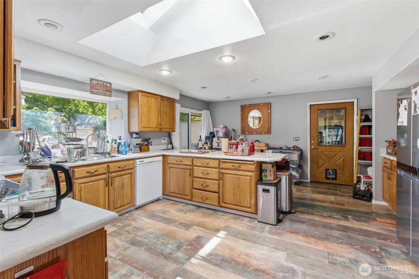
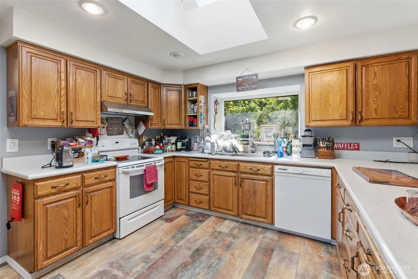
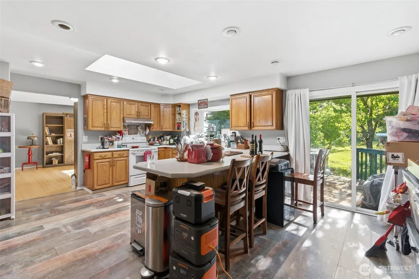
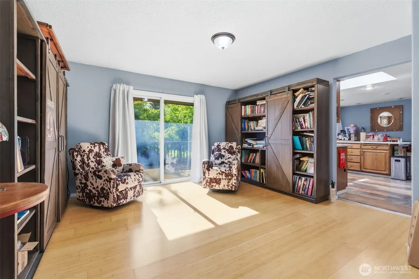
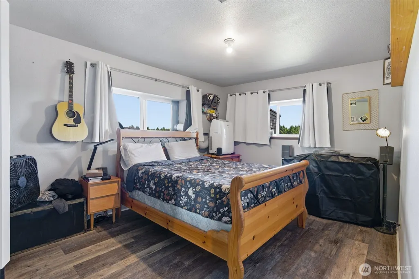
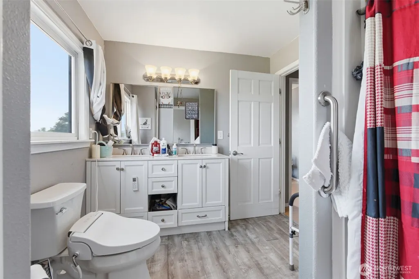
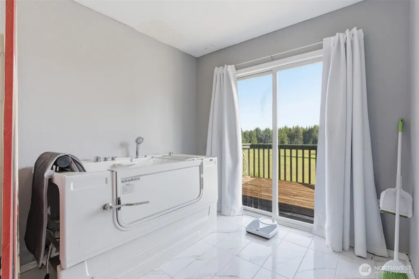
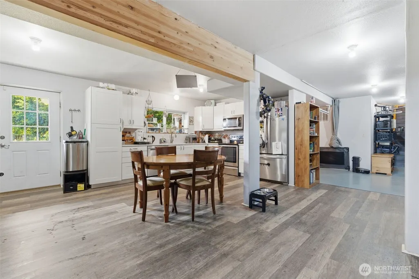
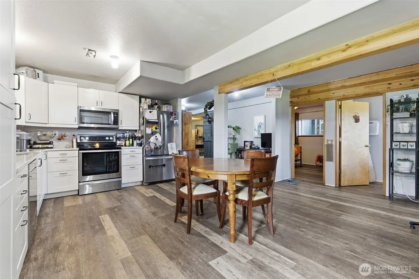
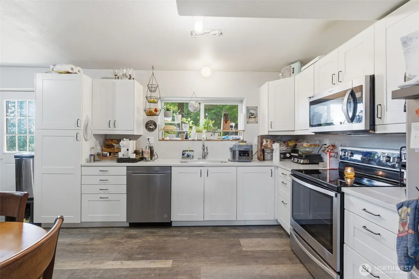
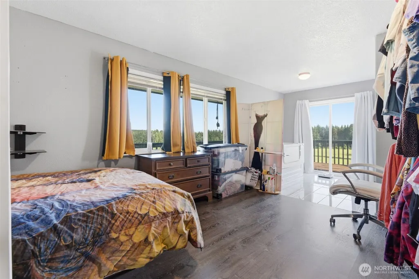
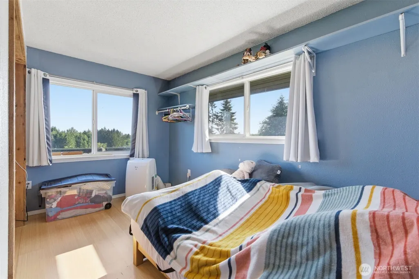
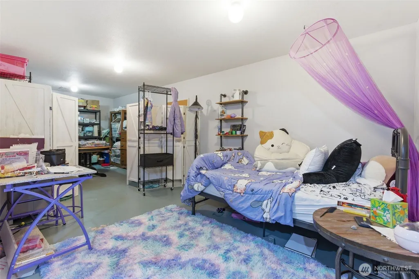
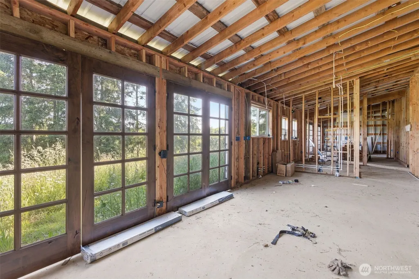
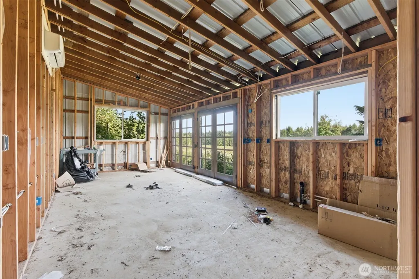
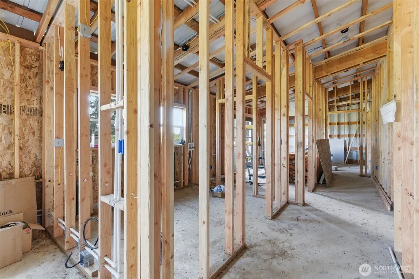
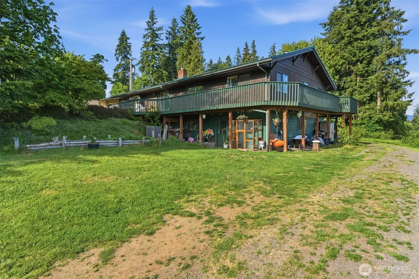
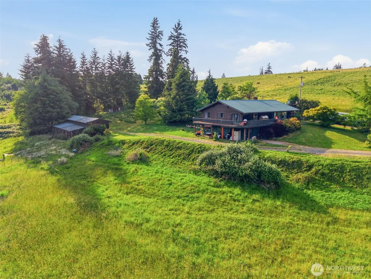
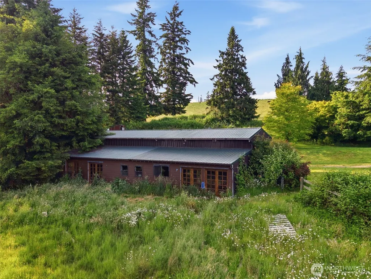
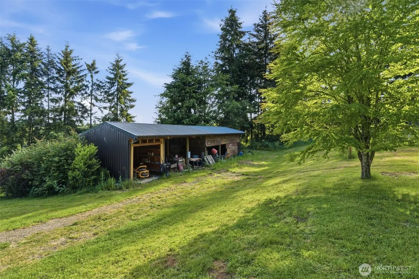
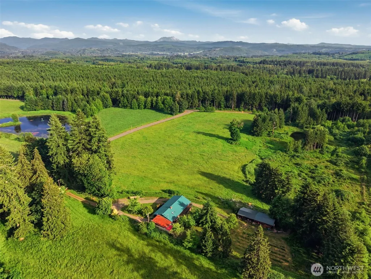
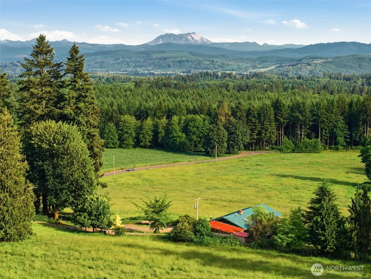
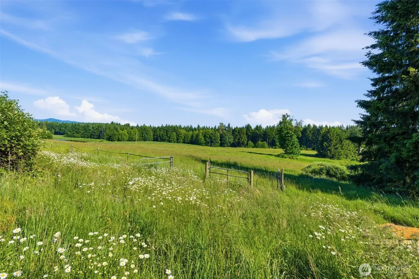
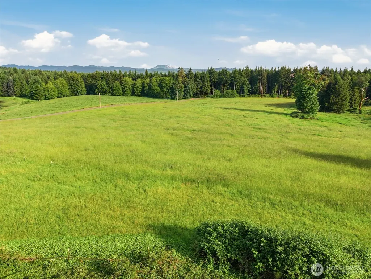
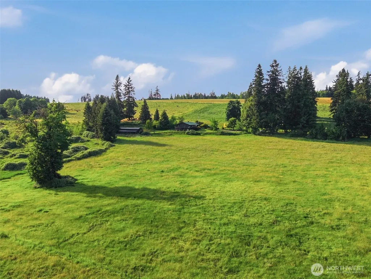
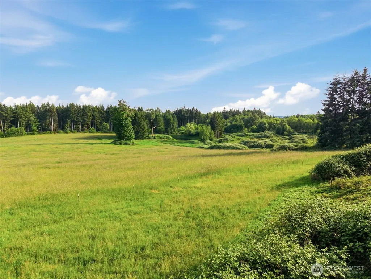
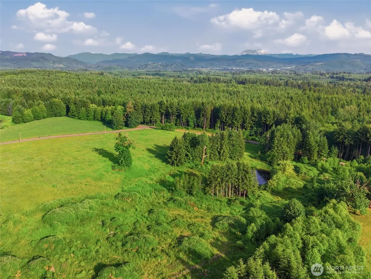
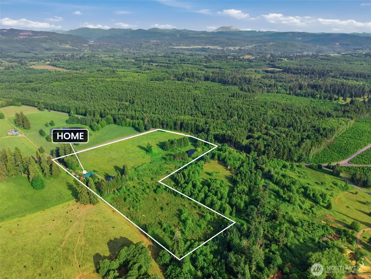
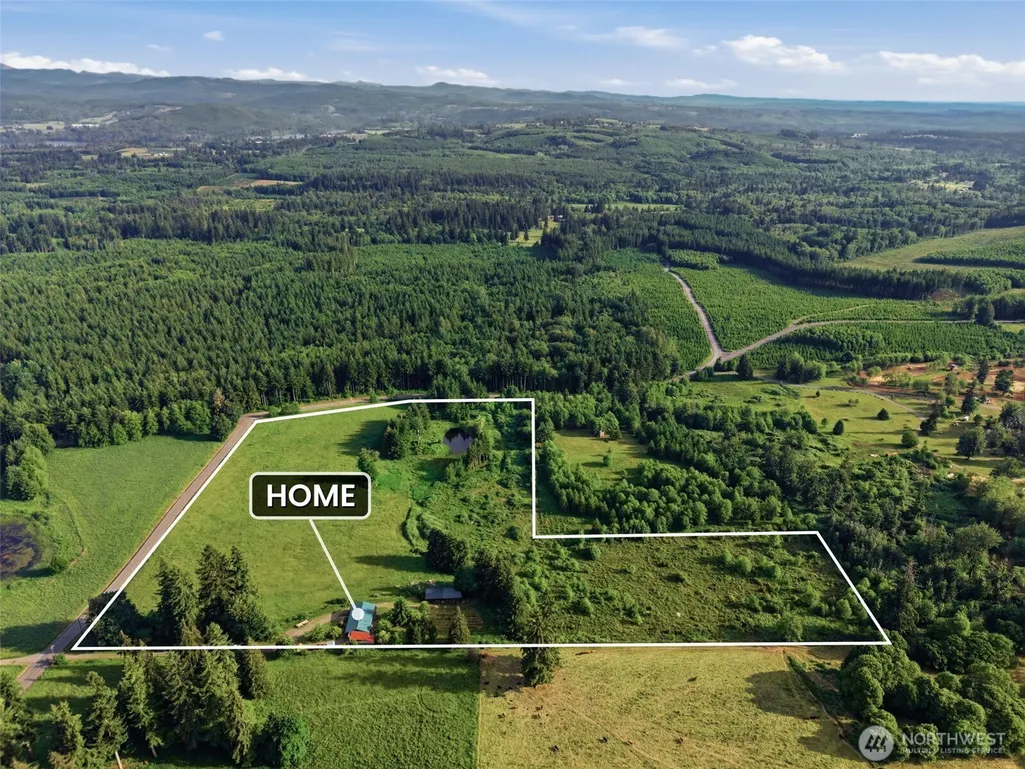
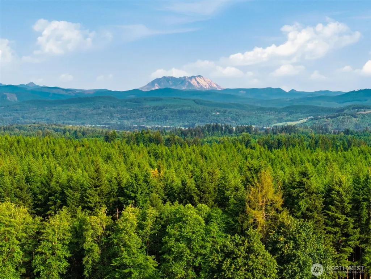
See the best sunrise from this panoramic view that includes Mt St Helens, foothills, pasture, ponds and wildlife. 20.86 acres to enjoy the rural lifestyle. Home is 3,304 sq ft with full living quarters on the main floor and also the daylight basement. Wraparound deck to enjoy the vistas. Mature landscaping with Roses, Rhododendrons, Lilac, Honeysuckle and a wide variety of trees including, Gingko, Aspen, Corkscrew Willow, Persimmon, Cherry, Apple, Japanese Maple, Big Leaf Maple, Dogwood, Fir, Cedar and Alder. There are also about 40 blueberry bushes of various varieties. On the South side of the machine shed there is a 12x60 space for an ADU that has been framed and "roughed in" for electricity & Plumbing. Some of the materials for finishing the project are already on site.
| Price History | |
|---|---|
| 6/5/2026 | Listed $850,000 |
General Features
| Living Area | 3304 |
|---|---|
| Sewer | Septic Tank |
| Heating | Forced Air,Heat Pump |
| Cooling | Heat Pump |
| Possession | Closing |
| Roof | Composition,Metal |
| Appliances | Dishwasher,Stove(s)/Range(s) |
| Security Features | Fully Fenced |
| Year Built | 1969 |
| View | Mountains |
| Topography | Equestrian,Partial Slope,Rolling |
| Levels | One |
| Property Subtype | Single Family Residence |
| Tax Year | 2026 |
| County | Lewis |
| New Construction | No |
| Property Type | Residential |
| HOA | No |
| Attached Garage | No |
| Subdivision Name | Onalaska |
| Full Baths | 2 |
| Special Listing Conditions | None |
| Status | Active |
| Directions | Exit 71,East on Hwy 508,Right o Johnson Rd,Right on Burnt Ridge,1st house on Left |
| City | Onalaska |
| Entry Location | Main |
| Senior Community Y/N | No |
| High School District | Onalaska |
| MLS Area | 434 - Onalaska |
| Lot Size Units | Square Feet |
| Lot Size Square Feet | 908662 |
| Carport Spaces | 6 |
| Carport Y/N | Yes |
| Listing Terms | Cash,Conventional,VA Loan |
| Land Lease Y/N | No |
| Tax Annual Amount | 2526 |
| Public Remarks | See the best sunrise from this panoramic view that includes Mt St Helens,foothills,pasture,ponds and wildlife. 20.86 acres to enjoy the rural lifestyle. Home is 3,304 sq ft with full living quarters |
| Structure Type | House |
| Building Area Units | Square Feet |
| Standard Status | Active |
| Water Company | Well |
| Property Style | 16 - 1 Story w/Bsmnt. |
| NWM_ShowMapLink | Yes |
Interior Features
| Interior Amenities | Second Kitchen,Fireplace,Water Heater |
|---|---|
| Basement | Daylight,Finished |
| Flooring | Ceramic Tile,Hardwood,Laminate,Travertine |
| Total Fireplaces | 2 |
| Fireplace Features | Wood Burning |
| Air Conditioning Y/N | Yes |
| Heating Y/N | Yes |
| Fireplace Y/N | Yes |
| Total Bedrooms | 6 |
| Main Level Bedrooms | 4 |
| Total Baths | 2 |
| Water Heater Type | Electric |
| Water Heater Location | Basement |
| Fireplaces Main | 1 |
| Fireplaces Lower | 1 |
| Power Production Type | Electric,Wood |
| Bedrooms Lower | 2 |
| Baths Full Main | 1 |
| Baths Full Lower | 1 |
| Bathrooms | 2 |
Exterior Features
| Exterior Amenities | Wood,Wood Products |
|---|---|
| Vegetation | Garden Space,Pasture |
| Parking Features | Detached Carport |
| Lot Features | Corner Lot,Paved |
| Water Source | Individual Well |
| Total Parking | 6 |
| Inclusions | Dishwasher(s),Stove(s)/Range(s) |
| Foundation Details | Poured Concrete |
| Building Area Total | 3304 |
| Lot Size Acres | 20.86 |
| Waterfront Y/N | No |
| Covered Spaces | 6 |
| Irrigation Water Rights Y/N | No |
| Site Features | Barn,Deck,Fenced-Fully,Outbuildings,Shop |
Amenities
- Foreclosure
- Views
- Short Sale
- New Construction
- Adult 55+
- Lease To Own
- No HOA Fees
- Furnished
- Primary On Main
- Air Conditioning
- Seller Finance
- Green
- Fixer Upper
- Horse
- Golf
- Fireplace
- Deck
- Garage
- Basement
- Pool
Property vs Single Family Average in 98570
Price
Taxes
Year Built
Visits
In The Neighborhood
Just Listed
Onalaska
$ 235,000
- Type
- Single Family | Active
- Size
- 1,152 SqFt
- Rooms
- 3 Beds + 2 Baths
 Listed by: CENTURY 21 North Homes Realty
Onalaska
$ 435,000
- Type
- Single Family | Active
- Size
- 1,400 SqFt
- Rooms
- 3 Beds + 2 Baths
Listed by: John L. Scott CNT
Onalaska
$ 635,000
- Type
- Single Family | Active
- Size
- 1,800 SqFt
- Rooms
- 4 Beds + 3 Baths
Listed by: Blade Realty LLC
Onalaska
$ 2,998,000
- Type
- Single Family | Active
- Size
- 3,832 SqFt
- Rooms
- 4 Beds + 3.5 Baths
Listed by: COMPASS
Onalaska
$ 679,000
- Type
- Single Family | Active
- Size
- 2,304 SqFt
- Rooms
- 3 Beds + 2.5 Baths
Listed by: eXp Realty
Onalaska
$ 1,200,000
- Type
- Single Family | Active
- Size
- 4,318 SqFt
- Rooms
- 5 Beds + 2.5 Baths
Listed by: Blade Realty LLC
Onalaska
$ 1,900,000
- Type
- Single Family | Active
- Size
- 4,318 SqFt
- Rooms
- 4 Beds + 2.5 Baths
Listed by: Blade Realty LLC
Onalaska
$ 775,000
- Type
- Single Family | Active
- Size
- 1,956 SqFt
- Rooms
- 3 Beds + 2 Baths
Listed by: eXp Realty
Onalaska
$ 549,900
- Type
- Single Family | Active
- Size
- 2,080 SqFt
- Rooms
- 3 Beds + 2.5 Baths
Listed by: CENTURY 21 Lund, Realtors
Ethel
$ 459,995
- Type
- Single Family | Active
- Size
- 2,020 SqFt
- Rooms
- 2 Beds + 2 Baths
Listed by: Red Letter Realty
Onalaska
$ 729,000
- Type
- Single Family | Active
- Size
- 2,077 SqFt
- Rooms
- 3 Beds + 2 Baths
Listed by: BHGRE - Northwest Home Team
Onalaska
$ 748,000
- Type
- Single Family | Active
- Size
- 1,850 SqFt
- Rooms
- 3 Beds + 3 Baths
Listed by: Keller Williams Columbia Basin
