

Address
332 Marisa Hill Drive, Selah, WA
Price
$ 850,000
Property Attributes
- ID#2533730
- TypeSingle Family
- CountyYAKIMA
- CitySelah
- AreaYakima County
- NeighborhoodSelah
- Zip98942
- StyleTraditional
- Year Built2006
- Taxes$ 5536
- Price$ 850,000
- Bedrooms3
- Full Bathrooms3
- Half Bathrooms1
- Sqr Footage3740
- Lot Size1 Acres
Data Source:
Northwest Multiple Listing Service (NWMLS)
Property Description
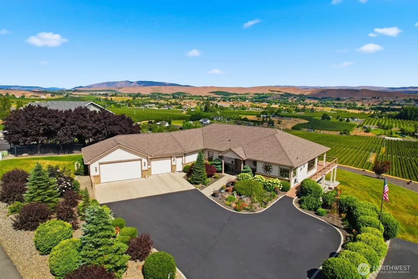
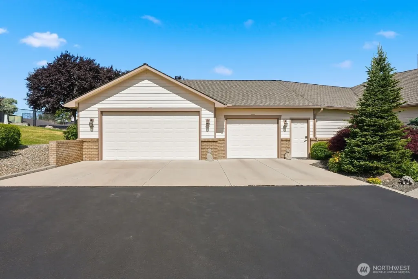
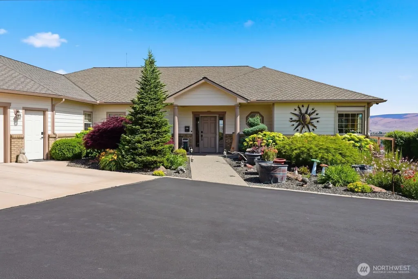
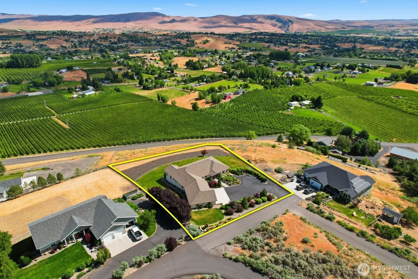
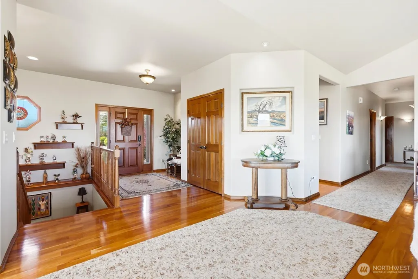
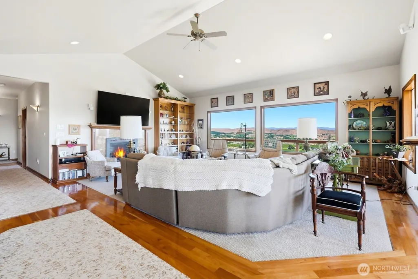
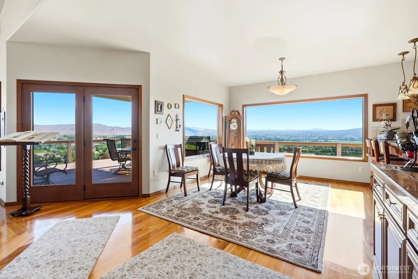
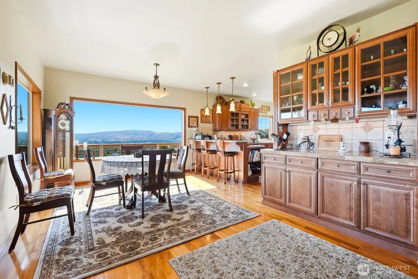
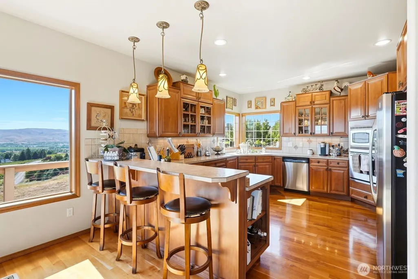
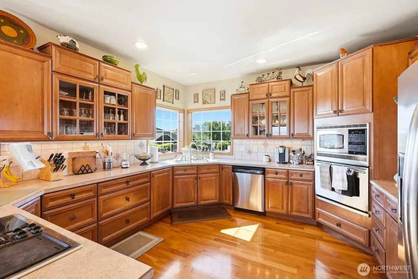
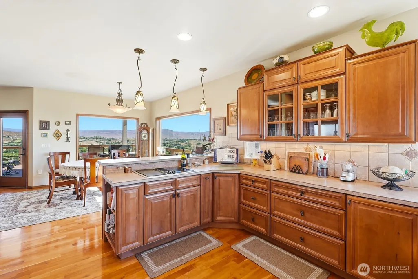
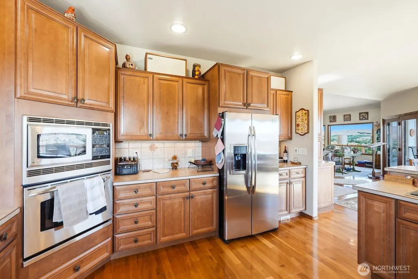
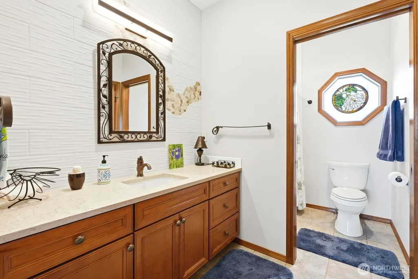

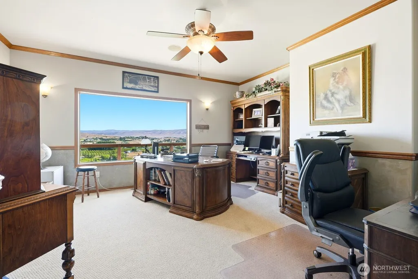
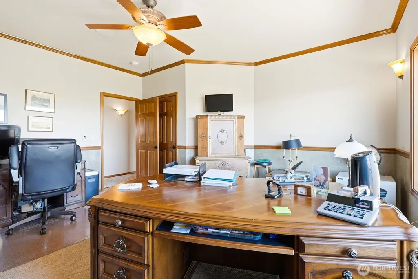
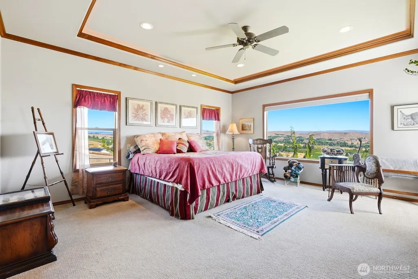

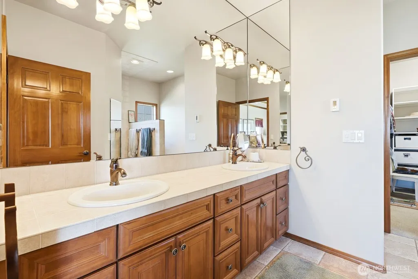
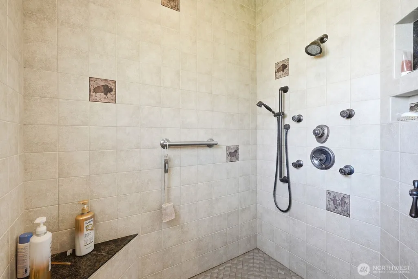
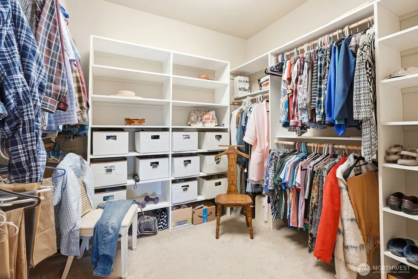
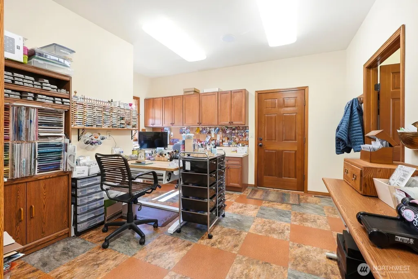
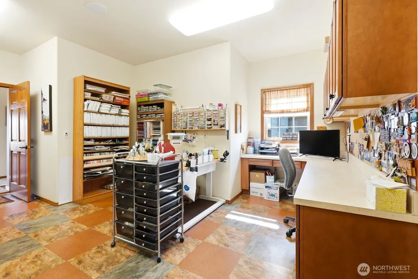
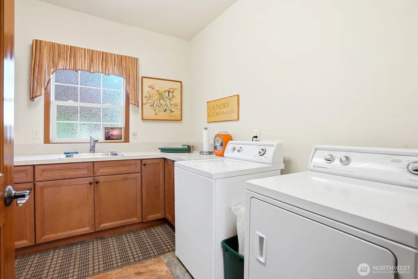
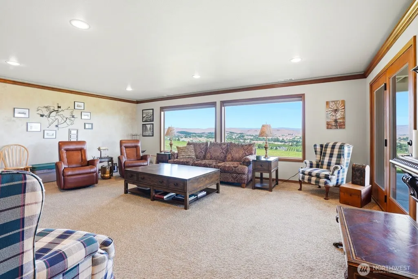
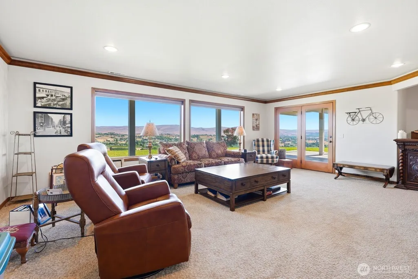
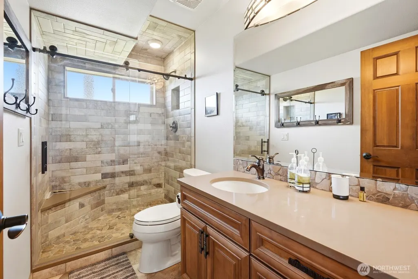
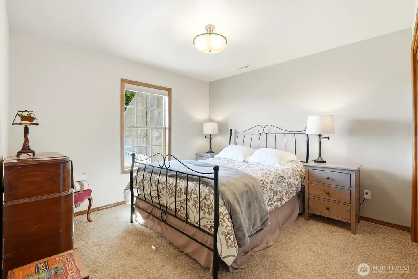
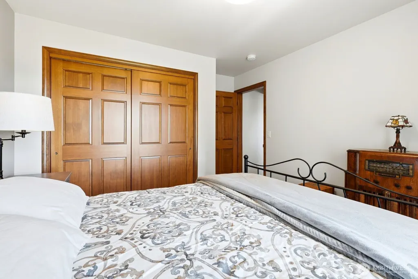
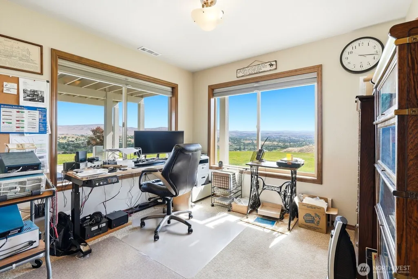
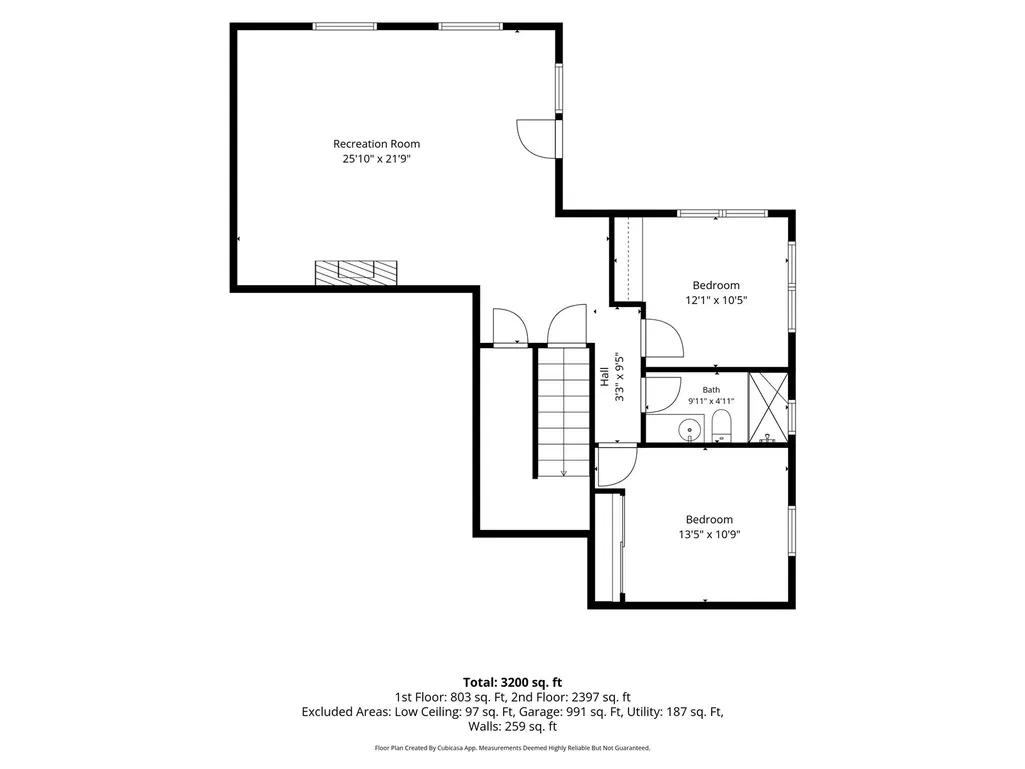
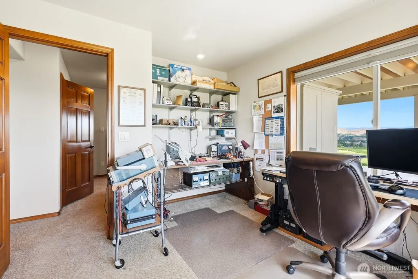
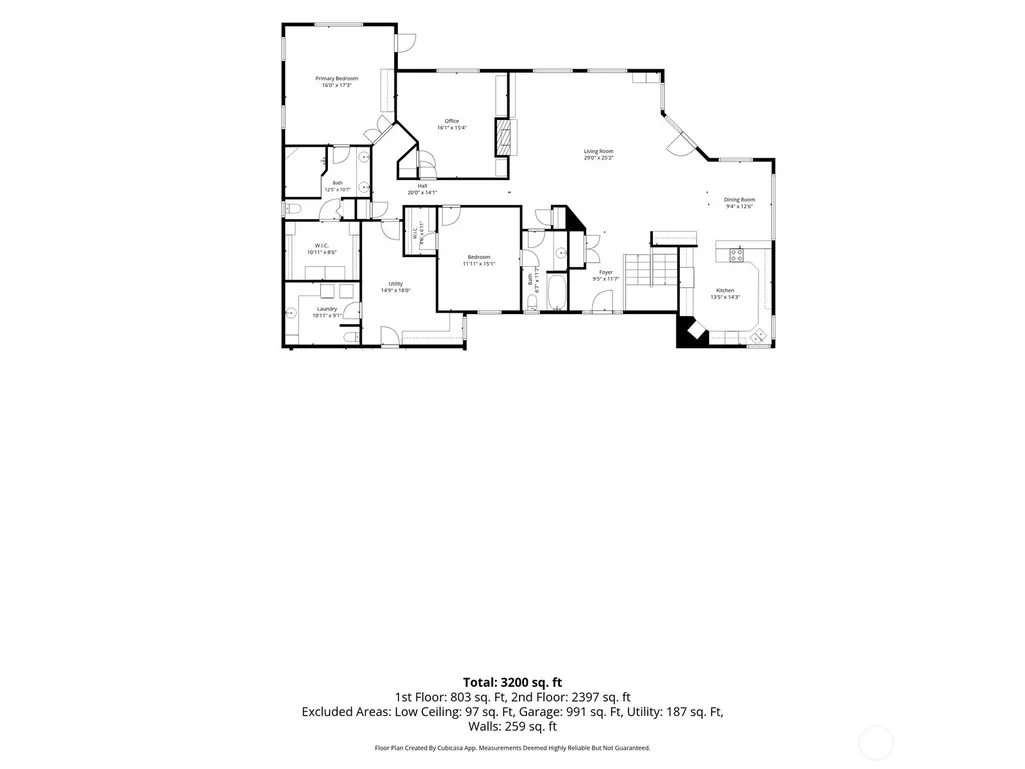
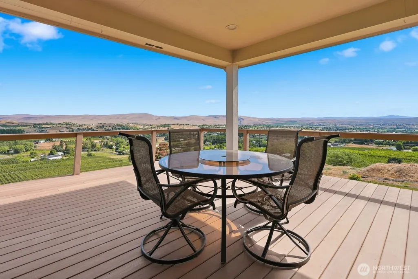
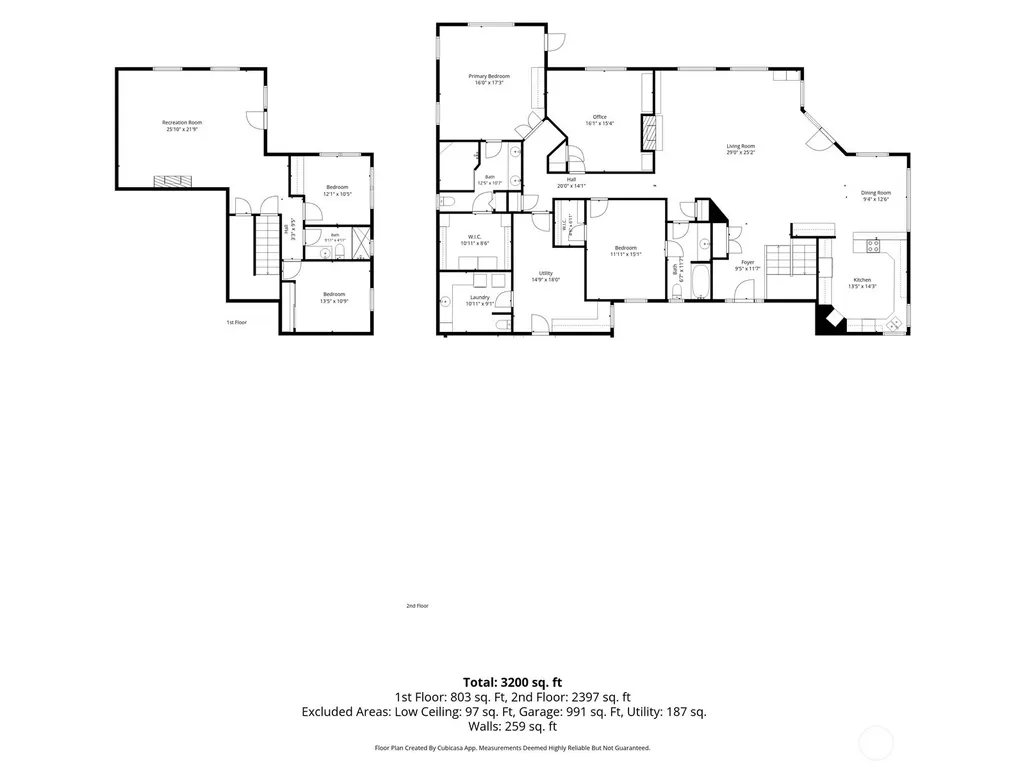
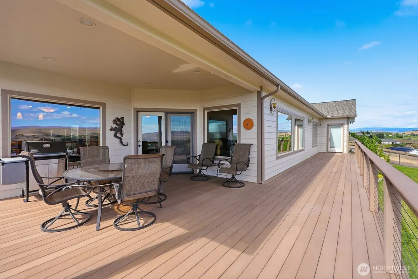
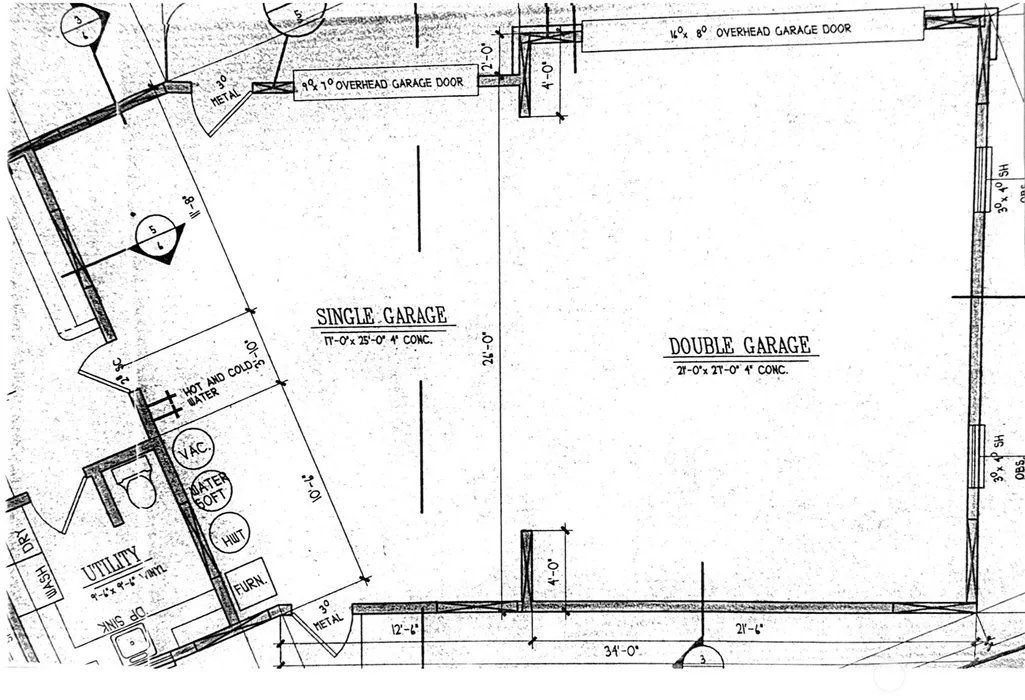
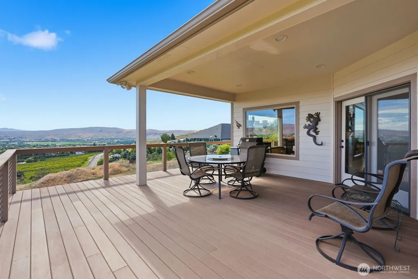
Experience breathtaking panoramic views from this beautifully maintained custom home on 1 acre in one of Selah's most desirable locations. Offering 3,740 SF of thoughtfully designed living space, this home combines comfort, functionality, and pride of ownership throughout. The main level features the primary suite, additional bedroom, dedicated office, spacious living and dining areas, laundry room, and access to view decks. Low thresholds and wide doorways provide enhanced accessibility. Downstairs offers an additional bedroom, den, hobby room/flex space, and room for guests, hobbies, storage, or multi-generational living. With 3.5 bathrooms, this versatile floor plan accommodates a variety of lifestyles. Expansive windows capture stunning valley views while filling the home with natural light. Gather around the cozy fireplace on cooler evenings or relax and enjoy the scenery. Fresh exterior paint reflects the exceptional care this home has received, while the durable 50-year roof provides peace of mind. The oversized 1,052-square-foot attached garage offers abundant space for vehicles, storage, and workshop needs. Outside, professionally landscaped grounds feature underground sprinklers for easy maintenance. The private 1-acre lot offers the perfect balance of space, privacy, and spectacular views. Meticulously cared for and thoughtfully designed, this exceptional Selah property delivers comfort, quality, accessibility, and stunning scenery in a sought-after location.
| Elementary School | Middle School | High School |
|---|---|---|
| Buyer To Verify Elementary School | Buyer To Verify Middle School | Buyer To Verify High School |
| Price History | |
|---|---|
| 6/6/2026 | Listed $910,000 |
| 7/22/2026 | 2$895,000 |
| 8/31/2026 | 6$850,000 |
General Features
| Living Area | 3740 |
|---|---|
| Sewer | Septic Tank |
| Heating | Heat Pump |
| Cooling | Heat Pump |
| Possession | See Remarks |
| Roof | Composition,See Remarks |
| Appliances | Dishwasher,Disposal,Microwave,Refrigerator,Stove(s)/Range(s),Washer |
| Architectural Style | Traditional |
| Year Built | 2006 |
| View | City,Mountains,Territorial |
| Levels | One |
| Property Subtype | Single Family Residence |
| Tax Year | 2026 |
| Community Features | CCRs |
| Accessibility | Accessible Approach with Ramp,Accessible Bath,Accessible Bedroom,Accessible Central Living Area,Accessible Entrance,Accessible Kitchen,Accessible Utility |
| County | Yakima |
| New Construction | No |
| Property Type | Residential |
| HOA | No |
| Attached Garage | Yes |
| Subdivision Name | Selah |
| Garage Y/N | Yes |
| Full Baths | 1 |
| Special Listing Conditions | None |
| Status | Active |
| Directions | Powerhouse Road,right onto Selah Naces Rd,left onto Speyers Rd,right onto McGonagle Rd,right onto Marisa Hill. |
| High School | Buyer To Verify |
| City | Selah |
| Entry Location | Main |
| Senior Community Y/N | No |
| High School District | Selah |
| MLS Area | 475 - Yakima County |
| Lot Size Units | Square Feet |
| Lot Size Square Feet | 43560 |
| Carport Y/N | No |
| Listing Terms | Cash,Conventional,FHA,VA Loan |
| Elementary School | Buyer To Verify |
| Land Lease Y/N | No |
| Tax Annual Amount | 5536.25 |
| Middle/Junior High School | Buyer To Verify |
| Public Remarks | Experience breathtaking panoramic views from this beautifully maintained custom home on 1 acre in one of Selah's most desirable locations. Offering 3,740 SF of thoughtfully designed living space,this |
| Structure Type | House |
| Building Area Units | Square Feet |
| Builder Name | Dale Turner |
| Standard Status | Active |
| Water Company | Marisa Hill Water Users Assoc |
| Property Style | 16 - 1 Story w/Bsmnt. |
| NWM_ShowMapLink | Yes |
Interior Features
| Interior Amenities | Bath Off Primary,Built-In Vacuum,Ceiling Fan(s),Dbl Pane/Storm Window,Dining Room,Fireplace,Skylight(s),Sprinkler System,Walk-In Closet(s),Water Heater |
|---|---|
| Basement | Daylight,Finished |
| Flooring | Hardwood |
| Total Fireplaces | 1 |
| Fireplace Features | Gas,See Remarks |
| Air Conditioning Y/N | Yes |
| Heating Y/N | Yes |
| Fireplace Y/N | Yes |
| Half Baths | 1 |
| 3/4 Baths | 2 |
| Total Bedrooms | 3 |
| Main Level Bedrooms | 2 |
| Total Baths | 4 |
| Water Heater Type | Electric |
| Water Heater Location | Garage |
| Fireplaces Main | 1 |
| Power Production Type | Electric |
| Baths Three Quarter Lower | 1 |
| Baths Three Quarter Main | 1 |
| Bedrooms Lower | 1 |
| Baths Half Main | 1 |
| Baths Full Main | 1 |
| Bathrooms | 3 |
Exterior Features
| Exterior Amenities | Wood |
|---|---|
| Vegetation | Garden Space |
| Parking Features | Driveway,Attached Garage |
| Lot Features | Dead End Street,Paved |
| Water Source | Community |
| Total Parking | 7 |
| Inclusions | Dishwasher(s),Garbage Disposal,Microwave(s),Refrigerator(s),Stove(s)/Range(s),Washer(s) |
| Foundation Details | Poured Concrete |
| Building Area Total | 3740 |
| Lot Size Acres | 1 |
| Waterfront Y/N | No |
| Covered Spaces | 3 |
| Irrigation Water Rights Y/N | No |
| Site Features | Deck,Patio,Propane,Sprinkler System |
| Parking Uncovered Total | 4 |
Amenities
- Foreclosure
- Views
- Short Sale
- New Construction
- Adult 55+
- Lease To Own
- No HOA Fees
- Furnished
- Primary On Main
- Air Conditioning
- Seller Finance
- Green
- Fixer Upper
- Horse
- Golf
- Fireplace
- Deck
- Garage
- Basement
- Pool
Property vs Single Family Average in 98942
Price
Taxes
Year Built
Visits
In The Neighborhood
Open House
Selah
$ 675,000
- Type
- Single Family | Active
- Size
- 2,472 SqFt
- Rooms
- 5 Beds + 3 Baths
 Listed by: RE/MAX Elite
Selah
$ 485,000
- Type
- Single Family | Active
- Size
- 1,820 SqFt
- Rooms
- 3 Beds + 2 Baths
Listed by: Coldwell Banker Bain
Selah
$ 299,900
- Type
- Single Family | Active
- Size
- 1,472 SqFt
- Rooms
- 3 Beds + 2 Baths
Listed by: Epique Realty
Selah
$ 599,000
- Type
- Single Family | Active
- Size
- 1,512 SqFt
- Rooms
- 3 Beds + 2 Baths
Listed by: List4FlatFee.com, LLC
Selah
$ 550,000
- Type
- Single Family | Active
- Size
- 1,750 SqFt
- Rooms
- 3 Beds + 2 Baths
Listed by: Keller Williams Tri-Cities
Selah
$ 375,000
- Type
- Single Family | Active
- Size
- 1,236 SqFt
- Rooms
- 3 Beds + 2 Baths
Listed by: Morrison House Sotheby's Intl
Selah
$ 312,000
- Type
- Single Family | Active
- Size
- 1,250 SqFt
- Rooms
- 3 Beds + 2 Baths
Listed by: simpliHOM Residential
Selah
$ 429,900
- Type
- Single Family | Active
- Size
- 1,240 SqFt
- Rooms
- 3 Beds + 1.5 Baths
Listed by: William E. Johnson
Selah
$ 950,000
- Type
- Single Family | Active
- Size
- 2,520 SqFt
- Rooms
- 1 Beds + 1 Baths
Listed by: Wilson Real Estate Management
Selah
$ 425,000
- Type
- Single Family | Active
- Size
- 1,522 SqFt
- Rooms
- 4 Beds + 3 Baths
Listed by: List4FlatFee.com, LLC
Selah
$ 549,500
- Type
- Single Family | Active
- Size
- 1,536 SqFt
- Rooms
- 4 Beds + 2 Baths
Listed by: Kelly Right RE of Seattle LLC
Selah
$ 499,000
- Type
- Single Family | Active
- Size
- 2,190 SqFt
- Rooms
- 4 Beds + 2.5 Baths
Listed by: Skyline Properties, Inc.
