


Address
3208 Se 19th Court, Renton, WA
Price
$ 720,000
Property Attributes
- ID#2533683
- TypeSingle Family
- CountyKING
- CityRenton
- AreaRenton-Benson Hill
- NeighborhoodTiffany Park
- Zip98058
- StyleSplit Entry
- Year Built1979
- Taxes$ 6987
- Price$ 720,000
- Bedrooms4
- Full Bathrooms3
- Half Bathrooms0
- Sqr Footage2120
- Lot Size0.179 Acres
Data Source:
Northwest Multiple Listing Service (NWMLS)
Property Description
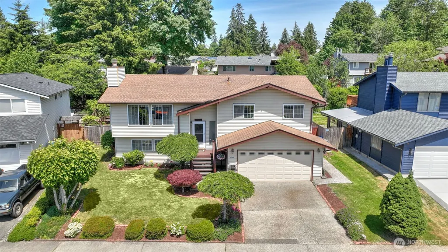
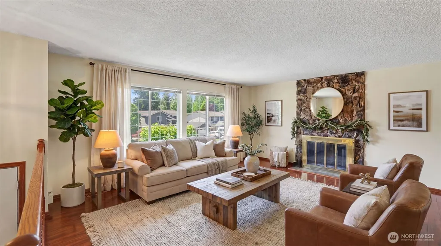
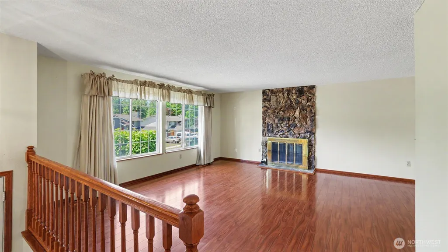
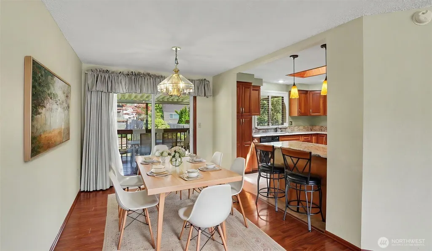
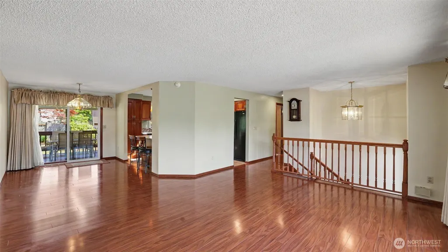
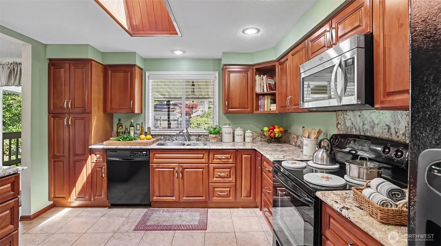
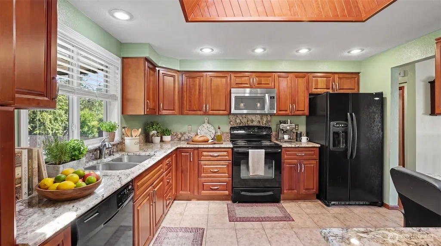
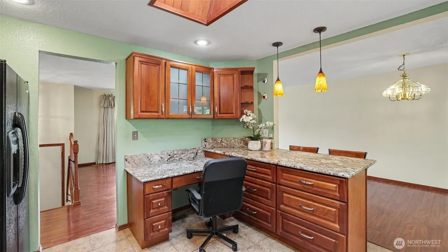
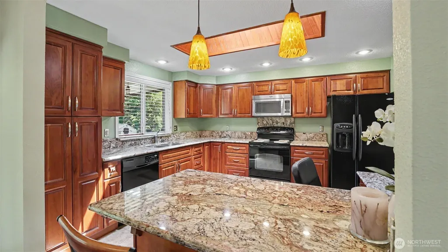
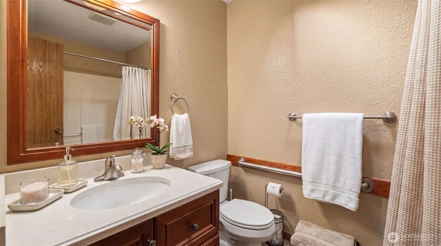
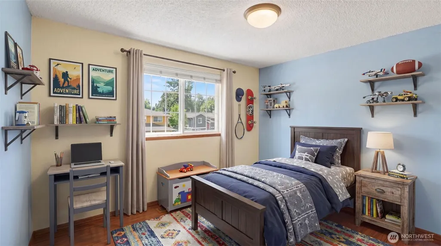
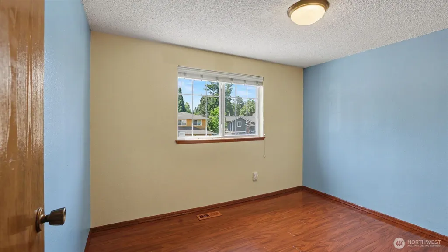
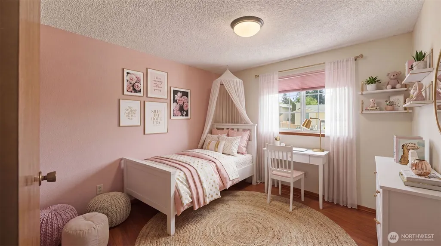
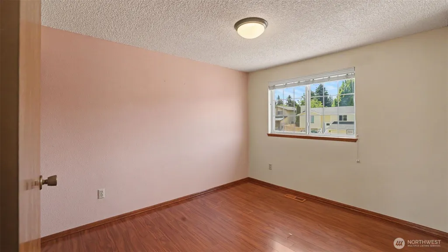
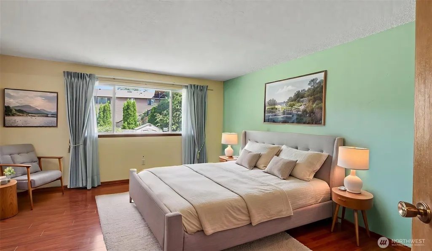
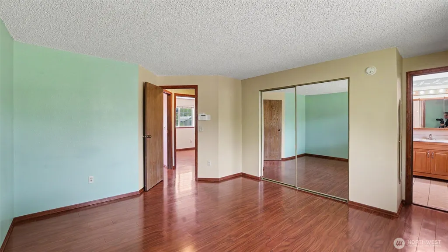
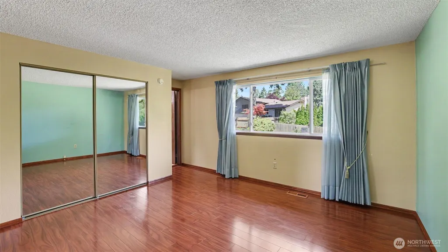
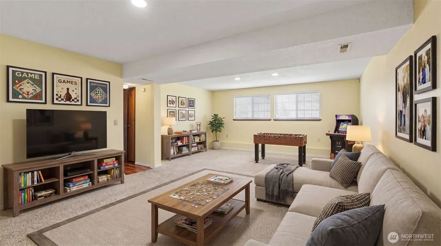
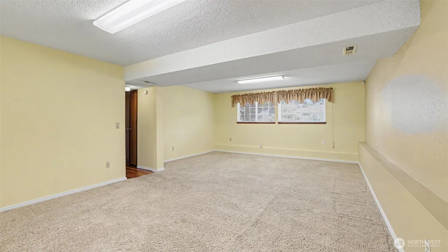
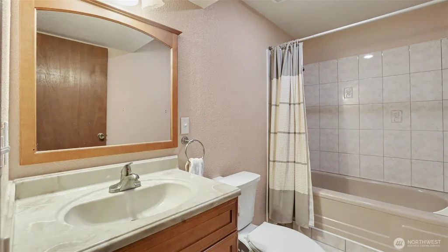
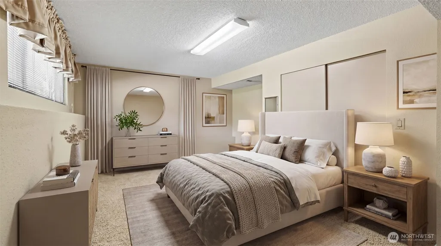
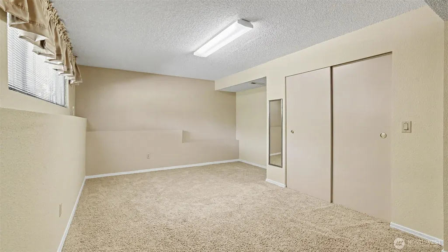
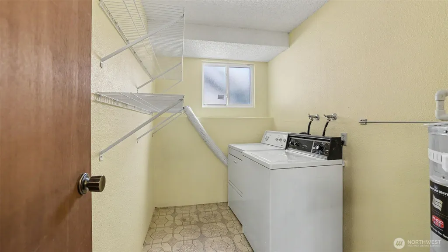
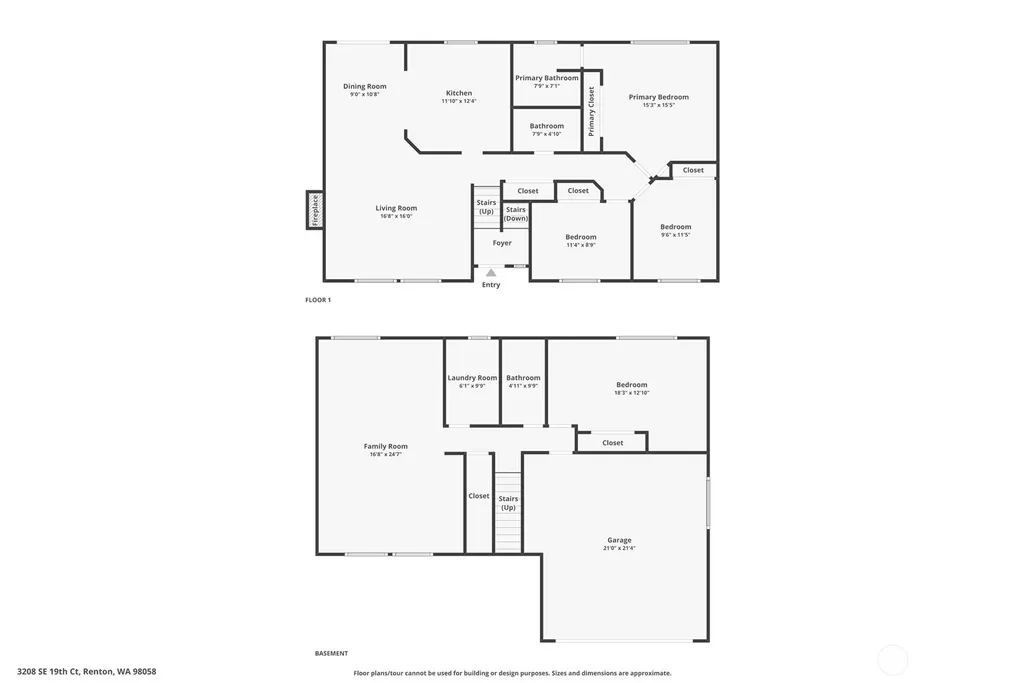
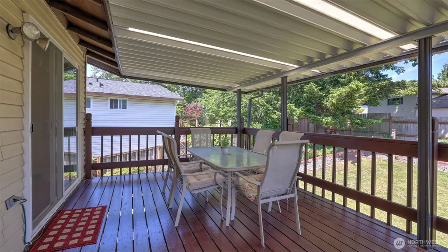
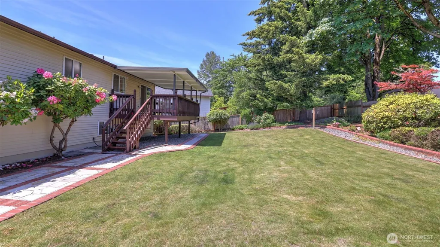
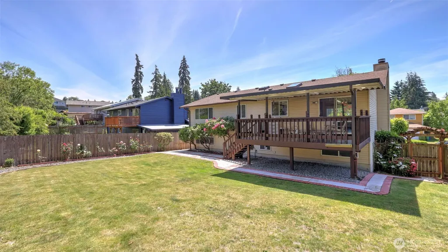
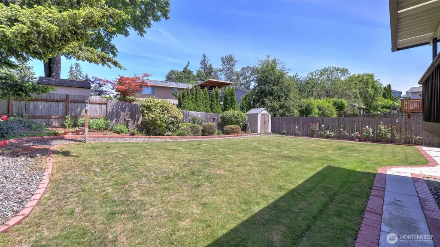
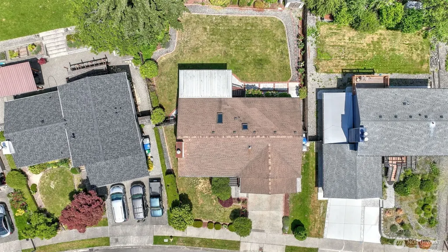
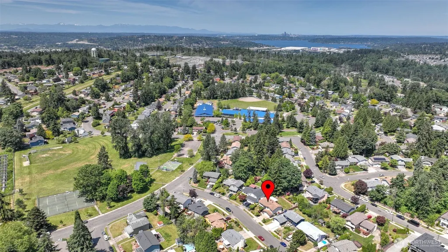
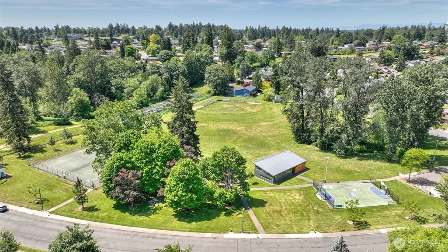
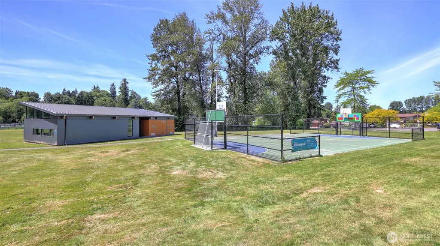
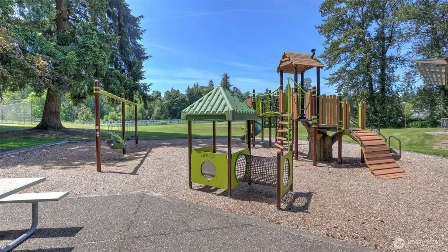
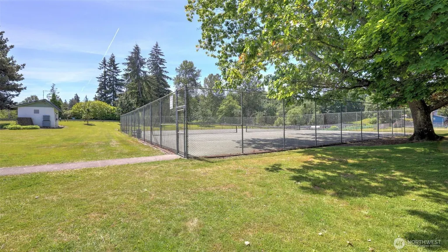
Welcome home to this fully remodeled 4-bedroom, 2.75-bath split entry tucked away on a quiet Cul-de-sac In desirable Tiffany Park. Offering over 2,220 sq of flexible living space, this home combines comfort,functionality in a continuously sought after location. Natural light fills the inviting living room, while the dining area and stunning kitchen with granite countertops, working desk and a big skylight create an easy flow for everyday living and entertaining. The primary suite features its own 3/4 bath and mirrored closet. The fully finished lower level offers additional living space perfect for a media room, home office or exercise room. The extra huge bedroom can be used for guests or multi-generational living. A cozy wood-burning fireplace add warmth and character while the big covered deck and beautiful yard provide additional space for outdoor gathering and entertainment. Set on a generous lot with a storage shed, garden space, flowering trees and room to play, relax or personalize. An attached 2-car garage and parking provide plenty of room for parking and storage. Located just a block away from Tiffany Park Elementary, Cascade Park, commuter routes and The Renton Landing for shopping and dining. This home delivers both convenience and lifestyle. This well structured home has a versatile layout, and opportunity to build equity and create lasting memories in one of Renton' most established and popular neighborhoods.
| Elementary School | Middle School | High School |
|---|---|---|
| Tiffany Park Elem | Nelsen Mid | Lindbergh Snr High |
| Price History | |
|---|---|
| 6/4/2026 | Listed $765,000 |
| 6/25/2026 | 4$740,000 |
| 8/10/2026 | 3$720,000 |
General Features
| Living Area | 2120 |
|---|---|
| Sewer | Sewer Connected |
| Heating | Forced Air |
| Cooling | None |
| Possession | Closing |
| Roof | Composition |
| Appliances | Dishwasher,Disposal,Dryer,Microwave,Refrigerator,Stove(s)/Range(s),Washer |
| Security Features | Partially Fenced,Security System |
| Year Built | 1979 |
| Topography | Level,Partial Slope |
| Levels | Multi/Split |
| Property Subtype | Single Family Residence |
| Tax Year | 2026 |
| Building Name | Tiffany Park Div #3 |
| County | King |
| New Construction | No |
| Property Type | Residential |
| HOA | No |
| Attached Garage | Yes |
| Subdivision Name | Tiffany Park |
| Facing Direction | South |
| Garage Y/N | Yes |
| Full Baths | 2 |
| Special Listing Conditions | None |
| Status | Active |
| Directions | Use GPS. |
| High School | Lindbergh Snr High |
| City | Renton |
| Entry Location | Split |
| Senior Community Y/N | No |
| High School District | Renton |
| MLS Area | 340 - Renton/Benson Hill |
| Lot Size Units | Square Feet |
| Lot Size Square Feet | 7797 |
| Carport Y/N | No |
| Listing Terms | Cash,Conventional,FHA,VA Loan |
| Elementary School | Tiffany Park Elem |
| Land Lease Y/N | No |
| Tax Annual Amount | 6987.55 |
| Middle/Junior High School | Nelsen Mid |
| Property Condition | Good |
| Public Remarks | Welcome home to this fully remodeled 4-bedroom,2.75-bath split entry tucked away on a quiet Cul-de-sac In desirable Tiffany Park. Offering over 2,220 sq of flexible living space,this home combines c |
| Virtual Tour | https://www.zillow.com/view-imx/53843f10-ca0a-41ac-8617-05c2e6e69ec3?wl=true&setAttribution=mls&initialViewType=pano |
| Structure Type | House |
| Building Area Units | Square Feet |
| Standard Status | Active |
| Water Company | City of Renton |
| Property Style | 14 - Split Entry |
| NWM_ShowMapLink | Yes |
Interior Features
| Interior Amenities | Bath Off Primary,Dbl Pane/Storm Window,Dining Room,Fireplace,Security System,Water Heater |
|---|---|
| Basement | Finished |
| Flooring | Laminate,Carpet |
| Total Fireplaces | 1 |
| Fireplace Features | Wood Burning |
| Air Conditioning Y/N | No |
| Heating Y/N | Yes |
| Fireplace Y/N | Yes |
| 3/4 Baths | 1 |
| Total Bedrooms | 4 |
| Main Level Bedrooms | 3 |
| Total Baths | 3 |
| Water Heater Type | Electric |
| Water Heater Location | Garage |
| Fireplaces Main | 1 |
| Power Production Type | Electric,Natural Gas |
| Baths Three Quarter Main | 1 |
| Bedrooms Lower | 1 |
| Baths Full Main | 1 |
| Baths Full Lower | 1 |
| Bathrooms | 2.75 |
Exterior Features
| Exterior Amenities | Metal/Vinyl,Wood |
|---|---|
| Vegetation | Garden Space |
| Parking Features | Driveway,Attached Garage |
| Lot Features | Cul-De-Sac,Curbs,Paved,Sidewalk |
| Water Source | Public |
| Total Parking | 4 |
| Inclusions | Dishwasher(s),Dryer(s),Garbage Disposal,Microwave(s),Refrigerator(s),Stove(s)/Range(s),Washer(s) |
| Foundation Details | Poured Concrete |
| Building Area Total | 2220 |
| Lot Size Acres | 0.179 |
| Waterfront Y/N | No |
| Covered Spaces | 2 |
| Irrigation Water Rights Y/N | No |
| Site Features | Cable TV,Deck,Fenced-Partially,Gas Available,High Speed Internet,Patio |
| Parking Uncovered Total | 2 |
| Lot Number | 29 |
Amenities
- Foreclosure
- Views
- Short Sale
- New Construction
- Adult 55+
- Lease To Own
- No HOA Fees
- Furnished
- Primary On Main
- Air Conditioning
- Seller Finance
- Green
- Fixer Upper
- Horse
- Golf
- Fireplace
- Deck
- Garage
- Basement
- Pool
Property vs Single Family Average in 98058
Price
Taxes
Year Built
Visits

