

Open House Sat, Sep 5th 10:00 AM - 01:00 PM




Address
21310 Ne 101st Court, Redmond, WA
Price
$ 2,100,000
Property Attributes
- ID#2533560
- TypeSingle Family
- CountyKING
- CityRedmond
- AreaRedmond-Carnation
- NeighborhoodWestchester Estates
- Zip98053
- StyleTraditional
- Year Built1989
- Taxes$ 17842
- Price$ 2,100,000
- Bedrooms4
- Full Bathrooms2
- Half Bathrooms1
- Sqr Footage3740
- Lot Size0.9698 Acres
Data Source:
Northwest Multiple Listing Service (NWMLS)
Property Description
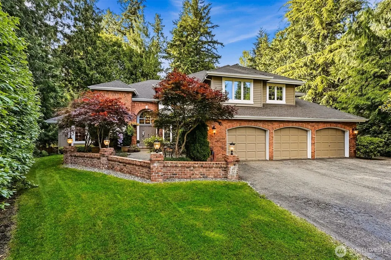
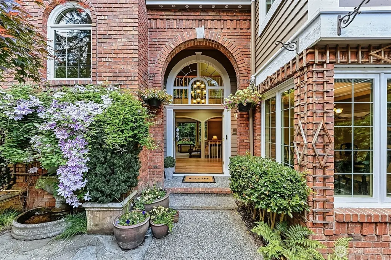
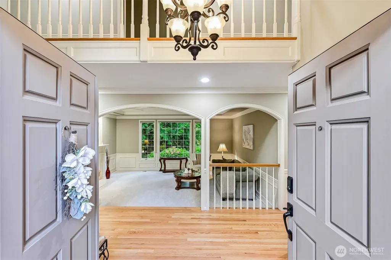
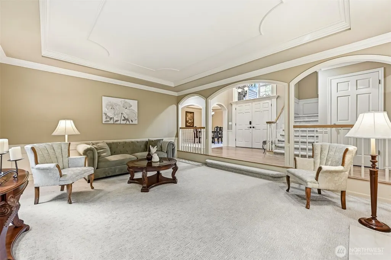
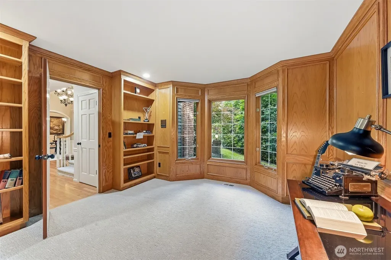
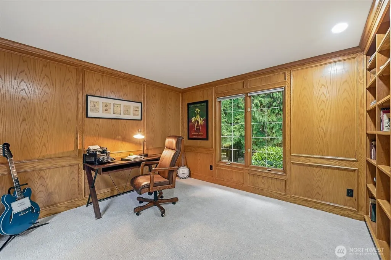
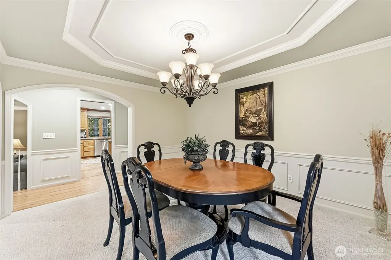
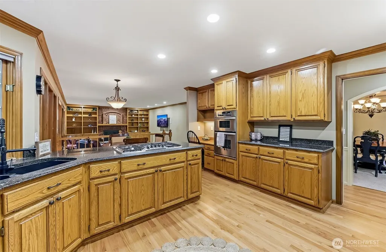
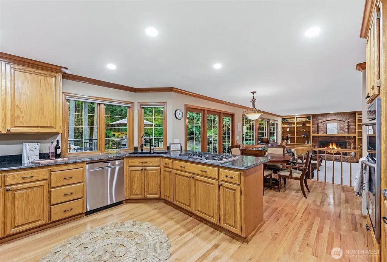
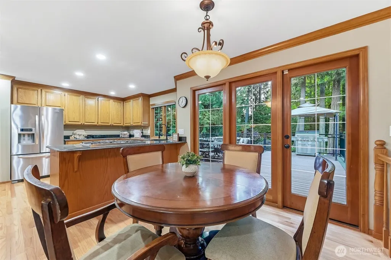
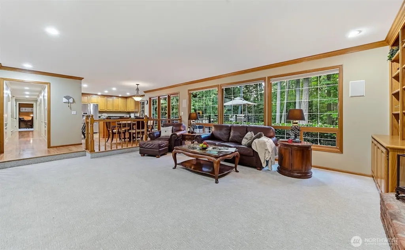
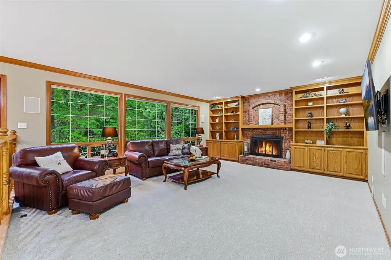
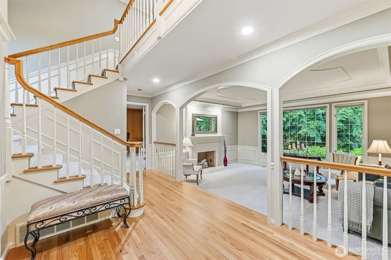
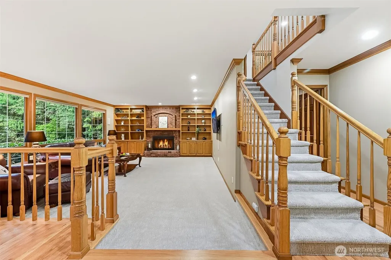
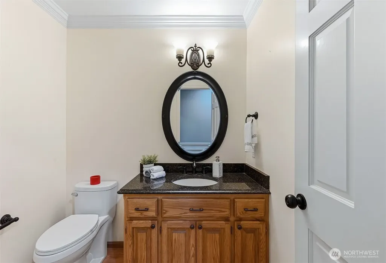
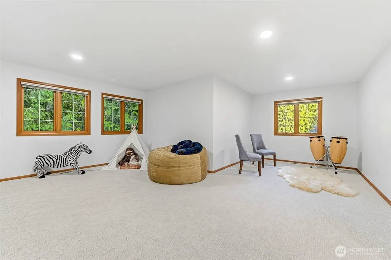
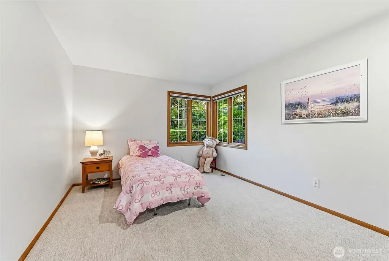
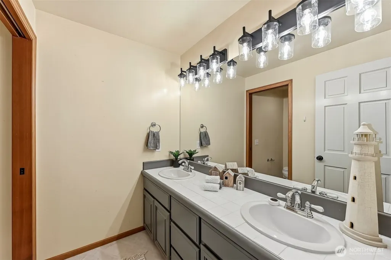
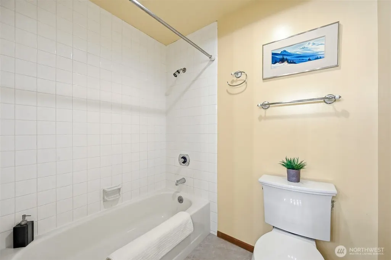
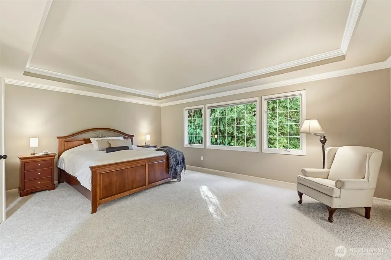
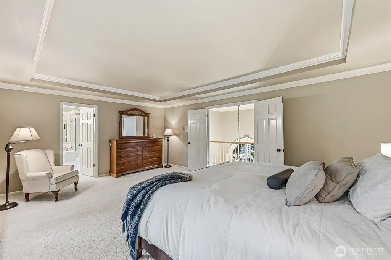
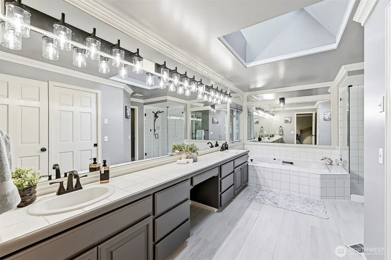
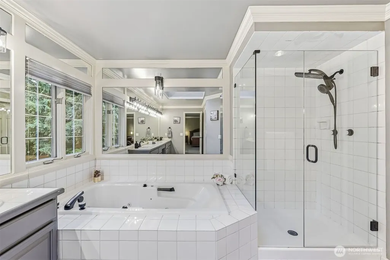
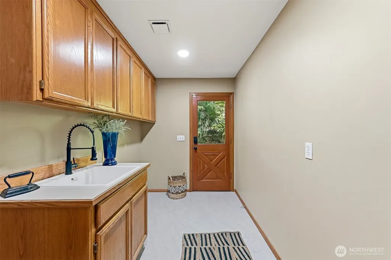
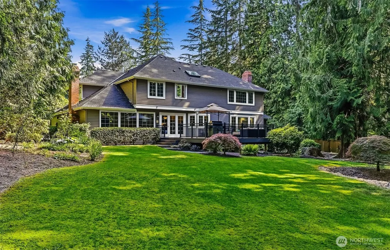
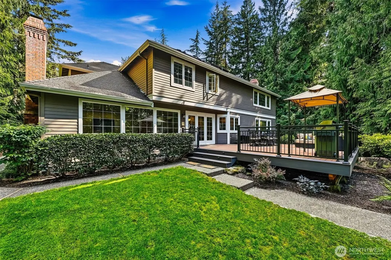
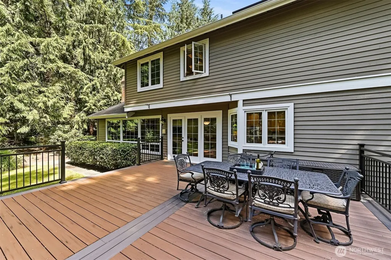
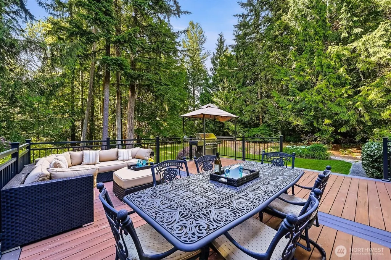
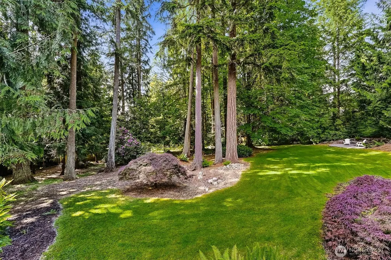
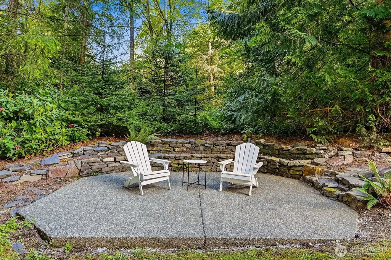
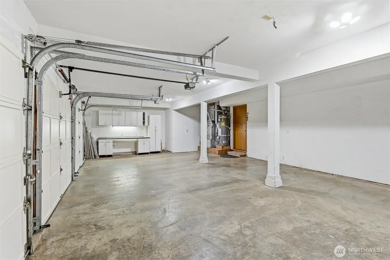
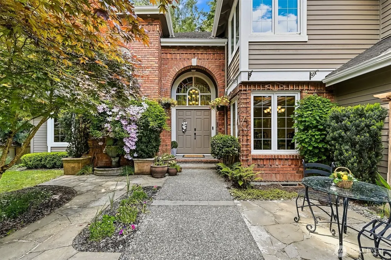
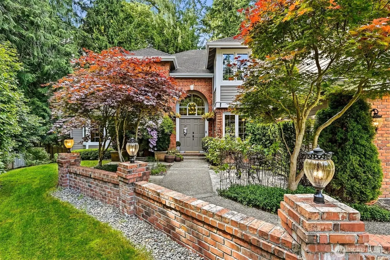
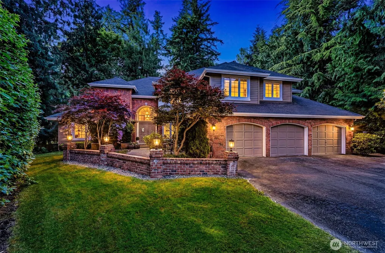
Move-in ready, pre-inspected, and ready for your offer—with the seller offering up to a $30,000 buyer credit toward an interest-rate buy-down, subject to the buyer’s lender approval and financing limits! Built when quality mattered, this exceptional Buchan residence sits on a beautifully landscaped, nearly one-acre homesite in coveted Westchester, directly across from the protected Redmond Watershed Preserve. Expansive lawns, mature trees, and established landscaping create a private, park-like setting with generous separation from neighboring homes. South-facing and featuring an expansive TimberTech deck, this property is designed for outdoor living, entertaining, and enjoying every season—with miles of trails and protected open space just across the street. Nearly 3,750 square feet offers four bedrooms, a main-floor paneled office, spacious bonus room, formal living and dining rooms, dual staircases, and an oversized three-car garage. Hardwood floors, solid wood doors, extensive millwork, crown molding, wainscoting, and fully wrapped wood windows showcase craftsmanship rarely duplicated today. Exceptionally maintained, with identified repairs and maintenance completed, plus a newer 50-year roof, TimberTech deck, water heater, carpeting, and more. Convenient to Lake Washington schools, shopping, recreation, Microsoft, SpaceX, Bellevue, and major Eastside employment centers. Bring your offer and move in with plenty of time to enjoy fall in this remarkable home and setting!
| Elementary School | Middle School | High School |
|---|---|---|
| Wilder Elem | Timberline Middle | Redmond High |
| Price History | |
|---|---|
| 6/2/2026 | Listed $2,232,400 |
| 6/25/2026 | 3$2,175,000 |
| 8/2/2026 | 4$2,100,000 |
General Features
| Living Area | 3740 |
|---|---|
| Sewer | Septic Tank |
| Heating | Forced Air |
| Cooling | None |
| Possession | Closing |
| Roof | Composition |
| Appliances | Dishwasher,Disposal,Microwave,Refrigerator,Stove(s)/Range(s) |
| HOA Fee | 480 |
| Association Fee Includes | Common Area Maintenance |
| Architectural Style | Traditional |
| Security Features | Partially Fenced |
| Year Built | 1989 |
| Topography | Level |
| Levels | Two |
| Property Subtype | Single Family Residence |
| Tax Year | 2025 |
| Community Features | CCRs,Trail(s) |
| Assoc Fee Paid Per | Annually |
| County | King |
| New Construction | No |
| Property Type | Residential |
| HOA | Yes |
| Attached Garage | Yes |
| Subdivision Name | Westchester Estates |
| Facing Direction | South |
| Garage Y/N | Yes |
| Full Baths | 2 |
| Special Listing Conditions | None |
| Status | Active |
| Directions | Avondale Road to E on Novelty Hill Road. Turn RIGHT on 214th Ave NE. Turn RIGHT on 101st Court. Home will be on the right. GPS works. |
| High School | Redmond High |
| City | Redmond |
| Entry Location | Main |
| Senior Community Y/N | No |
| High School District | Lake Washington |
| MLS Area | 550 - Redmond/Carnation |
| Lot Size Units | Square Feet |
| Lot Size Square Feet | 42244 |
| Carport Y/N | No |
| Listing Terms | Cash,Conventional |
| Elementary School | Wilder Elem |
| Land Lease Y/N | No |
| Tax Annual Amount | 17842 |
| Middle/Junior High School | Timberline Middle |
| Property Condition | Very Good |
| Public Remarks | Move-in ready,pre-inspected,and ready for your offerwith the seller offering up to a $30,000 buyer credit toward an interest-rate buy-down,subject to the buyers lender approval and financing limits! |
| Virtual Tour | https://my.matterport.com/show/?m=gsUnSR56mge |
| Structure Type | House |
| Building Area Units | Square Feet |
| Builder Name | Buchan |
| Standard Status | Active |
| Water Company | Union Hill |
| Property Style | 12 - 2 Story |
| NWM_ShowMapLink | Yes |
Interior Features
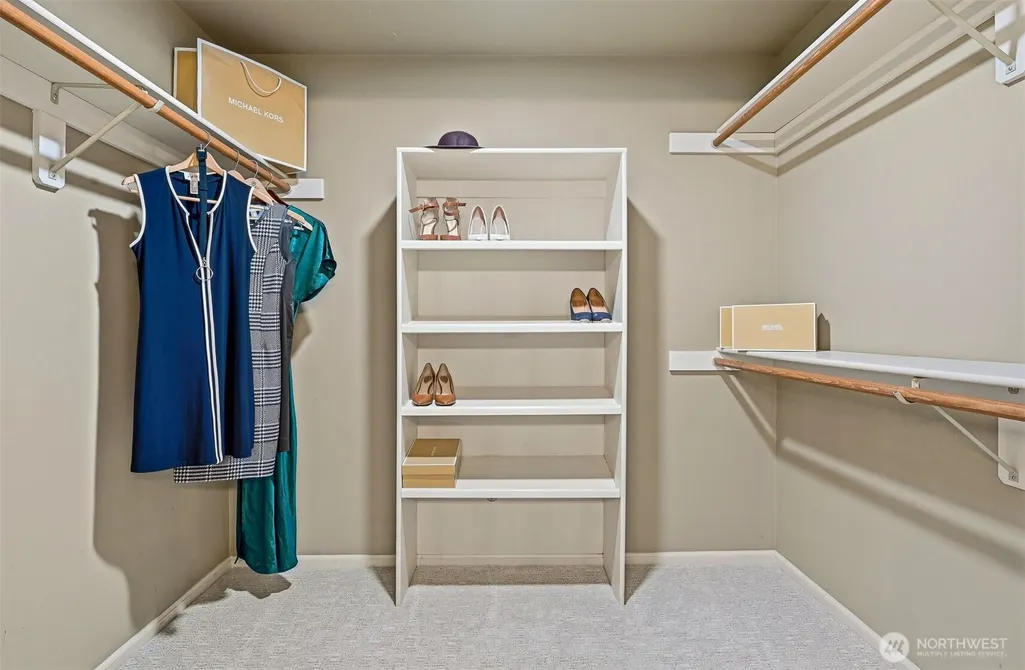
| Interior Amenities | Bath Off Primary,Dbl Pane/Storm Window,Dining Room,Fireplace,French Doors,High Tech Cabling,Jetted Tub,Loft,Pantry,Skylight(s),Walk-In Closet(s),Water Heater |
|---|---|
| Basement | None |
| Flooring | Hardwood,Vinyl,Carpet |
| Total Fireplaces | 2 |
| Fireplace Features | Wood Burning |
| Air Conditioning Y/N | No |
| Heating Y/N | Yes |
| Fireplace Y/N | Yes |
| Half Baths | 1 |
| Total Bedrooms | 4 |
| Total Baths | 3 |
| Bedrooms Possible | 4 |
| Water Heater Type | Gas |
| Water Heater Location | Garage |
| Fireplaces Main | 2 |
| Power Production Type | Natural Gas |
| Bedrooms Upper | 4 |
| Baths Half Main | 1 |
| Baths Full Upper | 2 |
| Bathrooms | 2.5 |
Exterior Features
| Exterior Amenities | Brick,Wood |
|---|---|
| Vegetation | Garden Space,Wooded |
| Parking Features | Driveway,Attached Garage |
| Lot Features | Cul-De-Sac,Paved |
| Water Source | Community |
| Total Parking | 3 |
| Inclusions | Dishwasher(s),Garbage Disposal,Leased Equipment,Microwave(s),Refrigerator(s),Stove(s)/Range(s) |
| Foundation Details | Poured Concrete |
| Building Area Total | 3740 |
| Lot Size Acres | 0.9698 |
| Waterfront Y/N | No |
| Covered Spaces | 3 |
| Irrigation Water Rights Y/N | No |
| Site Features | Cable TV,Deck,Fenced-Partially,Gas Available,High Speed Internet |
| Lot Number | 12 |
Amenities
- Foreclosure
- Views
- Short Sale
- New Construction
- Adult 55+
- Lease To Own
- No HOA Fees
- Furnished
- Primary On Main
- Air Conditioning
- Seller Finance
- Green
- Fixer Upper
- Horse
- Golf
- Fireplace
- Deck
- Garage
- Basement
- Pool
Property vs Single Family Average in 98053
Price
Taxes
Year Built
Visits

