

Address
8007 114th Lane Sw, Olympia, WA
Price
$ 1,250,000
Property Attributes
- ID#2533427
- TypeSingle Family
- CountyTHURSTON
- CityOlympia
- AreaBlack Hills
- NeighborhoodWaddell Creek
- Zip98512
- StyleContemporary
- Year Built2007
- Taxes$ 10312
- Price$ 1,250,000
- Bedrooms4
- Full Bathrooms4
- Half Bathrooms1
- Sqr Footage3840
- Lot Size4.77 Acres
Data Source:
Northwest Multiple Listing Service (NWMLS)
Property Description
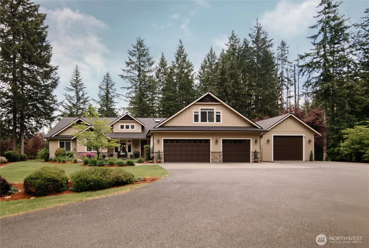
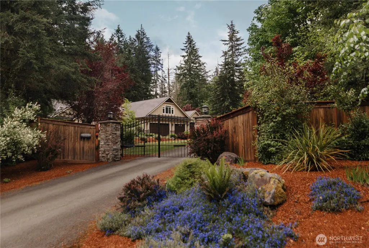
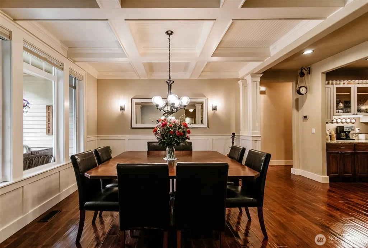
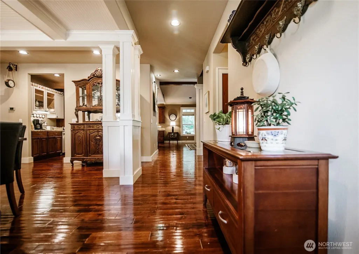
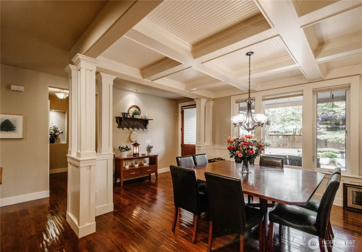
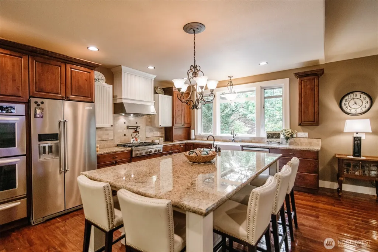
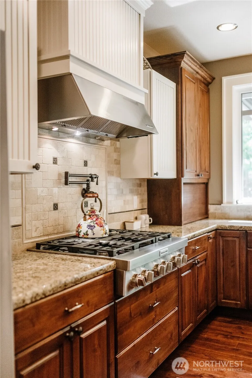
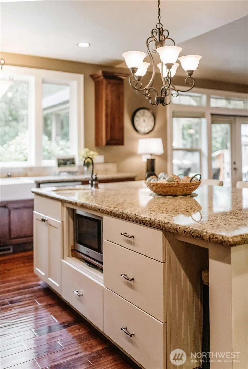
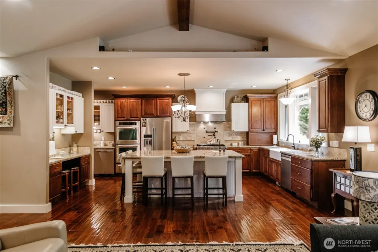
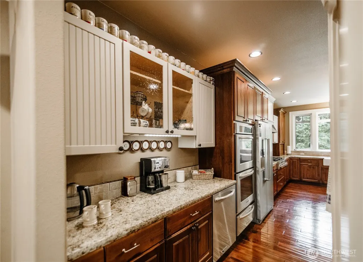
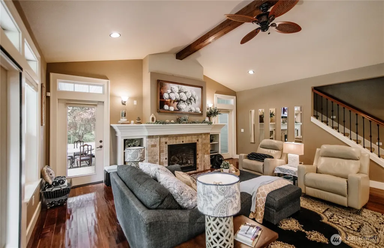
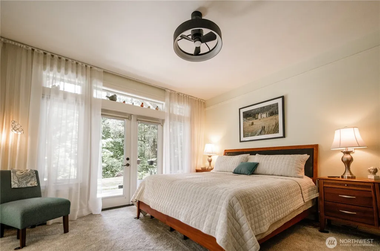
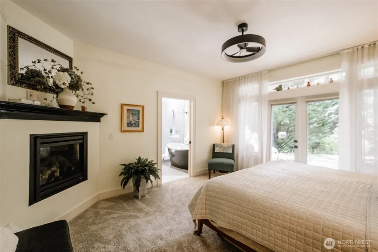
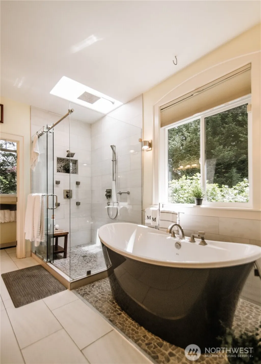
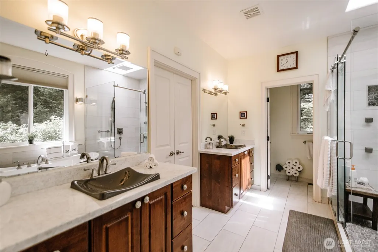
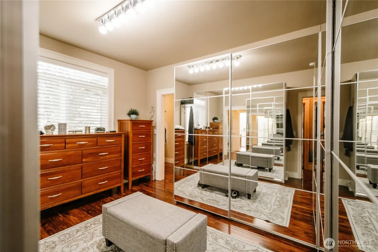
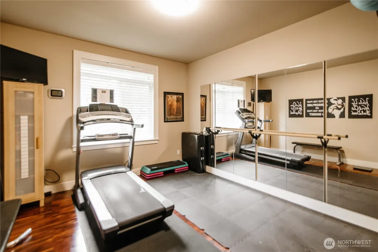
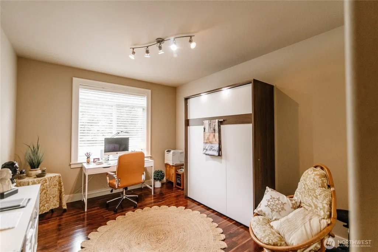
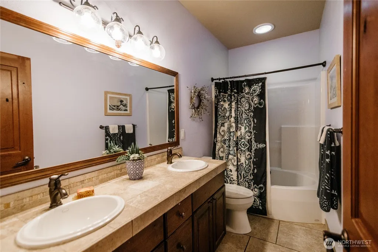
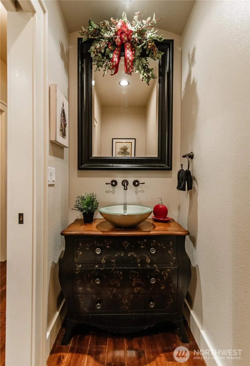
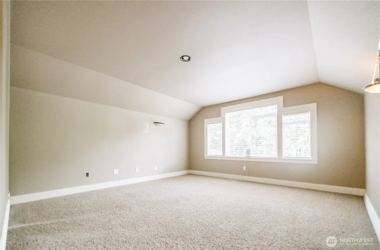
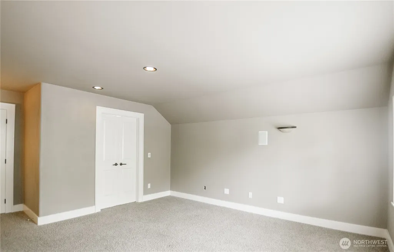
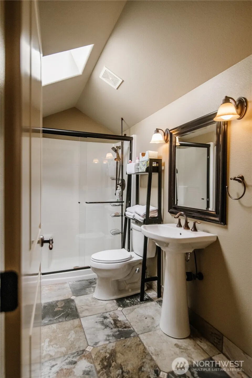
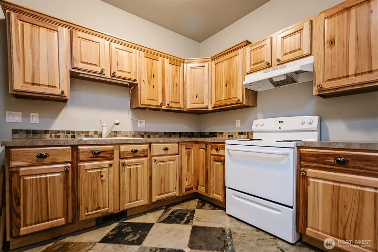
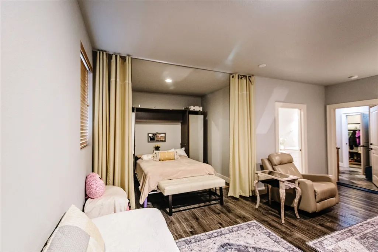
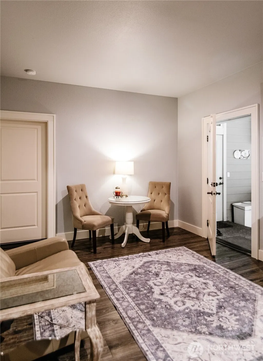
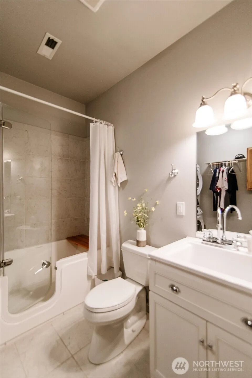
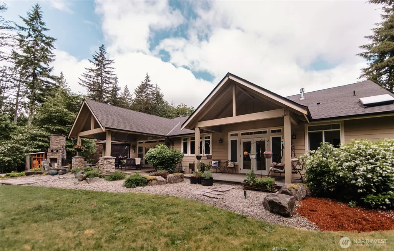
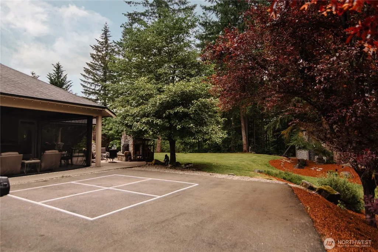
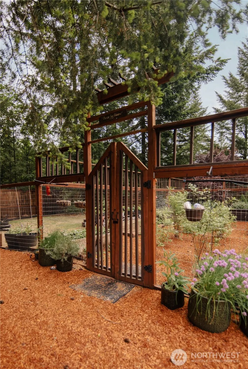
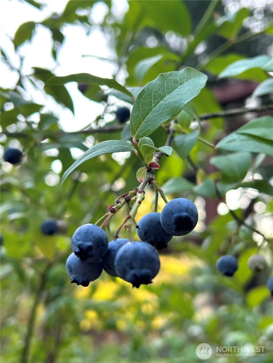
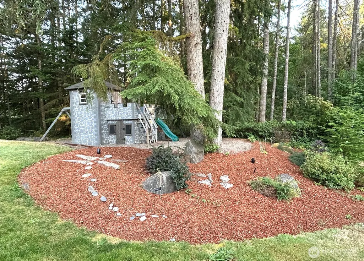
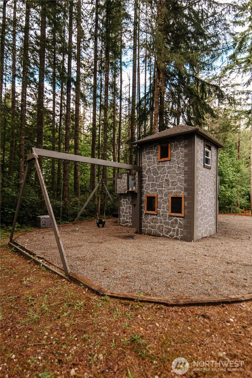
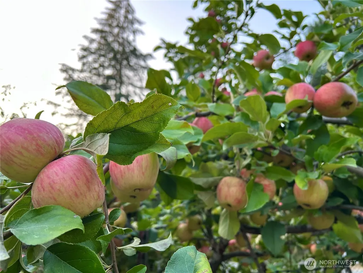
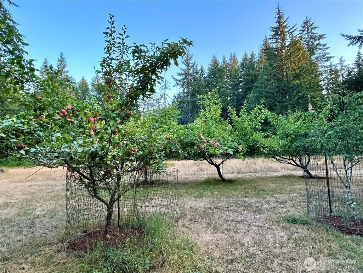
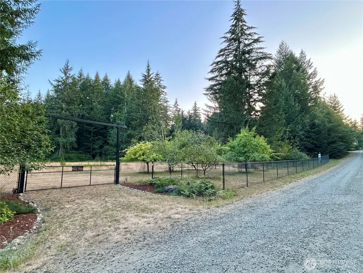
Experience peaceful living on 4.77 serene, park-like acres. This thoughtfully designed home with gated entry features a luxurious primary suite with a spa-like bathroom and rain shower, fireplace, and private patio. Enjoy the spacious chef’s kitchen with walk-in pantry, wellness gym with sauna, smart-home security cameras and HVAC, and an upstairs bonus room offering flexible space for storage, play, or bedrooms. Outside, discover an enchanting castle-inspired play structure, orchard, and fenced vegetable garden, along with a 3 car garage with storage and a 560 sq ft shop. A private-entry apartment with its own kitchen, bathroom, laundry, and walk-in closet provides exceptional flexibility for guests or multigenerational living. A rare combination of privacy, comfort, recreation, and functionality - this beautiful property truly has it all.
| Elementary School | Middle School | High School |
|---|---|---|
| Littlerock Elem | George Wash Bush Mid | Tumwater High |
| Price History | |
|---|---|
| 6/2/2026 | Listed $1,295,000 |
| 8/27/2026 | 4$1,250,000 |
General Features
| Living Area | 3840 |
|---|---|
| Sewer | Septic Tank |
| Heating | Forced Air,Heat Pump |
| Cooling | Forced Air,Heat Pump |
| Possession | Closing |
| Roof | Composition |
| Appliances | Dishwasher,Double Oven,Microwave,Refrigerator,Stove(s)/Range(s) |
| Architectural Style | Contemporary |
| Security Features | Partially Fenced,Security Gate |
| Year Built | 2007 |
| View | Territorial |
| Topography | Level,Rolling |
| Levels | One and One Half |
| Property Subtype | Single Family Residence |
| Tax Year | 2026 |
| County | Thurston |
| New Construction | No |
| Property Type | Residential |
| HOA | No |
| Attached Garage | Yes |
| Subdivision Name | Waddell Creek |
| Garage Y/N | Yes |
| Full Baths | 4 |
| Special Listing Conditions | None |
| Status | Active |
| Directions | Take Exit 95 for WA-121 N toward Littlerock/Maytown. Take a left onto Maytown Rd SW Follow through to 128th. Take a right onto Waddell Creek Rd SW at stop sign. Turn left on 114th to property on lef |
| High School | Tumwater High |
| City | Olympia |
| Entry Location | Main |
| Senior Community Y/N | No |
| High School District | Tumwater |
| MLS Area | 442 - Black Hills |
| Lot Size Units | Square Feet |
| Lot Size Square Feet | 207781 |
| Carport Y/N | No |
| Listing Terms | Assumable,Cash,Conventional,VA Loan |
| Elementary School | Littlerock Elem |
| Land Lease Y/N | No |
| Tax Annual Amount | 10312 |
| Middle/Junior High School | George Wash Bush Mid |
| Public Remarks | Experience peaceful living on 4.77 serene,park-like acres. This thoughtfully designed home with gated entry features a luxurious primary suite with a spa-like bathroom and rain shower,fireplace,and p |
| Structure Type | House |
| Building Area Units | Square Feet |
| Standard Status | Active |
| Water Company | Community Well |
| Property Style | 11 - 1 1/2 Story |
| NWM_ShowMapLink | Yes |
Interior Features
| Interior Amenities | Bath Off Primary,Built-In Vacuum,Ceiling Fan(s),Dbl Pane/Storm Window,Dining Room,Fireplace,Fireplace (Primary Bedroom),French Doors,Pantry,Skylight(s),Vaulted Ceiling(s),Walk-In Closet(s),Water Heat |
|---|---|
| Basement | None |
| Flooring | Ceramic Tile,Hardwood,Laminate,Carpet |
| Total Fireplaces | 2 |
| Fireplace Features | Gas |
| Air Conditioning Y/N | Yes |
| Heating Y/N | Yes |
| Fireplace Y/N | Yes |
| Half Baths | 1 |
| Total Bedrooms | 4 |
| Main Level Bedrooms | 3 |
| Total Baths | 5 |
| Bedrooms Possible | 4 |
| Water Heater Type | Propane |
| Water Heater Location | Garage |
| Fireplaces Main | 2 |
| Power Production Type | Electric,Propane |
| Bedrooms Upper | 1 |
| Baths Half Main | 1 |
| Baths Full Upper | 1 |
| Baths Full Main | 3 |
| Bathrooms | 4.5 |
Exterior Features
| Exterior Amenities | Cement Planked,Wood,Wood Products |
|---|---|
| Vegetation | Fruit Trees,Garden Space,Pasture,Wooded |
| Parking Features | Driveway,Attached Garage,Detached Garage,RV Parking |
| Lot Features | Dead End Street,Secluded |
| Water Source | Shared Well |
| Total Parking | 5 |
| Inclusions | Dishwasher(s),Double Oven,Microwave(s),Refrigerator(s),Stove(s)/Range(s) |
| Foundation Details | Poured Concrete |
| Building Area Total | 3840 |
| Lot Size Acres | 4.77 |
| Waterfront Y/N | No |
| Covered Spaces | 5 |
| Irrigation Water Rights Y/N | No |
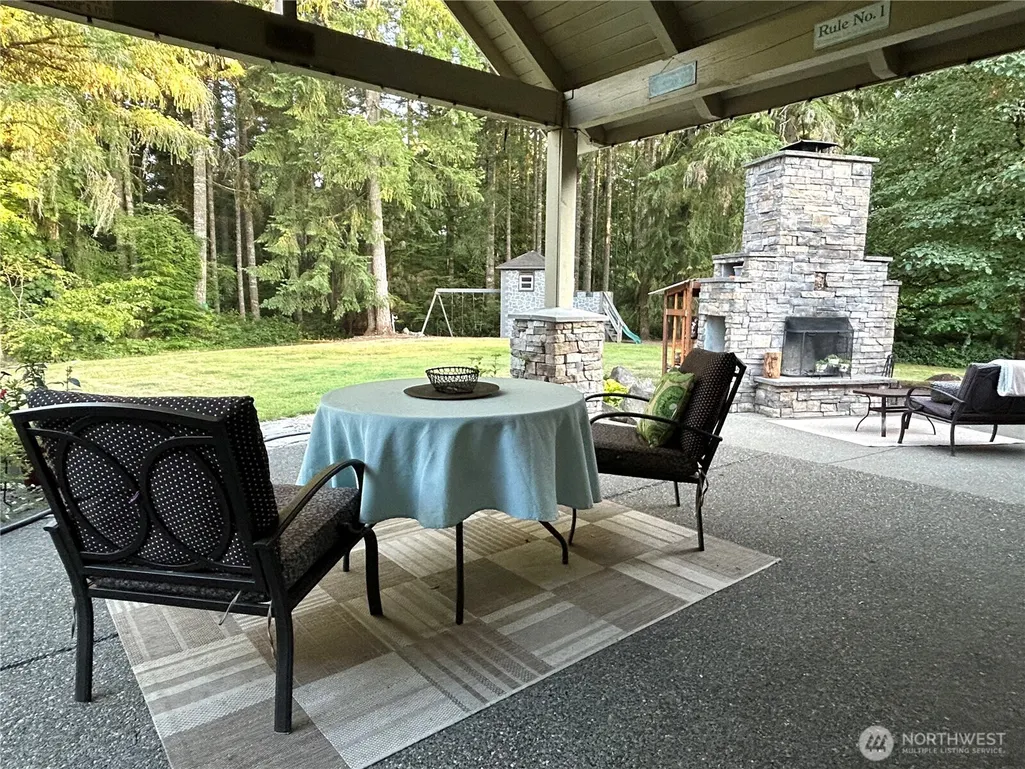
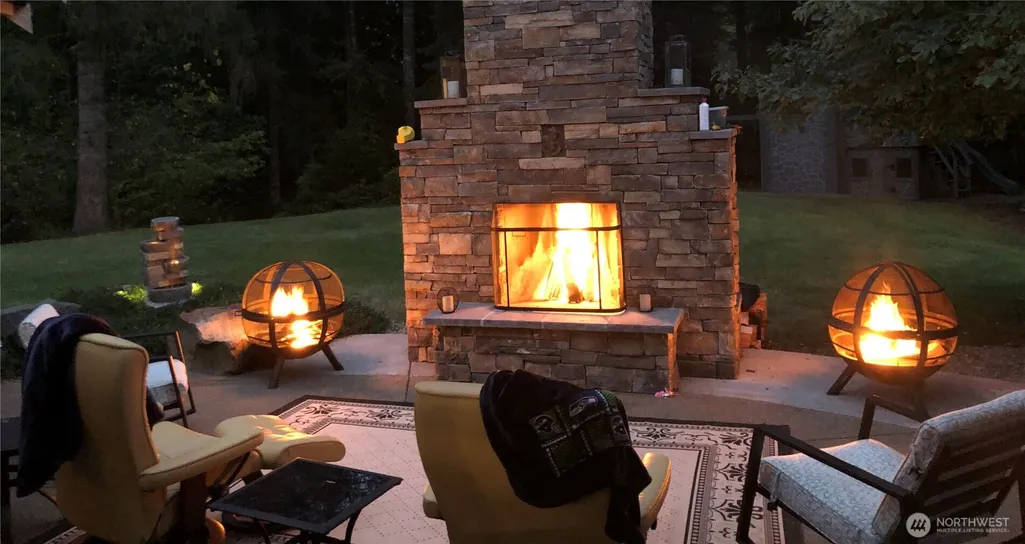
| Site Features | Athletic Court,Cable TV,Deck,Fenced-Partially,Gated Entry,High Speed Internet,Outbuildings,Outdoor Fireplace,Patio,Propane,RV Parking,Shop |
Amenities
- Foreclosure
- Views
- Short Sale
- New Construction
- Adult 55+
- Lease To Own
- No HOA Fees
- Furnished
- Primary On Main
- Air Conditioning
- Seller Finance
- Green
- Fixer Upper
- Horse
- Golf
- Fireplace
- Deck
- Garage
- Basement
- Pool
Property vs Single Family Average in 98512
Price
Taxes
Year Built
Visits

