

Address
11504 76th Avenue Nw, Tulalip, WA
Price
$ 1,375,000
Property Attributes
- ID#2533389
- TypeSingle Family
- CountySNOHOMISH
- CityTulalip
- AreaNorthwest Snohomish
- NeighborhoodTulare Beach
- Zip98271
- StyleContemporary
- Year Built2001
- Taxes$ 10065
- Price$ 1,375,000
- Bedrooms4
- Full Bathrooms3
- Half Bathrooms1
- Sqr Footage3966
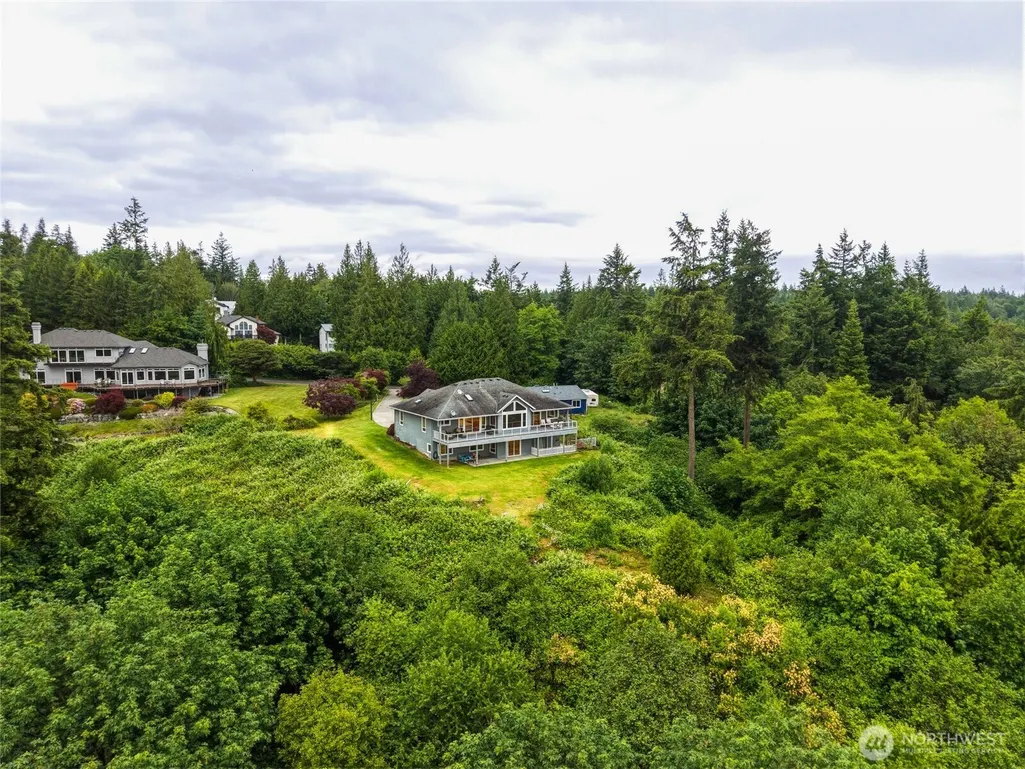
- Lot Size2.62 Acres
Data Source:
Northwest Multiple Listing Service (NWMLS)
Property Description
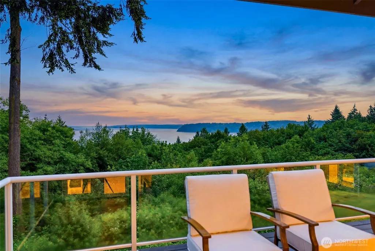
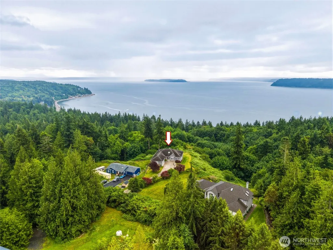
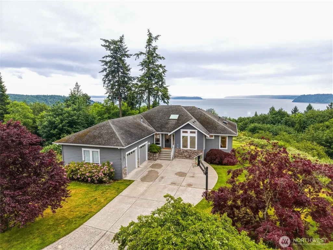
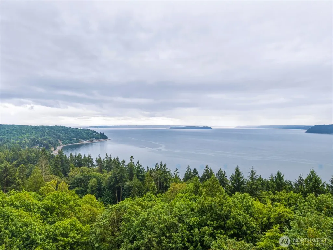
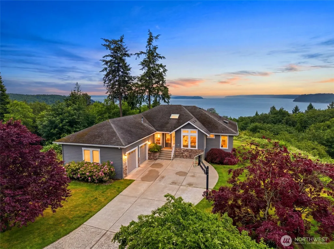
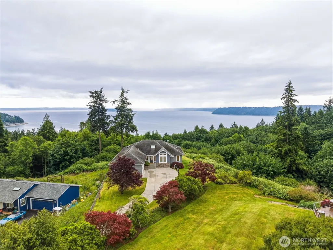
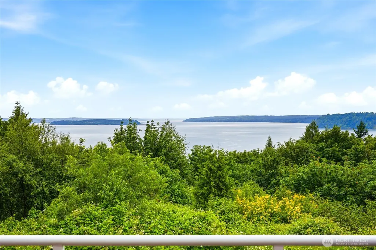
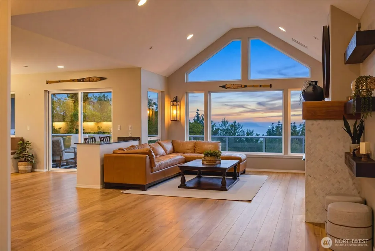
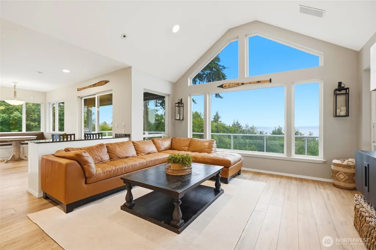
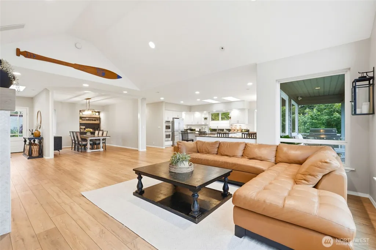
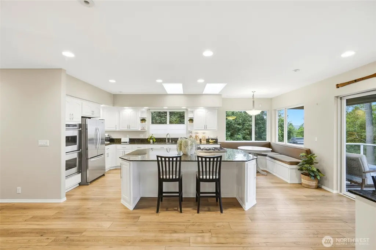
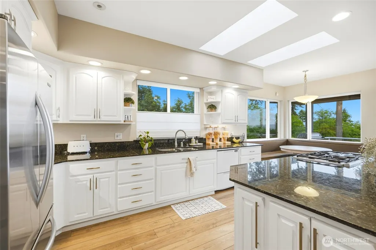
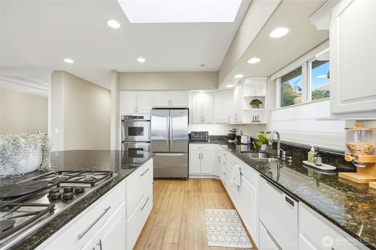
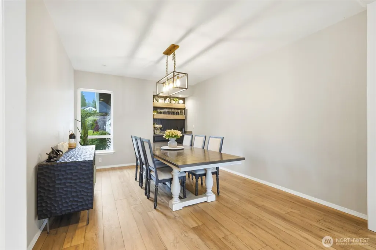
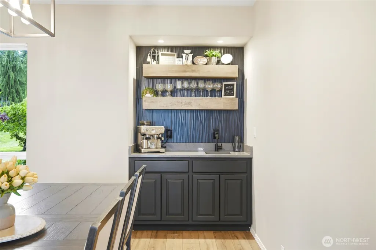
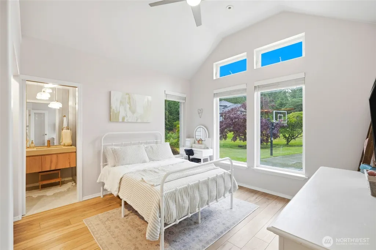
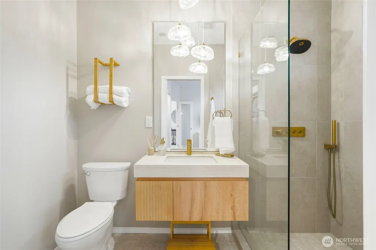
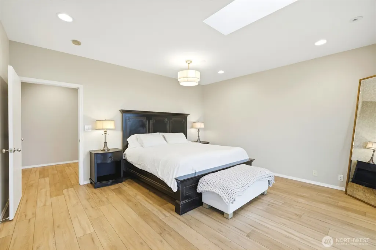
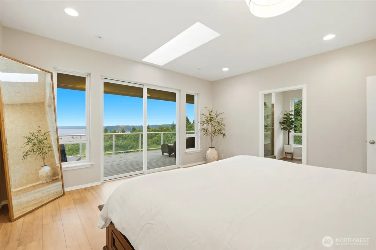
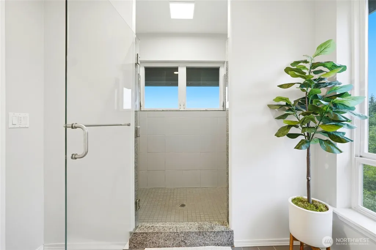
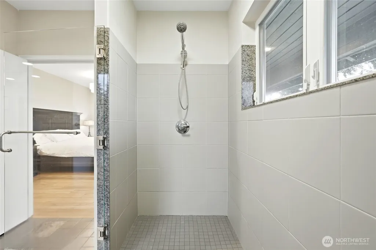
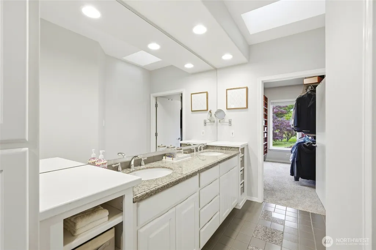
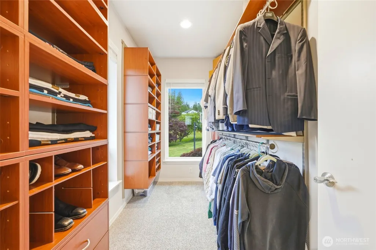
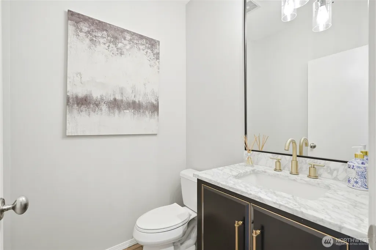
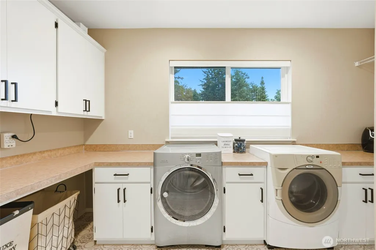
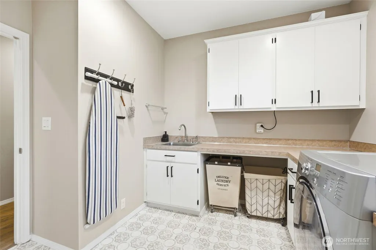
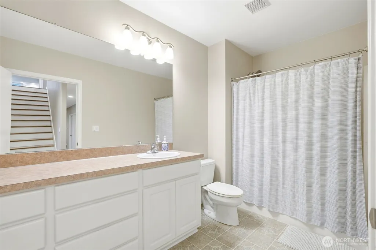
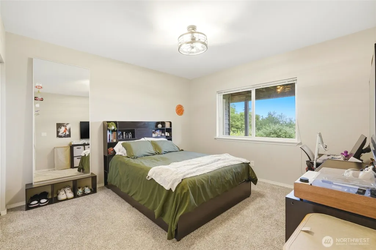
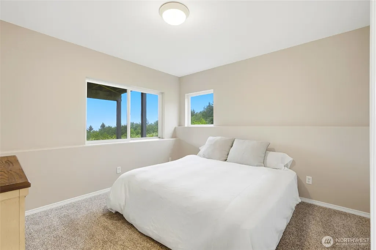
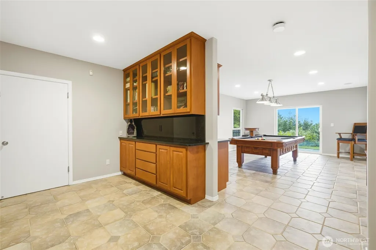
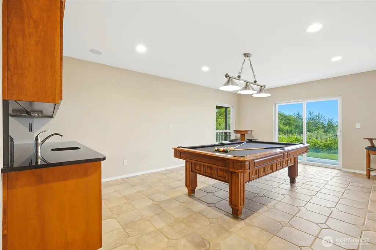
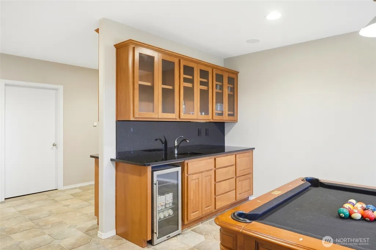
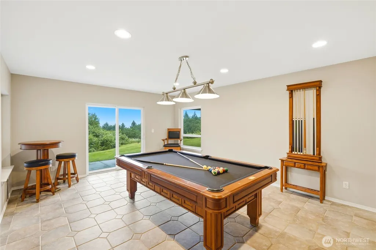
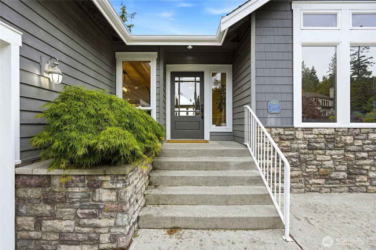
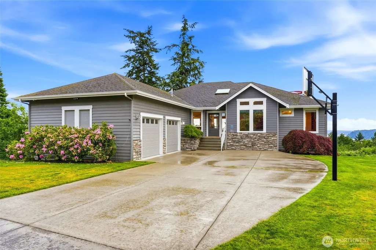
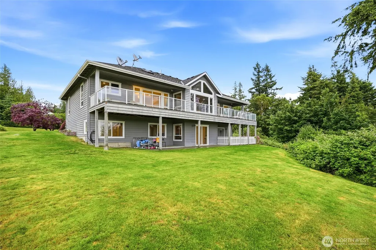
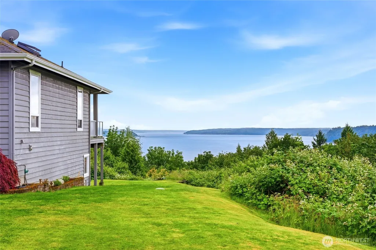
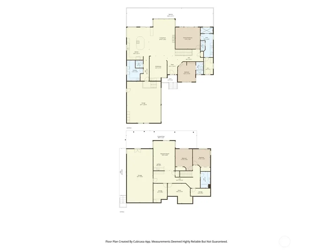
****DEEDED LAND**** Experience elevated living in this beautifully updated 4-bedroom, 3-bathroom home, featuring breathtaking, unobstructed water views that create a stunning backdrop from sunrise to sunset. Thoughtfully upgraded throughout, this home blends comfort, style, and functionality in all the right ways. Step inside to discover new luxury vinyl plank flooring flowing seamlessly throughout the home, adding warmth and durability to every space. The secondary bedroom on the main level is complete with a private ensuite, offering added comfort and convenience. The remodeled laundry room and updated powder bathroom offer fresh, modern finishes, while the installed sound system enhances everyday living and entertaining. Retreat to the spacious primary suite, complete with a custom closet system designed for organization and ease, along with a beautifully remodeled ensuite bathroom that creates a spa-like feel. With unforgettable water views, this move-in-ready home offers the perfect balance of modern updates and Pacific Northwest beauty. Don’t miss the opportunity to own a home where the view is truly the star of the show.
| Elementary School | Middle School | High School |
|---|---|---|
| Quil Ceda Elem | Totem Mid Sch | Marysville Pilchuck High School |
| Price History | |
|---|---|
| 6/11/2026 | Listed $1,395,000 |
| 6/27/2026 | 2$1,375,000 |
General Features
| Living Area | 3966 |
|---|---|
| Sewer | Septic Tank |
| Heating | Forced Air |
| Cooling | Window Unit(s) |
| Possession | Closing,Negotiable |
| Roof | Composition |
| Appliances | Dishwasher,Disposal,Dryer,Refrigerator,Stove(s)/Range(s),Washer |
| Architectural Style | Contemporary |
| Year Built | 2001 |
| View | Bay,Islands,Mountains,Ocean,Sound |
| Topography | Sloped |
| Levels | One |
| Property Subtype | Single Family Residence |
| Tax Year | 2026 |
| County | Snohomish |
| New Construction | No |
| Property Type | Residential |
| HOA | No |
| Attached Garage | Yes |
| Subdivision Name | Tulare Beach |
| Facing Direction | Northeast |
| Garage Y/N | Yes |
| Full Baths | 1 |
| Special Listing Conditions | None |
| Status | Active |
| Directions | From I-5 take exit#199 go west on Marine Dr,turn West on 76 ave NW (Tulare Beach),take slight left home is down on the right |
| High School | Marysville Pilchuck |
| City | Tulalip |
| Senior Community Y/N | No |
| High School District | Marysville |
| MLS Area | 770 - Northwest Snohomish |
| Lot Size Units | Square Feet |
| Lot Size Square Feet | 114127 |
| Carport Y/N | No |
| Listing Terms | Cash,Conventional,FHA,VA Loan |
| Elementary School | Quil Ceda Elem |
| Land Lease Y/N | No |
| Tax Annual Amount | 10065 |
| Middle/Junior High School | Totem Mid Sch |
| Property Condition | Good |
| Public Remarks | ****DEEDED LAND**** Experience elevated living in this beautifully updated 4-bedroom,3-bathroom home,featuring breathtaking,unobstructed water views that create a stunning backdrop from sunrise to su |
| Virtual Tour | https://player.vimeo.com/video/1200180879?byline=0&title=0&owner=0&name=0&logos=0&profile=0&profilepicture=0&vimeologo=0&portrait=0 |
| Structure Type | House |
| Building Area Units | Square Feet |
| Standard Status | Active |
| Water Company | Blue Rock Water Mgt Co. |
| Property Style | 16 - 1 Story w/Bsmnt. |
| NWM_ShowMapLink | Yes |
Interior Features
| Interior Amenities | Fireplace,Water Heater |
|---|---|
| Basement | Finished |
| Flooring | Ceramic Tile,Laminate,Vinyl Plank,Carpet |
| Total Fireplaces | 1 |
| Fireplace Features | Gas |
| Air Conditioning Y/N | Yes |
| Heating Y/N | Yes |
| Fireplace Y/N | Yes |
| Half Baths | 1 |
| 3/4 Baths | 2 |
| Total Bedrooms | 4 |
| Main Level Bedrooms | 2 |
| Total Baths | 4 |
| Bedrooms Possible | 4 |
| Water Heater Type | Boiler |
| Water Heater Location | Downstairs in Boiler room |
| Fireplaces Main | 1 |
| Power Production Type | Electric,Propane |
| Baths Three Quarter Main | 2 |
| Bedrooms Lower | 2 |
| Baths Half Main | 1 |
| Baths Full Lower | 1 |
| Bathrooms | 3 |
Exterior Features
| Exterior Amenities | Wood Products |
|---|---|
| Vegetation | Garden Space,Wooded |
| Parking Features | Attached Garage |
| Lot Features | Dead End Street |
| Water Source | Community |
| Total Parking | 2 |
| Inclusions | Dishwasher(s),Dryer(s),Garbage Disposal,Refrigerator(s),Stove(s)/Range(s),Washer(s) |
| Foundation Details | Block |
| Building Area Total | 4626 |
| Lot Size Acres | 2.62 |
| Waterfront Y/N | No |
| Covered Spaces | 2 |
| Irrigation Water Rights Y/N | No |
| Site Features | Deck,Propane |
Amenities
- Foreclosure
- Views
- Short Sale
- New Construction
- Adult 55+
- Lease To Own
- No HOA Fees
- Furnished
- Primary On Main
- Air Conditioning
- Seller Finance
- Green
- Fixer Upper
- Horse
- Golf
- Fireplace
- Deck
- Garage
- Basement
- Pool
Property vs Single Family Average in 98271
Price
Taxes
Year Built
Visits

