



Address
5140 66th Avenue Se, Lacey, WA
Price
$ 1,200,000
Property Attributes
- ID#2532679
- TypeSingle Family
- CountyTHURSTON
- CityLacey
- AreaLacey
- NeighborhoodCapitol City Golf
- Zip98513
- Style1 Story
- Year Built2006
- Taxes$ 9766
- Price$ 1,200,000
- Bedrooms3
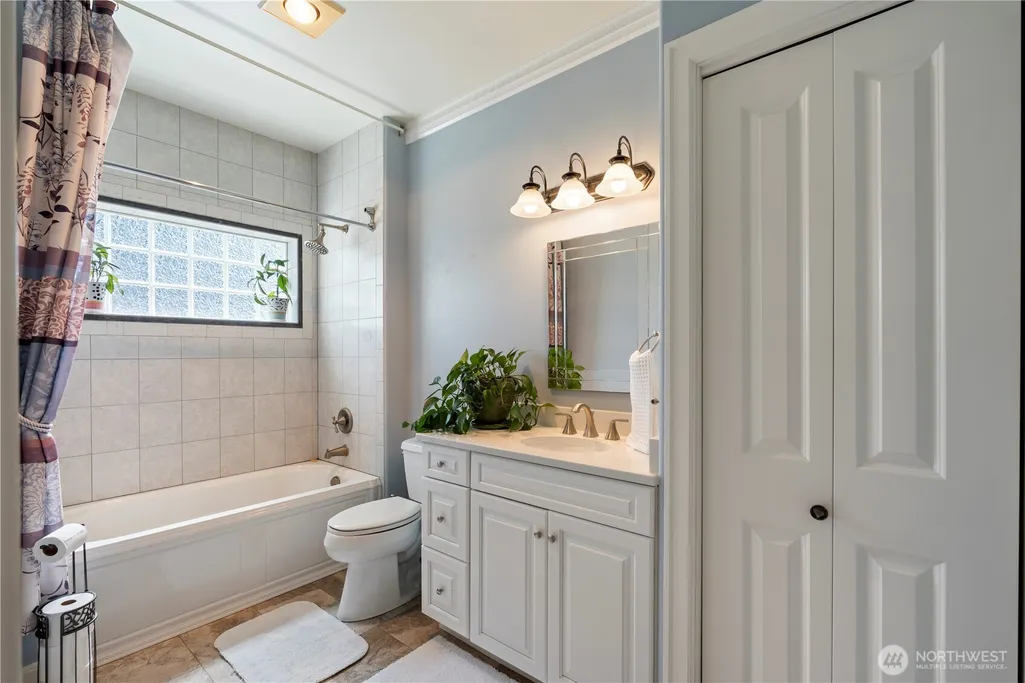
- Full Bathrooms2
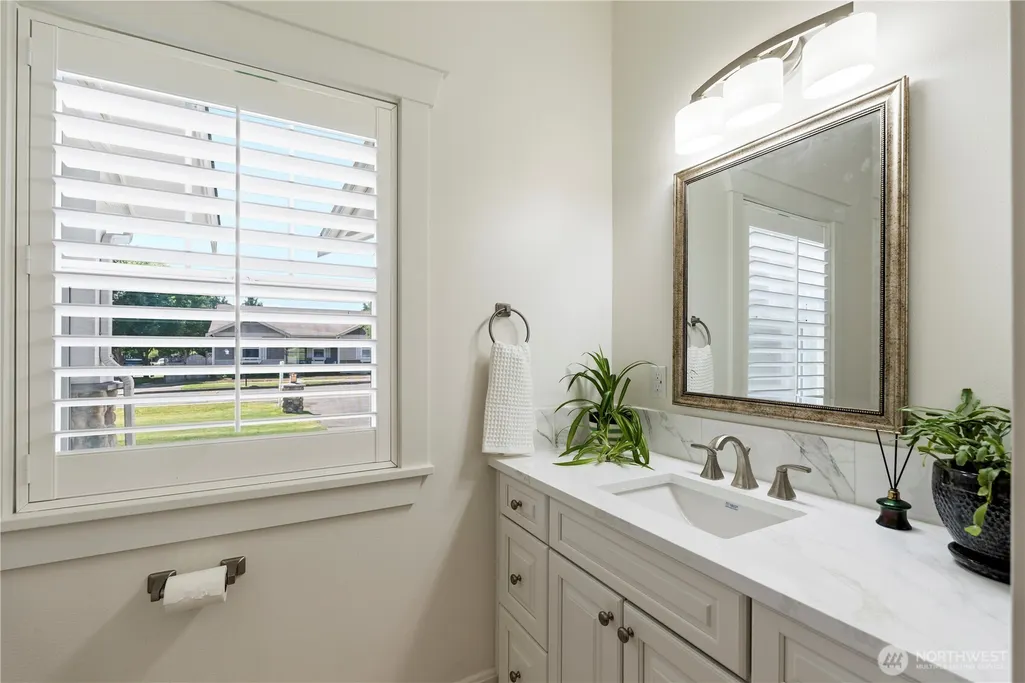
- Half Bathrooms1
- Sqr Footage2618
- Lot Size0.4839 Acres
Data Source:
Northwest Multiple Listing Service (NWMLS)
Property Description
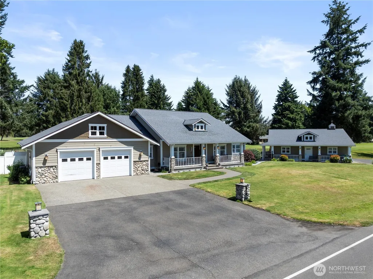
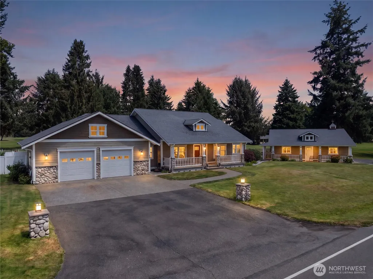
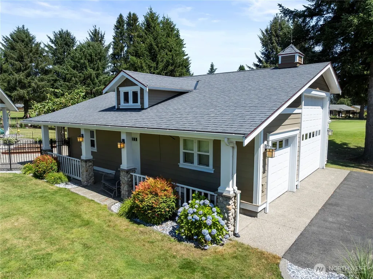
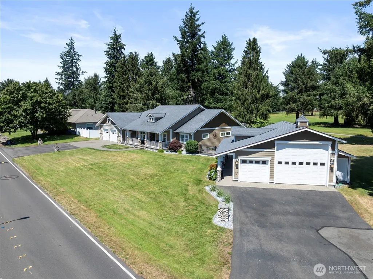
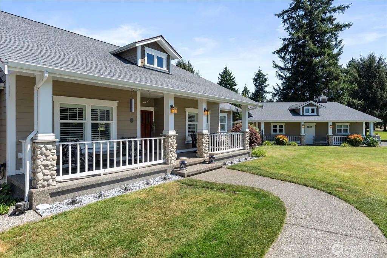
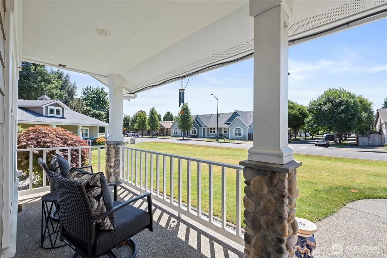
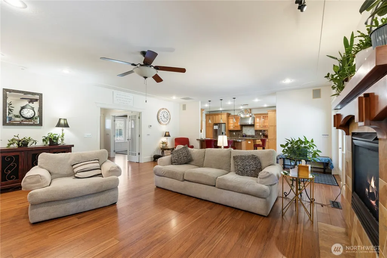
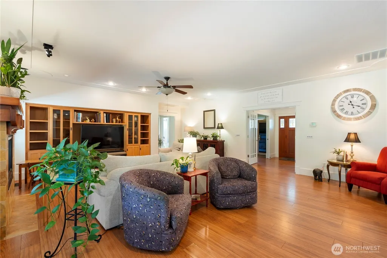
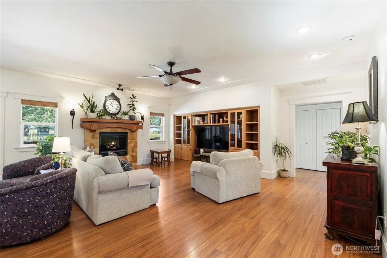
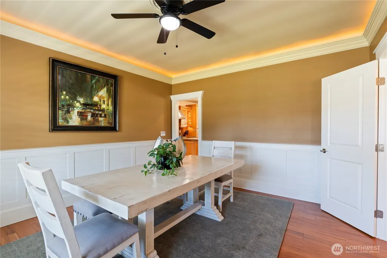
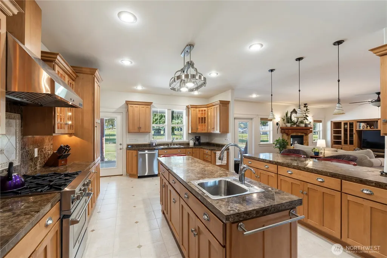
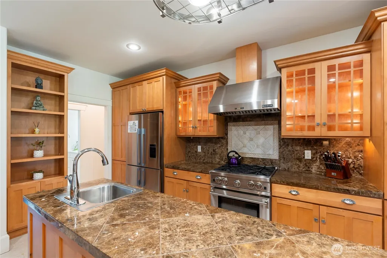
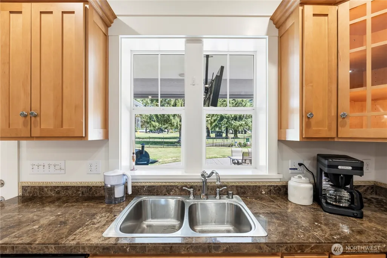
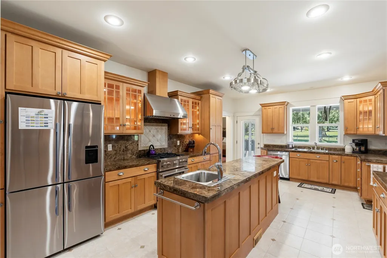
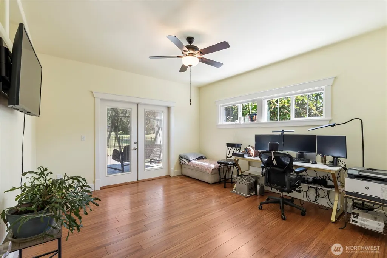
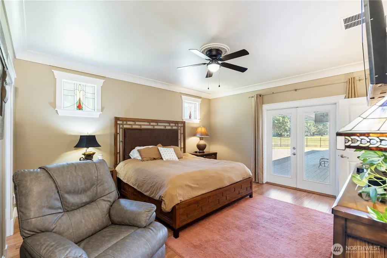
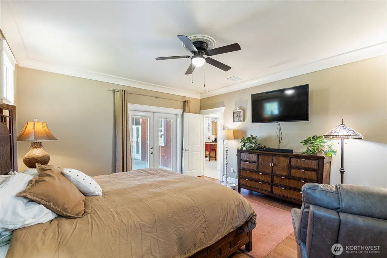
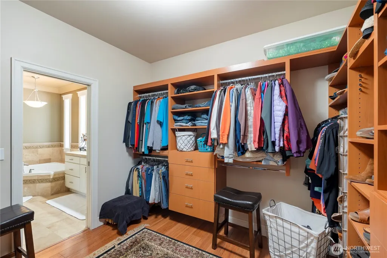
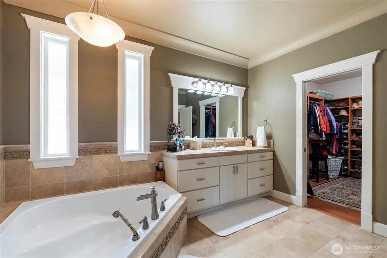
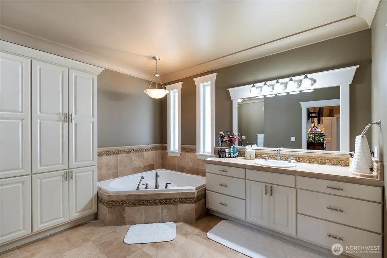
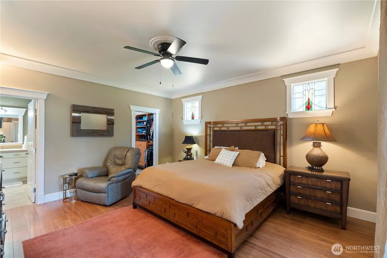
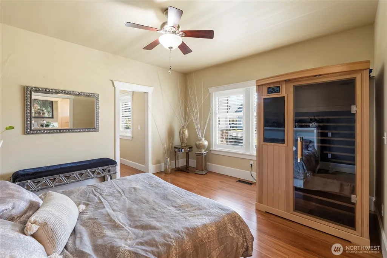
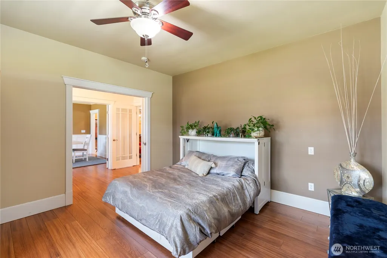
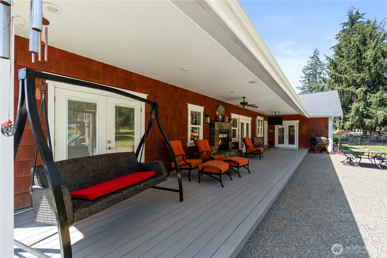
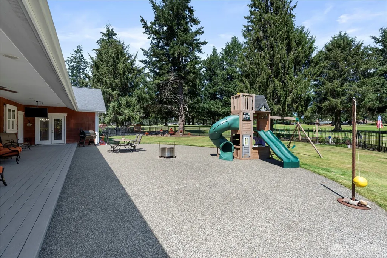
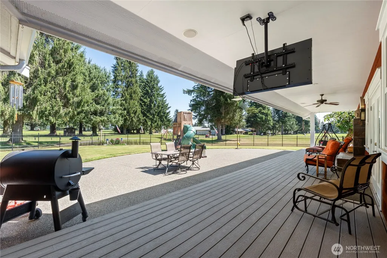
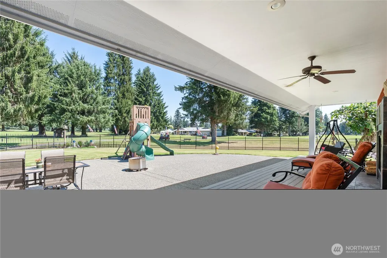
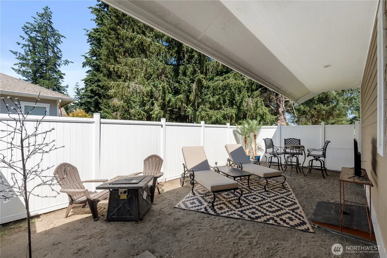
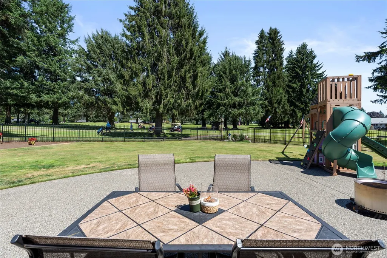
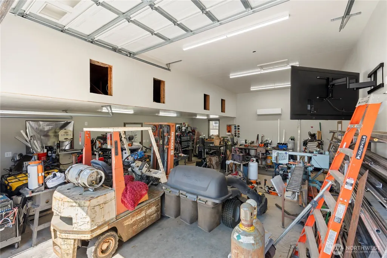
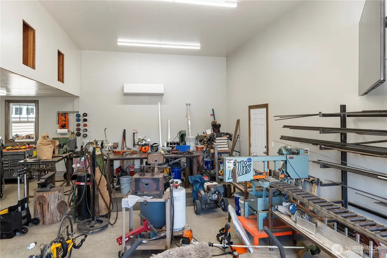
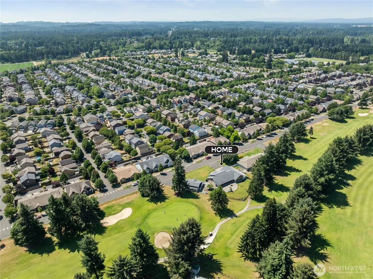
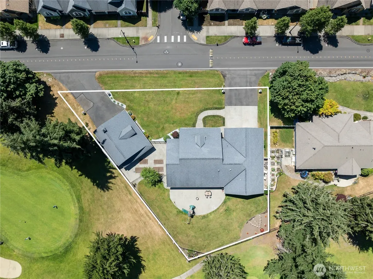
Golf course living @ its finest—overlooking the 14th fairway & 15th tee box @ Capitol City Golf Club, w/a finished 28x36 shop offering endless possibilities rarely found in golf course community. Take ur golf cart to FireCreek Grill for dinner, drinks, & golf-course gatherings just mins from ur front door. This custom single-level home offers the perfect blend of luxury, recreation, & versatility on a private, fully fenced half-acre lot. Inside, quality craftsmanship shines throughout w/custom millwork, designer finishes, spacious living areas, & gourmet kitchen designed for everyday comfort & entertaining. The flexible floor plan easily accommodates guests, home office, or changing lifestyle needs. The detached shop is a true standout. Complete w/220 power & ductless heating/cooling, it provides exceptional flexibility for hobbies, recreation, storage, a workshop, home-based business, fitness space, studio, collector vehicles, or future ADU potential (buyer to verify). Opportunities to own a property w/this level of adaptable space & functionality are increasingly rare. Outdoor living is equally impressive w/a covered deck featuring a fireplace, private entertaining spaces, mature landscaping, & peaceful golf course views. After a round of golf, relax, entertain, or simply enjoy the tranquil setting yr-round. Combining premium golf course frontage, luxury single-level living, & unmatched versatility, this property delivers a lifestyle tailored to how you live, work, & play.
| Elementary School | Middle School | High School |
|---|---|---|
| Buyer To Verify Elementary School | Buyer To Verify Middle School | Buyer To Verify High School |
| Price History | |
|---|---|
| 6/1/2026 | Listed $1,200,000 |
General Features
| Living Area | 2618 |
|---|---|
| Sewer | Sewer Connected |
| Heating | Heat Pump |
| Cooling | Heat Pump |
| Possession | Negotiable |
| Roof | Composition |
| Appliances | Dishwasher,Dryer,Refrigerator,Stove(s)/Range(s),Washer |
| HOA Fee | 360 |
| Security Features | Fully Fenced |
| Year Built | 2006 |
| View | Golf Course |
| Topography | Level |
| Levels | One |
| Property Subtype | Single Family Residence |
| Tax Year | 2026 |
| Community Features | Golf |
| Assoc Fee Paid Per | Annually |
| County | Thurston |
| New Construction | No |
| Property Type | Residential |
| HOA | Yes |
| Attached Garage | Yes |
| Subdivision Name | Capitol City Golf |
| Garage Y/N | Yes |
| Full Baths | 2 |
| Special Listing Conditions | None |
| Status | Active |
| Directions | From College and Yelm Hwy,South on Rainier Rd,Right on 66th at the end of the golf course,to address |
| High School | Buyer To Verify |
| City | Lacey |
| Entry Location | Main |
| Senior Community Y/N | No |
| High School District | North Thurston |
| MLS Area | 450 - Lacey |
| Lot Size Units | Square Feet |
| Lot Size Square Feet | 21078 |
| Carport Y/N | No |
| Listing Terms | Cash,Conventional,FHA,VA Loan |
| Elementary School | Buyer To Verify |
| Land Lease Y/N | No |
| Tax Annual Amount | 9766 |
| Middle/Junior High School | Buyer To Verify |
| Public Remarks | Golf course living @ its finestoverlooking the 14th fairway & 15th tee box @ Capitol City Golf Club,w/a finished 28x36 shop offering endless possibilities rarely found in golf course community. Take |
| Virtual Tour | https://youtu.be/nfCeyUVDxVc |
| Structure Type | House |
| Building Area Units | Square Feet |
| Standard Status | Active |
| Property Style | 10 - 1 Story |
| NWM_ShowMapLink | Yes |
Interior Features
| Interior Amenities | Bath Off Primary,Ceiling Fan(s),Dbl Pane/Storm Window,Dining Room,French Doors,High Tech Cabling,Pantry,Sprinkler System,Walk-In Closet(s) |
|---|---|
| Flooring | Ceramic Tile,Laminate |
| Fireplace Features | Gas |
| Air Conditioning Y/N | Yes |
| Heating Y/N | Yes |
| Fireplace Y/N | No |
| Half Baths | 1 |
| Total Bedrooms | 3 |
| Main Level Bedrooms | 3 |
| Total Baths | 3 |
| Power Production Type | Electric,Propane |
| Baths Half Main | 1 |
| Baths Full Main | 2 |
| Bathrooms | 2.5 |
Exterior Features
| Exterior Amenities | Cement Planked |
|---|---|
| Parking Features | Attached Garage,RV Parking |
| Lot Features | Paved |
| Water Source | Public |
| Total Parking | 4 |
| Inclusions | Dishwasher(s),Dryer(s),Refrigerator(s),Stove(s)/Range(s),Washer(s) |
| Foundation Details | Poured Concrete |
| Building Area Total | 2618 |
| Lot Size Acres | 0.4839 |
| Waterfront Y/N | No |
| Covered Spaces | 4 |
| Irrigation Water Rights Y/N | No |
| Site Features | Cable TV,Deck,Dog Run,Fenced-Fully,Gas Available,High Speed Internet,Outbuildings,Patio,Propane,RV Parking,Shop,Sprinkler System |
Amenities
- Foreclosure
- Views
- Short Sale
- New Construction
- Adult 55+
- Lease To Own
- No HOA Fees
- Furnished
- Primary On Main
- Air Conditioning
- Seller Finance
- Green
- Fixer Upper
- Horse
- Golf
- Fireplace
- Deck
- Garage
- Basement
- Pool
Property vs Single Family Average in 98513
Price
Taxes
Year Built
Visits

