

Address
7609 13th Avenue Ne, Olympia, WA
Price
$ 480,000
Property Attributes
- ID#2532600
- TypeSingle Family
- CountyTHURSTON
- CityOlympia
- AreaHawks Prairie
- NeighborhoodThompson Place
- Zip98516
- Style1 Story
- Year Built1977
- Taxes$ 4268
- Price$ 480,000
- Bedrooms3
- Full Bathrooms2
- Half Bathrooms0
- Sqr Footage1416
- Lot Size0.288 Acres
Data Source:
Northwest Multiple Listing Service (NWMLS)
Property Description
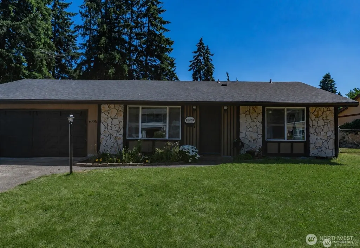
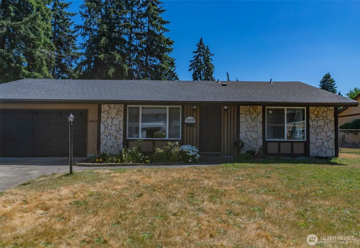
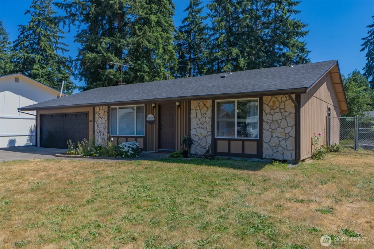
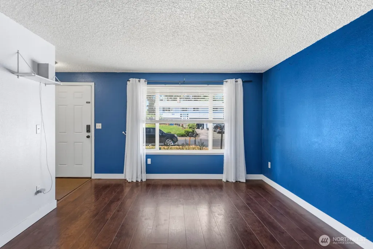
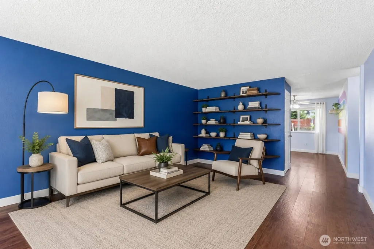
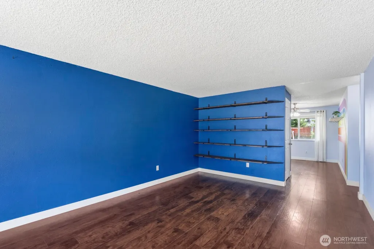
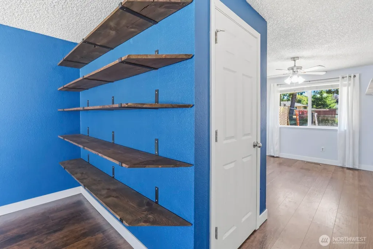
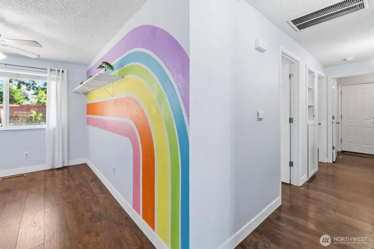
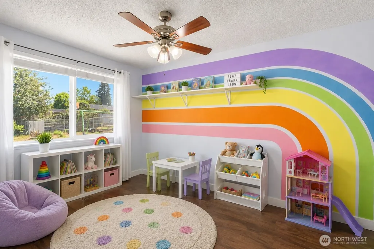
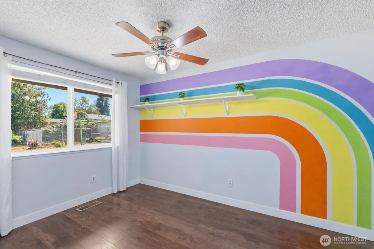
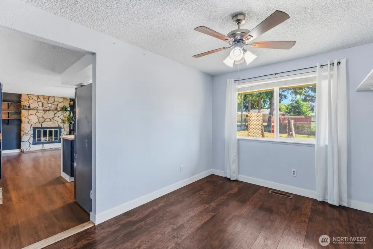
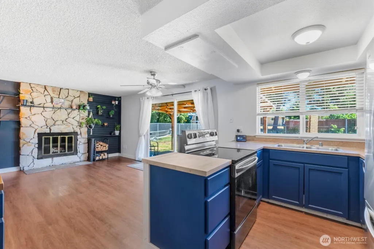
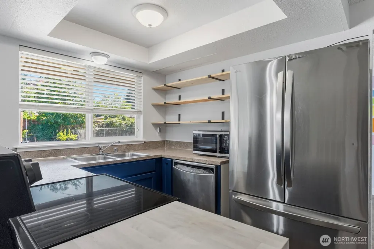
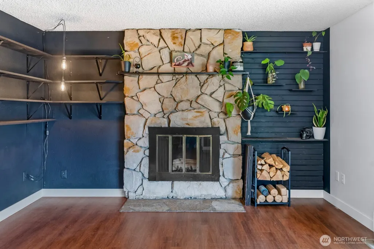
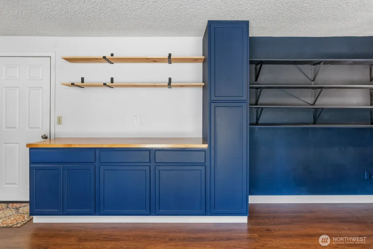
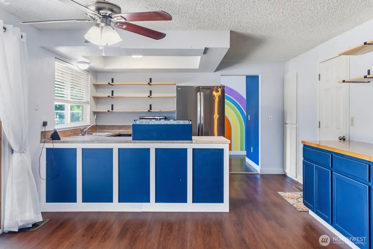
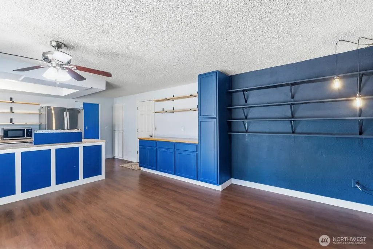
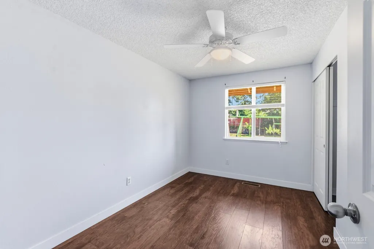
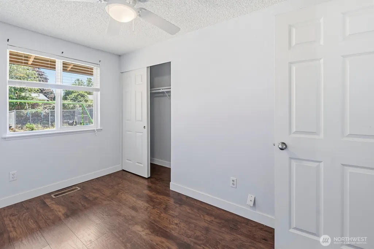
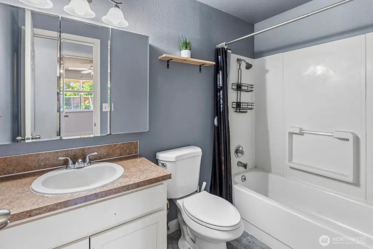
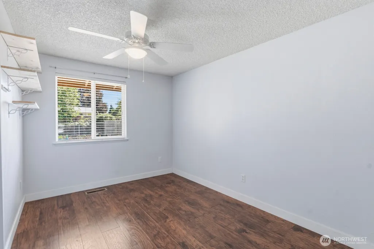
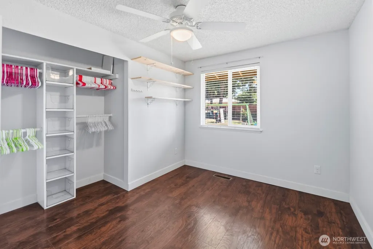
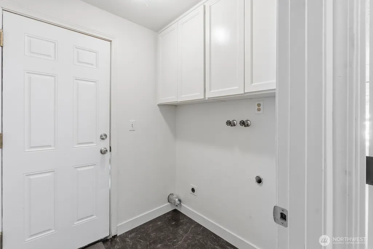
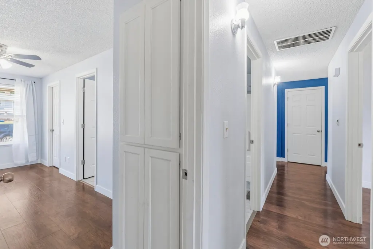
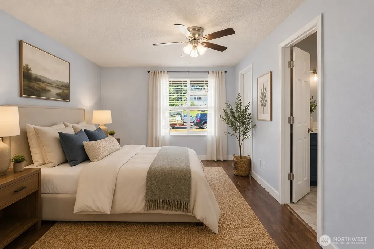
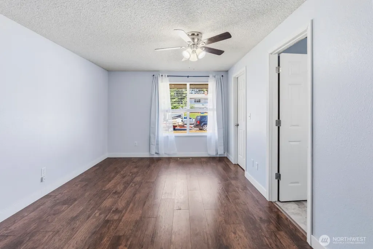
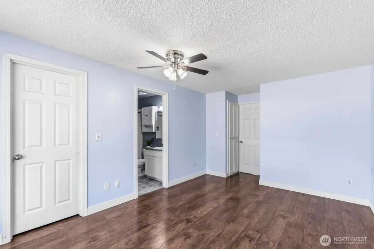
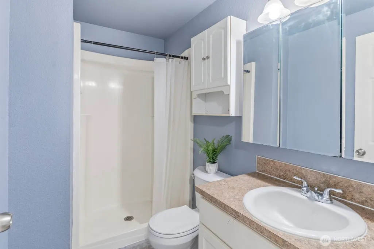
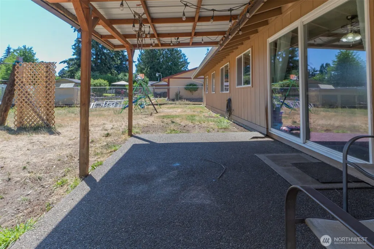
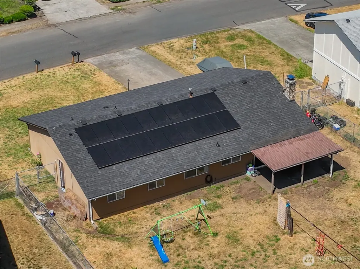
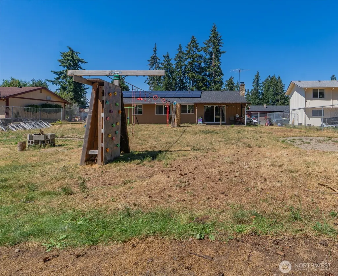
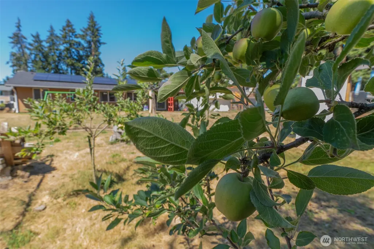
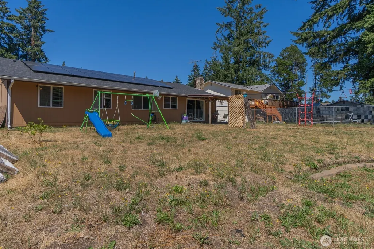
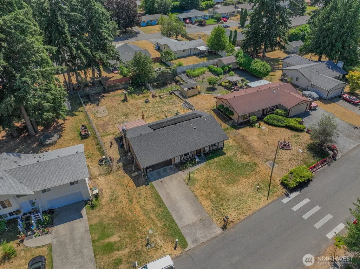
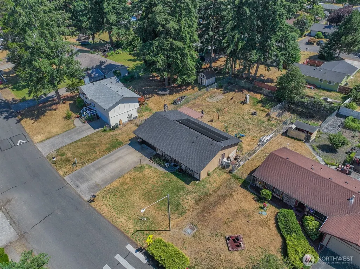
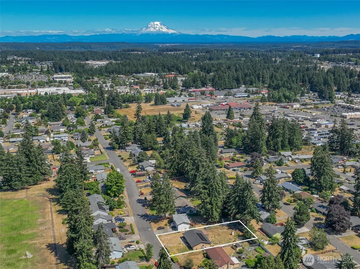
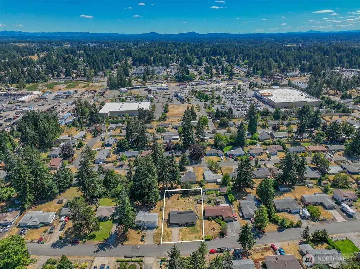
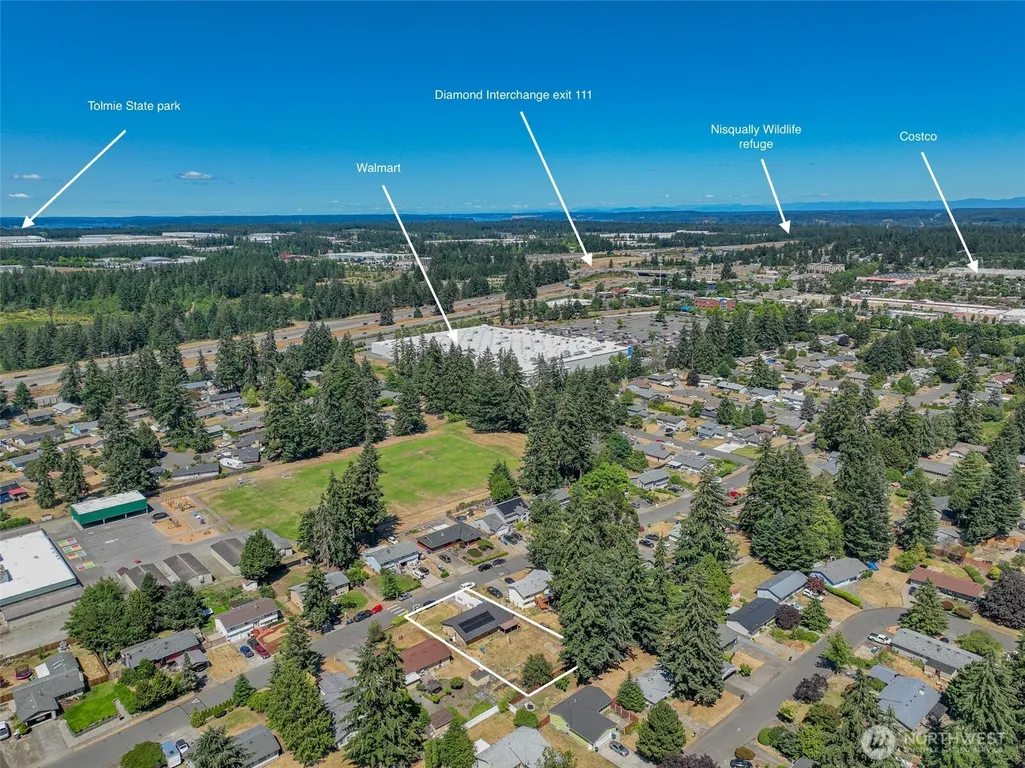
ASSUMABLE VA LOAN at 2.95% FOR QUALIFIED VA BUYERS!!! Welcome to this beautiful rambler on a spacious lot in the highly desirable Thompson Place neighborhood! This 3-bedroom, 1.75-bath home is move-in ready with vinyl plank flooring throughout, fresh interior paint, a brand-new roof, and solar panels that can eliminate your electric bill. The primary suite offers a private bathroom and a generously sized walk-in closet. At the heart of the home, the updated kitchen and inviting family room feature modern finishes, fresh paint, abundant built-in shelving, and a cozy wood-burning fireplace that keeps the home warm during the cooler months. Ceiling fans in every room help maintain comfort throughout the summer. Step outside to enjoy the fully fenced, flat, and usable 0.29-acre lot. The backyard is packed with extras, including a Ninja obstacle course and rock wall that stay with the home, along with dedicated garden spaces ready for your green thumb. With no HOA, you'll enjoy the freedom to make this property your own. Conveniently located within walking distance of shopping, public transportation, and everyday amenities, this home also offers quick access to I-5 and JBLM, making commuting a breeze. 1-0 buydown available to lower your monthly mortgage payment with preferred lender ask for details (terms apply). One year home warranty also offered as a gift to the buyer!
| Elementary School | Middle School | High School |
|---|---|---|
| Olympic View Elem | Salish Middle | River Ridge High |
| Price History | |
|---|---|
| 7/13/2026 | Listed $490,000 |
| 7/20/2026 | 3$480,000 |
General Features
| Living Area | 1416 |
|---|---|
| Sewer | Septic Tank |
| Heating | Forced Air |
| Cooling | None |
| Possession | Closing |
| Roof | Composition |
| Appliances | Dishwasher,Dryer,Refrigerator,Washer |
| Year Built | 1977 |
| View | Territorial |
| Topography | Level |
| Levels | One |
| Property Subtype | Single Family Residence |
| Tax Year | 2025 |
| Community Features | Park,Playground |
| County | Thurston |
| New Construction | No |
| Property Type | Residential |
| HOA | No |
| Attached Garage | Yes |
| Subdivision Name | Thompson Place |
| Facing Direction | North |
| Garage Y/N | Yes |
| Green Energy Generation | Solar |
| Full Baths | 1 |
| Special Listing Conditions | None |
| Status | Active |
| Directions | I-5 S to exit 111,L on Marvin rd,R on Martin Way,R on Hensley,R on 111th,L on Horne,R on 13th |
| High School | River Ridge High |
| City | Olympia |
| Entry Location | Main |
| Senior Community Y/N | No |
| High School District | North Thurston |
| MLS Area | 451 - Hawks Prairie |
| Lot Size Units | Square Feet |
| Lot Size Square Feet | 12546 |
| Carport Y/N | No |
| Listing Terms | Assumable,Cash,Conventional,FHA,VA Loan |
| Elementary School | Olympic View Elem |
| Land Lease Y/N | No |
| Tax Annual Amount | 4268 |
| Middle/Junior High School | Salish Middle |
| Property Condition | Good |
| Public Remarks | ASSUMABLE VA LOAN at 2.95% FOR QUALIFIED VA BUYERS!!! Welcome to this beautiful rambler on a spacious lot in the highly desirable Thompson Place neighborhood! This 3-bedroom,1.75-bath home is move-in |
| Structure Type | House |
| Building Area Units | Square Feet |
| Standard Status | Active |
| Water Company | Thurston County Public Utilities |
| Property Style | 10 - 1 Story |
| NWM_ShowMapLink | Yes |
Interior Features
| Interior Amenities | Bath Off Primary,Ceiling Fan(s),Dbl Pane/Storm Window,Dining Room,Fireplace,Walk-In Closet(s) |
|---|---|
| Basement | None |
| Flooring | Vinyl,Vinyl Plank |
| Total Fireplaces | 1 |
| Fireplace Features | Wood Burning |
| Air Conditioning Y/N | No |
| Heating Y/N | Yes |
| Fireplace Y/N | Yes |
| 3/4 Baths | 1 |
| Total Bedrooms | 3 |
| Main Level Bedrooms | 3 |
| Total Baths | 2 |
| Fireplaces Main | 1 |
| Power Production Type | Electric,Solar (Unspecified) |
| Baths Three Quarter Main | 1 |
| Baths Full Main | 1 |
| Bathrooms | 1.75 |
Exterior Features
| Exterior Amenities | Wood Products |
|---|---|
| Vegetation | Fruit Trees,Garden Space |
| Parking Features | Driveway,Attached Garage |
| Lot Features | Dead End Street,Paved |
| Water Source | Public |
| Total Parking | 2 |
| Inclusions | Dishwasher(s),Dryer(s),Refrigerator(s),Washer(s) |
| Foundation Details | Poured Concrete |
| Building Area Total | 1416 |
| Lot Dimensions | 12546 |
| Lot Size Acres | 0.288 |
| Waterfront Y/N | No |
| Covered Spaces | 2 |
| Irrigation Water Rights Y/N | No |
| Site Features | Gas Available,Patio |
Amenities
- Foreclosure
- Views
- Short Sale
- New Construction
- Adult 55+
- Lease To Own
- No HOA Fees
- Furnished
- Primary On Main
- Air Conditioning
- Seller Finance
- Green
- Fixer Upper
- Horse
- Golf
- Fireplace
- Deck
- Garage
- Basement
- Pool
Property vs Single Family Average in 98516
Price
Taxes
Year Built
Visits

