




Address
4560 Island Avenue, Bainbridge Island, WA
Price
$ 1,950,000
Property Attributes
- ID#2532494
- TypeSingle Family
- CountyKITSAP
- CityBainbridge Island
- AreaBainbridge Island
- NeighborhoodBaker Hill
- Zip98110
- StyleTraditional
- Year Built2005
- Taxes$ 12600
- Price$ 1,950,000
- Bedrooms3
- Full Bathrooms2
- Half Bathrooms1
- Sqr Footage3507
- Lot Size1.053 Acres
Data Source:
Northwest Multiple Listing Service (NWMLS)
Property Description
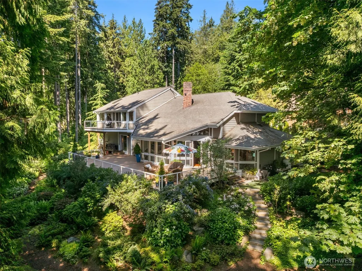
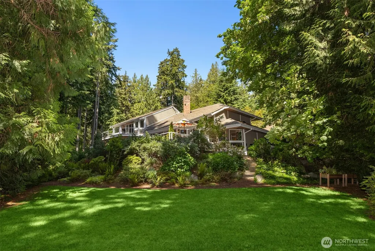
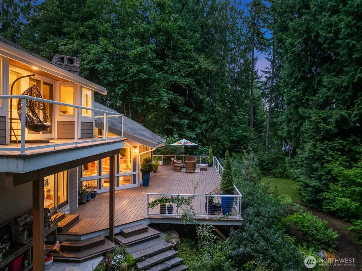
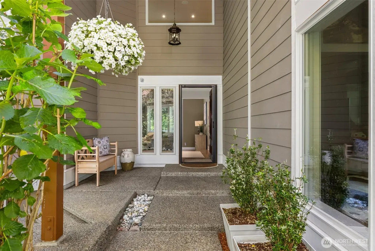
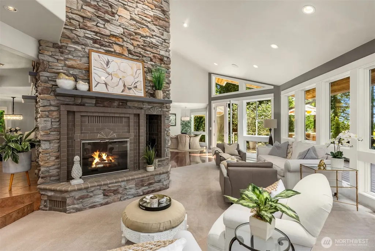
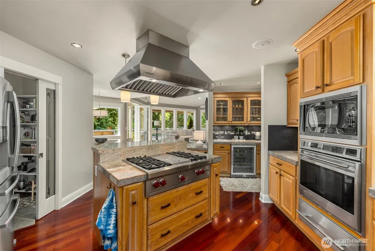
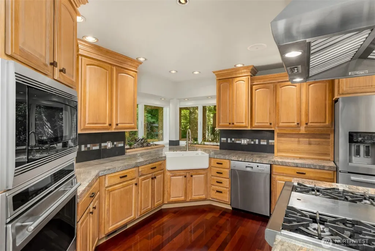
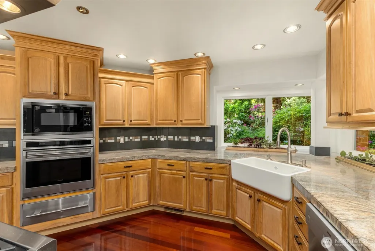
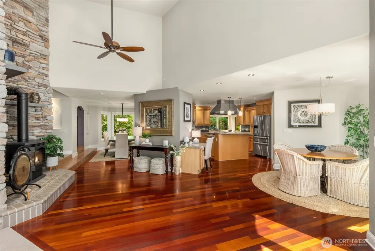
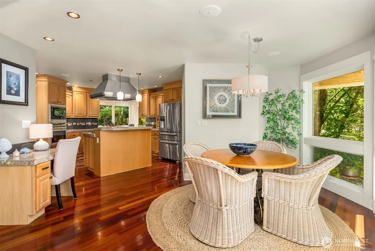
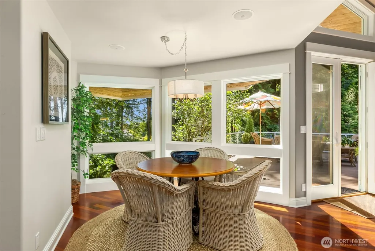
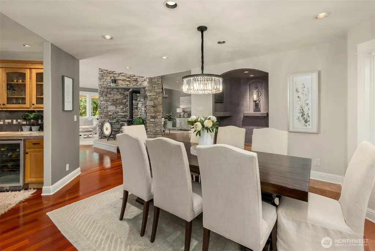
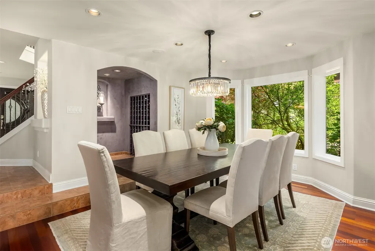
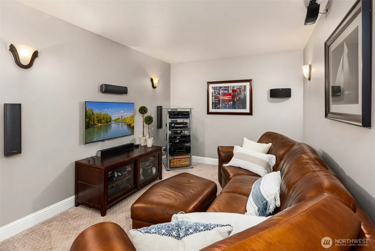
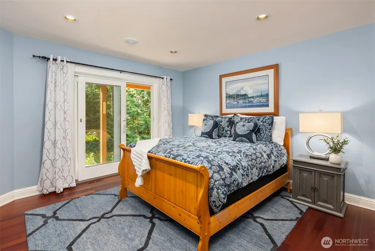
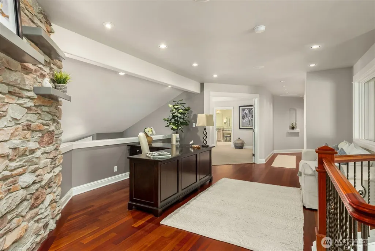
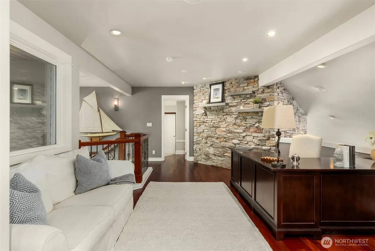
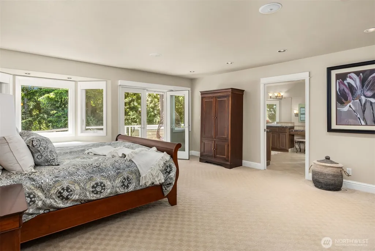
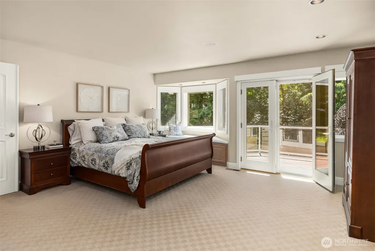
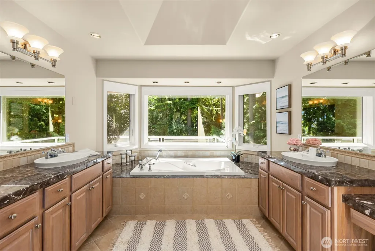
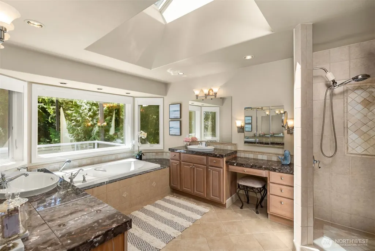
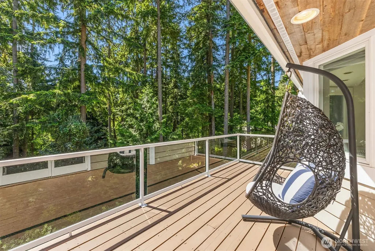
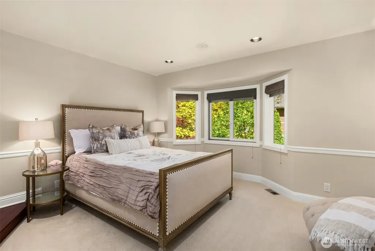
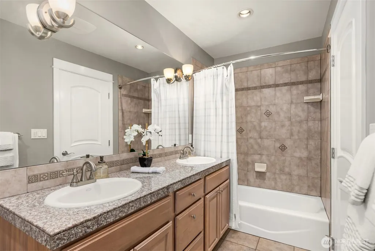
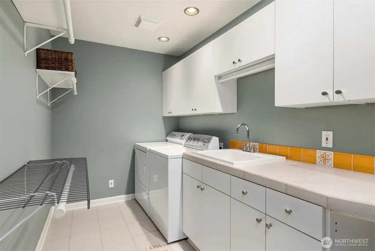
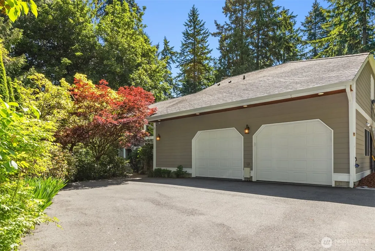
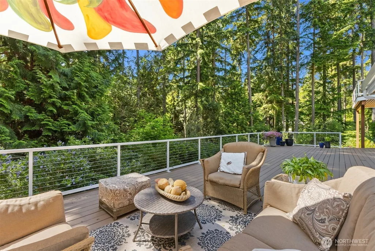
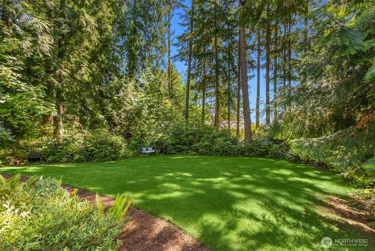
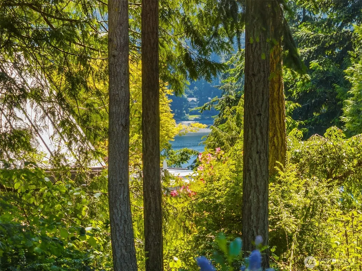
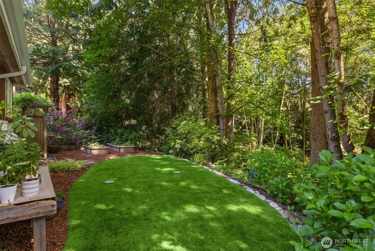
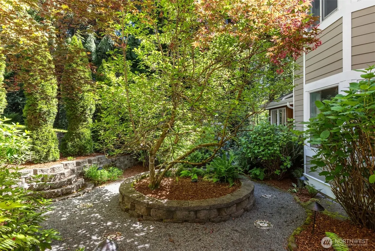
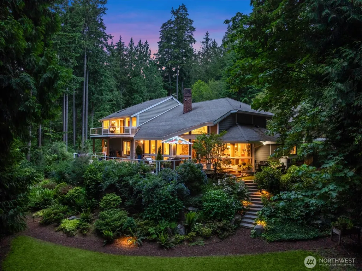
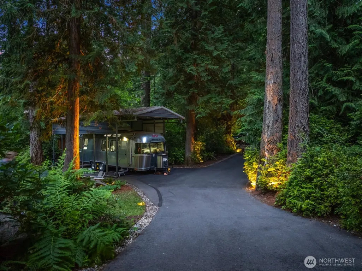
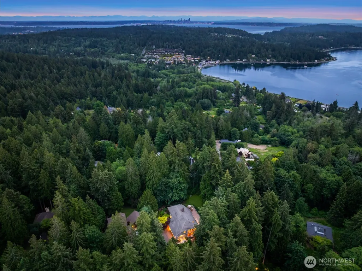
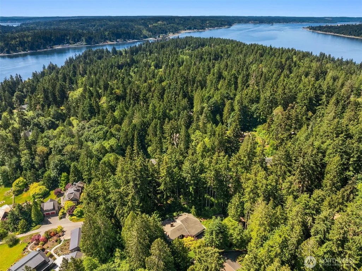
Architectural Elegance Meets Natural Artistry Masterfully constructed and flawlessly preserved, this custom estate offers an unparalleled sanctuary of sophisticated design and curated craftsmanship. Positioned perfectly on a manicured acre, this home is enveloped by exquisite, gardens that present a seasonal tapestry of color and privacy. Car enthusiasts and hobbyists will appreciate the oversized garage, thoughtfully designed with dedicated bonus space for a workshop. The heart of the home is a chef-centric kitchen, meticulously outfitted with premium granite surfaces, designed to inspire the culinary artist. Dramatic architectural volume is defined by soaring vaulted ceilings and the striking grand staircase—artfully composed with custom wrought-iron balusters. Entertainment options include a theater room and expansive, sun-drenched decks and stately covered porches. French doors transition the living space to the outdoors, offering idyllic vantage points to overlook the pristine grounds. Extending the estate’s exceptional utility is a covered RV parking area equipped with a 50-amp electrical hookup! Perfectly situated to enjoy the ultimate Pacific Northwest lifestyle, this exceptional property offers quiet seclusion while remaining just moments from the refined dining, shopping, and European charm of historic Lynwood Center, as well as the pristine, tranquil trail networks of Gazzam Lake.
| Elementary School | Middle School | High School |
|---|---|---|
| Capt Johnston Blakel Elementary School | Woodward Mid | Bainbridge Isl High School |
| Price History | |
|---|---|
| 5/31/2026 | Listed $1,950,000 |
General Features
| Living Area | 3507 |
|---|---|
| Sewer | Septic Tank |
| Heating | Forced Air,Heat Pump |
| Cooling | Forced Air,Heat Pump |
| Possession | Closing,Negotiable |
| Roof | Composition |
| Appliances | Dishwasher,Dryer,Refrigerator,Stove(s)/Range(s),Washer |
| Architectural Style | Traditional |
| Year Built | 2005 |
| View | Sound,Territorial |
| Topography | Partial Slope,Sloped |
| Levels | Two |
| Property Subtype | Single Family Residence |
| Tax Year | 2026 |
| County | Kitsap |
| New Construction | No |
| Property Type | Residential |
| HOA | No |
| Attached Garage | Yes |
| Subdivision Name | Baker Hill |
| Facing Direction | Northeast |
| Garage Y/N | Yes |
| Full Baths | 2 |
| Special Listing Conditions | None |
| Status | Active |
| Directions | From Winslow west on Wyatt turns into Blakely to right on Lynwood Center Road to right on Baker Hill Rd to left on Island Ave to address on left. |
| High School | Bainbridge Isl |
| City | Bainbridge Island |
| Entry Location | Main |
| Senior Community Y/N | No |
| High School District | Bainbridge Island |
| MLS Area | 170 - Bainbridge Island |
| Lot Size Units | Square Feet |
| Lot Size Square Feet | 45867 |
| Carport Y/N | No |
| Listing Terms | Cash,Conventional |
| Elementary School | Capt Johnston Blakel |
| Land Lease Y/N | No |
| Tax Annual Amount | 12600 |
| Middle/Junior High School | Woodward Mid |
| Property Condition | Very Good |
| Public Remarks | Architectural Elegance Meets Natural Artistry Masterfully constructed and flawlessly preserved,this custom estate offers an unparalleled sanctuary of sophisticated design and curated craftsmanship |
| Structure Type | House |
| Building Area Units | Square Feet |
| Standard Status | Active |
| Water Company | COBI |
| Property Style | 12 - 2 Story |
| NWM_ShowMapLink | Yes |
Interior Features
| Interior Amenities | Bath Off Primary,Dbl Pane/Storm Window,Dining Room,Fireplace,Vaulted Ceiling(s),Walk-In Closet(s),Wet Bar,Wine/Beverage Refrigerator |
|---|---|
| Basement | None |
| Flooring | Ceramic Tile,Hardwood |
| Total Fireplaces | 2 |
| Fireplace Features | Gas,Wood Burning |
| Air Conditioning Y/N | Yes |
| Heating Y/N | Yes |
| Fireplace Y/N | Yes |
| Half Baths | 1 |
| Total Bedrooms | 3 |
| Main Level Bedrooms | 1 |
| Total Baths | 3 |
| Bedrooms Possible | 3 |
| Water Heater Location | garage |
| Fireplaces Main | 2 |
| Power Production Type | Electric,Propane |
| Bedrooms Upper | 2 |
| Baths Half Main | 1 |
| Baths Full Upper | 2 |
| Bathrooms | 2.5 |
Exterior Features
| Exterior Amenities | Cement Planked |
|---|---|
| Vegetation | Garden Space,Wooded |
| Parking Features | Attached Garage,RV Parking |
| Lot Features | Dead End Street,Secluded |
| Water Source | Public |
| Total Parking | 5 |
| Inclusions | Dishwasher(s),Dryer(s),Refrigerator(s),Stove(s)/Range(s),Washer(s) |
| Foundation Details | Poured Concrete |
| Building Area Total | 3507 |
| Lot Size Acres | 1.053 |
| Waterfront Y/N | No |
| Covered Spaces | 2 |
| Irrigation Water Rights Y/N | No |
| Site Features | Cable TV,Deck,Outbuildings,RV Parking |
| Parking Uncovered Total | 3 |
Amenities
- Foreclosure
- Views
- Short Sale
- New Construction
- Adult 55+
- Lease To Own
- No HOA Fees
- Furnished
- Primary On Main
- Air Conditioning
- Seller Finance
- Green
- Fixer Upper
- Horse
- Golf
- Fireplace
- Deck
- Garage
- Basement
- Pool
Property vs Single Family Average in 98110
Price
Taxes
Year Built
Visits

