

Address
1231 Monroe Street, Port Townsend, WA
Price
$ 1,125,000
Property Attributes
- ID#2532049
- TypeSingle Family
- CountyJEFFERSON
- CityPort Townsend
- AreaPort Townsend
- NeighborhoodMorgan Hill
- Zip98368
- StyleCraftsman
- Year Built1939
- Taxes$ 7502
- Price$ 1,125,000
- Bedrooms3
- Full Bathrooms2
- Half Bathrooms0
- Sqr Footage1704
- Lot Size0.3 Acres
Data Source:
Northwest Multiple Listing Service (NWMLS)
Property Description
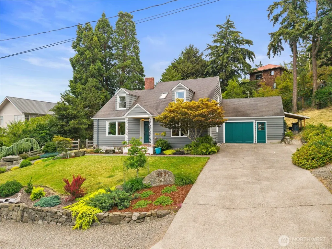
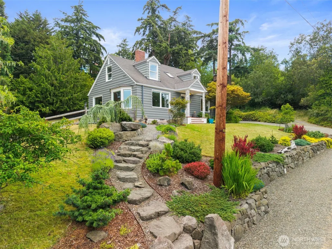
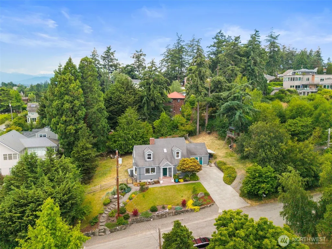
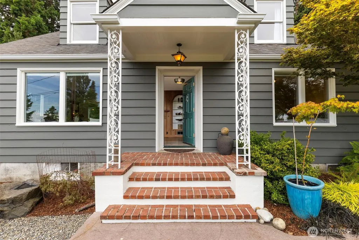
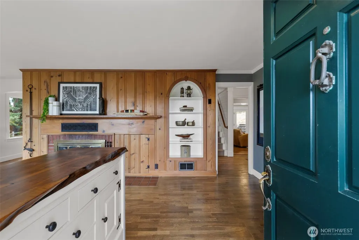
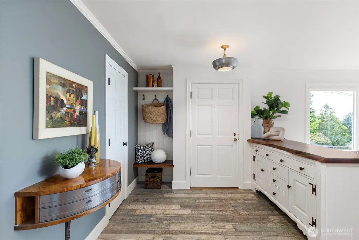
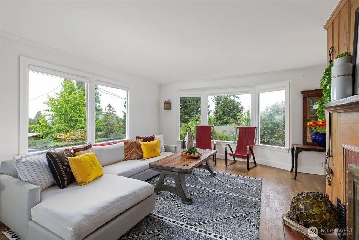
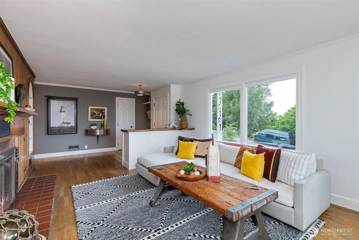
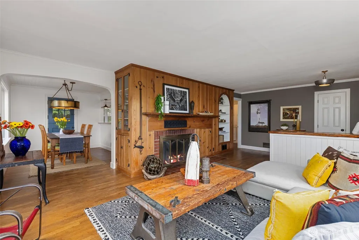
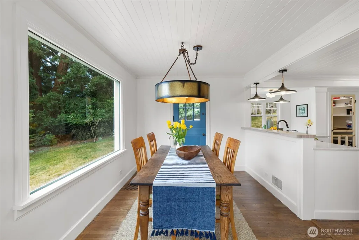
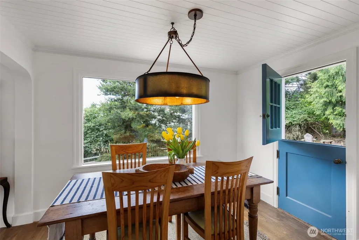
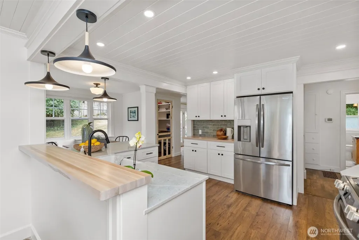
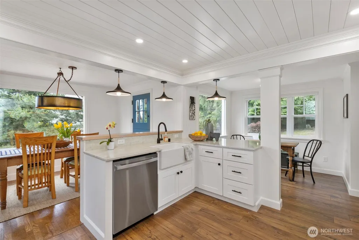
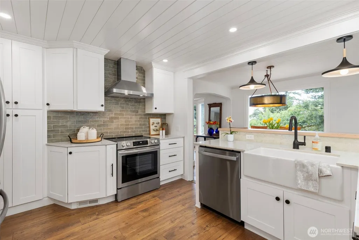
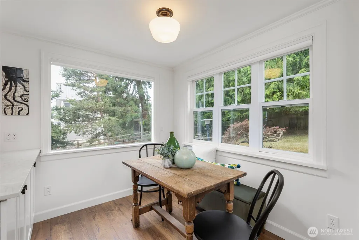
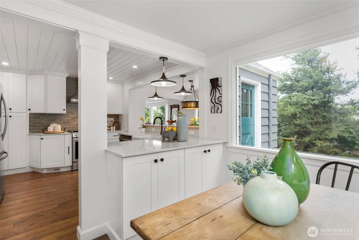
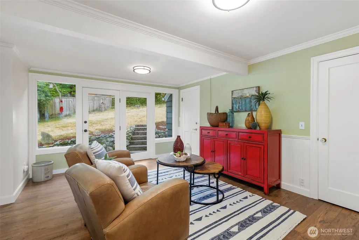
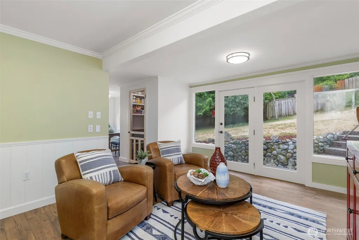
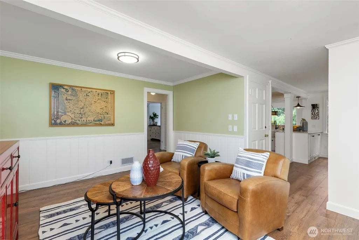
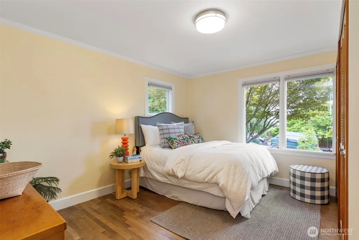
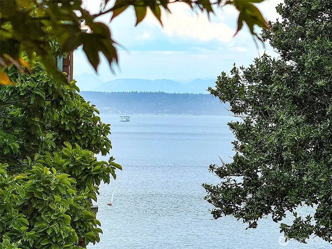
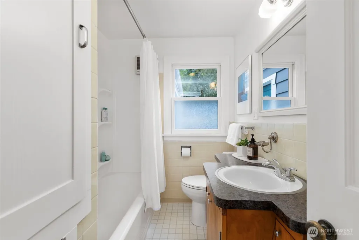
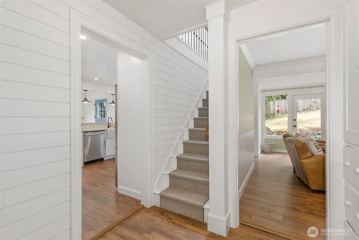
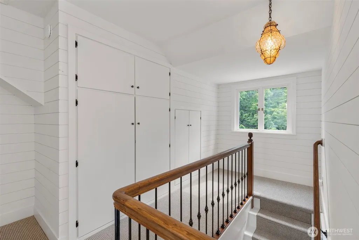
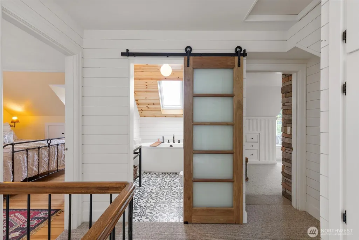
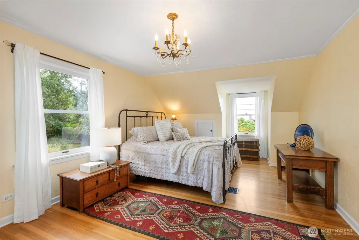
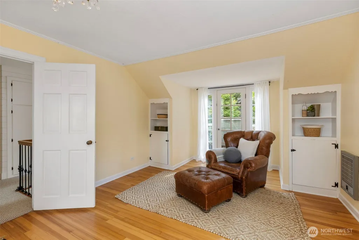
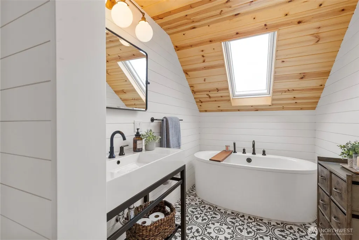
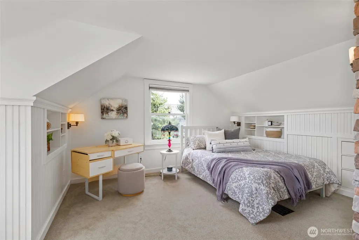
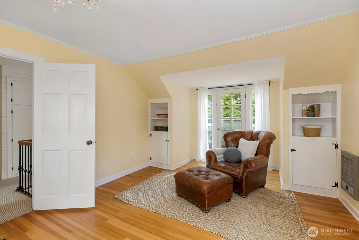
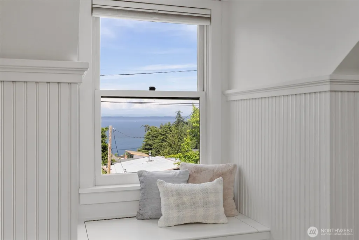
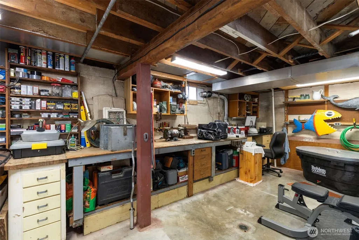
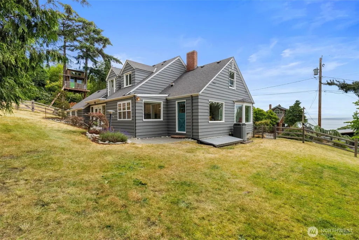
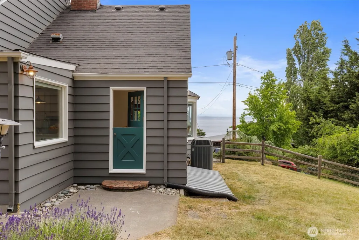
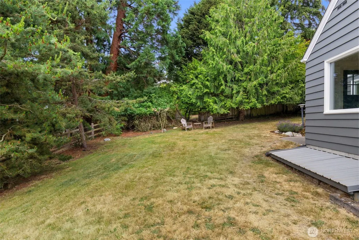
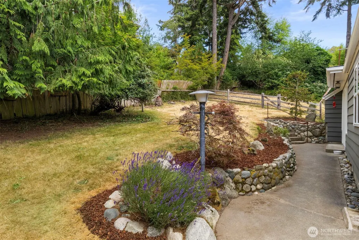
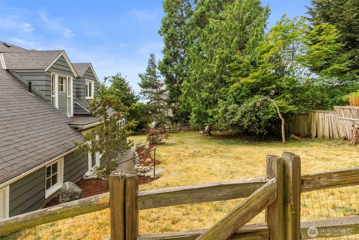
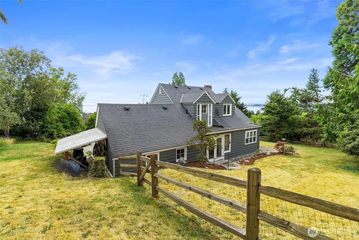
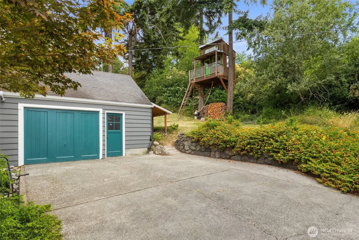
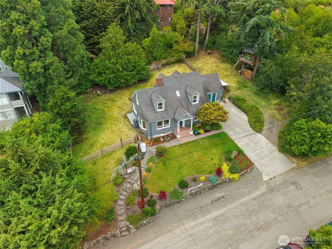
Perched atop coveted Morgan Hill, this beautifully updated home offers something increasingly rare in Port Townsend: privacy, space and views—all just moments from Uptown. Set amid mature landscaping on an oversized lot with room to grow, the property feels wonderfully tucked away while keeping the best of town close at hand. Inside, timeless character meets thoughtful renovation, with hardwood floors, classic Craftsman details, abundant natural light and inviting spaces designed for everyday living. At the heart of the home, a stunning remodeled kitchen features custom cabinetry, quartz countertops, designer tile, farmhouse sink, new appliances, walk-in pantry and a sunny breakfast nook. The adjoining family room overlooks the peaceful backyard, while the light-filled dining room—with its charming Dutch door and oversized picture window—adds another special gathering space. A main-level bedroom and nearby bath offer flexibility for guests, office or single-level needs. Upstairs, two spacious bedrooms capture beautiful Cascade Mountain and Strait of Juan de Fuca views, complemented by a remodeled bath with soaking tub and skylight. Fresh interior and exterior paint, an oversized garage with shop space, generous basement storage and a beautifully cared-for setting complete the picture. A warm, welcoming Morgan Hill home with character, flexibility and a location that's hard to beat.
| Elementary School | Middle School | High School |
|---|---|---|
| Salish Coast Elementary | Blue Heron Mid | Port Townsend High |
| Price History | |
|---|---|
| 6/25/2026 | Listed $1,150,000 |
| 7/16/2026 | 3$1,125,000 |
General Features
| Living Area | 1704 |
|---|---|
| Sewer | Sewer Connected |
| Heating | Heat Pump |
| Cooling | Heat Pump |
| Possession | Closing |
| Roof | Composition |
| Appliances | Dishwasher,Dryer,Refrigerator,Stove(s)/Range(s),Washer |
| Architectural Style | Craftsman |
| Security Features | Partially Fenced |
| Year Built | 1939 |
| View | Bay,Mountains,Sound,Strait,Territorial |
| Topography | Level,Sloped |
| Levels | One and One Half |
| Property Subtype | Single Family Residence |
| Tax Year | 2026 |
| Building Name | Al Pettygrove Addition |
| County | Jefferson |
| New Construction | No |
| Property Type | Residential |
| HOA | No |
| Attached Garage | Yes |
| Subdivision Name | Morgan Hill |
| Facing Direction | East |
| Garage Y/N | Yes |
| Full Baths | 1 |
| Special Listing Conditions | None |
| Status | Active |
| Directions | Lawrence St to north on Monroe,at Roosevelt St go left to Monroe,and continue to 1231 on the left. |
| High School | Port Townsend High |
| City | Port Townsend |
| Entry Location | Main |
| Senior Community Y/N | No |
| High School District | Port Townsend #50 |
| MLS Area | 480 - Port Townsend |
| Lot Size Units | Square Feet |
| Lot Size Square Feet | 13068 |
| Carport Y/N | No |
| Listing Terms | Cash,Conventional |
| Elementary School | Salish Coast Elementary |
| Land Lease Y/N | No |
| Tax Annual Amount | 7502 |
| Middle/Junior High School | Blue Heron Mid |
| Property Condition | Very Good |
| Public Remarks | Perched atop coveted Morgan Hill,this beautifully updated home offers something increasingly rare in Port Townsend: privacy,space and viewsall just moments from Uptown. Set amid mature landscaping on |
| Virtual Tour | https://cascade-promedia-beryl-behan.aryeo.com/videos/019f0052-cc32-7052-917d-6aac6f6a4f61 |
| Structure Type | House |
| Building Area Units | Square Feet |
| Standard Status | Active |
| Water Company | city of Port Townsend |
| Property Style | 17 - 1 1/2 Stry w/Bsmt |
| NWM_ShowMapLink | Yes |
Interior Features
| Interior Amenities | Second Primary Bedroom,Dbl Pane/Storm Window,Dining Room,Fireplace,French Doors,Pantry,Skylight(s),Water Heater |
|---|---|
| Basement | Unfinished |
| Flooring | Ceramic Tile,Hardwood,Laminate,Carpet |
| Total Fireplaces | 1 |
| Fireplace Features | Wood Burning |
| Air Conditioning Y/N | Yes |
| Heating Y/N | Yes |
| Fireplace Y/N | Yes |
| 3/4 Baths | 1 |
| Total Bedrooms | 3 |
| Main Level Bedrooms | 1 |
| Total Baths | 2 |
| Water Heater Type | electric |
| Fireplaces Main | 1 |
| Power Production Type | Electric,Wood |
| Baths Three Quarter Upper | 1 |
| Bedrooms Upper | 2 |
| Baths Full Main | 1 |
| Bathrooms | 1.75 |
Exterior Features
| Exterior Amenities | Wood |
|---|---|
| Vegetation | Garden Space,Wooded |
| Parking Features | Attached Garage,Off Street |
| Lot Features | Paved,Value In Land |
| Water Source | Public |
| Total Parking | 1 |
| Inclusions | Dishwasher(s),Dryer(s),Refrigerator(s),Stove(s)/Range(s),Washer(s) |
| Foundation Details | Poured Concrete |
| Building Area Total | 1704 |
| Lot Size Acres | 0.3 |
| Waterfront Y/N | No |
| Covered Spaces | 1 |
| Irrigation Water Rights Y/N | No |
| Site Features | Deck,Fenced-Partially,High Speed Internet,Outdoor Fireplace |
| Lot Number | 7&8 |
Amenities
- Foreclosure
- Views
- Short Sale
- New Construction
- Adult 55+
- Lease To Own
- No HOA Fees
- Furnished
- Primary On Main
- Air Conditioning
- Seller Finance
- Green
- Fixer Upper
- Horse
- Golf
- Fireplace
- Deck
- Garage
- Basement
- Pool
Property vs Single Family Average in 98368
Price
Taxes
Year Built
Visits

