

Address
2315 262nd Street Ct E, Spanaway, WA
Price
$ 1,288,000
Property Attributes
- ID#2531706
- TypeSingle Family
- CountyPIERCE
- CitySpanaway
- AreaRoy-McKenna
- NeighborhoodRainier Prairie
- Zip98387
- Style1 Story w/Bsmnt.
- Year Built1998
- Taxes$ 12109
- Price$ 1,288,000
- Bedrooms3
- Full Bathrooms2
- Half Bathrooms1
- Sqr Footage4342
- Lot Size3.76 Acres
Data Source:
Northwest Multiple Listing Service (NWMLS)
Property Description
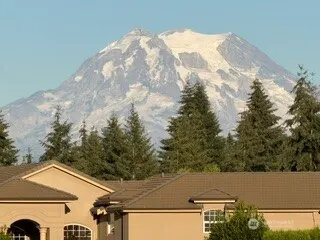
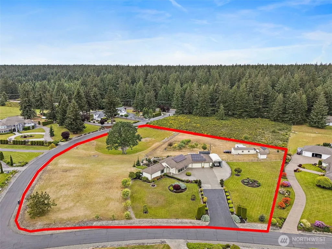
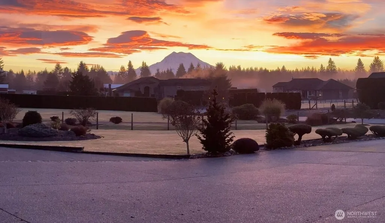
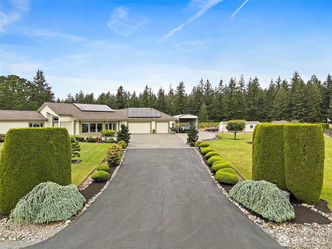
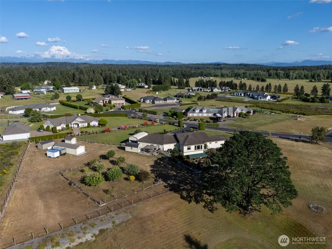
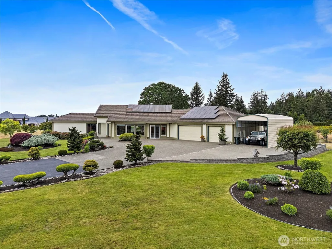
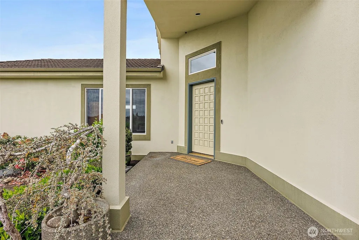
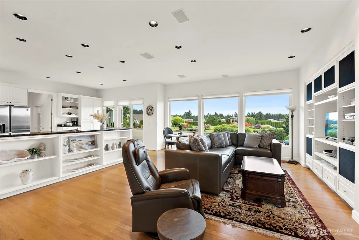
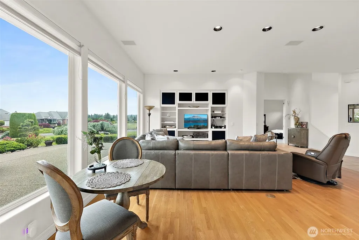
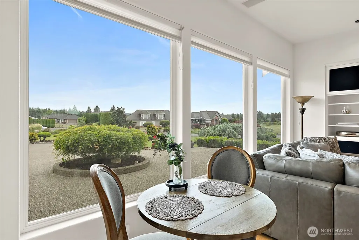
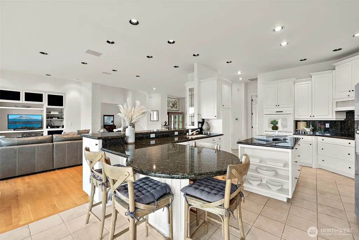
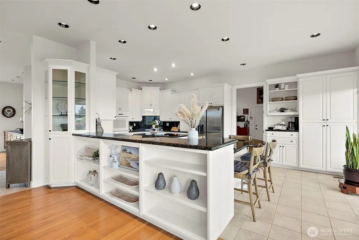
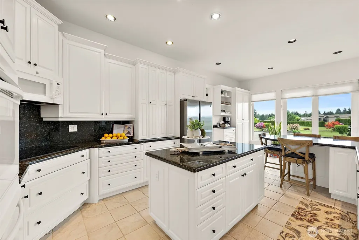
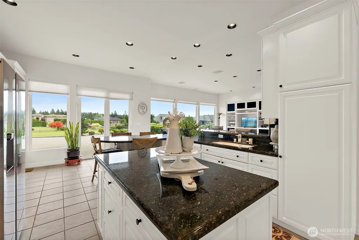
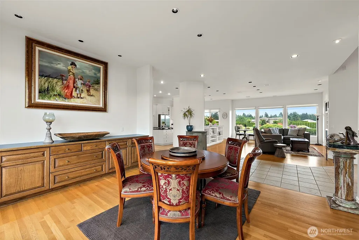
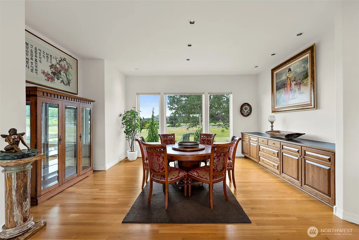
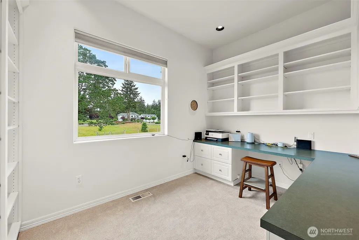
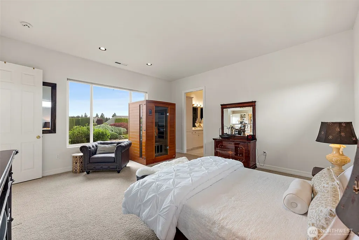
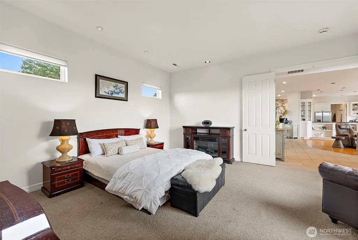
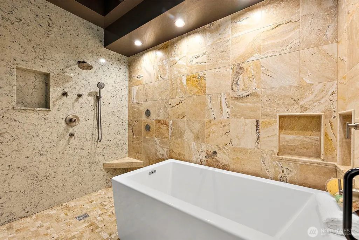
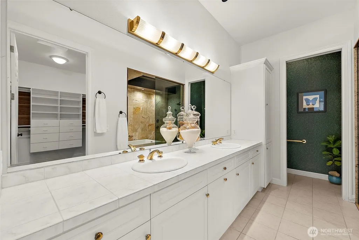
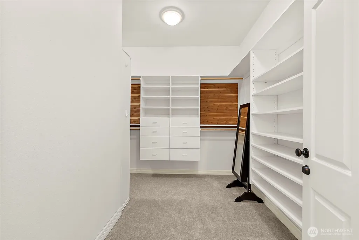
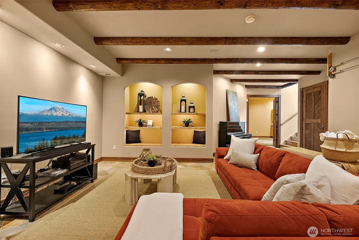
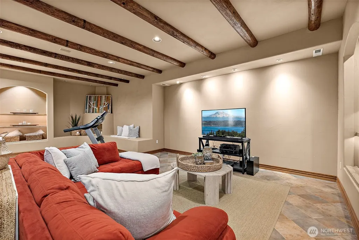
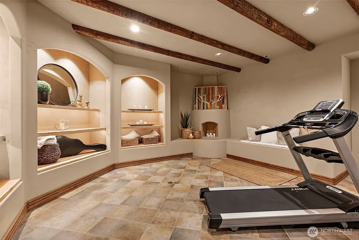
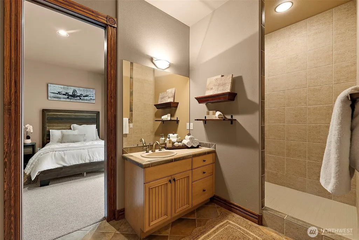
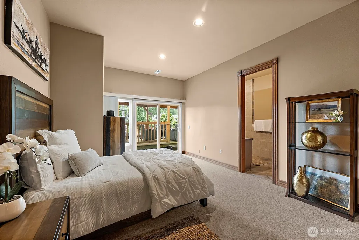
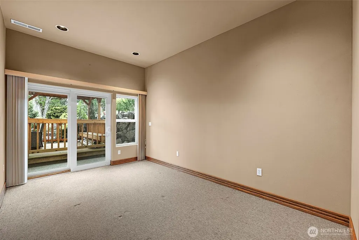
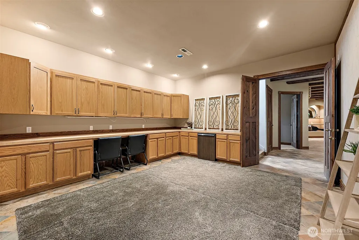
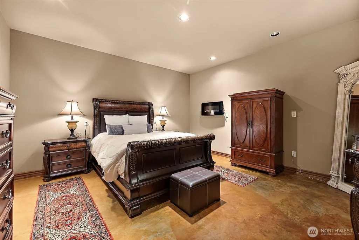
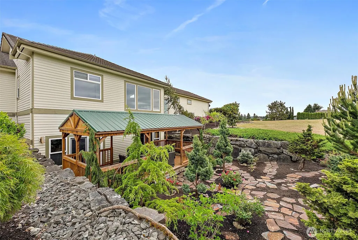
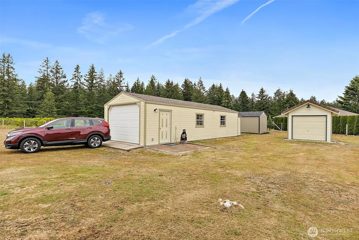
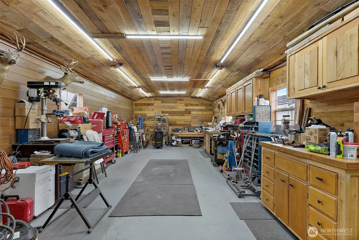
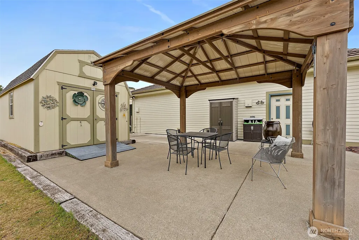
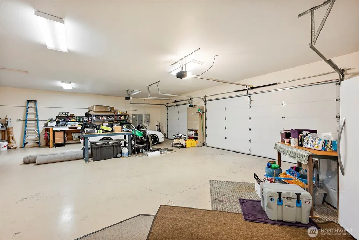
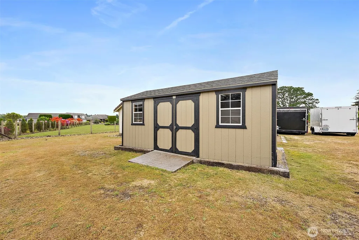
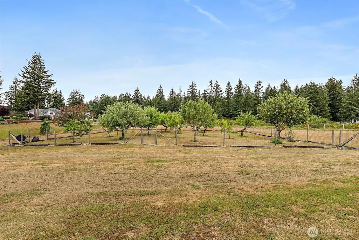
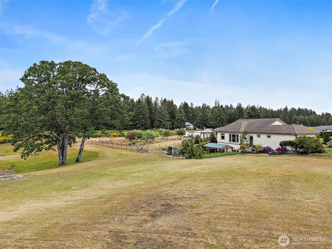
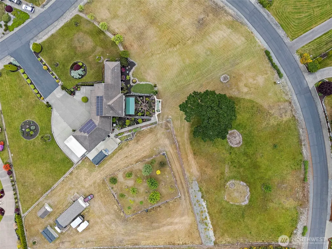
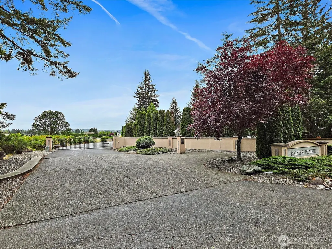
SELLER PAID 2/1 RATE BUY-DOWN! TWO FULL % PTS BELOW MARKET RATE 1st Yr, 1 % Pt BELOW 2nd Yr! Breathtaking Mountain Views & Timeless Elegance! 4342 Sq Ft Custom Rambler w/ Fully Finished Daylight Basement! Set Upon a Meticulously Landscaped 3.76 Acre Corner Lot in a Private Gated Enclave of Custom-Built Homes, Large Parcels & Spectacular Natural Beauty! Well Equipped for Comfort; 9.3 KW Solar Panels, Heat Pump, Private Well, & Whole-Home Generator! Step Inside to Light-Filled Open Concept Living where Expansive Windows Capture Stunning Territorial & Mountain Views! The Great Room Seamlessly Connects to the Dining Area & Entertainer's Kitchen! Wake to the Sight of Mt. Rainier in Your Primary Suite & Relax in the Spa-Inspired Quartz Slab Wall En-Suite Bath, Large WIC, too! A Private Den, Powder Rm, & Utility Rm Complete the Main Lvl. Grand 8 Ft Doors, Built-in Buffet, Display Cabinetry, & Central Vac System! The Fully Finished Daylight Basement Expands the Home's Multi-Gen Versatility; Rec Rm w/ Custom Built-ins, Two Bds w/ Jack & Jill Bath - Each w/ Sliding Door to the Private Courtyard, & Two Lrg Bonus Rms! Car Enthusiasts & Hobbyists will Appreciate the 3 Car 1298 Sq Ft Garage (220), RV Carport w/ Connection(s), Two 10 x 20 Workshops (1w/220), & Two Garden Sheds! Your Own Fruit Tree Orchard, Gardens, Patio, & Sprinkler Sys! Add'tl Build Site Possible! Horses OK! True Serenity of Elevated Rural Living Close to Everyday Conveniences! An Extraordinary Opportunity to Call Home!
| Elementary School | Middle School | High School |
|---|---|---|
| Rocky Ridge Elem | Bethel Jnr High | Bethel High |
| Price History | |
|---|---|
| 6/2/2026 | Listed $1,288,000 |
General Features
| Living Area | 4342 |
|---|---|
| Sewer | Septic Tank |
| Heating | Forced Air,Heat Pump,Recirculation Pump |
| Cooling | Heat Pump |
| Possession | Closing |
| Roof | See Remarks,Tile |
| Appliances | Dishwasher,Double Oven,Dryer,Microwave,Refrigerator,See Remarks,Stove(s)/Range(s),Washer |
| Association Fee Includes | Road Maintenance |
| Security Features | Fully Fenced,Partially Fenced,Security Gate |
| Year Built | 1998 |
| View | Mountains,See Remarks,Territorial |
| Topography | Equestrian,Level,Partial Slope |
| Levels | One |
| Property Subtype | Single Family Residence |
| Tax Year | 2026 |
| Community Features | CCRs,Gated |
| Building Name | Rainier Prairie |
| County | Pierce |
| New Construction | No |
| Property Type | Residential |
| HOA | No |
| Attached Garage | Yes |
| Subdivision Name | Rainier Prairie |
| Garage Y/N | Yes |
| Green Energy Generation | Solar |
| Full Baths | 1 |
| Special Listing Conditions | None |
| Status | Active |
| Directions | Mt Hwy to Right at 260th (light),Follow to Left at 23rd Private Rd / Gated Entry for Rainier Prairie. Gate Code Required. |
| High School | Bethel High |
| City | Spanaway |
| Entry Location | Main |
| Senior Community Y/N | No |
| High School District | Bethel |
| MLS Area | 119 - Roy/McKenna |
| Lot Size Units | Square Feet |
| Lot Size Square Feet | 163786 |
| Carport Y/N | Yes |
| Listing Terms | Cash,Conventional,FHA,VA Loan |
| Elementary School | Rocky Ridge Elem |
| Land Lease Y/N | No |
| Tax Annual Amount | 12109 |
| Middle/Junior High School | Bethel Jnr High |
| Property Condition | Very Good |
| Public Remarks | SELLER PAID 2/1 RATE BUY-DOWN! TWO FULL % PTS BELOW MARKET RATE 1st Yr,1 % Pt BELOW 2nd Yr! Breathtaking Mountain Views & Timeless Elegance! 4342 Sq Ft Custom Rambler w/ Fully Finished Daylight Basem |
| Structure Type | House |
| Building Area Units | Square Feet |
| Standard Status | Active |
| Water Company | Individual Well |
| Property Style | 16 - 1 Story w/Bsmnt. |
| NWM_ShowMapLink | Yes |
Interior Features
| Interior Amenities | Bath Off Primary,Built-In Vacuum,Dbl Pane/Storm Window,Dining Room,Sprinkler System,Vaulted Ceiling(s),Walk-In Closet(s),Water Heater,Wired for Generator |
|---|---|
| Basement | Finished |
| Flooring | Ceramic Tile,Concrete,Hardwood,Slate,Carpet |
| Air Conditioning Y/N | Yes |
| Heating Y/N | Yes |
| Fireplace Y/N | No |
| Half Baths | 1 |
| 3/4 Baths | 1 |
| Total Bedrooms | 3 |
| Main Level Bedrooms | 1 |
| Total Baths | 3 |
| Bedrooms Possible | 3 |
| Water Heater Type | Electric |
| Water Heater Location | Mechanical Room - Garage |
| Power Production Type | Electric,Propane,See Remarks,Solar (Unspecified) |
| Baths Three Quarter Lower | 1 |
| Bedrooms Lower | 2 |
| Baths Half Main | 1 |
| Baths Full Main | 1 |
| Bathrooms | 2.25 |
Exterior Features
| Exterior Amenities | Cement Planked,Stucco |
|---|---|
| Vegetation | Fruit Trees,Garden Space |
| Parking Features | Detached Carport,Driveway,Attached Garage,Detached Garage,RV Parking |
| Lot Features | Corner Lot,Dead End Street,Paved |
| Water Source | Individual Well |
| Total Parking | 5 |
| Inclusions | Dishwasher(s),Double Oven,Dryer(s),Leased Equipment,Microwave(s),Refrigerator(s),See Remarks,Stove(s)/Range(s),Washer(s) |
| Foundation Details | Poured Concrete |
| Building Area Total | 4342 |
| Lot Size Acres | 3.76 |
| Waterfront Y/N | No |
| Covered Spaces | 5 |
| Irrigation Water Rights Y/N | No |
| Site Features | Cabana/Gazebo,Cable TV,Deck,Fenced-Fully,Fenced-Partially,Gated Entry,High Speed Internet,Outbuildings,Patio,Propane,RV Parking,Shop,Sprinkler System |
| Lot Number | 19 |
Amenities
- Foreclosure
- Views
- Short Sale
- New Construction
- Adult 55+
- Lease To Own
- No HOA Fees
- Furnished
- Primary On Main
- Air Conditioning
- Seller Finance
- Green
- Fixer Upper
- Horse
- Golf
- Fireplace
- Deck
- Garage
- Basement
- Pool
Property vs Single Family Average in 98387
Price
Taxes
Year Built
Visits

