

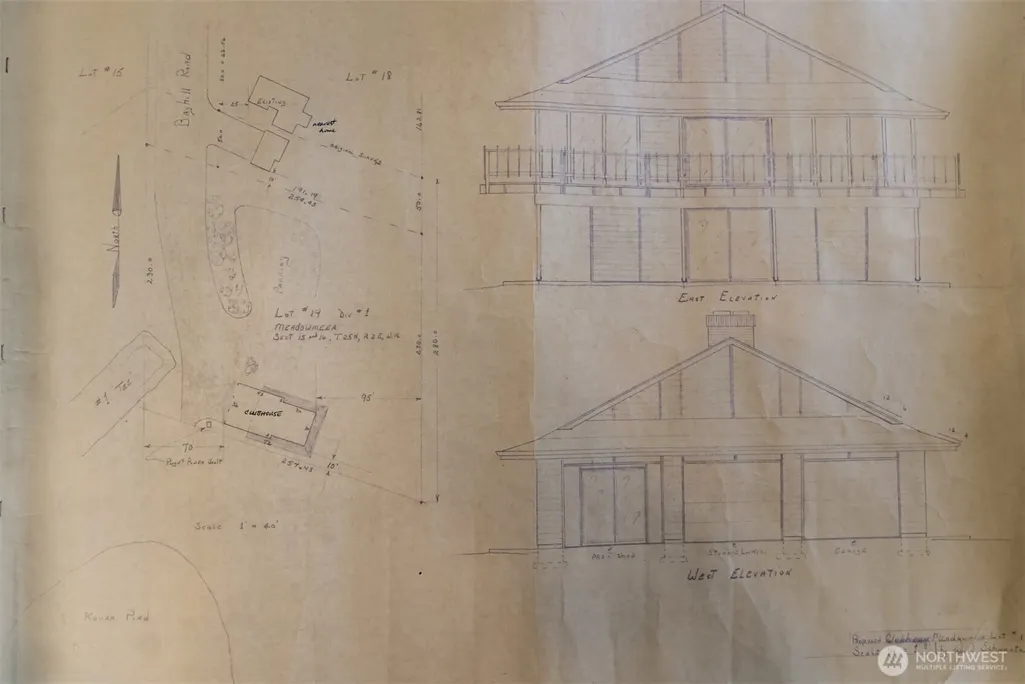
Address
11186 Blue Pond Place Ne, Bainbridge Island, WA
Price
$ 1,425,000
Property Attributes
- ID#2531448
- TypeSingle Family
- CountyKITSAP
- CityBainbridge Island
- AreaBainbridge Island
- NeighborhoodMeadowmeer
- Zip98110
- StyleMid-Century Modern
- Year Built1974
- Taxes$ 10238
- Price$ 1,425,000
- Bedrooms3
- Full Bathrooms2
- Half Bathrooms1
- Sqr Footage3317
- Lot Size1.33 Acres
Data Source:
Northwest Multiple Listing Service (NWMLS)
Property Description
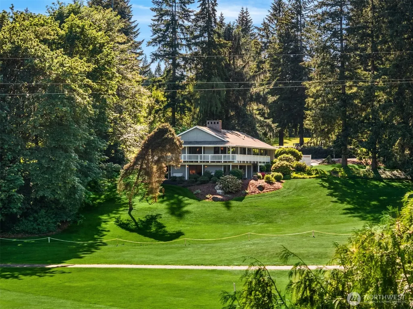
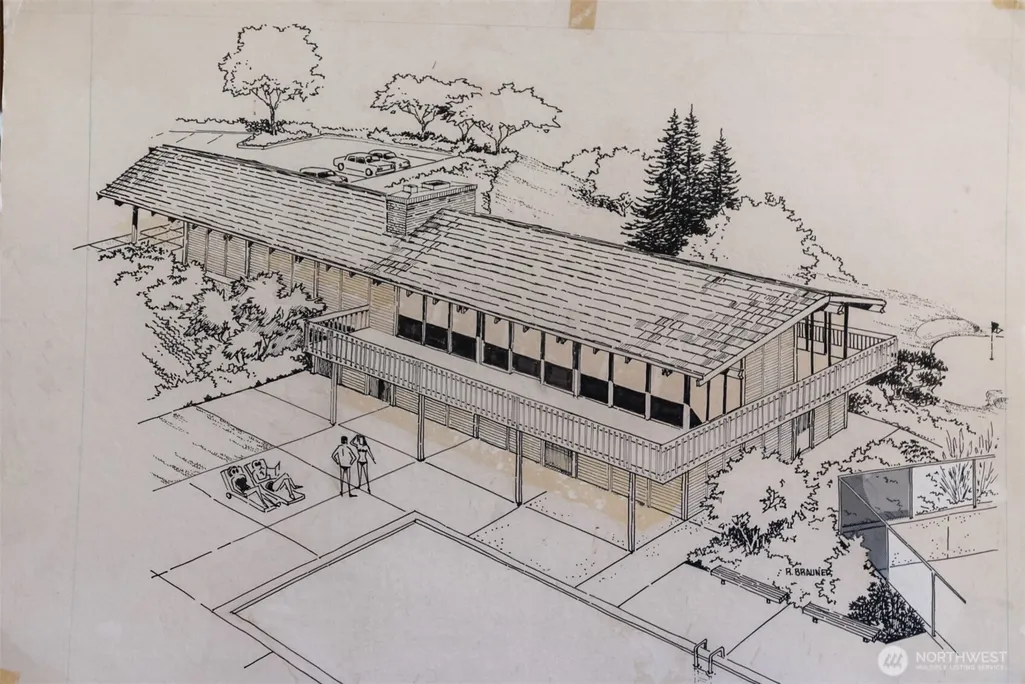
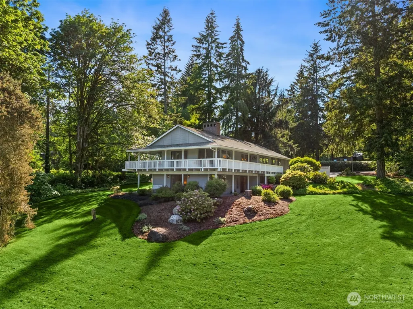
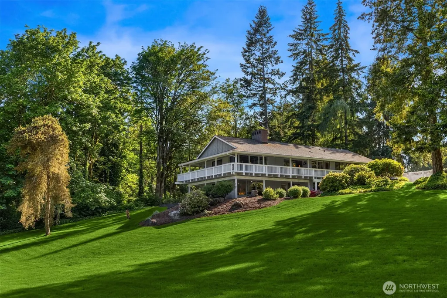
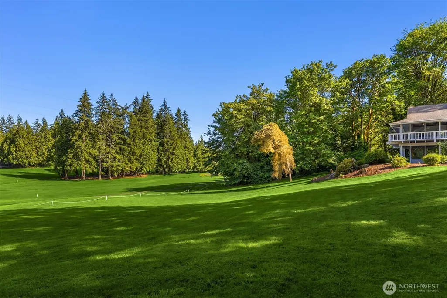
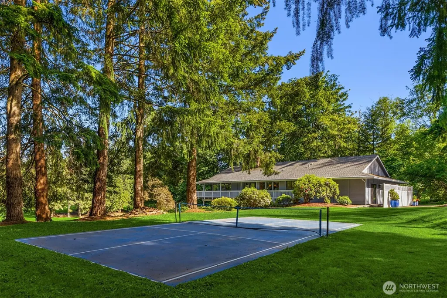
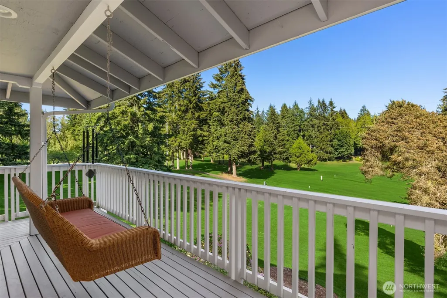
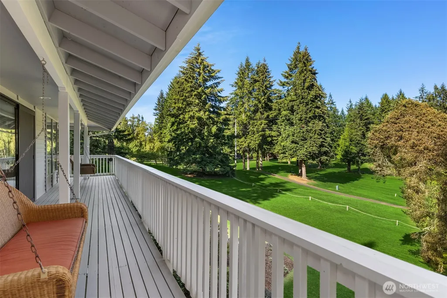
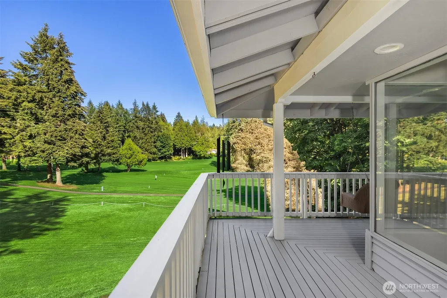
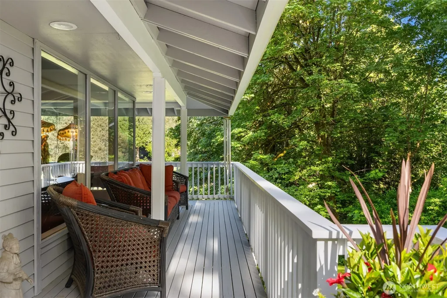
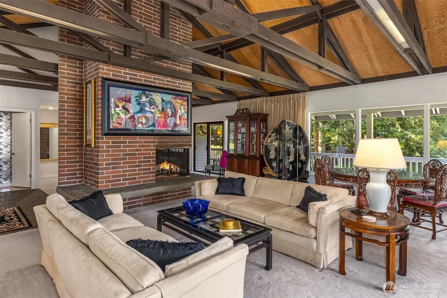
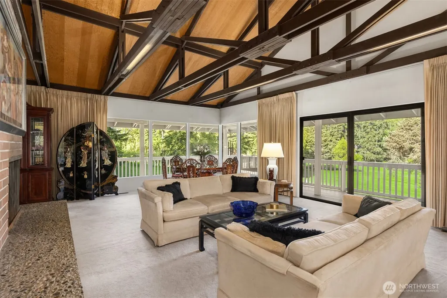
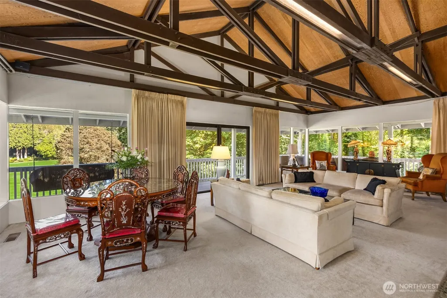
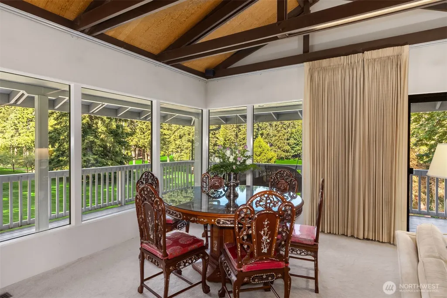
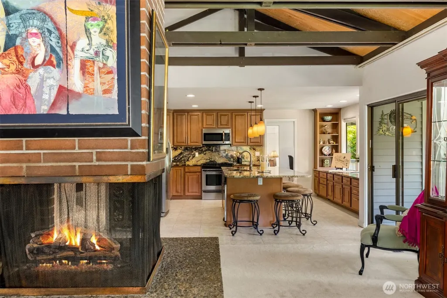
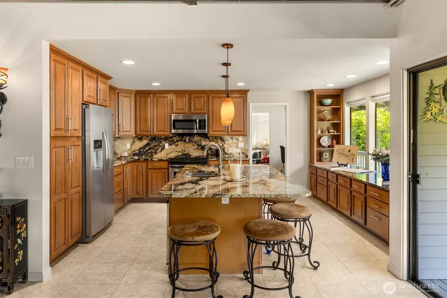
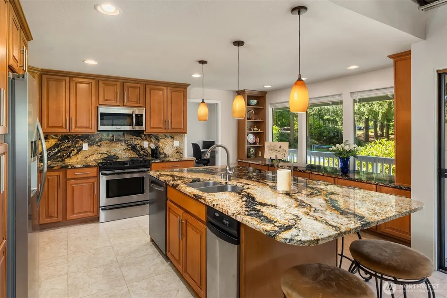
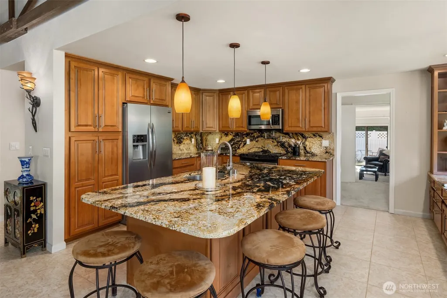
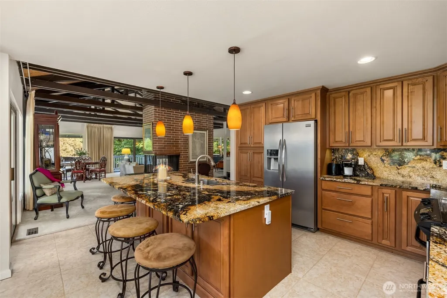
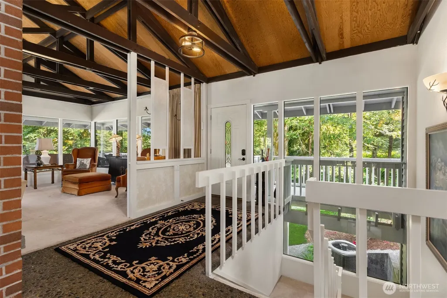
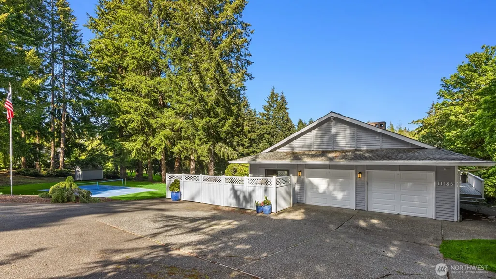
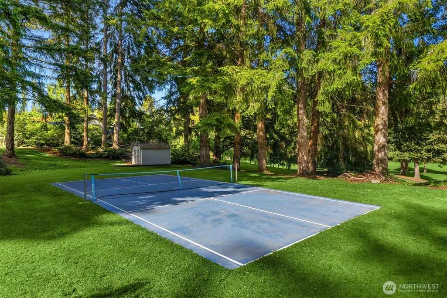
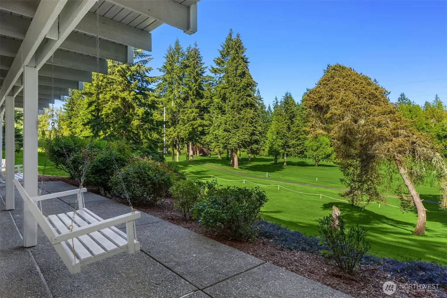
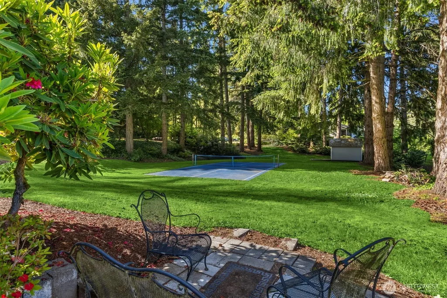
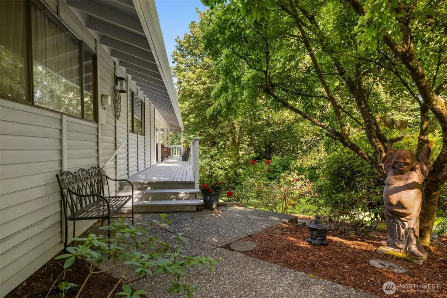
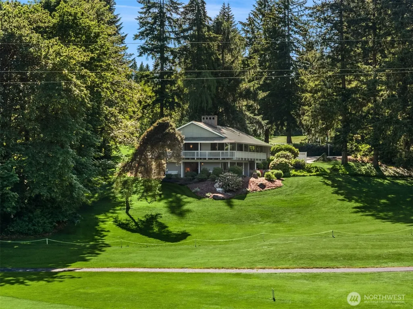
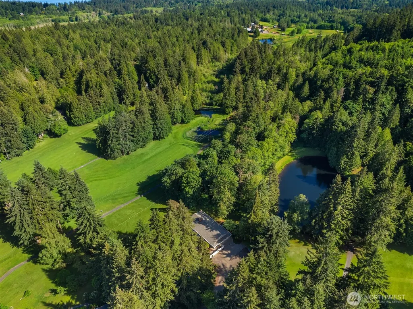
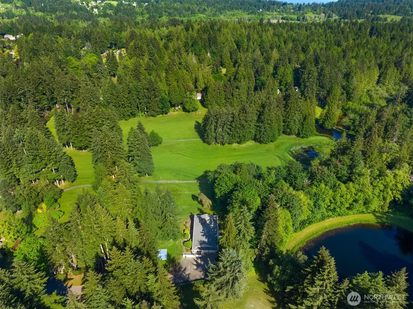
A perfect Home on MeadowMeer Golf Course with Wraparound Porches and All season Windows . Main Story Living with Fabulous Views. Lower Level has completely separate 2 Bed, 1 bath Apartment with full Kitchen. Perfect multi Family or Generational Home. R2 Zoning allows for Short-plat and additional homesite(buyer to Verify). Modern Main Floor Kitchen remodeled 9 years ago. Historic Country Club Feel. Functional bathrooms in need of updating. 3 Bed, 3 Bath. 2 Story Home. Mid-Century Modern Feel on Elegant 1.3 Acres Overlooking Meadowmeer Golf Course and the "Blue Pond". Main Level Living with Vaulted Ceilings, Custom Kitchen, and Views from every window. Lower Level has two additional bedrooms and Kitchen with Walk out access, Great Light from all directions. Pickleball Court, Scenic Pond, and Manicured Grounds. Move in Ready and waiting for the next chapter. Historic Clubhouse and Home on Meadowmeer Golf course. Lovely, Peaceful setting.
| Price History | |
|---|---|
| 5/28/2026 | Listed $1,550,000 |
| 7/20/2026 | 2$1,520,000 |
| 8/7/2026 | 7$1,425,000 |
General Features
| Living Area | 3317 |
|---|---|
| Sewer | Septic Tank |
| Heating | Baseboard,Forced Air,Heat Pump,Stove/Free Standing |
| Cooling | Central Air,Heat Pump |
| Possession | Closing |
| Roof | Composition |
| Appliances | Dishwasher,Dryer,Microwave,Refrigerator,Stove(s)/Range(s),Washer |
| HOA Fee | 116 |
| Association Fee Includes | Common Area Maintenance |
| Architectural Style | Mid-Century Modern |
| Year Built | 1974 |
| View | Golf Course,Pond,Territorial |
| Topography | Level,Partial Slope |
| Levels | One |
| Property Subtype | Single Family Residence |
| Tax Year | 2026 |
| Community Features | Club House,Golf |
| Assoc Fee Paid Per | Monthly |
| County | Kitsap |
| New Construction | No |
| Property Type | Residential |
| HOA | Yes |
| Attached Garage | Yes |
| Subdivision Name | Meadowmeer |
| Facing Direction | South |
| Garage Y/N | Yes |
| Full Baths | 1 |
| Special Listing Conditions | None |
| Status | Active |
| Directions | From Koura,Follow Blue Pond to the end. |
| City | Bainbridge Island |
| Entry Location | Main |
| Senior Community Y/N | No |
| High School District | Bainbridge Island |
| MLS Area | 170 - Bainbridge Island |
| Lot Size Units | Square Feet |
| Lot Size Square Feet | 57935 |
| Carport Y/N | No |
| Listing Terms | Cash,Conventional,VA Loan |
| Land Lease Y/N | No |
| Tax Annual Amount | 10238 |
| Property Condition | Good |
| Public Remarks | A perfect Home on MeadowMeer Golf Course with Wraparound Porches and All season Windows . Main Story Living with Fabulous Views. Lower Level has completely separate 2 Bed,1 bath Apartment with full K |
| Structure Type | House |
| Building Area Units | Square Feet |
| Standard Status | Active |
| Water Company | Meadowmeer KPUD |
| Property Style | 16 - 1 Story w/Bsmnt. |
| NWM_ShowMapLink | Yes |
Interior Features
| Interior Amenities | Second Kitchen,Dbl Pane/Storm Window,Dining Room,Fireplace,Vaulted Ceiling(s),Water Heater |
|---|---|
| Basement | Daylight,Finished |
| Flooring | Ceramic Tile,Vinyl Plank,Carpet |
| Total Fireplaces | 3 |
| Fireplace Features | Wood Burning |
| Air Conditioning Y/N | Yes |
| Heating Y/N | Yes |
| Fireplace Y/N | Yes |
| Half Baths | 1 |
| 3/4 Baths | 1 |
| Total Bedrooms | 3 |
| Main Level Bedrooms | 1 |
| Total Baths | 3 |
| Bedrooms Possible | 3 |
| Water Heater Type | Electric |
| Water Heater Location | Closet |
| Fireplaces Main | 1 |
| Fireplaces Lower | 2 |
| Power Production Type | Electric,Wood |
| Baths Three Quarter Main | 1 |
| Bedrooms Lower | 2 |
| Baths Half Main | 1 |
| Baths Full Lower | 1 |
| Bathrooms | 2.25 |
Exterior Features
| Exterior Amenities | Wood |
|---|---|
| Vegetation | Garden Space |
| Parking Features | Driveway,Attached Garage |
| Lot Features | Dead End Street,Paved |
| Water Source | Public |
| Total Parking | 4 |
| Inclusions | Dishwasher(s),Dryer(s),Microwave(s),Refrigerator(s),Stove(s)/Range(s),Washer(s) |
| Foundation Details | Poured Concrete |
| Building Area Total | 3317 |
| Lot Dimensions | 280x254x227x191x53x63 |
| Lot Size Acres | 1.33 |
| Waterfront Y/N | No |
| Covered Spaces | 2 |
| Irrigation Water Rights Y/N | No |
| Site Features | Athletic Court,Deck,Patio |
| Parking Uncovered Total | 2 |
Amenities
- Foreclosure
- Views
- Short Sale
- New Construction
- Adult 55+
- Lease To Own
- No HOA Fees
- Furnished
- Primary On Main
- Air Conditioning
- Seller Finance
- Green
- Fixer Upper
- Horse
- Golf
- Fireplace
- Deck
- Garage
- Basement
- Pool
Property vs Single Family Average in 98110
Price
Taxes
Year Built
Visits

