

Address
37418 W Lake Walker Drive Se, Enumclaw, WA
Price
$ 997,500
Property Attributes
- ID#2530850
- TypeSingle Family
- CountyKING
- CityEnumclaw
- AreaEnumclaw
- NeighborhoodLake Walker
- Zip98022
- StyleTraditional
- Year Built1975
- Taxes$ 8280
- Price$ 997,500
- Bedrooms4
- Full Bathrooms3
- Half Bathrooms2
- Sqr Footage2820
- Lot Size0.92 Acres
Data Source:
Northwest Multiple Listing Service (NWMLS)
Property Description
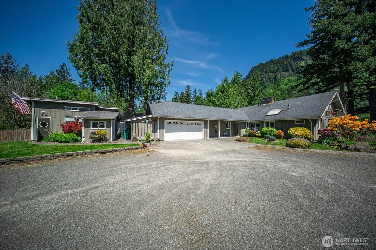
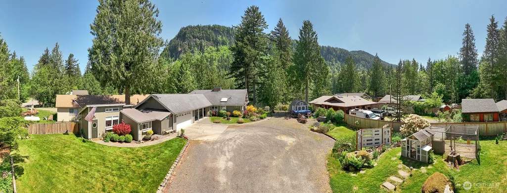
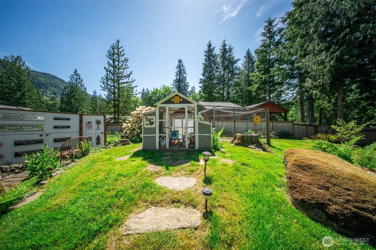
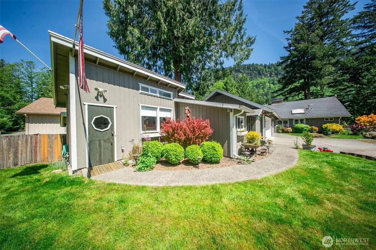
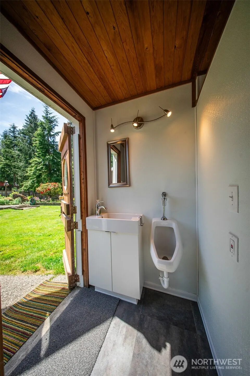
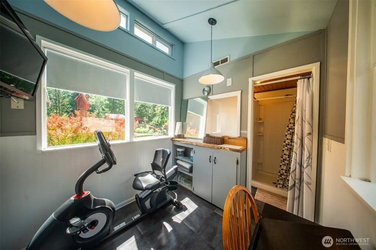
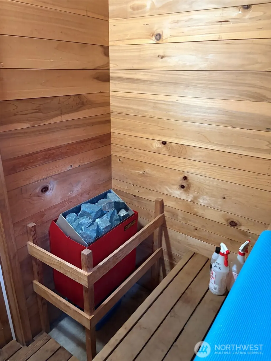
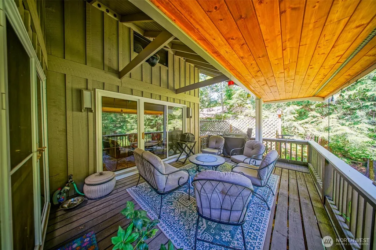
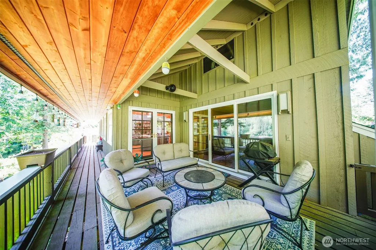
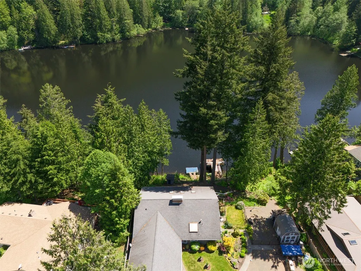
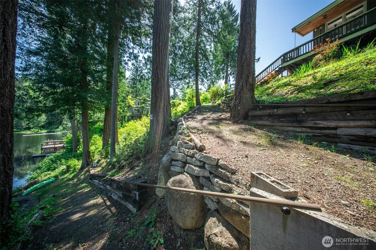
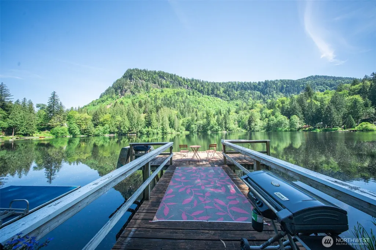
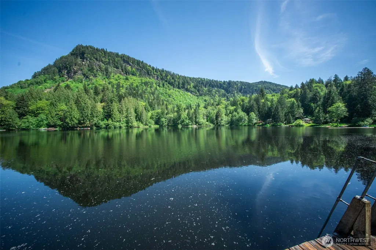
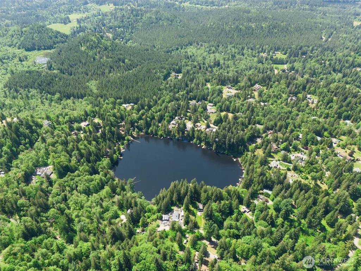
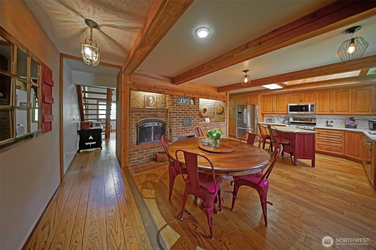
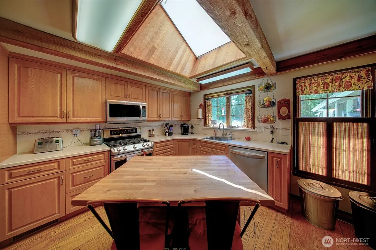
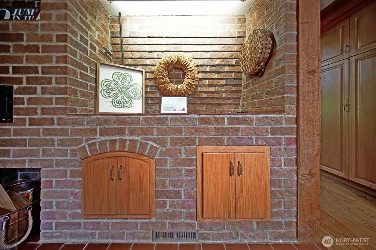
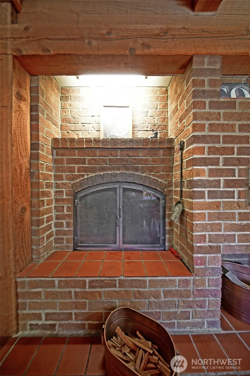
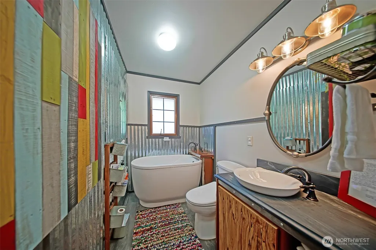
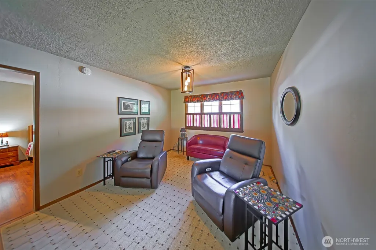
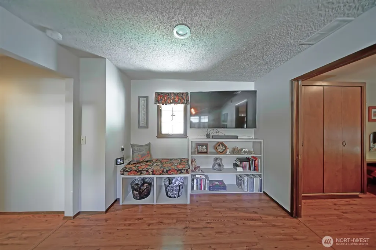
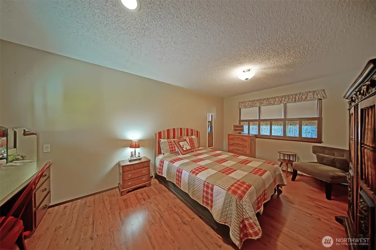
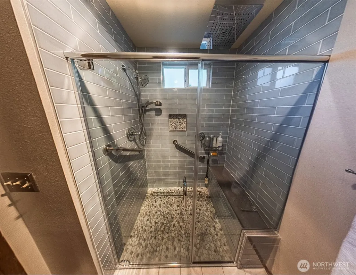
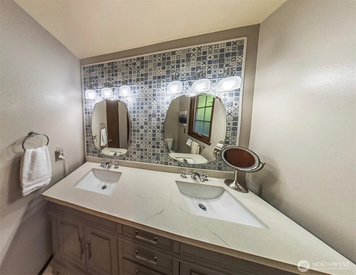
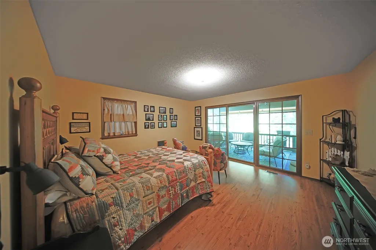
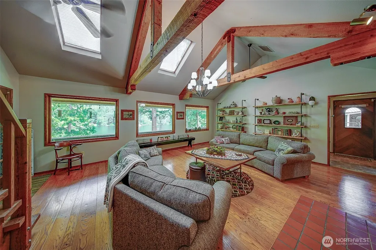
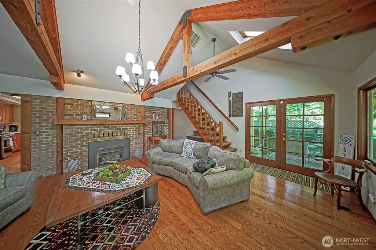
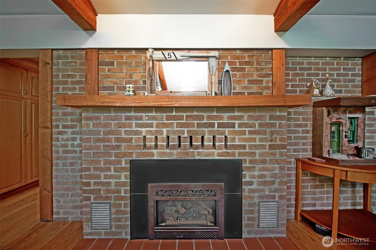
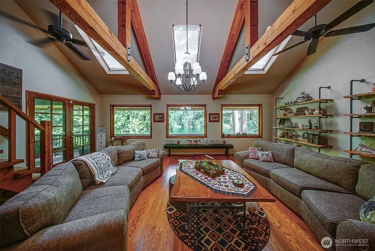
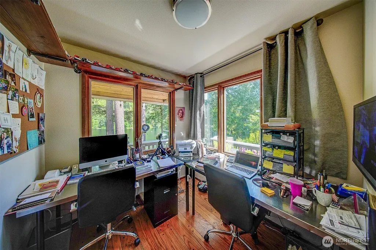
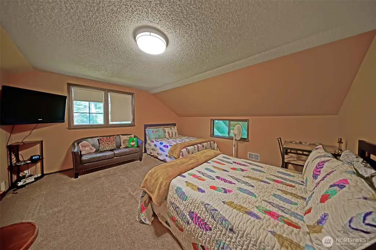
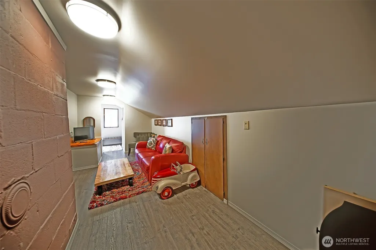
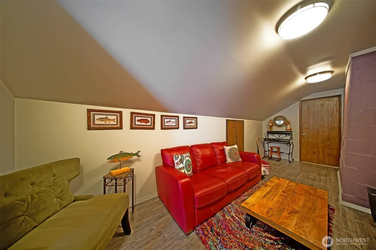
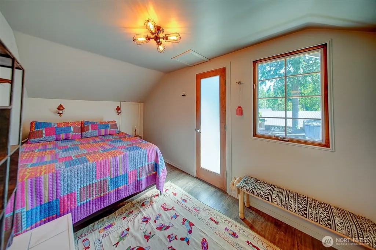
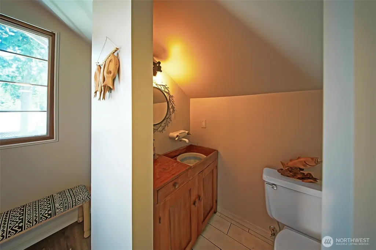
See the VIRTUAL TOUR link on this site for additional photos, video and 360 Tour of this property, inside and Out! Discover your Private Lakefront Sanctuary on Walker Lake. Nestled in the foothills of Enumclaw, this lakefront estate offers a rare blend of timeless craftsmanship, expansive privacy, and breathtaking natural beauty. This one-of-a-kind home, l crafted from lumber milled directly from the property, exudes warmth, character, and a vibe unlike any other. With generous spaces designed for both grand entertaining and intimate living, it welcomes friends, and great memories while providing a retreat for every moment. Walker Lake is 12-acres, known for its peaceful no-wake environment (electric motors/floats only), & fishing for rainbow trout & bass. This private-feeling oasis provides a perfect escape from the hustle of city life while remaining located just an hour from Seattle & Tacoma—offering a balance of seclusion and accessibility. Days unfold with kayaking, dockside lounging, wildlife watching, and unforgettable sunsets with a 1,000-foot mountain ridge across the water. Nights bring profound silence, star-filled skies, and a sense of calm. .92 acres with 4 Bedrooms 5 bathrooms including 1/2 baths, perfect for guests. Also a detached studio with bath/shower & prof. 12 person Sauna! Large dock & great views from the upper deck. Vaulted beamed ceilings/skylights in living room +2 main floor fireplaces on brick walls. Double upper floor bedroom suites & bonus room
| Elementary School | Middle School | High School |
|---|---|---|
| Buyer To Verify Elementary School | Buyer To Verify Middle School | Buyer To Verify High School |
| Price History | |
|---|---|
| 5/30/2026 | Listed $1,020,000 |
| 7/1/2026 | 3$997,500 |
General Features
| Living Area | 2820 |
|---|---|
| Sewer | Septic Tank |
| Heating | Forced Air,Heat Pump |
| Cooling | Central Air,Forced Air,Heat Pump |
| Possession | Closing |
| Roof | Composition |
| Appliances | Dishwasher,Disposal,Dryer,Microwave,Refrigerator,Stove(s)/Range(s),Washer |
| Architectural Style | Traditional |
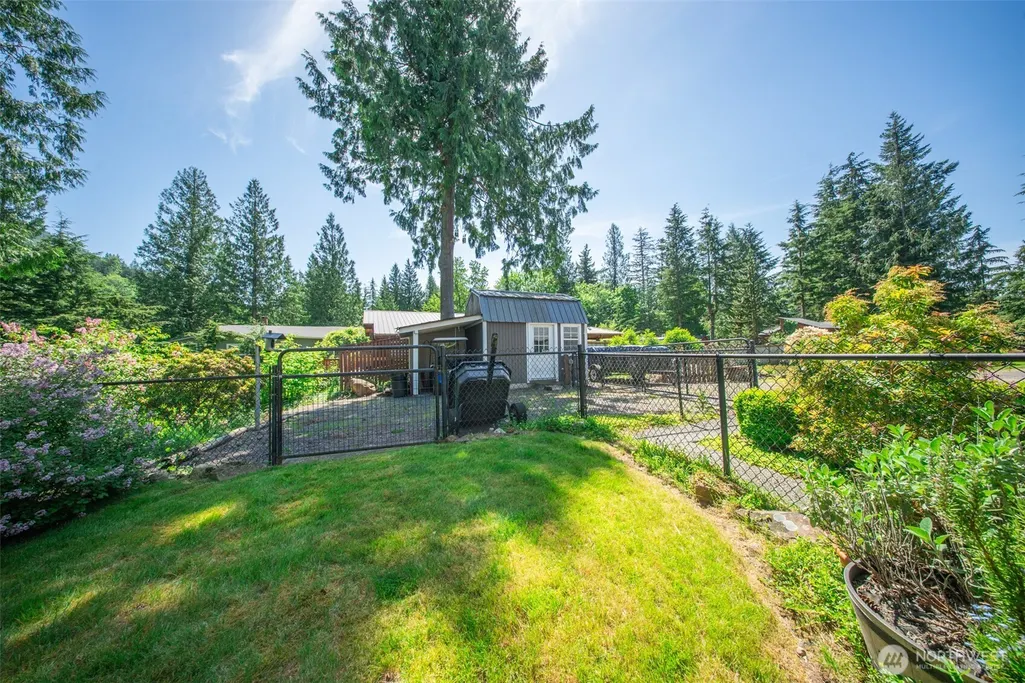
| Security Features | Fully Fenced,Security Gate,Security System |
| Year Built | 1975 |
| View | Lake,Mountains,Territorial |
| Topography | Level,Partial Slope,Sloped,Terraces |
| Levels | Two |
| Property Subtype | Single Family Residence |
| Tax Year | 2025 |
| Waterfront Features | Medium Bank |
| Community Features | Trail(s) |
| County | King |
| New Construction | No |
| Property Type | Residential |
| HOA | No |
| Attached Garage | No |
| Subdivision Name | Lake Walker |
| Full Baths | 1 |
| Special Listing Conditions | None |
| Status | Active |
| Directions | Veazie-Cumberland East on Lake Walker Rd. Right on Lake Walker and then Left on W. Lake Walker to Home on right Private Drive |
| High School | Buyer To Verify |
| City | Enumclaw |
| Entry Location | Main |
| Senior Community Y/N | No |
| High School District | Enumclaw |
| MLS Area | 300 - Enumclaw |
| Lot Size Units | Square Feet |
| Lot Size Square Feet | 40075 |
| Carport Y/N | Yes |
| Listing Terms | Cash,Conventional,FHA,VA Loan |
| Elementary School | Buyer To Verify |
| Land Lease Y/N | No |
| Tax Annual Amount | 8280 |
| Middle/Junior High School | Buyer To Verify |
| Property Condition | Very Good |
| Public Remarks | See the VIRTUAL TOUR link on this site for additional photos,video and 360 Tour of this property,inside and Out! Discover your Private Lakefront Sanctuary on Walker Lake. Nestled in the foothills of |
| Virtual Tour | https://www.highrezhomes.com/mls1_3.html |
| Structure Type | House |
| Building Area Units | Square Feet |
| Standard Status | Active |
| Water Company | well |
| Property Style | 12 - 2 Story |
| NWM_ShowMapLink | Yes |
Interior Features
| Interior Amenities | Second Primary Bedroom,Ceiling Fan(s),Dbl Pane/Storm Window,Dining Room,Fireplace,French Doors,High Tech Cabling,Sauna,Security System,Skylight(s),Sprinkler System,Vaulted Ceiling(s),Walk-In Closet(s |
|---|---|
| Basement | None |
| Flooring | Ceramic Tile,Hardwood,Laminate,Carpet |
| Total Fireplaces | 2 |
| Fireplace Features | Gas,Wood Burning |
| Air Conditioning Y/N | Yes |
| Heating Y/N | Yes |
| Fireplace Y/N | Yes |
| Half Baths | 2 |
| 3/4 Baths | 2 |
| Total Bedrooms | 4 |
| Main Level Bedrooms | 2 |
| Total Baths | 5 |
| Bedrooms Possible | 4 |
| Fireplaces Main | 2 |
| Power Production Type | Electric,Propane,Wood |
| Baths Three Quarter Main | 2 |
| Bedrooms Upper | 2 |
| Baths Half Upper | 2 |
| Baths Full Main | 1 |
| Bathrooms | 3.5 |
Exterior Features
| Exterior Amenities | Wood |
|---|---|
| Vegetation | Fruit Trees,Garden Space,Wooded |
| Parking Features | Detached Carport,Driveway,Off Street,RV Parking |
| Lot Features | Dead End Street,Paved |
| Water Source | Shared Well |
| Total Parking | 2 |
| Inclusions | Dishwasher(s),Dryer(s),Garbage Disposal,Microwave(s),Refrigerator(s),Stove(s)/Range(s),Washer(s) |
| Foundation Details | Poured Concrete |
| Building Area Total | 2820 |
| Lot Size Acres | 0.92 |
| Waterfront Y/N | Yes |
| Covered Spaces | 2 |
| Irrigation Water Rights Y/N | No |
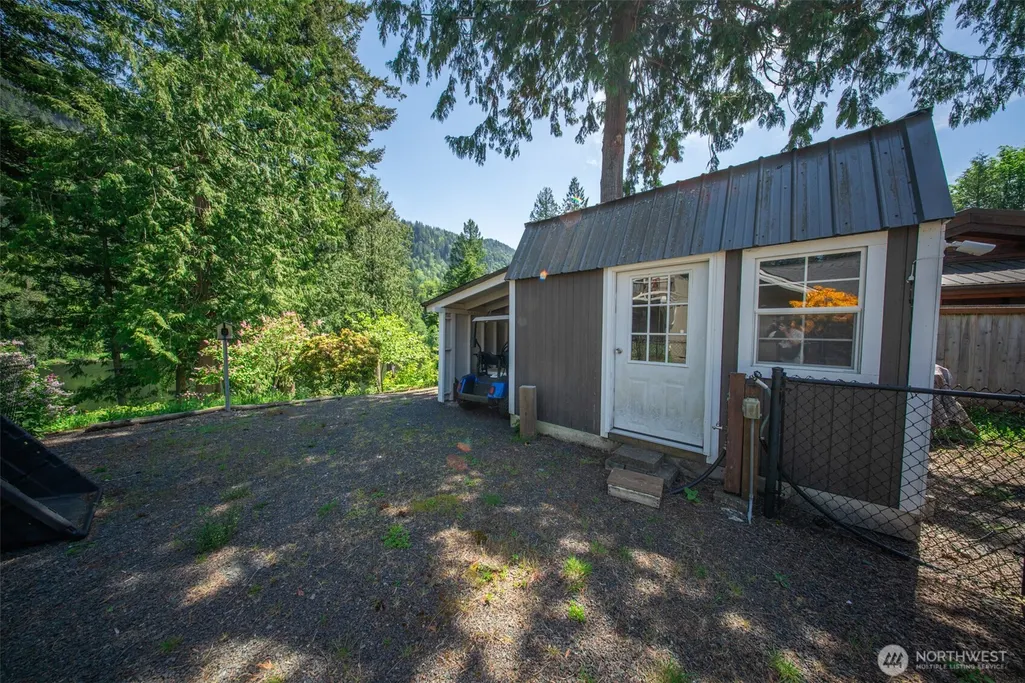
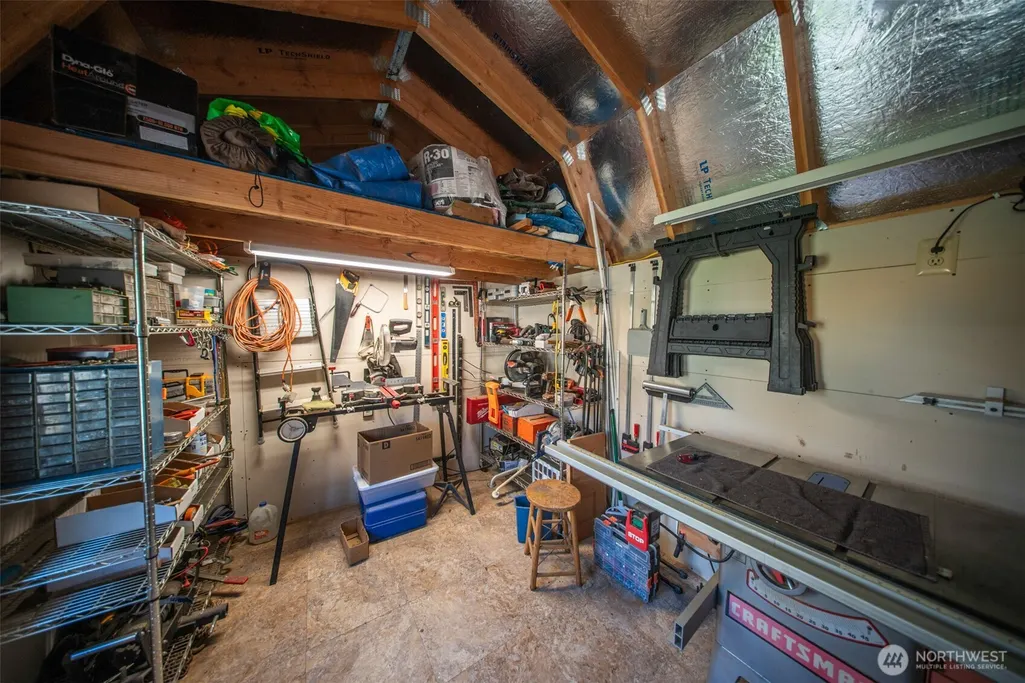
| Site Features | Deck,Dock,Fenced-Fully,Gated Entry,High Speed Internet,Outbuildings,Propane,RV Parking,Shop |
Amenities
- Foreclosure
- Views
- Short Sale
- New Construction
- Adult 55+
- Lease To Own
- No HOA Fees
- Furnished
- Primary On Main
- Air Conditioning
- Seller Finance
- Green
- Fixer Upper
- Horse
- Golf
- Fireplace
- Deck
- Garage
- Basement
- Pool
Property vs Single Family Average in 98022
Price
Taxes
Year Built
Visits

