

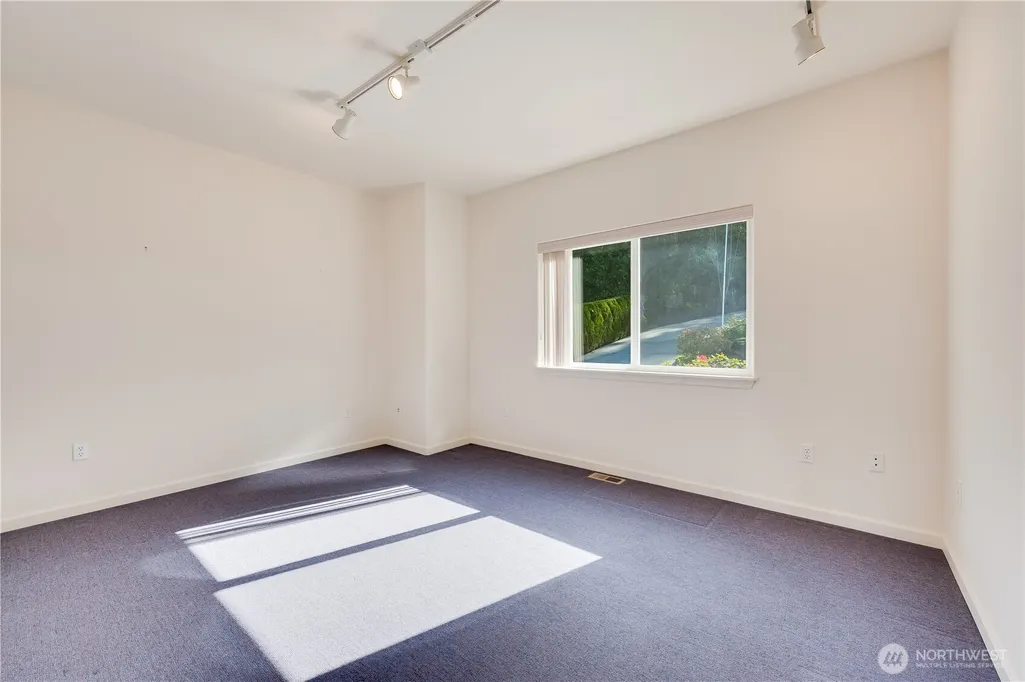
Address
17340 Maple Lane, La Conner, WA
Price
$ 949,950
Property Attributes
- ID#2530802
- TypeSingle Family
- CountySKAGIT
- CityLa Conner
- AreaLa Conner
- NeighborhoodSnee Oosh
- Zip98257
- StyleContemporary
- Year Built1998
- Taxes$ 11607
- Price$ 949,950
- Bedrooms4
- Full Bathrooms5
- Half Bathrooms0
- Sqr Footage3962
- Lot Size0.36 Acres
Data Source:
Northwest Multiple Listing Service (NWMLS)
Property Description
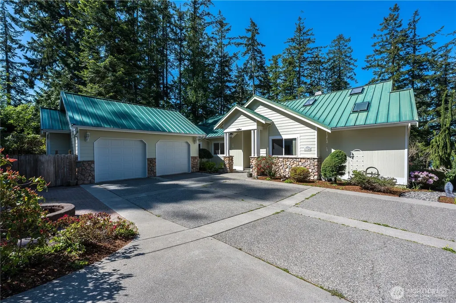
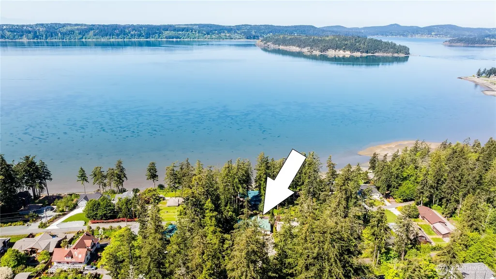
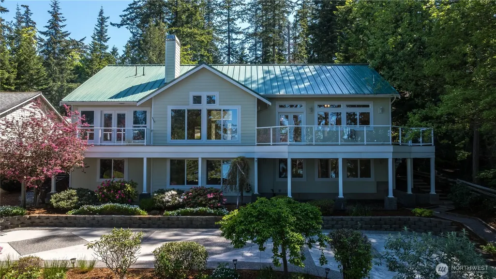
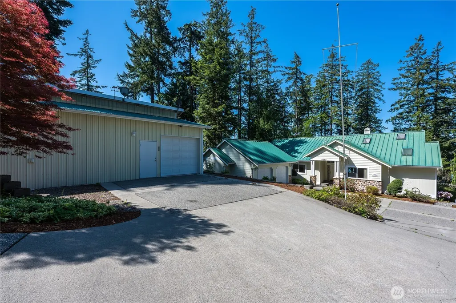
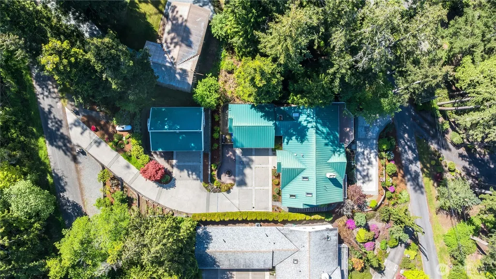
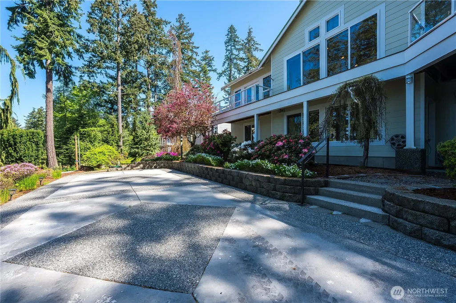
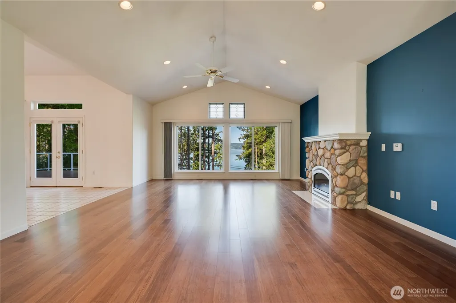
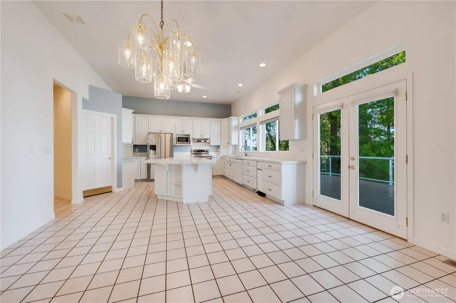
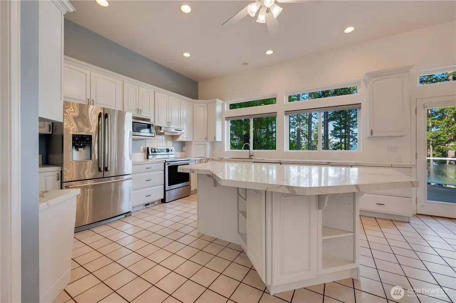
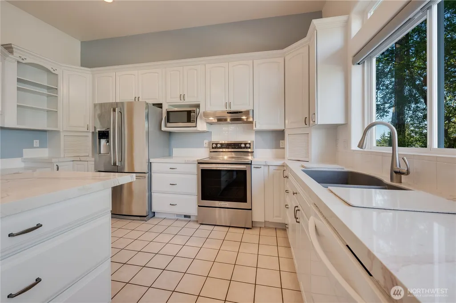
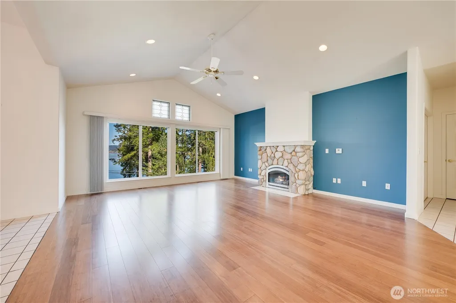
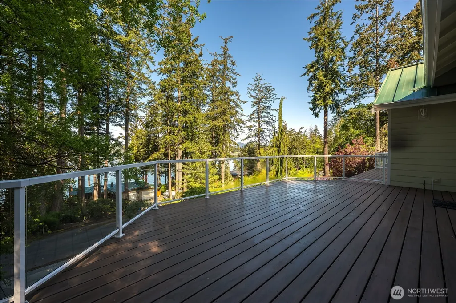
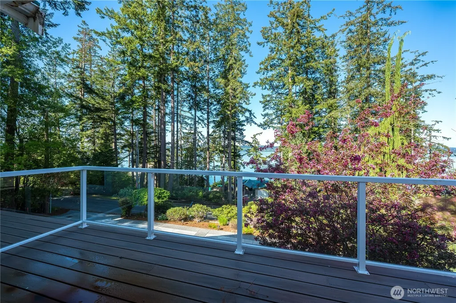
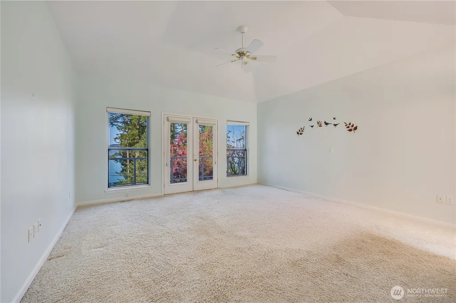
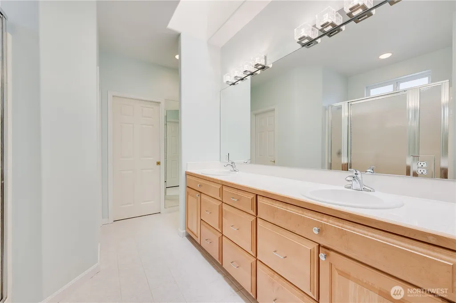
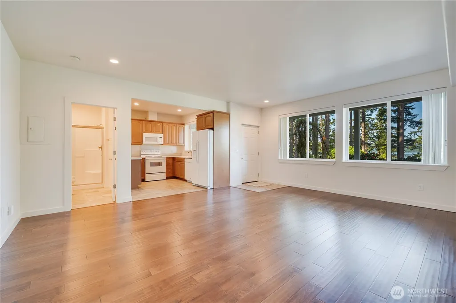
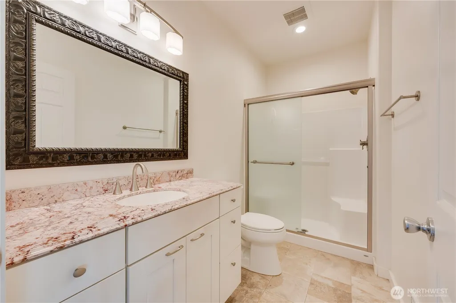
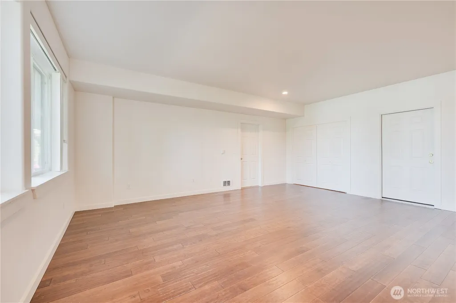
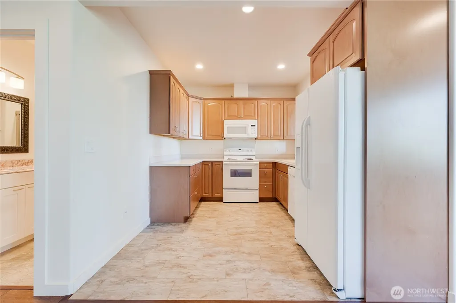
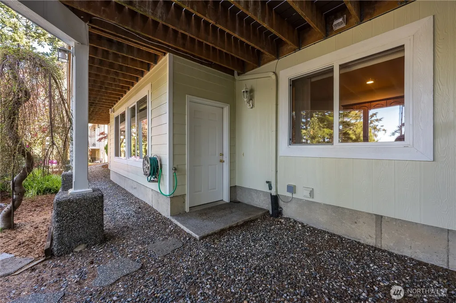
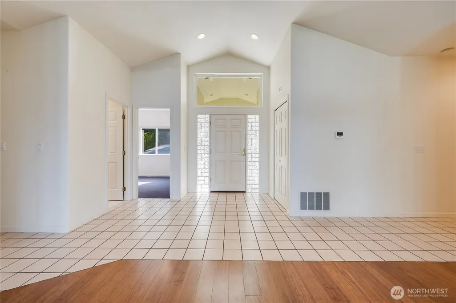
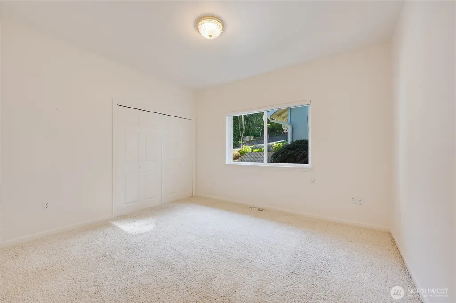
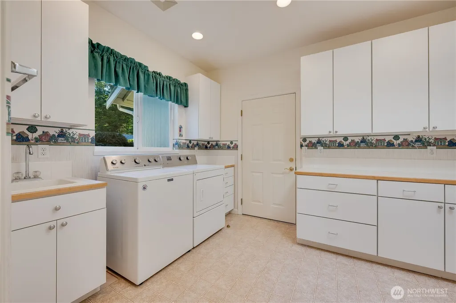
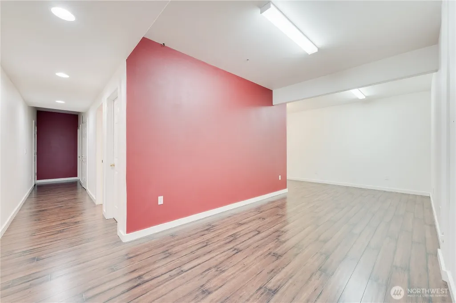
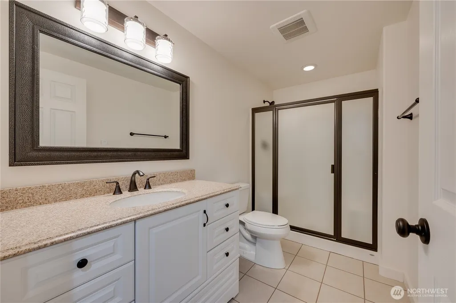
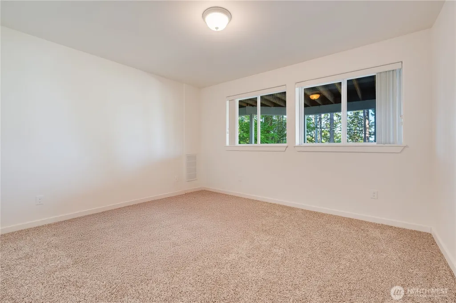
Spacious Home with Puget Sound View + Private Apartment + Workshop. Enjoy sweeping views of Skagit Bay, Whidbey Island, and Hope Island from this large 4,554 sq ft home designed for flexible living. This property presents a compelling opportunity for buyers seeking views, space, privacy, and versatility. The main level features open-concept living, a large kitchen with island seating, generous dining space, and a dedicated office/den — all framed by expansive windows capturing water and territorial views. Downstairs, a separate-entry private apartment offers its own living space, bedroom, and 3/4 bath — ideal for multi-generational living, guests, or flexible use. There is also a bedroom and 3/4 bath downstairs that can be part of the upstairs house or the guest apartment - your choice! A detached 25x30 workshop provides one garage door bay, excellent space for hobbies, storage, or small business needs, with additional RV and boat parking on-site. Situated on deeded land, with no lease, on a quiet dead-end street, the oversized lot offers privacy and room to spread out — just minutes from the waterfront shops, dining, and marinas of La Conner and Anacortes. A rare combination of Puget Sound views, flexible living space, utility, and privacy!
| Elementary School | Middle School | High School |
|---|---|---|
| La Conner Elem | La Conner Mid | La Conner High |
| Price History | |
|---|---|
| 5/28/2026 | Listed $980,000 |
| 8/6/2026 | 4$949,950 |
General Features
| Living Area | 3962 |
|---|---|
| Sewer | STEP Sewer |
| Heating | Forced Air,Wall Furnace |
| Cooling | None |
| Possession | Closing |
| Roof | Metal |
| Appliances | Dishwasher,Disposal,Dryer,Microwave,Refrigerator,Stove(s)/Range(s),Washer |
| Architectural Style | Contemporary |
| Year Built | 1998 |
| View | Islands,Sound |
| Topography | Level,Partial Slope,Terraces |
| Levels | One |
| Property Subtype | Single Family Residence |
| Tax Year | 2026 |
| County | Skagit |
| New Construction | No |
| Property Type | Residential |
| HOA | No |
| Attached Garage | Yes |
| Subdivision Name | Snee Oosh |
| Facing Direction | East |
| Garage Y/N | Yes |
| Full Baths | 1 |
| Special Listing Conditions | None |
| Status | Active |
| Directions | From Hwy 20,go South on Reservation Rd,right on Snee Oosh Rd,right on Sunset Dr,right on Maple Lane to home on left. |
| High School | La Conner High |
| City | La Conner |
| Entry Location | Main |
| Senior Community Y/N | No |
| High School District | La Conner |
| MLS Area | 820 - La Conner |
| Lot Size Units | Square Feet |
| Lot Size Square Feet | 15682 |
| Carport Y/N | No |
| Listing Terms | Cash,Conventional,FHA,VA Loan |
| Elementary School | La Conner Elem |
| Land Lease Y/N | No |
| Tax Annual Amount | 11607 |
| Middle/Junior High School | La Conner Mid |
| Property Condition | Good |
| Public Remarks | Spacious Home with Puget Sound View + Private Apartment + Workshop. Enjoy sweeping views of Skagit Bay,Whidbey Island,and Hope Island from this large 4,554 sq ft home designed for flexible living. T |
| Virtual Tour | https://listing.nwphotoestates.com/x2161014 |
| Structure Type | House |
| Building Area Units | Square Feet |
| Standard Status | Active |
| Water Company | Swinomish Utilities |
| Property Style | 16 - 1 Story w/Bsmnt. |
| NWM_ShowMapLink | Yes |
Interior Features
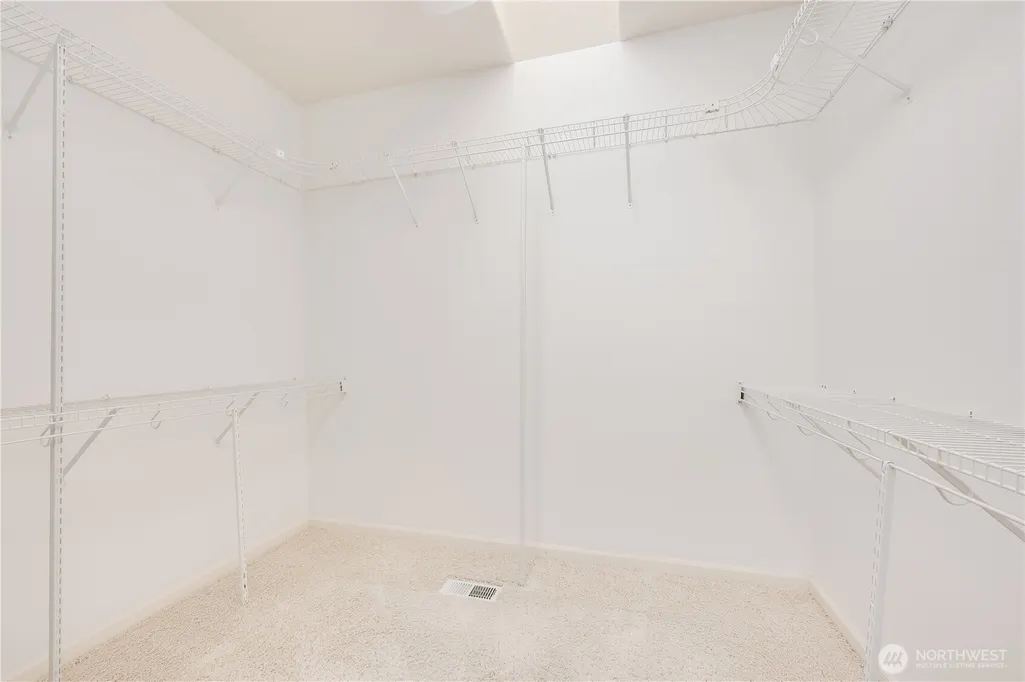
| Interior Amenities | Second Kitchen,Dbl Pane/Storm Window,Fireplace,French Doors,Pantry,Vaulted Ceiling(s),Walk-In Closet(s),Water Heater,Wired for Generator |
|---|---|
| Basement | Finished |
| Flooring | Ceramic Tile,Engineered Hardwood,Vinyl,Carpet |
| Total Fireplaces | 1 |
| Fireplace Features | Gas |
| Air Conditioning Y/N | No |
| Heating Y/N | Yes |
| Fireplace Y/N | Yes |
| 3/4 Baths | 4 |
| Total Bedrooms | 4 |
| Main Level Bedrooms | 2 |
| Total Baths | 5 |
| Water Heater Type | Gas,Electric |
| Water Heater Location | Utility Rooms |
| Fireplaces Main | 1 |
| Power Production Type | Electric,Propane |
| Baths Three Quarter Lower | 2 |
| Baths Three Quarter Main | 2 |
| Bedrooms Lower | 2 |
| Baths Full Main | 1 |
| Bathrooms | 4 |
Exterior Features
| Exterior Amenities | Cement/Concrete |
|---|---|
| Vegetation | Fruit Trees,Garden Space |
| Parking Features | Attached Garage,Detached Garage,RV Parking |
| Lot Features | Dead End Street,Paved,Secluded |
| Water Source | Public |
| Total Parking | 7 |
| Inclusions | Dishwasher(s),Dryer(s),Garbage Disposal,Microwave(s),Refrigerator(s),Stove(s)/Range(s),Washer(s) |
| Foundation Details | Poured Concrete,Slab |
| Building Area Total | 4554 |
| Lot Size Acres | 0.36 |
| Waterfront Y/N | No |
| Covered Spaces | 3 |
| Irrigation Water Rights Y/N | No |
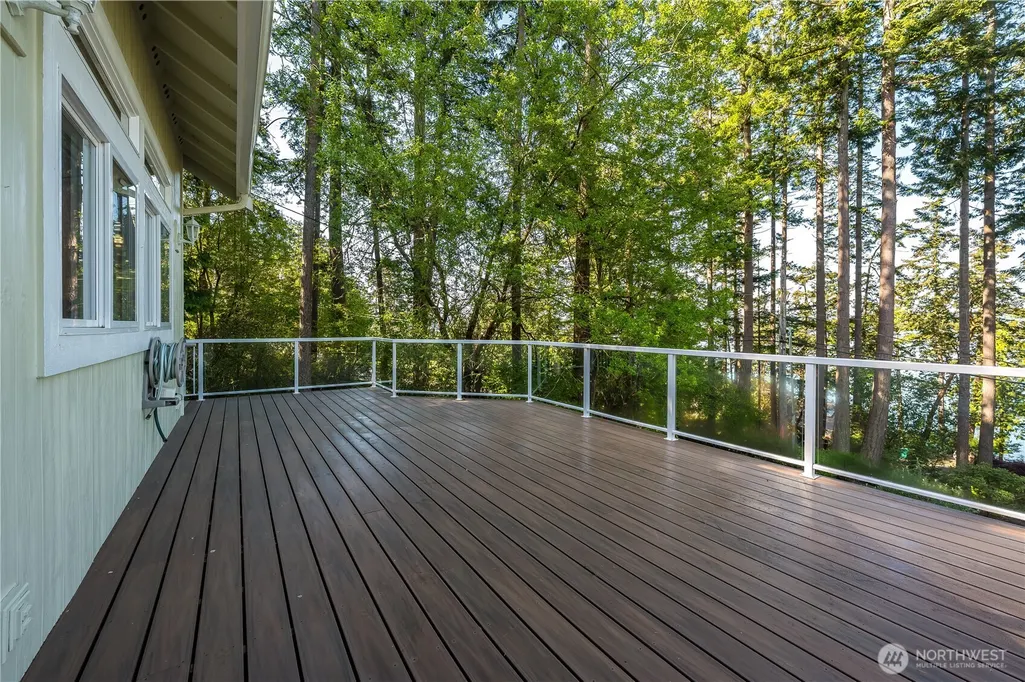
| Site Features | Deck,Outbuildings,Propane,RV Parking,Shop |
| Parking Uncovered Total | 4 |
Amenities
- Foreclosure
- Views
- Short Sale
- New Construction
- Adult 55+
- Lease To Own
- No HOA Fees
- Furnished
- Primary On Main
- Air Conditioning
- Seller Finance
- Green
- Fixer Upper
- Horse
- Golf
- Fireplace
- Deck
- Garage
- Basement
- Pool
Property vs Single Family Average in 98257
Price
Taxes
Year Built
Visits
In The Neighborhood
La Conner
$ 675,000
- Type
- Single Family | Active
- Size
- 1,888 SqFt
- Rooms
- 2 Beds + 2 Baths
 Listed by: eXp Realty
La Conner
$ 349,000
- Type
- Single Family | Active
- Size
- 648 SqFt
- Rooms
- 2 Beds + 1 Baths
Listed by: RE/MAX Gateway
La Conner
$ 340,000
- Type
- Single Family | Active
- Size
- 424 SqFt
- Rooms
- 0 Beds + 1 Baths
Listed by: Windermere RE North, Inc.
