



Address
252 Jansen Road, Nordland, WA
Price
$ 1,749,000
Property Attributes
- ID#2530673
- TypeSingle Family
- CountyJEFFERSON
- CityNordland
- AreaMarrowstone
- NeighborhoodNordland
- Zip98358
- Style2 Stories w/Bsmnt
- Year Built1991
- Taxes$ 8854
- Price$ 1,749,000
- Bedrooms3
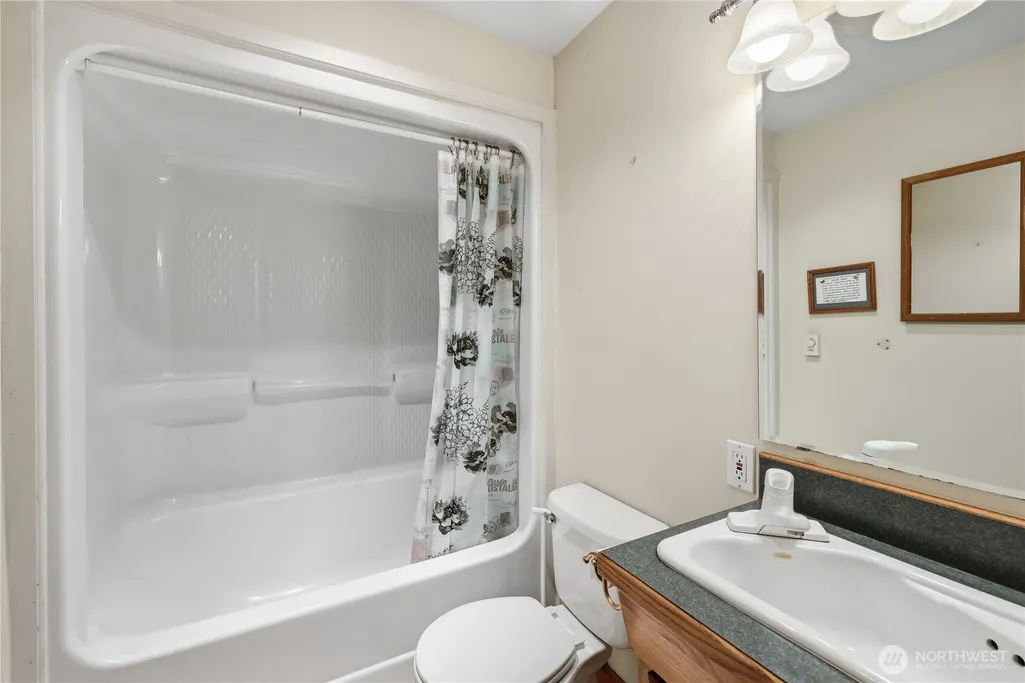
- Full Bathrooms3
- Half Bathrooms0
- Sqr Footage3306
- Lot Size5.26 Acres
Data Source:
Northwest Multiple Listing Service (NWMLS)
Property Description
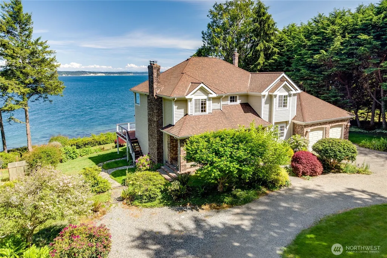
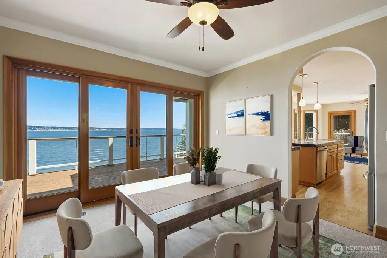
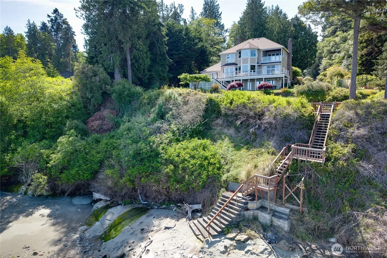
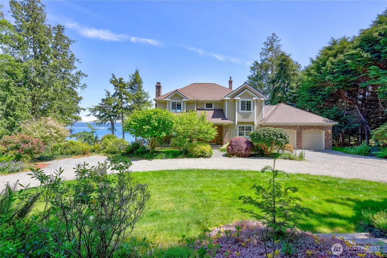
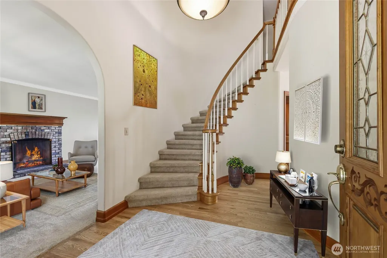
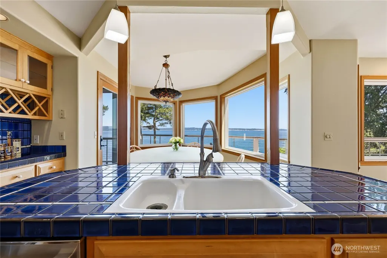
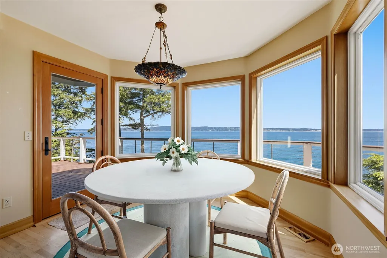
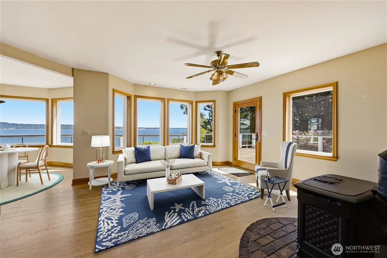
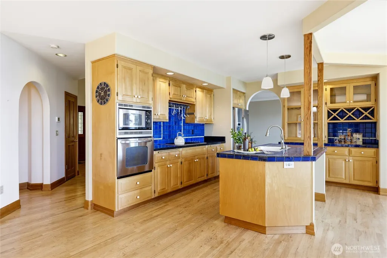
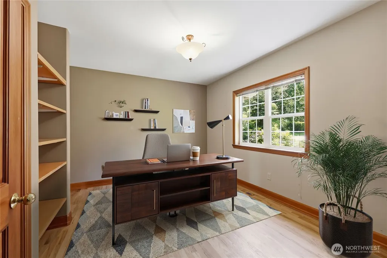
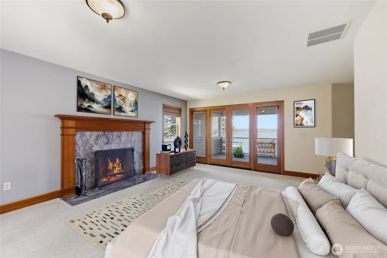
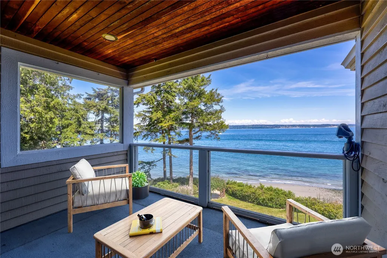
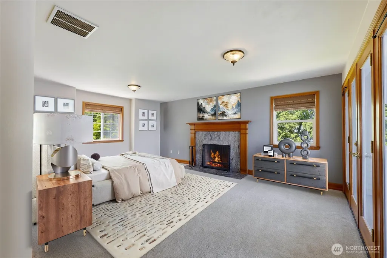
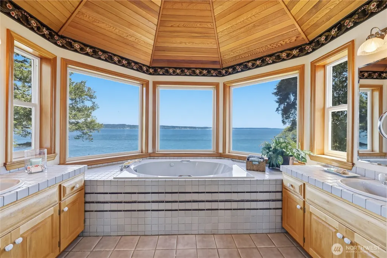
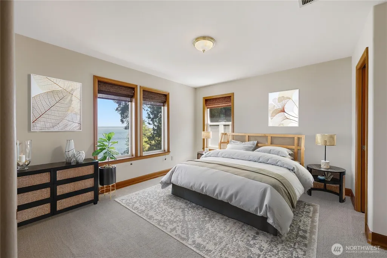
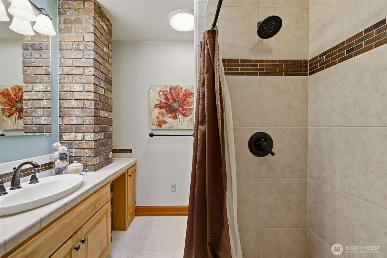
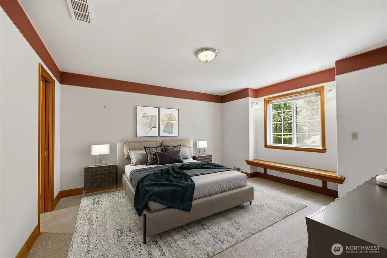
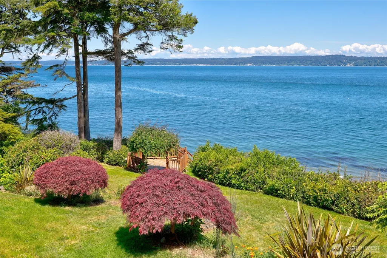
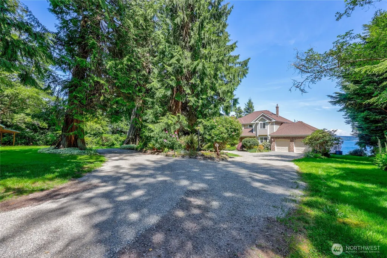
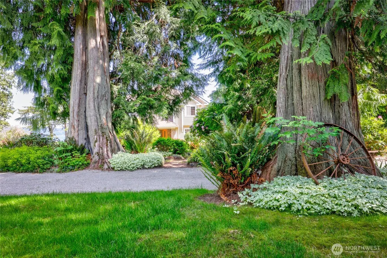
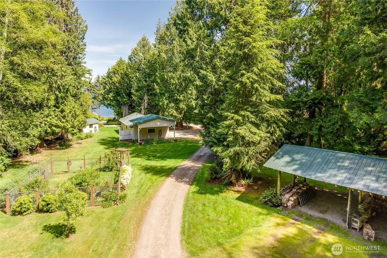
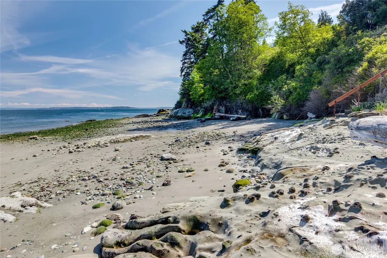
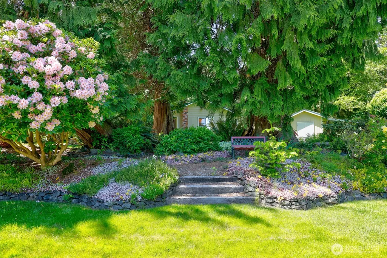
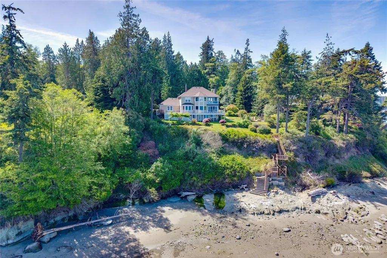
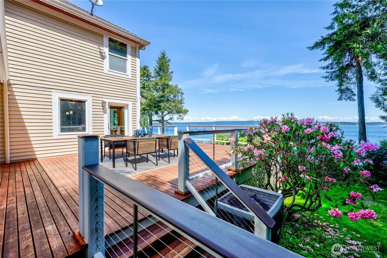
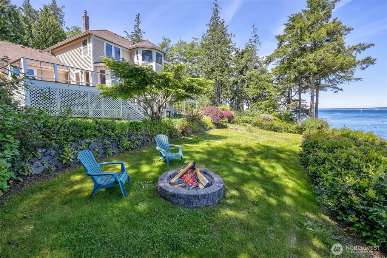
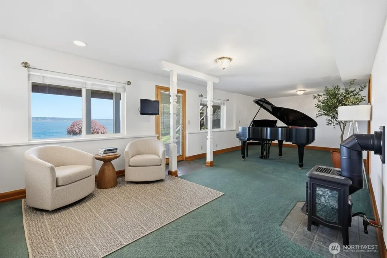
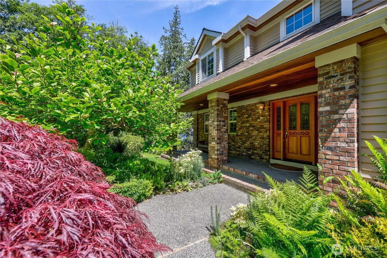
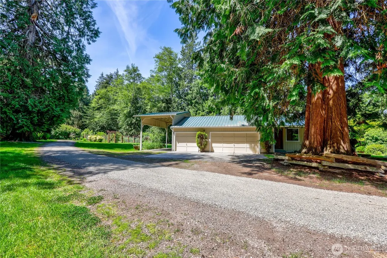
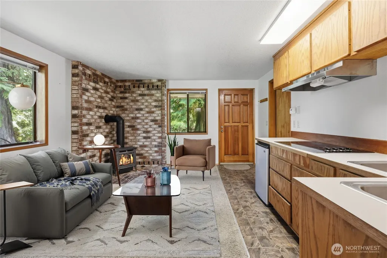
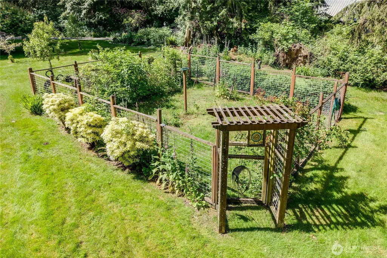
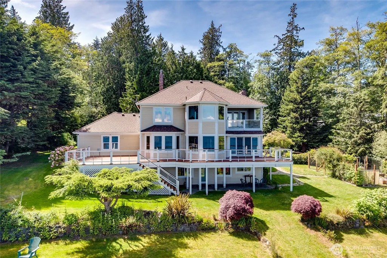
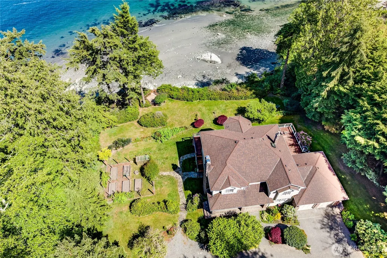
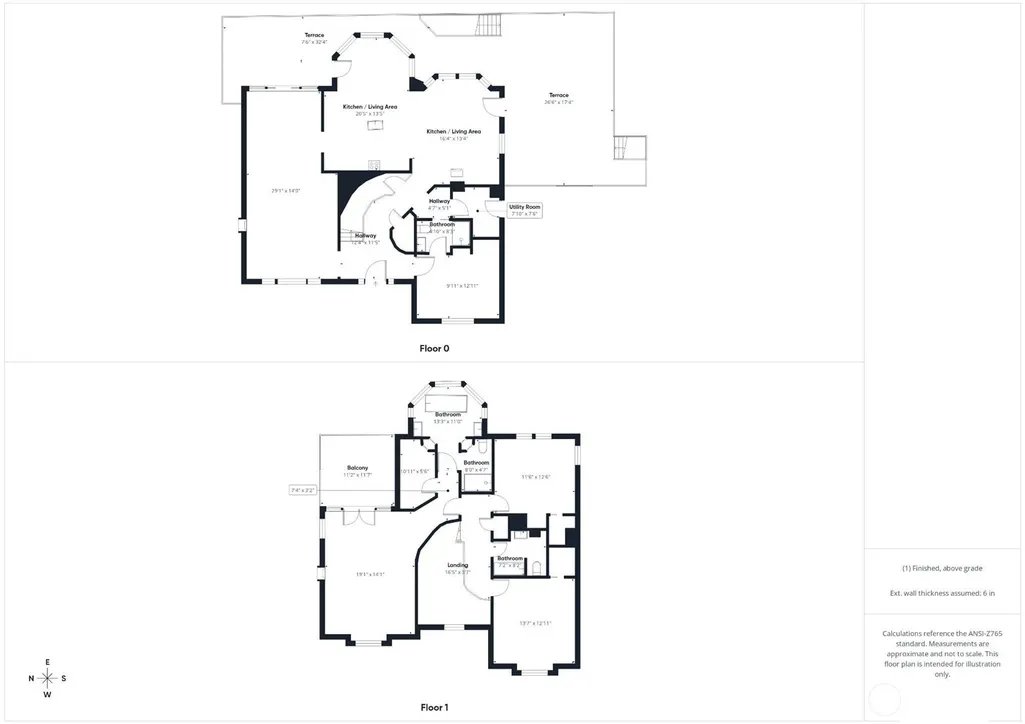
Fall in love with the sweeping marine views delivered from your custom 3306 sq ft waterfront home perched above the sapphire waters of Puget Sound’s Hood Canal. This quintessential waterfront property captures views of the Sound, Cascade Mountains, Whidbey Island, passing sailboats, yachts, cruise ships, orcas, and soaring eagles that will make you want to measure time in keeping with the rhythm of the tides. With 5.26 acres in total, the owners wisely situated the main house to capture views above the property’s 167 feet of waterfront. 252 Jansen Road offers a private landing with arbor at the top of their personal stairway to Marrowstone Island’s sand beach below. The drive into the estate winds you through native forest, past your vegetable garden and covered storage, beyond your shop with guest/caretaker quarters to your circular drive through gardens to the main house. The main level offers a den/office, living room, dining room, kitchen, family room and entry to the deck spanning the east facing waterside of the home. On the upper level, you’ll find a primary suite with a private deck situated to capture views as well as an ensuite with views plus two additional bedrooms. The lower level offers more views and gateway to outside. The perfect place to close your eyes and enjoy the gentle sounds of nature, entertain extravagantly, enjoy a project in the shop, launch your kayaks from the beach, explore the shores or engulf yourself in a novel, you’ve found home.
| Price History | |
|---|---|
| 5/28/2026 | Listed $2,100,000 |
| 6/23/2026 | 6$1,987,500 |
| 8/11/2026 | 12$1,749,000 |
General Features
| Living Area | 3306 |
|---|---|
| Sewer | Septic Tank |
| Heating | Heat Pump,Stove/Free Standing |
| Cooling | Heat Pump |
| Possession | Closing |
| Roof | Composition |
| Appliances | Dishwasher,Dryer,Microwave,Refrigerator,Stove(s)/Range(s),Washer |
| Security Features | Security Gate |
| Year Built | 1991 |
| View | Islands,Mountains,Sound |
| Topography | Level |
| Levels | Two |
| Property Subtype | Single Family Residence |
| Tax Year | 2026 |
| Waterfront Features | High Bank |
| County | Jefferson |
| New Construction | No |
| Property Type | Residential |
| HOA | No |
| Attached Garage | Yes |
| Subdivision Name | Nordland |
| Facing Direction | East |
| Garage Y/N | Yes |
| Full Baths | 2 |
| Special Listing Conditions | None |
| Status | Active |
| Directions | Flagler Rd to Meade Rd to E Marrowstone Rd then onto Jansen Rd. Once on Jansen veer right. |
| City | Nordland |
| Entry Location | Main |
| Senior Community Y/N | No |
| High School District | Chimacum #49 |
| MLS Area | 483 - Marrowstone |
| Lot Size Units | Square Feet |
| Lot Size Square Feet | 229126 |
| Carport Y/N | Yes |
| Listing Terms | Cash,Conventional |
| Land Lease Y/N | No |
| Tax Annual Amount | 8854.18 |
| Public Remarks | Fall in love with the sweeping marine views delivered from your custom 3306 sq ft waterfront home perched above the sapphire waters of Puget Sounds Hood Canal. This quintessential waterfront property |
| Virtual Tour | https://www.zillow.com/view-imx/2e87df87-5519-4a1c-a81d-760778ae8395?setAttribution=mls&wl=true&initialViewType=pano&utm_source=dashboard |
| Structure Type | House |
| Building Area Units | Square Feet |
| Standard Status | Active |
| Water Company | Well |
| Property Style | 18 - 2 Stories w/Bsmnt |
| NWM_ShowMapLink | Yes |
Interior Features
| Interior Amenities | Bath Off Primary,Ceiling Fan(s),Dbl Pane/Storm Window,Dining Room,Fireplace,Fireplace (Primary Bedroom),French Doors,Vaulted Ceiling(s),Walk-In Closet(s),Water Heater,Wired for Generator |
|---|---|
| Basement | Finished |
| Flooring | Ceramic Tile,Hardwood,Carpet |
| Total Fireplaces | 2 |
| Fireplace Features | Wood Burning |
| Air Conditioning Y/N | Yes |
| Heating Y/N | Yes |
| Fireplace Y/N | Yes |
| 3/4 Baths | 1 |
| Total Bedrooms | 3 |
| Total Baths | 3 |
| Bedrooms Possible | 3 |
| Water Heater Type | Electric |
| Water Heater Location | Lower Level and Garage for ADU |
| Fireplaces Upper | 1 |
| Fireplaces Main | 1 |
| Power Production Type | Electric,Propane,Wood |
| Baths Three Quarter Main | 1 |
| Bedrooms Upper | 3 |
| Baths Full Upper | 1 |
| Baths Full Lower | 1 |
| Bathrooms | 2.75 |
Exterior Features
| Exterior Amenities | Brick,Wood |
|---|---|
| Vegetation | Garden Space,Wooded |
| Parking Features | Detached Carport,Attached Garage,Detached Garage,RV Parking |
| Lot Features | Dead End Street,Secluded |
| Water Source | Individual Well |
| Total Parking | 6 |
| Inclusions | Dishwasher(s),Dryer(s),Microwave(s),Refrigerator(s),Stove(s)/Range(s),Washer(s) |
| Foundation Details | Poured Concrete |
| Building Area Total | 3306 |
| Lot Size Acres | 5.26 |
| Waterfront Y/N | Yes |
| Covered Spaces | 6 |
| Irrigation Water Rights Y/N | No |
| Site Features | Deck,Gated Entry,High Speed Internet,Outbuildings,Patio,Propane,RV Parking,Shop |
| Lot Number | 3 |
Amenities
- Foreclosure
- Views
- Short Sale
- New Construction
- Adult 55+
- Lease To Own
- No HOA Fees
- Furnished
- Primary On Main
- Air Conditioning
- Seller Finance
- Green
- Fixer Upper
- Horse
- Golf
- Fireplace
- Deck
- Garage
- Basement
- Pool
Property vs Single Family Average in 98358
Price
Taxes
Year Built
Visits

