

Address
20121 Se 344th Street, Auburn, WA
Price
$ 1,599,950
Property Attributes
- ID#2530508
- TypeSingle Family
- CountyKING
- CityAuburn
- AreaBlack Diamond-Maple Valley
- NeighborhoodEast Auburn
- Zip98092
- Style2 Story
- Year Built2018
- Taxes$ 14327
- Price$ 1,599,950
- Bedrooms4
- Full Bathrooms2
- Half Bathrooms2
- Sqr Footage3980
- Lot Size2.75 Acres
Data Source:
Northwest Multiple Listing Service (NWMLS)
Property Description
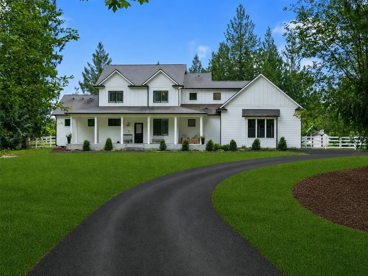
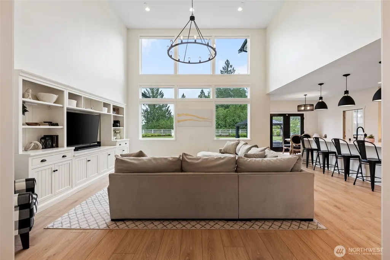
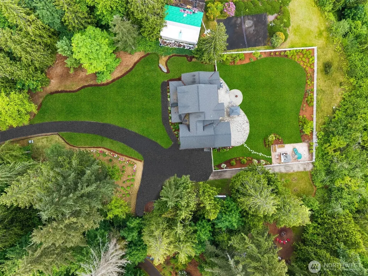
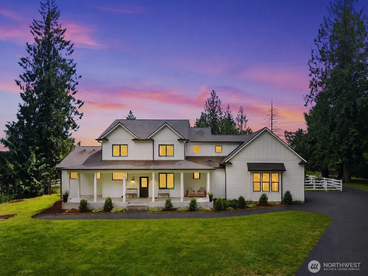
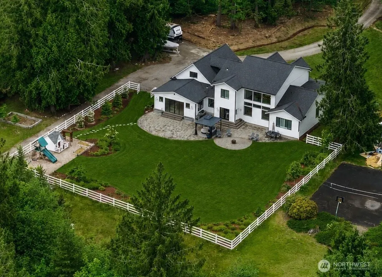
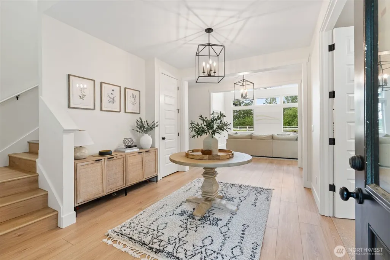
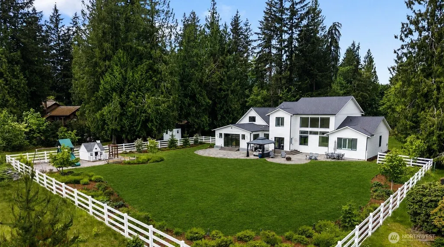
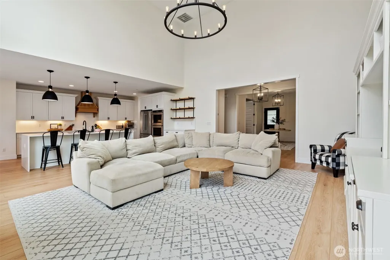
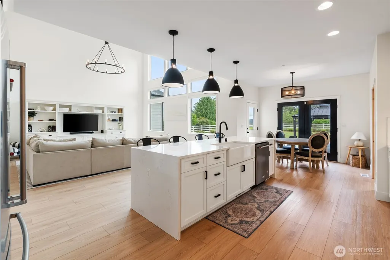
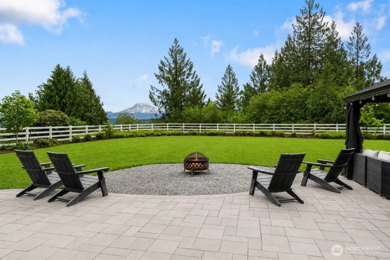
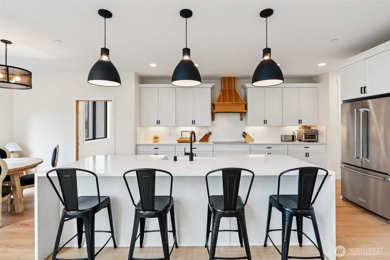
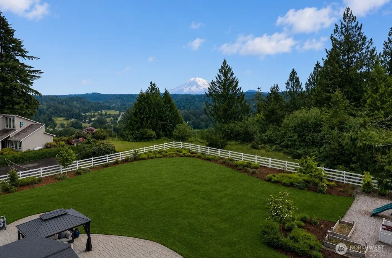
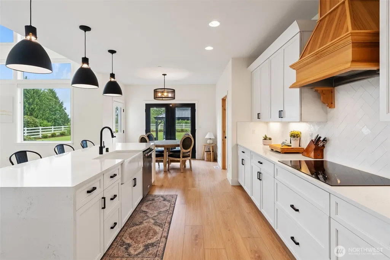
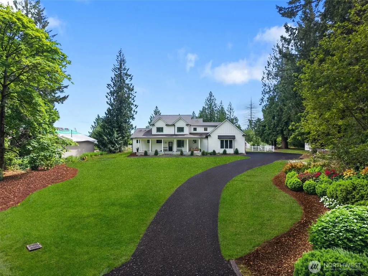
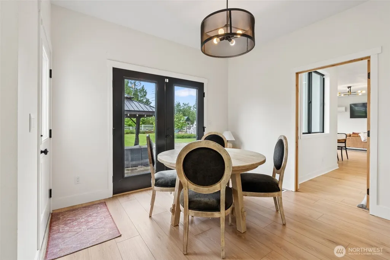
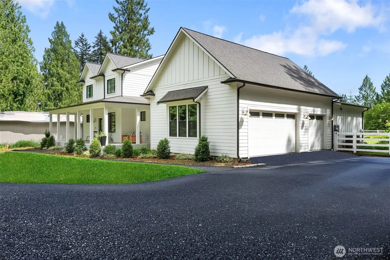
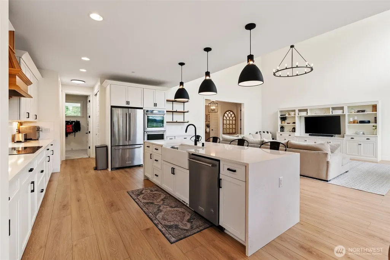
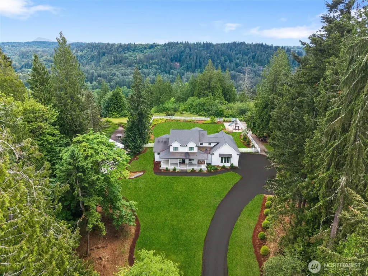
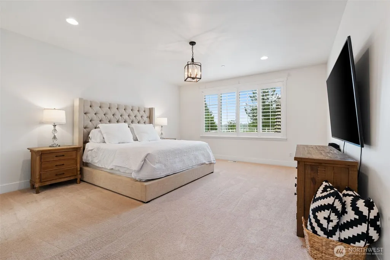
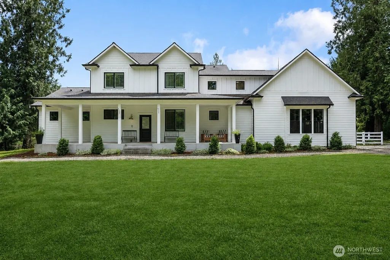
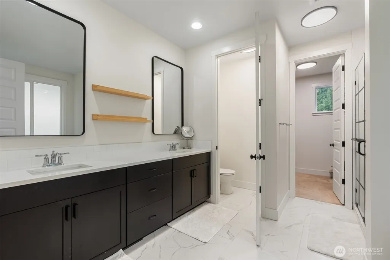
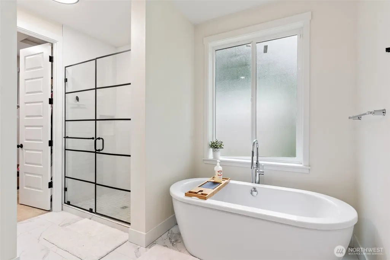
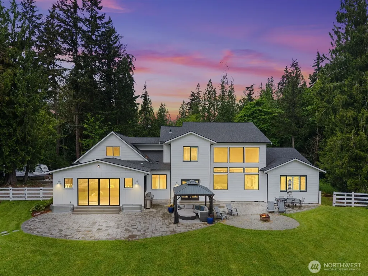
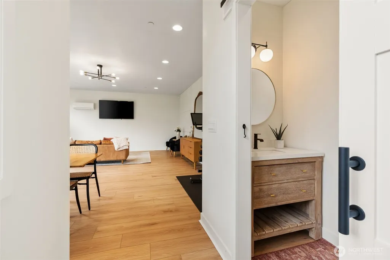
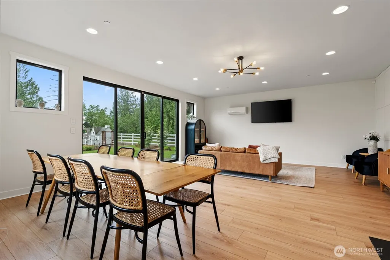
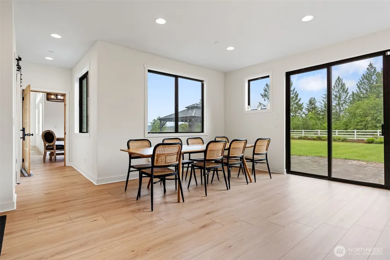
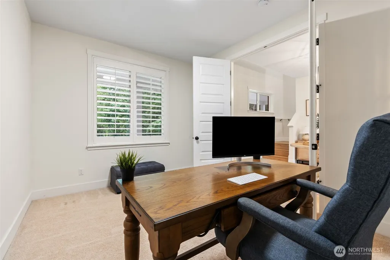
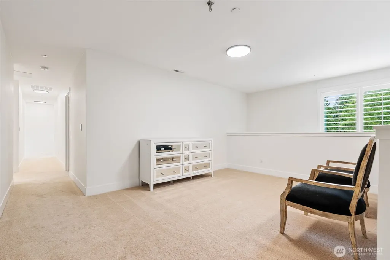
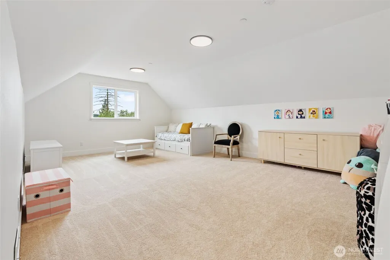
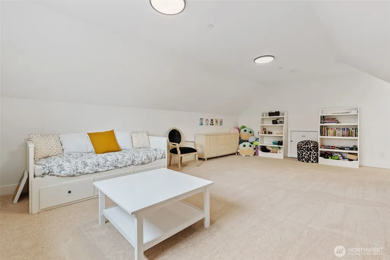
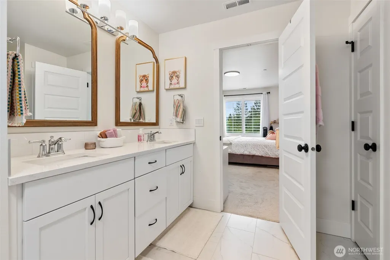
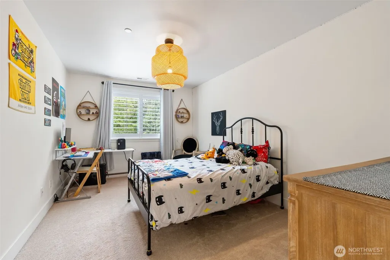
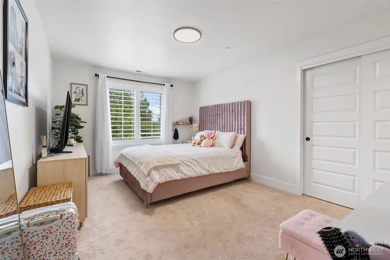
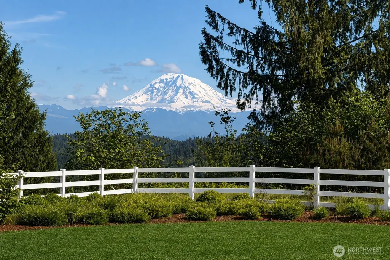
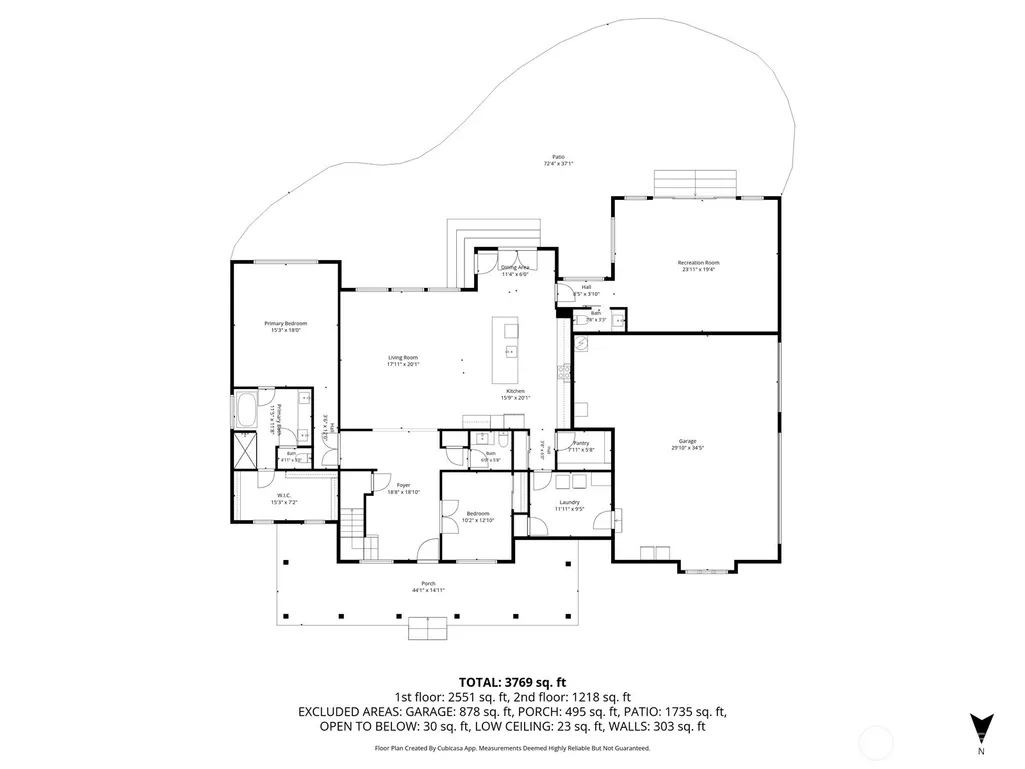
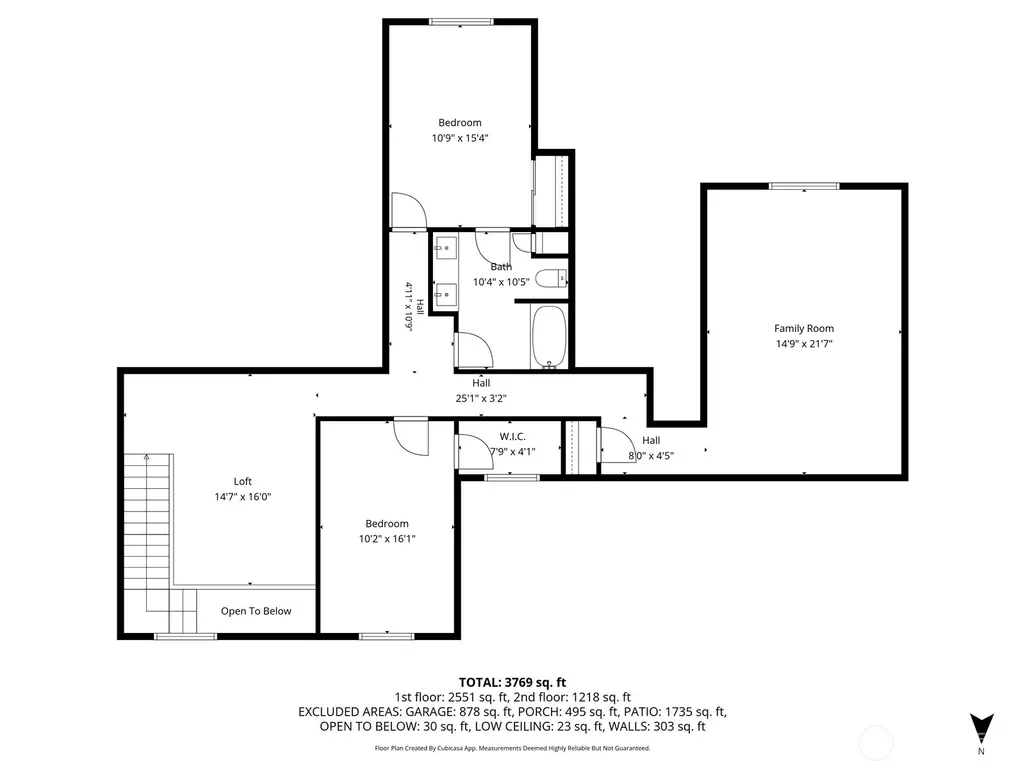
First time ever on the market, this extraordinary custom built 2019 home offers nearly 4,000 square feet of elevated Pacific Northwest living with sweeping Mount Rainier views, unmatched privacy, and a setting that feels truly special. Tucked away on 2.75 secluded acres with a rare flat and usable yard, this quiet hillside retreat blends luxury, comfort, and functionality in a way few homes can.Inside, lofted ceilings and expansive windows flood the home with natural light while framing the surrounding landscape and frequent wildlife sightings. The open concept design was built for entertaining, featuring a stunning chef’s kitchen with quartz countertops, an oversized island, and seamless flow into the main living space. An additional entertaining area off the kitchen creates effortless indoor outdoor living opportunities year round, while the bonus room and loft area provide incredible flexibility for recreation, work, or guest space.The main level primary suite offers convenience and privacy, complemented by generous living spaces and a functional mud room designed for everyday living.Outside, enjoy beautifully maintained landscaping, peaceful surroundings, and breathtaking Mount Rainier views from your own private retreat. A 50 year roof adds long term peace of mind, and the home has already been pre-inspected for buyer convenience.A rare opportunity to own a private Pacific Northwest lifestyle property with views, acreage, modern construction, and a timeliness design
| Elementary School | Middle School | High School |
|---|---|---|
| Lake View Elementary | Cascade Mid | Auburn Snr High |
| Price History | |
|---|---|
| 5/29/2026 | Listed $1,749,000 |
| 6/18/2026 | 3$1,699,500 |
| 7/9/2026 | 3$1,649,500 |
| 8/13/2026 | 4$1,599,950 |
General Features
| Living Area | 3980 |
|---|---|
| Sewer | Septic Tank |
| Heating | 90%+ High Efficiency,Ductless,Forced Air,Heat Pump |
| Cooling | 90%+ High Efficiency,Central Air,Ductless,Forced Air,Heat Pump |
| Possession | Closing |
| Roof | Composition |
| Appliances | Dishwasher,Disposal,Double Oven,Refrigerator,Stove(s)/Range(s) |
| Security Features | Fully Fenced,Partially Fenced |
| Year Built | 2018 |
| View | Mountains,Territorial |
| Topography | Level |
| Levels | Two |
| Property Subtype | Single Family Residence |
| Tax Year | 2025 |
| County | King |
| New Construction | No |
| Property Type | Residential |
| HOA | No |
| Attached Garage | Yes |
| Subdivision Name | East Auburn |
| Facing Direction | North |
| Garage Y/N | Yes |
| Full Baths | 2 |
| Special Listing Conditions | None |
| Status | Active |
| Directions | From Hwy 18,W on Kent Kangley,S on Kent Blackdiamond Rd,S on Auburn Black Diamond rd,S on 196th Ave SE,E on 344th St,third home on the right once you reach the gravel |
| High School | Auburn Snr High |
| City | Auburn |
| Entry Location | Main |
| Senior Community Y/N | No |
| High School District | Auburn |
| MLS Area | 320 - Black Diamond/Maple Valley |
| Lot Size Units | Square Feet |
| Lot Size Square Feet | 119790 |
| Carport Y/N | No |
| Listing Terms | Cash,Conventional,FHA,VA Loan |
| Elementary School | Lake View Elementary |
| Land Lease Y/N | No |
| Tax Annual Amount | 14327 |
| Middle/Junior High School | Cascade Mid |
| Public Remarks | First time ever on the market,this extraordinary custom built 2019 home offers nearly 4,000 square feet of elevated Pacific Northwest living with sweeping Mount Rainier views,unmatched privacy,and a |
| Structure Type | House |
| Building Area Units | Square Feet |
| Builder Name | Lexar |
| Standard Status | Active |
| Property Style | 12 - 2 Story |
| NWM_ShowMapLink | Yes |
Interior Features
| Interior Amenities | Bath Off Primary,Dbl Pane/Storm Window,Dining Room,French Doors,Loft,Pantry,Sprinkler System,Vaulted Ceiling(s),Walk-In Closet(s),Wired for Generator |
|---|---|
| Basement | None |
| Flooring | See Remarks,Stone,Vinyl Plank,Carpet |
| Air Conditioning Y/N | Yes |
| Heating Y/N | Yes |
| Fireplace Y/N | No |
| Half Baths | 2 |
| Total Bedrooms | 4 |
| Main Level Bedrooms | 2 |
| Total Baths | 4 |
| Bedrooms Possible | 4 |
| Water Heater Location | garage |
| Power Production Type | Electric |
| Bedrooms Upper | 2 |
| Baths Half Main | 2 |
| Baths Full Upper | 1 |
| Baths Full Main | 1 |
| Bathrooms | 3 |
Exterior Features
| Exterior Amenities | Cement Planked,Wood Products |
|---|---|
| Vegetation | Garden Space,Wooded |
| Parking Features | Driveway,Attached Garage,RV Parking |
| Lot Features | Dead End Street,Paved,Secluded |
| Water Source | Shared Well |
| Total Parking | 3 |
| Inclusions | Dishwasher(s),Double Oven,Garbage Disposal,Refrigerator(s),Stove(s)/Range(s) |
| Foundation Details | Poured Concrete |
| Building Area Total | 3980 |
| Lot Size Acres | 2.75 |
| Waterfront Y/N | No |
| Covered Spaces | 3 |
| Irrigation Water Rights Y/N | No |
| Site Features | Cable TV,Electric Car Charging,Fenced-Fully,Fenced-Partially,High Speed Internet,Outbuildings,Patio,RV Parking,Sprinkler System |
Amenities
- Foreclosure
- Views
- Short Sale
- New Construction
- Adult 55+
- Lease To Own
- No HOA Fees
- Furnished
- Primary On Main
- Air Conditioning
- Seller Finance
- Green
- Fixer Upper
- Horse
- Golf
- Fireplace
- Deck
- Garage
- Basement
- Pool
Property vs Single Family Average in 98092
Price
Taxes
Year Built
Visits

