

Address
41 N Mardell Avenue, Hoodsport, WA
Price
$ 665,000
Property Attributes
- ID#2529728
- TypeSingle Family
- CountyMASON
- CityHoodsport
- AreaNw Mason County
- NeighborhoodHoliday Beach
- Zip98548
- Style2 Stories w/Bsmnt
- Year Built2025
- Taxes$ 3530
- Price$ 665,000
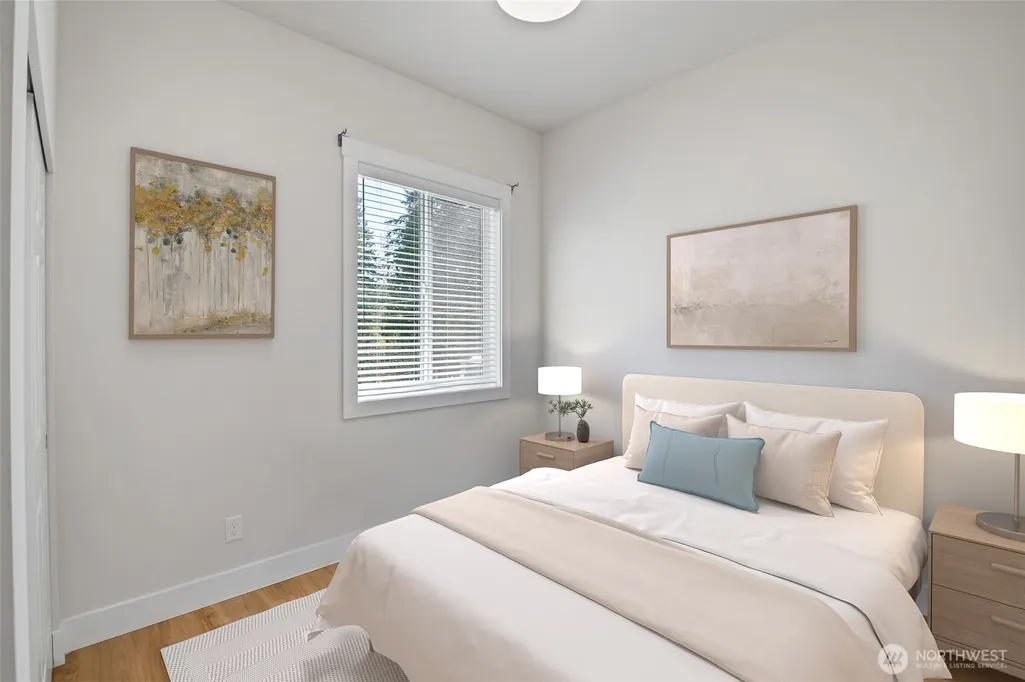
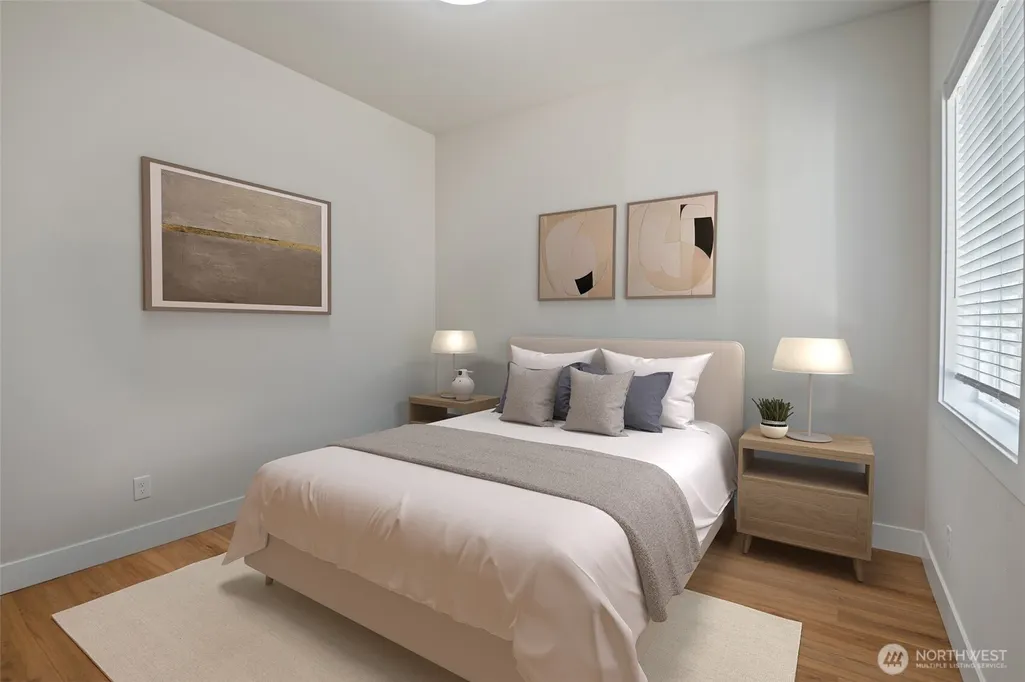
- Bedrooms3
- Full Bathrooms2
- Half Bathrooms0
- Sqr Footage2461
- Lot Size0.62 Acres
Data Source:
Northwest Multiple Listing Service (NWMLS)
Property Description
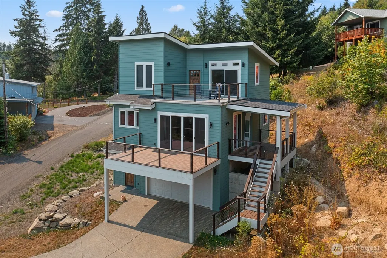
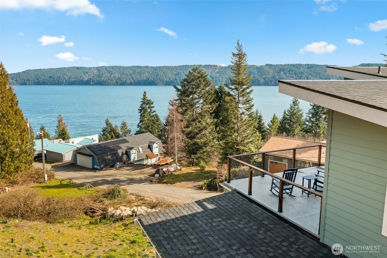
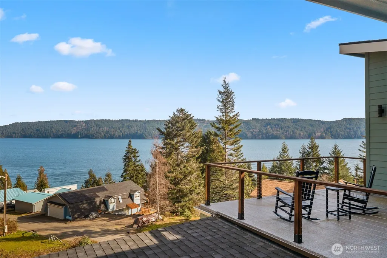
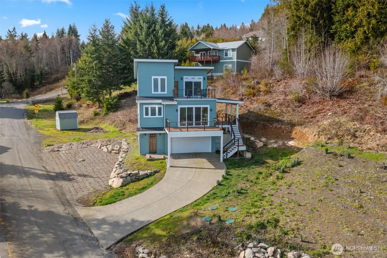
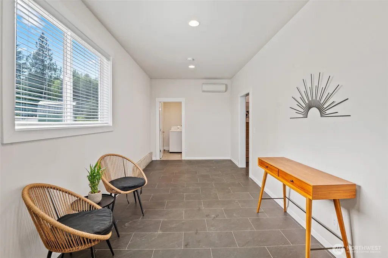
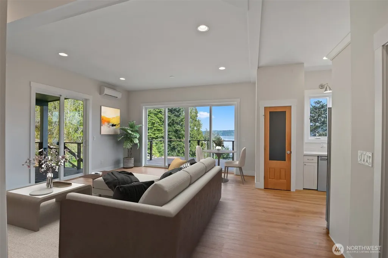
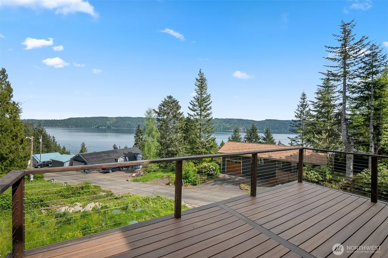
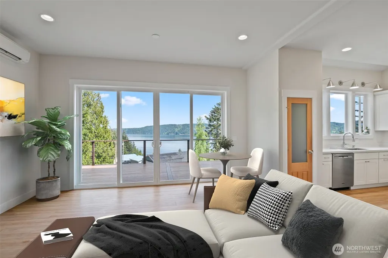
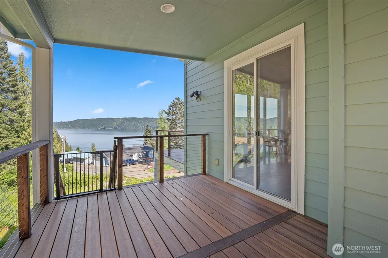
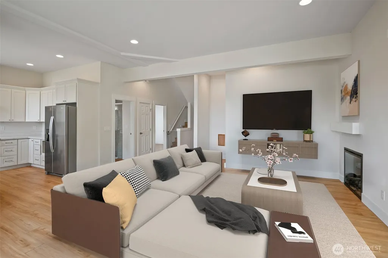
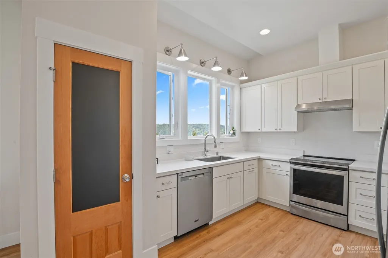
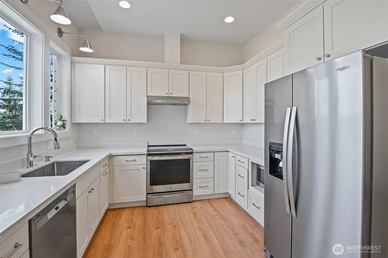
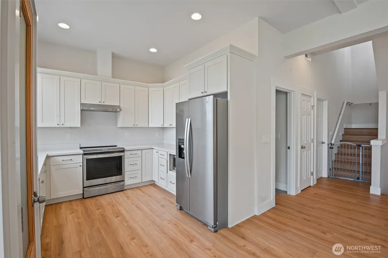
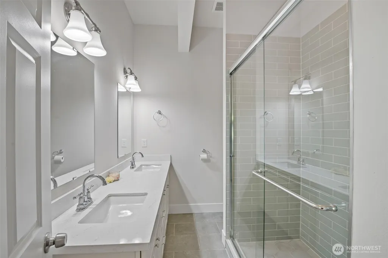
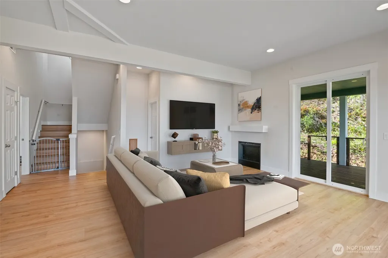
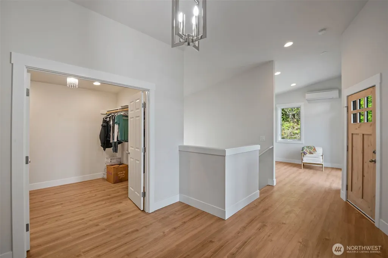
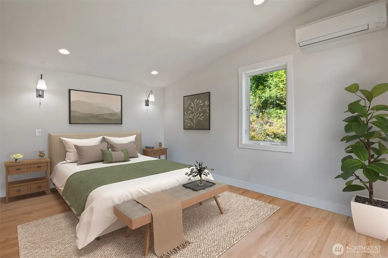
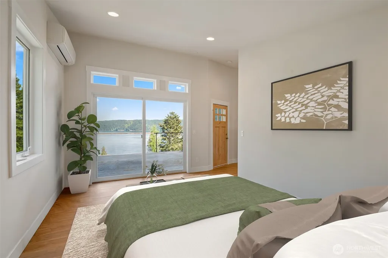
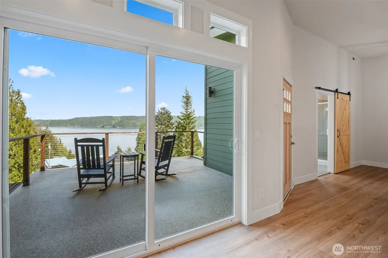
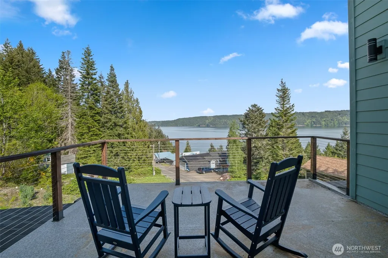
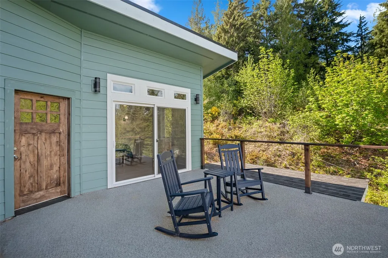
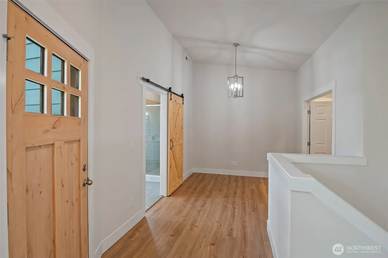
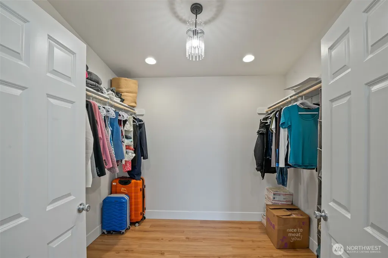
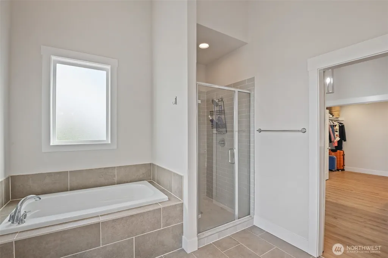
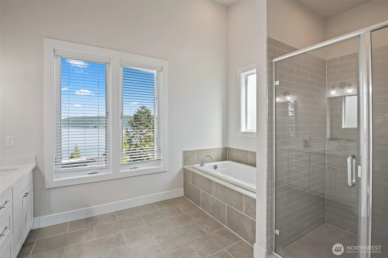
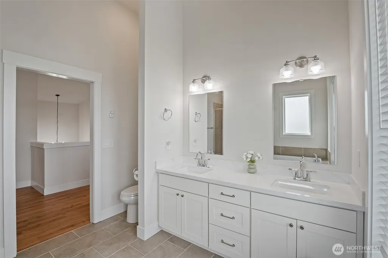
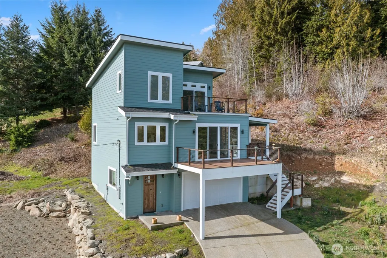
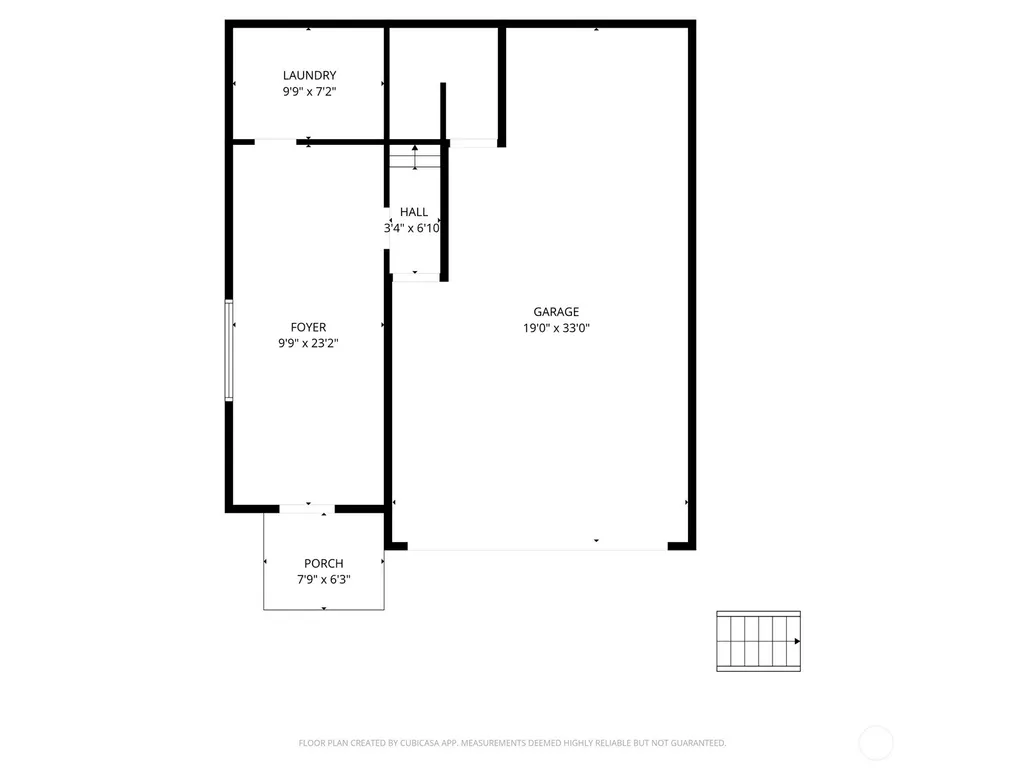
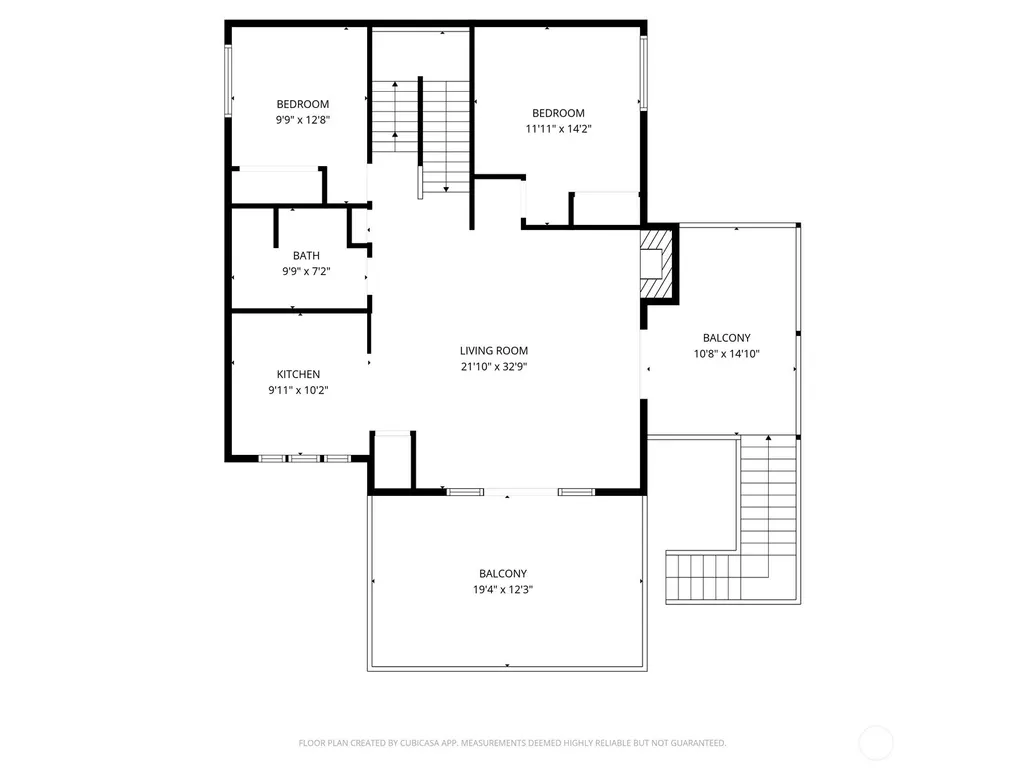
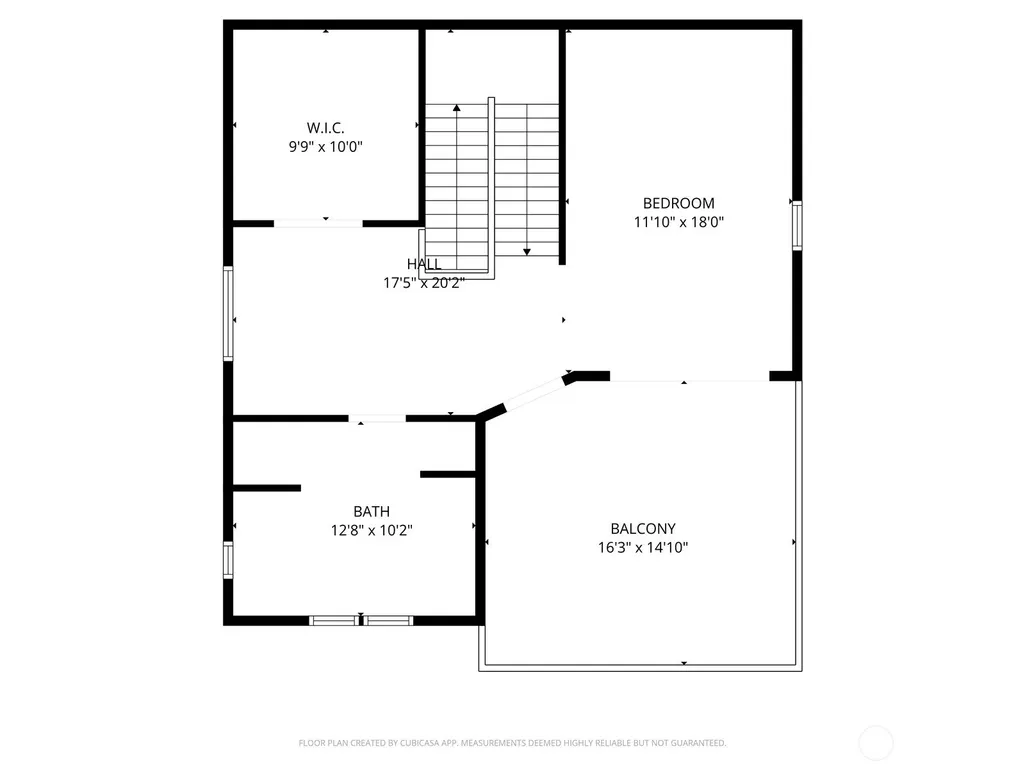
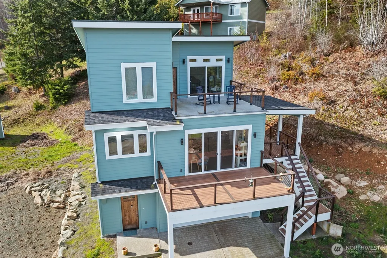
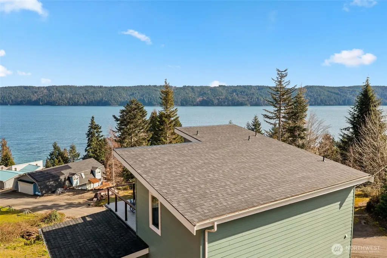
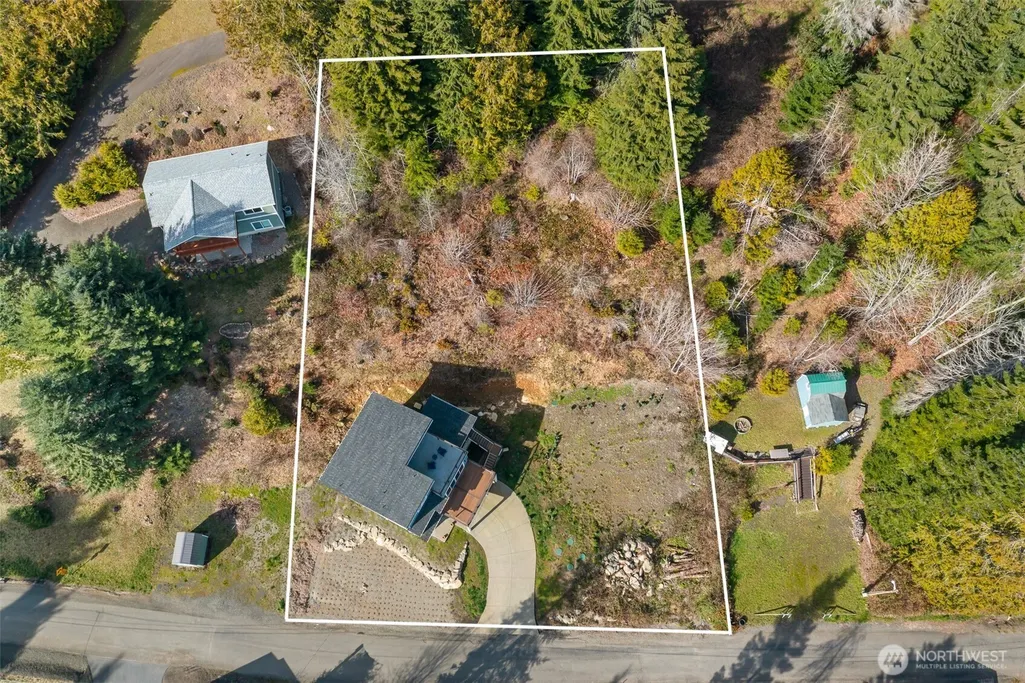
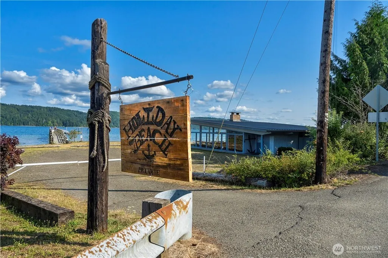
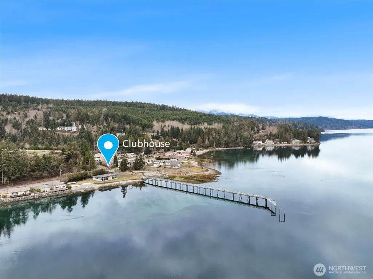
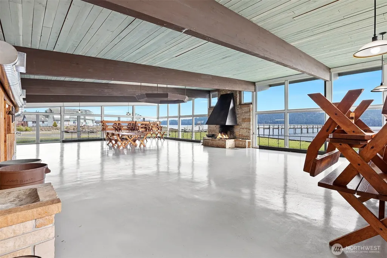
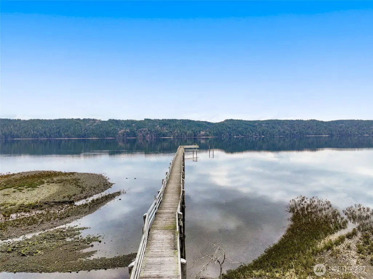
Perched above the sparkling waters of Hood Canal in the desirable Holiday Beach community, this custom-built home offers the perfect blend of modern luxury and PNW tranquility. Completed in 2025, this stunning 3-bedroom home was designed to capture panoramic views of Hood Canal. Expansive windows flood the home w/ natural light, while multiple covered & open-air decks create a seamless connection to the outdoors, offering incredible spaces for entertaining, al fresco dining, and peaceful evenings overlooking the water. The open-concept living area flows effortlessly into the beautifully appointed kitchen featuring sleek finishes, stainless appliances, and an inviting design ideal for entertaining or relaxing at home. The spacious primary suite feels like a private retreat with its own viewing deck, oversized walk-in closet, and spa-inspired bathroom complete with a soaking tub positioned to enjoy the views. A massive tandem garage offers room for up to 3 vehicles, boat storage, jet skis, or recreational gear. Situated on a large .62 acre lot along a quiet dead-end street w/ access to thousands of acres of DNR land for recreation & exploration. Holiday Beach amenities include private beach access with tideland rights for clam & oyster gathering, plus a clubhouse ideal for celebrations & events. Whether you're searching for a full-time residence or the ultimate Hood Canal retreat, this exceptional property offers the lifestyle people dream about on the shores of Hood Canal.
| Elementary School | Middle School | High School |
|---|---|---|
| Hood Canal Elem& Jnr | Hood Canal Elem& Jnr | Shelton High |
| Price History | |
|---|---|
| 5/29/2026 | Listed $725,000 |
| 6/12/2026 | 3$710,000 |
| 7/3/2026 | 3$689,950 |
| 7/31/2026 | 1$685,900 |
| 8/14/2026 | 4$665,000 |
General Features
| Living Area | 2461 |
|---|---|
| Sewer | Septic Tank |
| Heating | Ductless,Heat Pump,Wall Furnace |
| Cooling | Ductless,Heat Pump |
| Possession | Closing |
| Roof | Composition |
| Appliances | Dishwasher,Microwave,Refrigerator,Stove(s)/Range(s) |
| HOA Fee | 900 |
| Association Fee Includes | Common Area Maintenance,See Remarks |
| Year Built | 2025 |
| View | Canal,Mountains,Partial,Territorial |
| Topography | Partial Slope |
| Levels | Two |
| Property Subtype | Single Family Residence |
| Tax Year | 2026 |
| Community Features | CCRs,Club House,Park |
| Assoc Fee Paid Per | Annually |
| County | Mason |
| New Construction | No |
| Property Type | Residential |
| HOA | Yes |
| Attached Garage | Yes |
| Subdivision Name | Holiday Beach |
| Garage Y/N | Yes |
| Full Baths | 1 |
| Special Listing Conditions | None |
| Status | Active |
| Directions | From Hoodsport head N on Hwy 101 for 2 Miles and turn left on N Virginia Ave. Go up the hill and right on Mardell. Property on your left |
| High School | Shelton High |
| City | Hoodsport |
| Entry Location | Lower |
| Senior Community Y/N | No |
| High School District | Hood Canal #404 |
| MLS Area | 178 - Nw Mason County |
| Lot Size Units | Square Feet |
| Lot Size Square Feet | 27007 |
| Carport Y/N | No |
| Listing Terms | Cash,Conventional,FHA,USDA Loan,VA Loan |
| Elementary School | Hood Canal Elem& Jnr |
| Land Lease Y/N | No |
| Tax Annual Amount | 3530.17 |
| Middle/Junior High School | Hood Canal Elem& Jnr |
| Property Condition | Very Good |
| Public Remarks | Perched above the sparkling waters of Hood Canal in the desirable Holiday Beach community,this custom-built home offers the perfect blend of modern luxury and PNW tranquility. Completed in 2025,this |
| Virtual Tour | https://www.tourfactory.com/idxr3244976 |
| Structure Type | House |
| Building Area Units | Square Feet |
| Standard Status | Active |
| Water Company | PUD 1 |
| Property Style | 18 - 2 Stories w/Bsmnt |
| NWM_ShowMapLink | Yes |
Interior Features
| Interior Amenities | Bath Off Primary,Dbl Pane/Storm Window,Fireplace,Jetted Tub,Vaulted Ceiling(s),Walk-In Closet(s),Water Heater |
|---|---|
| Basement | Daylight |
| Flooring | Ceramic Tile,Laminate |
| Total Fireplaces | 1 |
| Fireplace Features | Electric |
| Air Conditioning Y/N | Yes |
| Heating Y/N | Yes |
| Fireplace Y/N | Yes |
| 3/4 Baths | 1 |
| Total Bedrooms | 3 |
| Main Level Bedrooms | 2 |
| Total Baths | 2 |
| Bedrooms Possible | 3 |
| Water Heater Type | Electric |
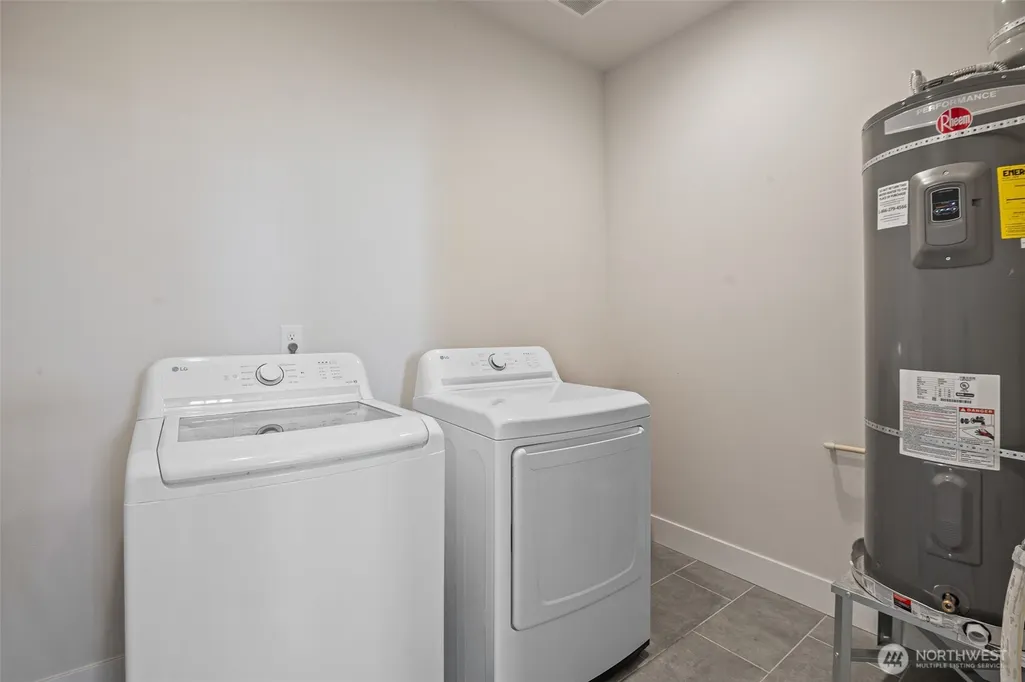
| Water Heater Location | Utility Room |
| Fireplaces Main | 1 |
| Power Production Type | Electric |
| Baths Three Quarter Main | 1 |
| Bedrooms Upper | 1 |
| Baths Full Upper | 1 |
| Bathrooms | 1.75 |
Exterior Features
| Exterior Amenities | Cement Planked |
|---|---|
| Vegetation | Brush,Garden Space,Wooded |
| Parking Features | Driveway,Attached Garage,Off Street,RV Parking |
| Lot Features | Dead End Street,Paved |
| Water Source | Community |
| Total Parking | 9 |
| Inclusions | Dishwasher(s),Microwave(s),Refrigerator(s),Stove(s)/Range(s) |
| Foundation Details | Poured Concrete |
| Building Area Total | 2461 |
| Lot Size Acres | 0.62 |
| Waterfront Y/N | No |
| Covered Spaces | 3 |
| Irrigation Water Rights Y/N | No |
| Site Features | Cable TV,Deck,Electric Car Charging,High Speed Internet,Patio,Rooftop Deck,RV Parking |
| Parking Uncovered Total | 6 |
Amenities
- Foreclosure
- Views
- Short Sale
- New Construction
- Adult 55+
- Lease To Own
- No HOA Fees
- Furnished
- Primary On Main
- Air Conditioning
- Seller Finance
- Green
- Fixer Upper
- Horse
- Golf
- Fireplace
- Deck
- Garage
- Basement
- Pool
Property vs Single Family Average in 98548
Price
Taxes
Year Built
Visits

