

Address
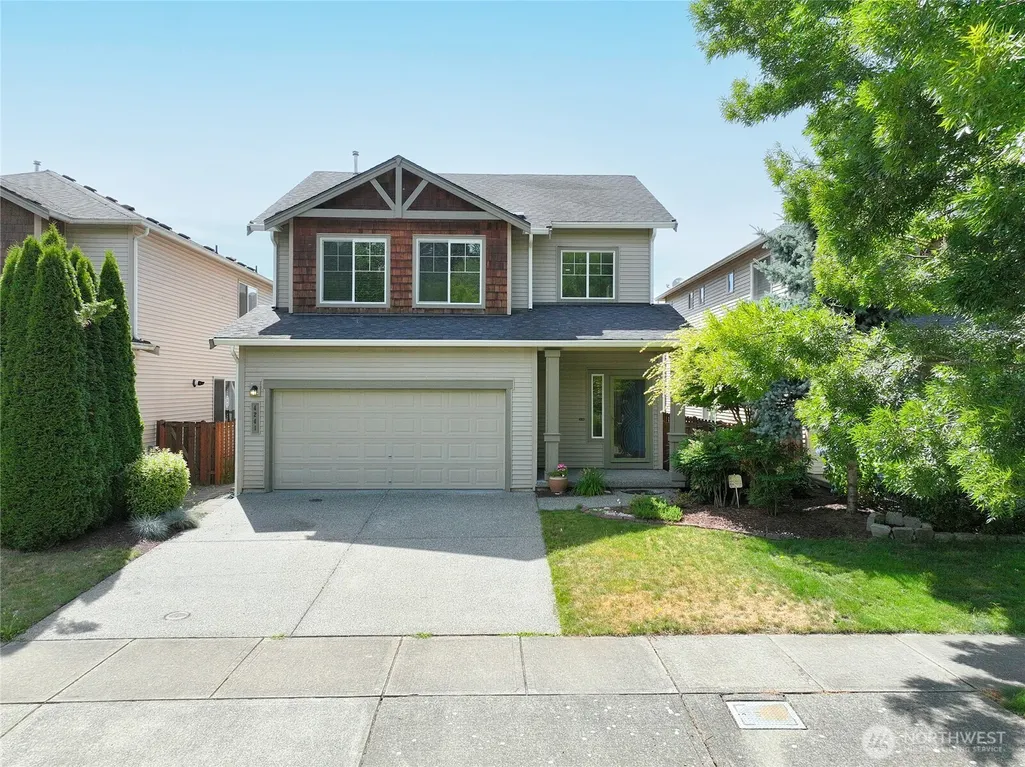
4241 R Street Ne, Auburn, WA
Price
$ 686,000
Property Attributes
- ID#2529426
- TypeSingle Family
- CountyKING
- CityAuburn
- AreaAuburn
- NeighborhoodNorth East Auburn
- Zip98002
- Style2 Story
- Year Built2014
- Taxes$ 7843
- Price$ 686,000
- Bedrooms4
- Full Bathrooms3
- Half Bathrooms0
- Sqr Footage2166
- Lot Size0.0918 Acres
Data Source:
Northwest Multiple Listing Service (NWMLS)
Property Description
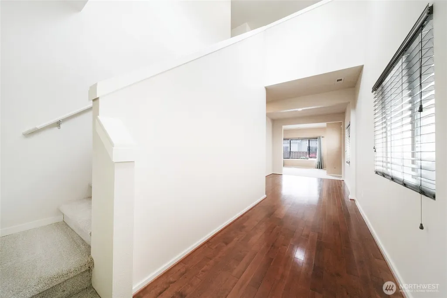
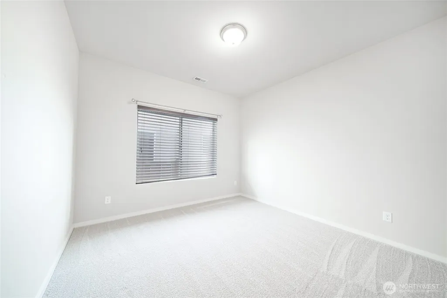
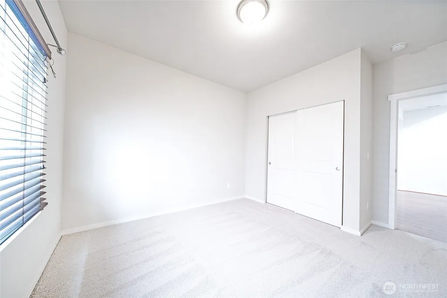
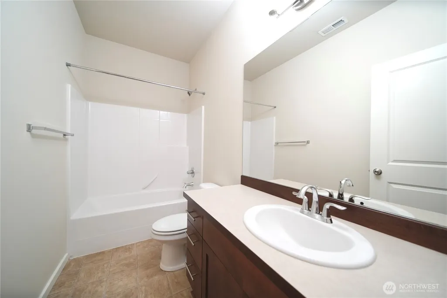
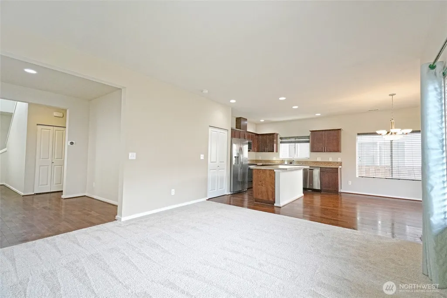
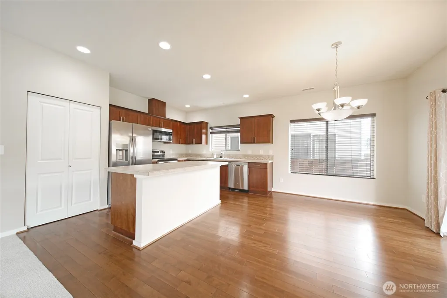
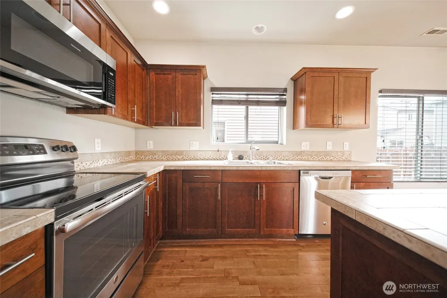
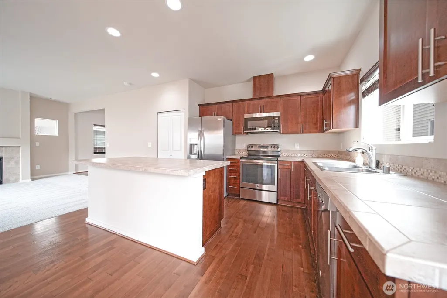
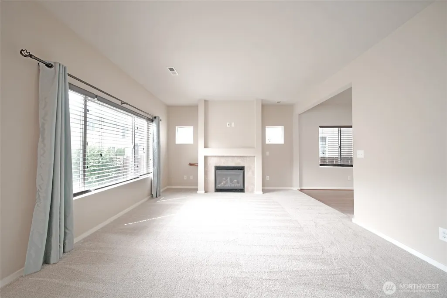
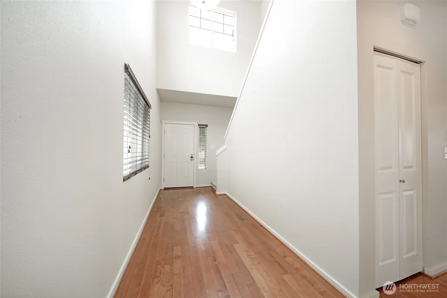
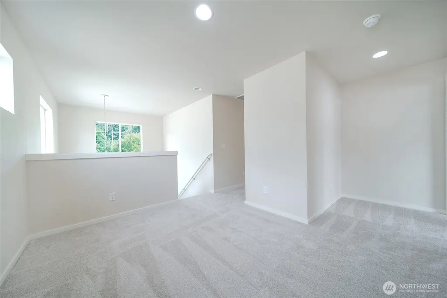
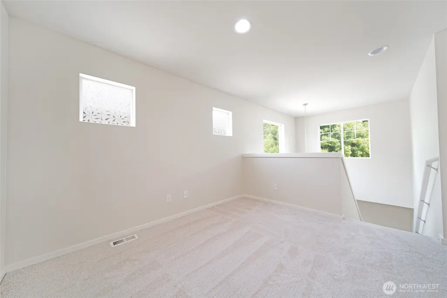
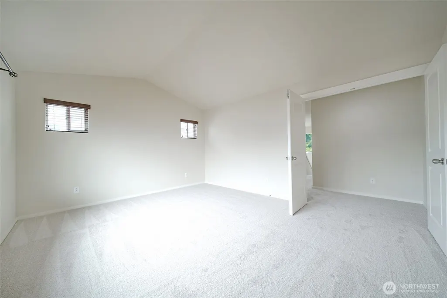
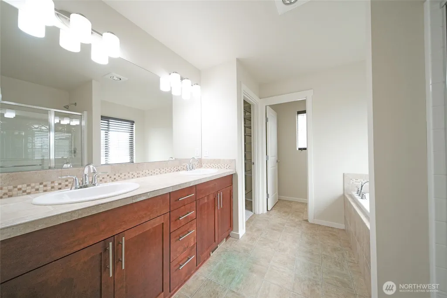
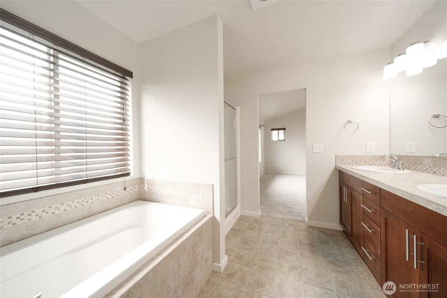
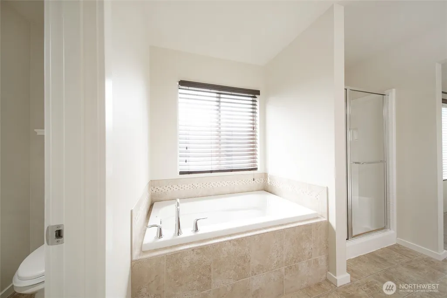
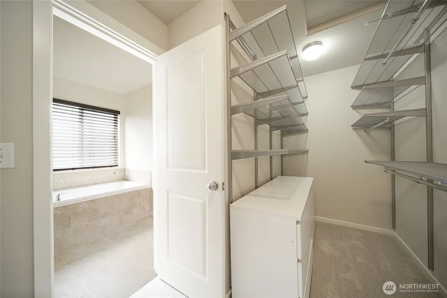
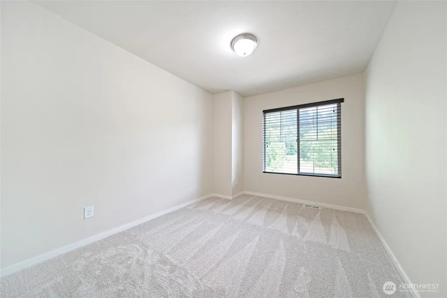
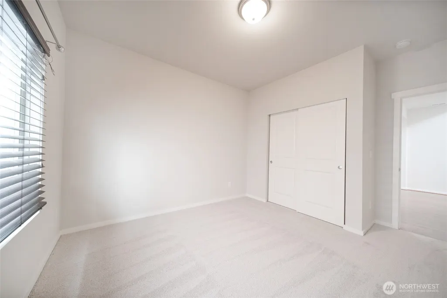
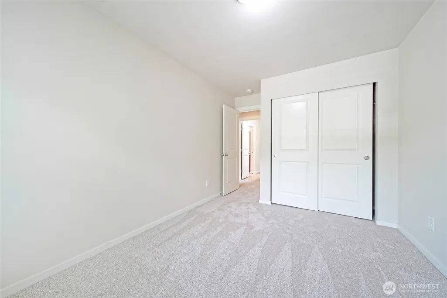
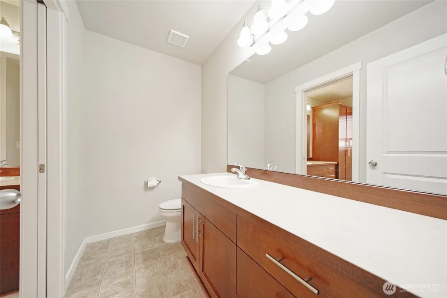
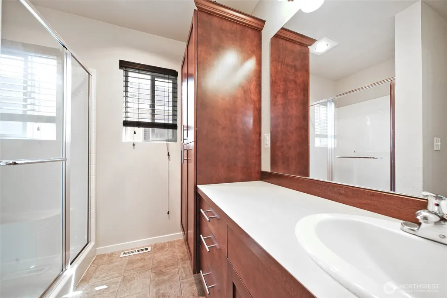
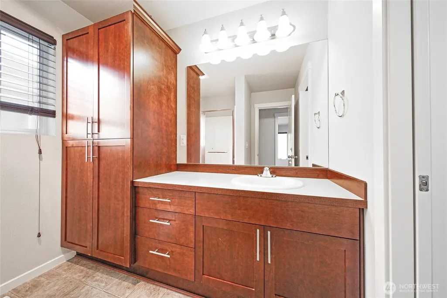
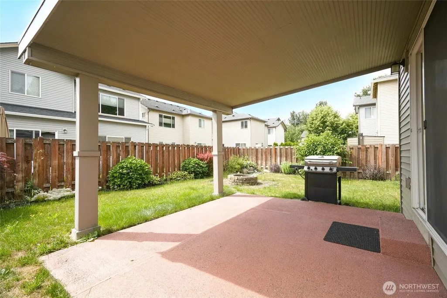
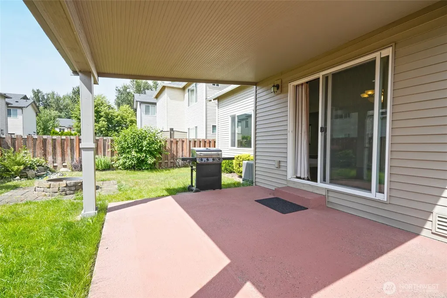
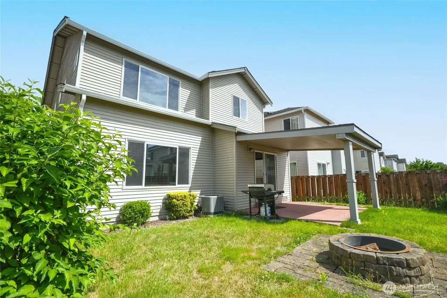
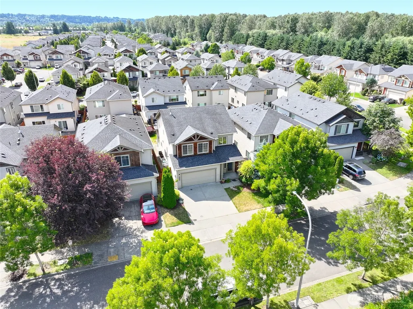
Tucked away on a greenbelt with trails along the Green River and 10 minutes from downtown Auburn, this 2014-built home feels like a retreat, not a subdivision. Fresh interior paint, original hardwoods, brand-new carpet, & over $20k in recent updates mean you can move in confidently & host a summer get-together in the backyard on day one. The main floor flows seamlessly through the sunny entryway. A main-floor bedroom, a hallway full bath, & an airy great room anchored by a gas fireplace, eat-in kitchen, & sliders opening to a custom-built covered patio, with architectural columns professionally constructed & structurally built to the home to create an outdoor living room. On the patio, you’ll find a custom brick fire pit, gorgeous mature landscaping, & thoughtful walkways. It's an outdoor space designed to enhance your morning coffee, afternoon gardening, or evening entertaining all year-round. Upstairs, two bedrooms share a Jack & Jill bathroom, a functional loft space, & a spa-like primary suite, with a 5-piece bathroom set & a large walk-in closet with custom shelving designed by Classic Closets. Lovingly maintained by its original owner, this move-in-ready home reflects meticulous care, quality craftsmanship, & thoughtful design throughout. A private dead-end street, low HOA dues, central AC, hardwoods throughout, custom finishes, & a large two-car garage complete the package.
| Elementary School | Middle School | High School |
|---|---|---|
| Evergreen Heights El Elementary School | Cascade Mid | Auburn Riverside Hig High School |
| Price History | |
|---|---|
| 7/7/2026 | Listed $700,000 |
| 7/29/2026 | 2$686,000 |
General Features
| Living Area | 2166 |
|---|---|
| Sewer | Sewer Connected |
| Heating | Forced Air |
| Cooling | Central Air,Forced Air |
| Possession | Closing |
| Roof | Composition |
| Appliances | Dishwasher,Disposal,Dryer,Microwave,Refrigerator,Stove(s)/Range(s),Washer |
| HOA Fee | 45 |
| Security Features | Fully Fenced |
| Year Built | 2014 |
| View | River |
| Topography | Level |
| Levels | Two |
| Property Subtype | Single Family Residence |
| Tax Year | 2025 |
| Community Features | Park,Playground,Trail(s) |
| Assoc Fee Paid Per | Monthly |
| County | King |
| New Construction | No |
| Property Type | Residential |
| HOA | Yes |
| Attached Garage | Yes |
| Subdivision Name | North East Auburn |
| Facing Direction | East |
| Garage Y/N | Yes |
| Full Baths | 3 |
| Special Listing Conditions | None |
| Status | Active |
| Directions | From HWY 167,take 277th St. exit. East on 277th St. Right on I St. NE. Left on 42nd Pl NE. Left on 43rd St NE. Follow around the corner,house is 3rd in from the corner. GPS works fine! |
| High School | Auburn Riverside Hig |
| City | Auburn |
| Entry Location | Main |
| Senior Community Y/N | No |
| High School District | Auburn |
| MLS Area | 310 - Auburn |
| Lot Size Units | Square Feet |
| Lot Size Square Feet | 4000 |
| Carport Y/N | No |
| Listing Terms | Cash,Conventional,FHA,VA Loan |
| Elementary School | Evergreen Heights El |
| Land Lease Y/N | No |
| Tax Annual Amount | 7843 |
| Middle/Junior High School | Cascade Mid |
| Public Remarks | Tucked away on a greenbelt with trails along the Green River and 10 minutes from downtown Auburn,this 2014-built home feels like a retreat,not a subdivision. Fresh interior paint,original hardwoo |
| Virtual Tour | https://www.youtube.com/watch?v=ldrn2L4Eu2w |
| Structure Type | House |
| Building Area Units | Square Feet |
| Standard Status | Active |
| Water Company | City of Auburn |
| Property Style | 12 - 2 Story |
| NWM_ShowMapLink | Yes |
Interior Features
| Interior Amenities | Dbl Pane/Storm Window,Dining Room,Fireplace,French Doors,Loft,Walk-In Closet(s) |
|---|---|
| Basement | None |
| Total Fireplaces | 1 |
| Fireplace Features | Gas |
| Air Conditioning Y/N | Yes |
| Heating Y/N | Yes |
| Fireplace Y/N | Yes |
| Total Bedrooms | 4 |
| Main Level Bedrooms | 1 |
| Total Baths | 3 |
| Fireplaces Main | 1 |
| Power Production Type | Electric,Natural Gas |
| Bedrooms Upper | 3 |
| Baths Full Upper | 2 |
| Baths Full Main | 1 |
| Bathrooms | 3 |
Exterior Features
| Exterior Amenities | Cement Planked,Wood |
|---|---|
| Vegetation | Garden Space |
| Parking Features | Attached Garage |
| Lot Features | Cul-De-Sac,Curbs,Dead End Street,Paved,Secluded,Sidewalk |
| Water Source | Public |
| Total Parking | 4 |
| Inclusions | Dishwasher(s),Dryer(s),Garbage Disposal,Microwave(s),Refrigerator(s),Stove(s)/Range(s),Washer(s) |
| Foundation Details | Poured Concrete |
| Building Area Total | 2166 |
| Lot Size Acres | 0.0918 |
| Waterfront Y/N | No |
| Covered Spaces | 2 |
| Irrigation Water Rights Y/N | No |
| Site Features | Fenced-Fully,High Speed Internet,Outdoor Fireplace,Patio |
| Parking Uncovered Total | 2 |
Amenities
- Foreclosure
- Views
- Short Sale
- New Construction
- Adult 55+
- Lease To Own
- No HOA Fees
- Furnished
- Primary On Main
- Air Conditioning
- Seller Finance
- Green
- Fixer Upper
- Horse
- Golf
- Fireplace
- Deck
- Garage
- Basement
- Pool
Property vs Single Family Average in 98002
Price
Taxes
Year Built
Visits
In The Neighborhood
Auburn
$ 649,990
- Type
- Single Family | Active
- Size
- 1,752 SqFt
- Rooms
- 4 Beds + 2.5 Baths
 Listed by: Best Choice Realty LLC
Auburn
$ 684,500
- Type
- Single Family | Active
- Size
- 2,166 SqFt
- Rooms
- 5 Beds + 3 Baths
Listed by: KW Mountains to Sound Realty
Auburn
$ 594,950
- Type
- Single Family | Active
- Size
- 2,117 SqFt
- Rooms
- 4 Beds + 3 Baths
Listed by: Coldwell Banker Danforth
