



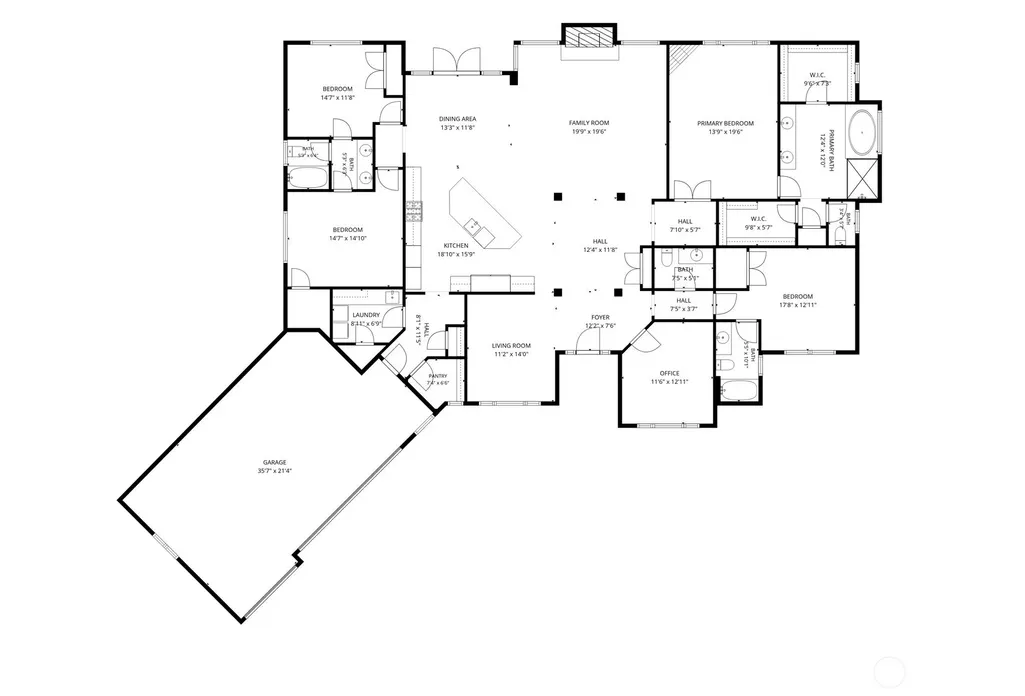
Address
30418 219th Way Se, Black Diamond, WA
Price
$ 1,450,000
Property Attributes
- ID#2529422
- TypeSingle Family
- CountyKING
- CityBlack Diamond
- AreaBlack Diamond-Maple Valley
- NeighborhoodLake Sawyer
- Zip98010
- StyleContemporary
- Year Built2008
- Taxes$ 14204
- Price$ 1,450,000
- Bedrooms4
- Full Bathrooms3
- Half Bathrooms1
- Sqr Footage3240
- Lot Size1.592 Acres
Data Source:
Northwest Multiple Listing Service (NWMLS)
Property Description
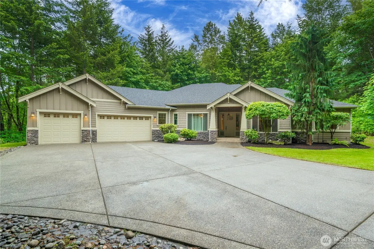
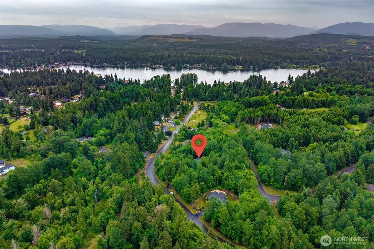
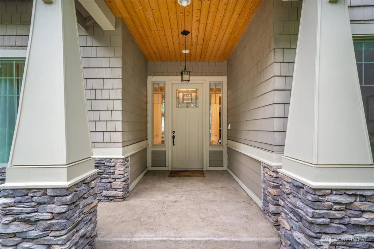
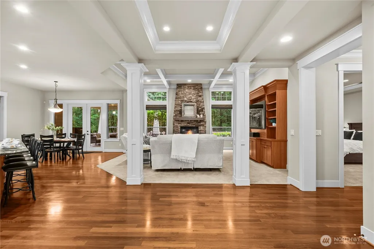
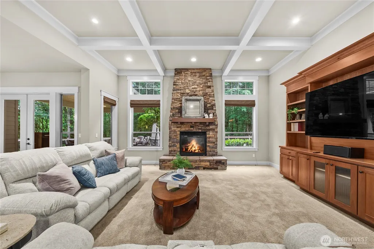
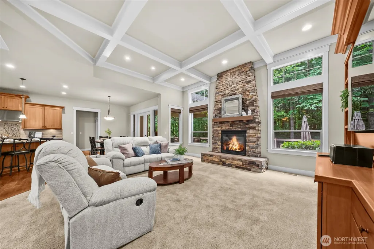
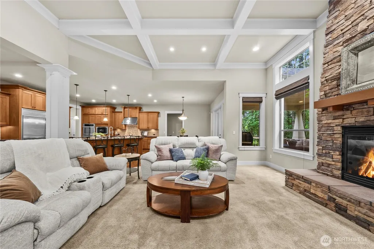
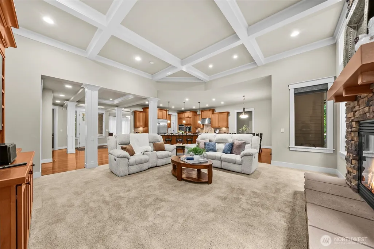
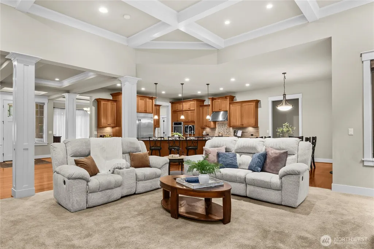
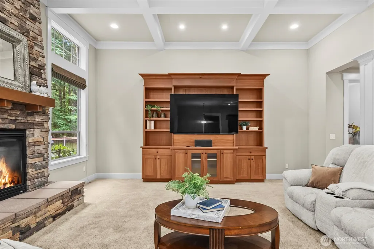
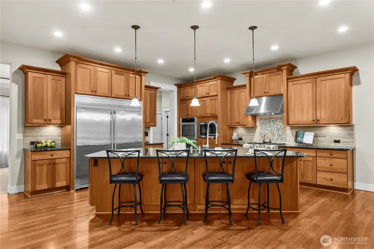
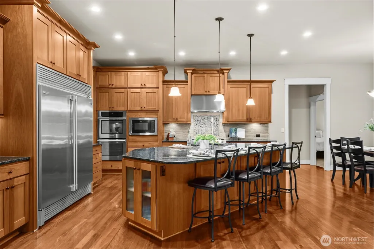
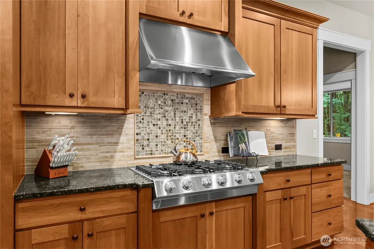
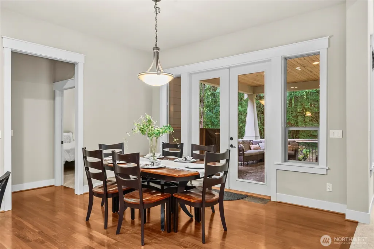
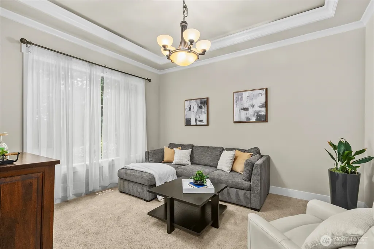
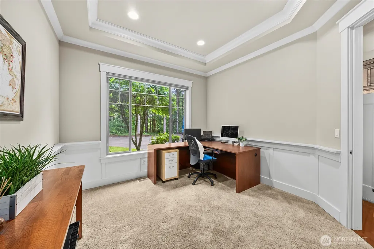
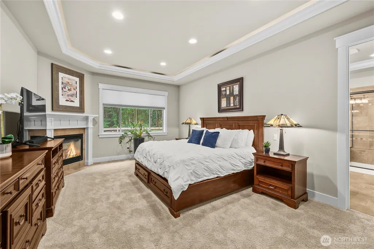
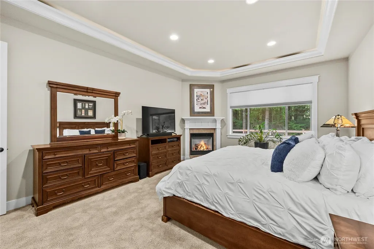
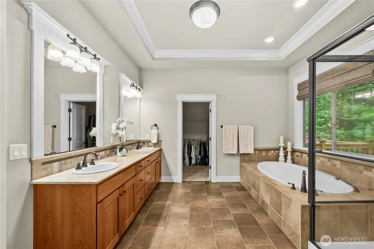
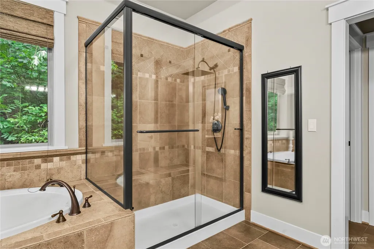
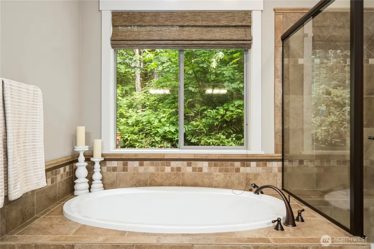
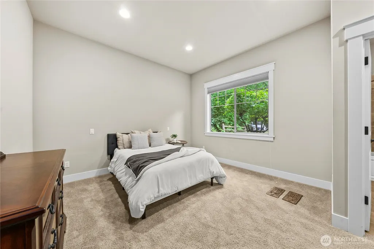
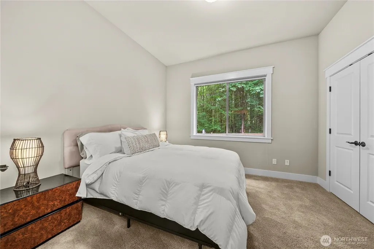
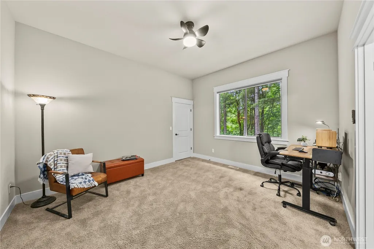
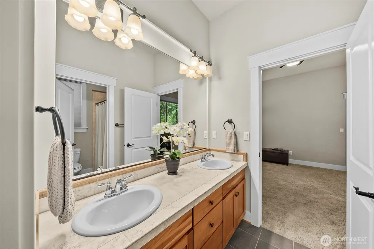
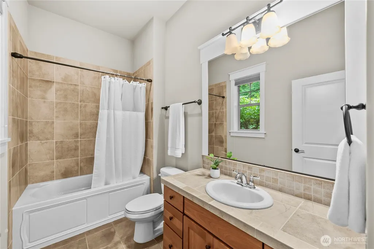
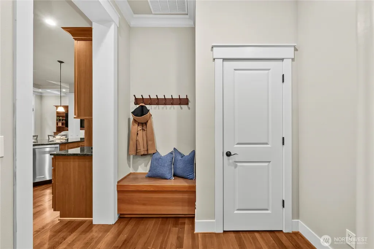
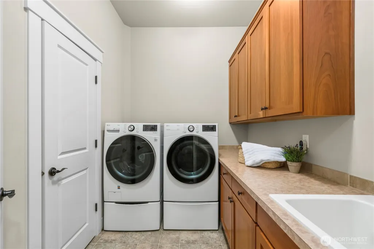
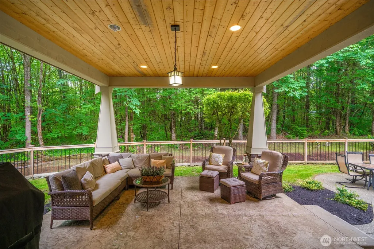
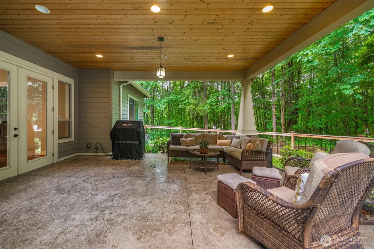
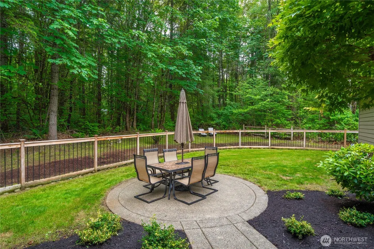
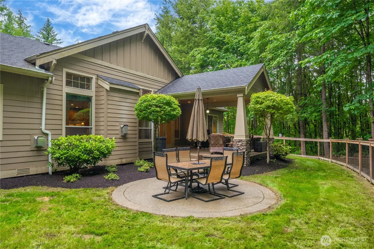
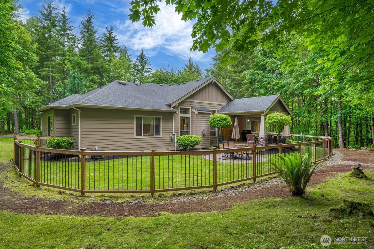
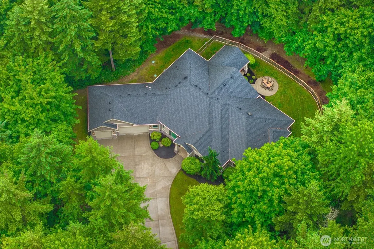
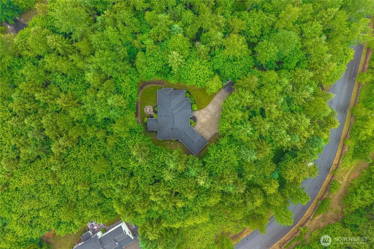
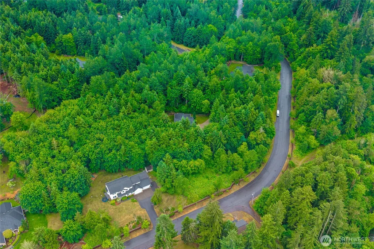
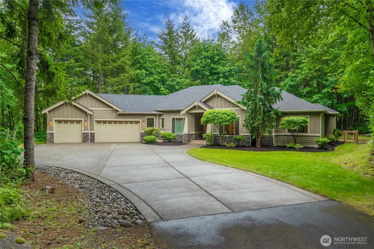
Tucked away in The Reserve at Lake Sawyer, this custom-built Craftsman rambler offers privacy, space, and timeless design on 1.59 wooded acres. A long private driveway leads to a beautifully maintained home with peaceful forest views. Inside, a slate entry opens to warm hardwood floors, classic millwork, coffered and vaulted ceilings, French doors all drenched in natural light. The great room is anchored by a floor-to-ceiling stone fireplace and custom built-ins, creating an inviting gathering space just off the kitchen and dining room. The chef’s kitchen features a large granite island, rich wood cabinetry, Electrolux appliances, double ovens, gas range, walk-in pantry, wine fridge, and an expansive refrigerator. The spacious primary suite is its own retreat with a fireplace, dual walk-in closets, and a 5-piece bath with soaking tub, tiled shower, and dual vanity. Three additional bedrooms include a guest suite with full bath and two bedrooms connected by a Jack-and-Jill bathroom, while the den/office, formal sitting room, and large utility room add flexible space. Enjoy central A/C, a sprinkler system, central vacuum ready, RV parking, partially fenced grounds, a 3-car garage, and a secluded setting close to Lake Sawyer, trails, parks, and Black Diamond conveniences. With quality finishes, a covered outdoor living space with peaceful forest views, and room to spread out, this home delivers the privacy and comfort buyers hope to find in the Lake Sawyer area.
| Elementary School | Middle School | High School |
|---|---|---|
| Sawyer Woods Elem | Buyer To Verify Middle School | Kentlake High |
| Price History | |
|---|---|
| 6/11/2026 | Listed $1,499,950 |
| 6/29/2026 | 4$1,450,000 |
General Features
| Living Area | 3240 |
|---|---|
| Sewer | Septic Tank |
| Heating | Forced Air,High Efficiency (Unspecified) |
| Cooling | Central Air |
| Possession | Closing,Negotiable |
| Roof | Composition |
| Appliances | Dishwasher,Double Oven,Dryer,Microwave,Refrigerator,Stove(s)/Range(s),Washer |
| HOA Fee | 108 |
| Association Fee Includes | Common Area Maintenance,Road Maintenance |
| Architectural Style | Contemporary |
| Security Features | Partially Fenced,Security System |
| Year Built | 2008 |
| View | Territorial |
| Topography | Level |
| Levels | One |
| Property Subtype | Single Family Residence |
| Tax Year | 2025 |
| Community Features | CCRs |
| Building Name | The Meadows At Lake Sawyer |
| Assoc Fee Paid Per | Monthly |
| County | King |
| New Construction | No |
| Property Type | Residential |
| HOA | Yes |
| Attached Garage | Yes |
| Subdivision Name | Lake Sawyer |
| Garage Y/N | Yes |
| Full Baths | 3 |
| Special Listing Conditions | None |
| Status | Active |
| Directions | Kent Kangley turn right on 216th stay on this road,turn right on 304th house is on left side at next bend in street. |
| High School | Kentlake High |
| City | Black Diamond |
| Entry Location | Main |
| Senior Community Y/N | No |
| High School District | Kent |
| MLS Area | 320 - Black Diamond/Maple Valley |
| Lot Size Units | Square Feet |
| Lot Size Square Feet | 69347 |
| Carport Y/N | No |
| Listing Terms | Cash,Conventional,VA Loan |
| Elementary School | Sawyer Woods Elem |
| Land Lease Y/N | No |
| Tax Annual Amount | 14204 |
| Middle/Junior High School | Buyer To Verify |
| Property Condition | Very Good |
| Public Remarks | Tucked away in The Reserve at Lake Sawyer,this custom-built Craftsman rambler offers privacy,space,and timeless design on 1.59 wooded acres. A long private driveway leads to a beautifully maintained |
| Virtual Tour | https://player.vimeo.com/video/1199897586?h=e2e7375b8c |
| Structure Type | House |
| Building Area Units | Square Feet |
| Standard Status | Active |
| Water Company | Covington Water District |
| Property Style | 10 - 1 Story |
| NWM_ShowMapLink | Yes |
Interior Features
| Interior Amenities | Bath Off Primary,Ceiling Fan(s),Dbl Pane/Storm Window,Dining Room,Fireplace,Fireplace (Primary Bedroom),French Doors,Pantry,Security System,Vaulted Ceiling(s),Walk-In Closet(s),Water Heater,Wine/Beve |
|---|---|
| Basement | None |
| Flooring | Ceramic Tile,Hardwood,Carpet |
| Total Fireplaces | 2 |
| Fireplace Features | Gas |
| Air Conditioning Y/N | Yes |
| Heating Y/N | Yes |
| Fireplace Y/N | Yes |
| Half Baths | 1 |
| Total Bedrooms | 4 |
| Main Level Bedrooms | 4 |
| Total Baths | 4 |
| Bedrooms Possible | 4 |
| Water Heater Type | Gas |
| Water Heater Location | Garage |
| Fireplaces Main | 2 |
| Power Production Type | Electric,Natural Gas |
| Baths Half Main | 1 |
| Baths Full Main | 3 |
| Bathrooms | 3.5 |
Exterior Features
| Exterior Amenities | Cement/Concrete,Stone,Wood |
|---|---|
| Vegetation | Garden Space,Wooded |
| Parking Features | Driveway,Attached Garage,RV Parking |
| Lot Features | Open Space,Paved,Secluded |
| Water Source | Public |
| Total Parking | 9 |
| Inclusions | Dishwasher(s),Double Oven,Dryer(s),Microwave(s),Refrigerator(s),Stove(s)/Range(s),Washer(s) |
| Foundation Details | Poured Concrete |
| Building Area Total | 3240 |
| Lot Size Acres | 1.592 |
| Waterfront Y/N | No |
| Covered Spaces | 3 |
| Irrigation Water Rights Y/N | No |
| Site Features | Cable TV,Fenced-Partially,Gas Available,High Speed Internet,Patio,RV Parking,Sprinkler System |
| Parking Uncovered Total | 6 |
| Lot Number | 3 |
Amenities
- Foreclosure
- Views
- Short Sale
- New Construction
- Adult 55+
- Lease To Own
- No HOA Fees
- Furnished
- Primary On Main
- Air Conditioning
- Seller Finance
- Green
- Fixer Upper
- Horse
- Golf
- Fireplace
- Deck
- Garage
- Basement
- Pool
Property vs Single Family Average in 98010
Price
Taxes
Year Built
Visits
In The Neighborhood
Open House
Black Diamond
$ 1,050,000
- Type
- Single Family | Active
- Size
- 2,140 SqFt
- Rooms
- 4 Beds + 2 Baths
 Listed by: KW Mountains to Sound Realty
Just Listed
Black Diamond
$ 1,300,000
- Type
- Single Family | Active
- Size
- 750 SqFt
- Rooms
- 2 Beds + 1 Baths
Listed by: Windermere Real Estate/East
Black Diamond
$ 639,950
- Type
- Single Family | Active
- Size
- 1,060 SqFt
- Rooms
- 3 Beds + 1 Baths
Listed by: Better Homes and Gardens RE PC
Kent
$ 674,950
- Type
- Single Family | Active
- Size
- 1,870 SqFt
- Rooms
- 3 Beds + 2.5 Baths
Listed by: Real Broker LLC
Black Diamond
$ 1,299,500
- Type
- Single Family | Active
- Size
- 1,460 SqFt
- Rooms
- 3 Beds + 2 Baths
Listed by: John L. Scott, Inc
