

Address
9326 California Avenue Sw, Seattle, WA
Price
$ 1,349,500
Property Attributes
- ID#2529339
- TypeSingle Family
- CountyKING
- CitySeattle
- AreaWest Seattle
- NeighborhoodLincoln Park
- Zip98136
- StyleMid-Century Modern
- Year Built1940
- Taxes$ 11256
- Price$ 1,349,500
- Bedrooms3
- Full Bathrooms3
- Half Bathrooms0
- Sqr Footage1530
- Lot Size0.4959 Acres
Data Source:
Northwest Multiple Listing Service (NWMLS)
Property Description
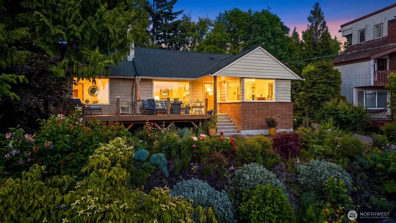
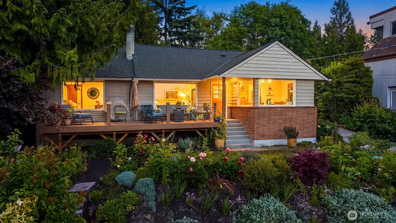
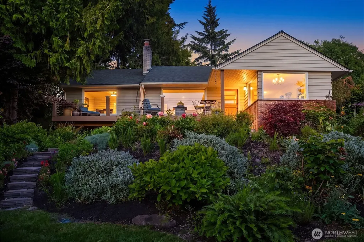
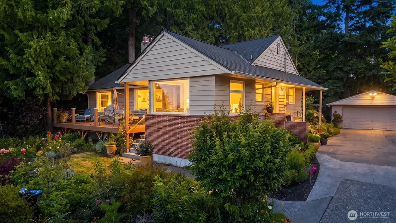
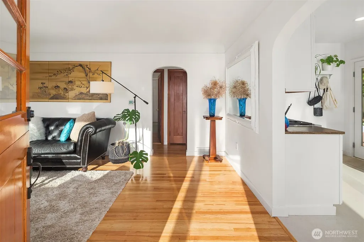
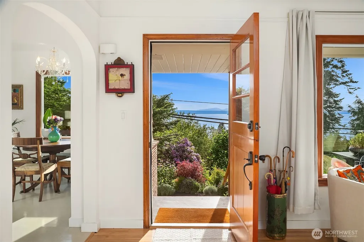
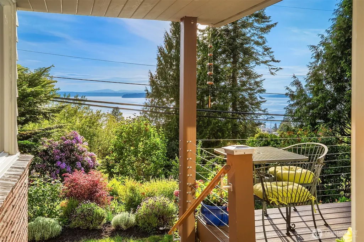
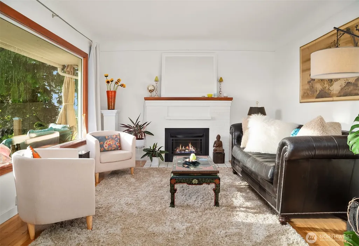
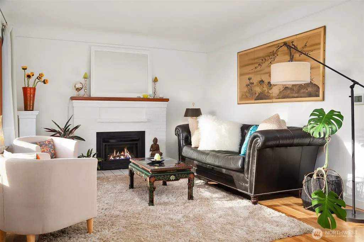
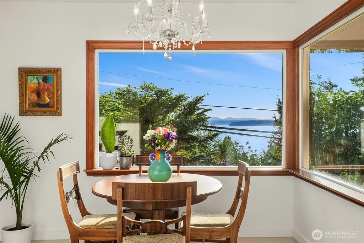
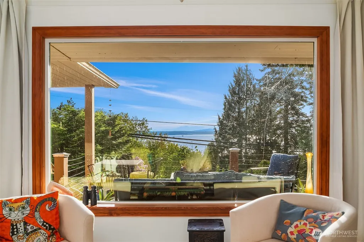
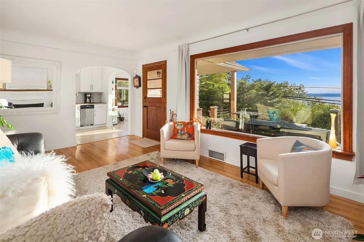
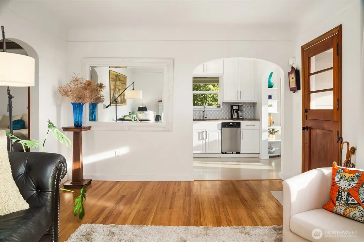
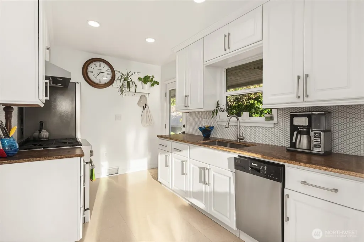
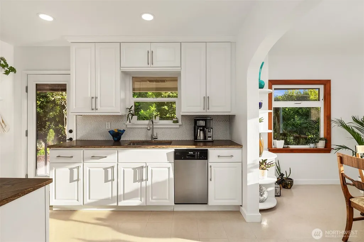
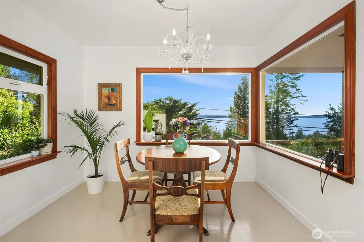
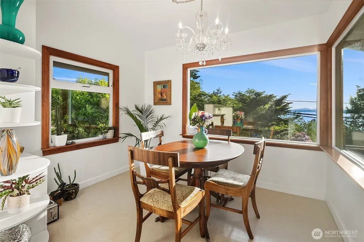
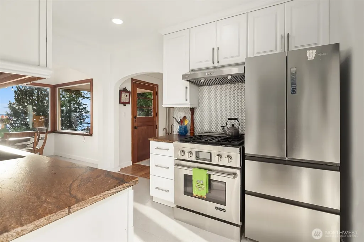
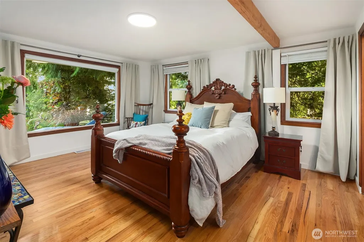
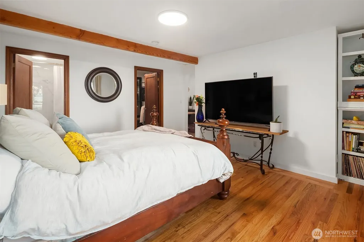
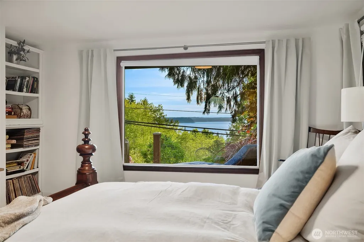
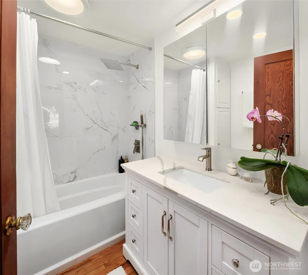
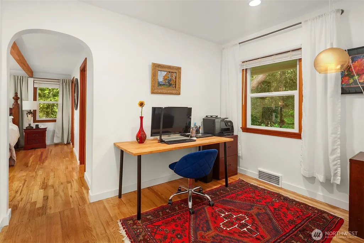
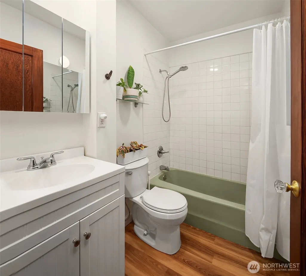
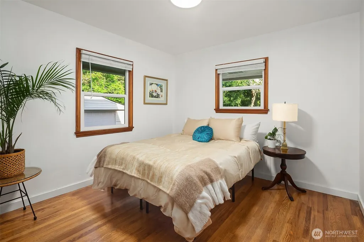
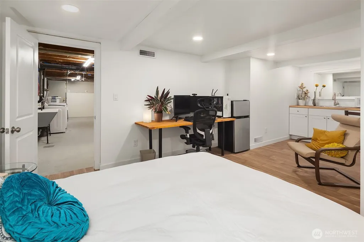
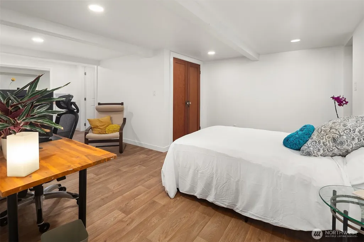
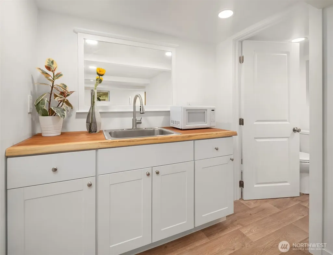
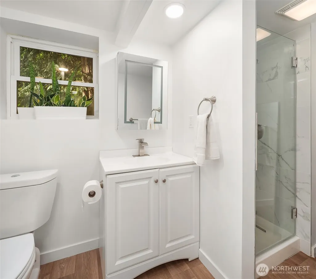
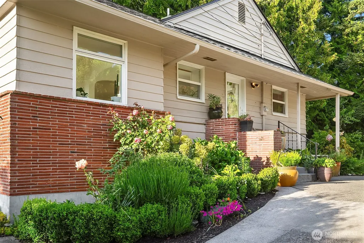
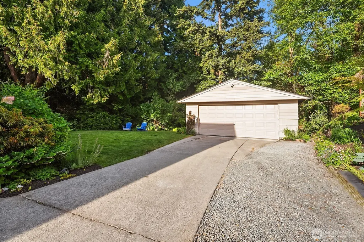
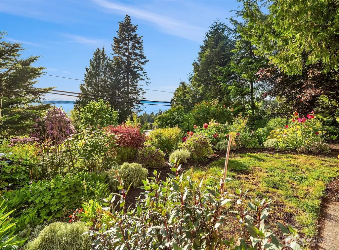
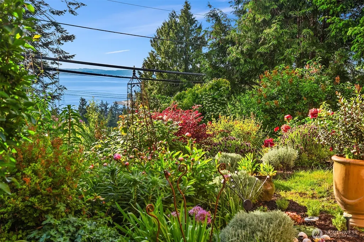
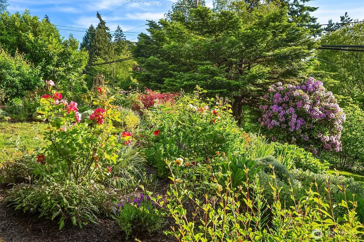
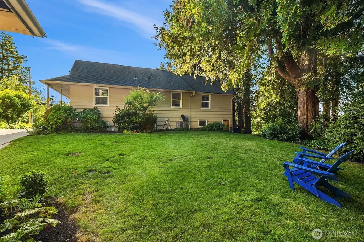
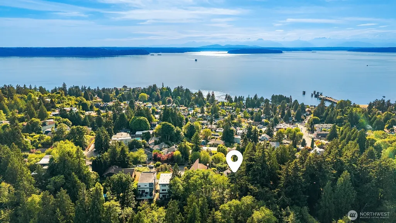
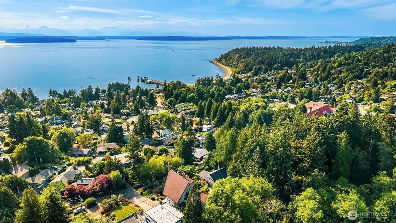
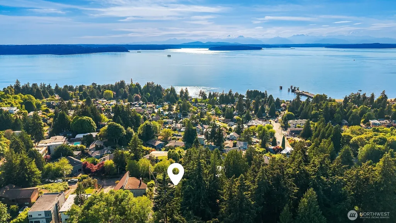
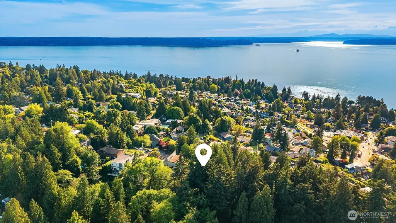
Welcome to your tastefully remodeled mid-century retreat in West Seattle. This thoughtfully updated home with an oversized lot, blends retro charm with modern sophistication. On the main level, two inviting bedrooms and two pristine baths frame an airy living and dining area that opens to a deck where Puget Sound, the bay, and the Olympic Mountains unfold in sweeping, ever-changing vistas—sunrise to sunset, water and sky in constant motion. The kitchen shines with updated appliances and timeless finishes. Every system has been upgraded: new electrical panels, advanced wiring, plumbing updates, a high-efficiency furnace, and modern insulation for comfort. Downstairs, a private, well-lit one-bedroom, one-bath suite offers flexible living—guests, in-laws, or a studio. Outside, a terraced English garden elevates everyday life and a large private backyard is ideal for summertime entertainment. A two-car garage with a workshop completes this remarkable retreat. Near award winning restaurants, ferry and Linkin Park and all the things West Seattle has to offer.
| Elementary School | Middle School | High School |
|---|---|---|
| Seattle Public Sch Elementary School | Seattle Public Sch Middle School | Seattle Public Sch High School |
| Price History | |
|---|---|
| 5/27/2026 | Listed $1,349,500 |
General Features
| Living Area | 1530 |
|---|---|
| Sewer | Available,Sewer Connected |
| Heating | 90%+ High Efficiency |
| Cooling | Central Air |
| Possession | Closing,Negotiable |
| Roof | Composition |
| Appliances | Dishwasher,Disposal,Dryer,Refrigerator,Stove(s)/Range(s),Washer |
| Architectural Style | Mid-Century Modern |
| Year Built | 1940 |
| View | Canal,Mountains,Sound,Strait |
| Topography | Level,Partial Slope |
| Levels | One |
| Property Subtype | Single Family Residence |
| Tax Year | 2025 |
| County | King |
| New Construction | No |
| Property Type | Residential |
| HOA | No |
| Attached Garage | No |
| Subdivision Name | Lincoln Park |
| Garage Y/N | Yes |
| Full Baths | 2 |
| Special Listing Conditions | None |
| Status | Active |
| Directions | I-5 exit 163,So. on 35th Ave. to 100th St.,turn right (west) to California Ave.,turn right (north) 2 1/2 blks on your right. |
| High School | Seattle Public Sch |
| City | Seattle |
| Entry Location | Main |
| Senior Community Y/N | No |
| High School District | Seattle |
| MLS Area | 140 - West Seattle |
| Lot Size Units | Square Feet |
| Lot Size Square Feet | 21600 |
| Carport Y/N | No |
| Listing Terms | Cash,Conventional |
| Elementary School | Seattle Public Sch |
| Land Lease Y/N | No |
| Tax Annual Amount | 11256 |
| Middle/Junior High School | Seattle Public Sch |
| Public Remarks | Welcome to your tastefully remodeled mid-century retreat in West Seattle. This thoughtfully updated home with an oversized lot,blends retro charm with modern sophistication. On the main level,two inv |
| Structure Type | House |
| Building Area Units | Square Feet |
| Standard Status | Active |
| Water Company | Seattle Public Utilities |
| Property Style | 16 - 1 Story w/Bsmnt. |
| NWM_ShowMapLink | Yes |
Interior Features
| Interior Amenities | Dbl Pane/Storm Window,Dining Room,Fireplace,Walk-In Closet(s) |
|---|---|
| Basement | Partially Finished |
| Flooring | Concrete,Hardwood,Laminate,Vinyl |
| Total Fireplaces | 1 |
| Fireplace Features | Wood Burning |
| Air Conditioning Y/N | Yes |
| Heating Y/N | Yes |
| Fireplace Y/N | Yes |
| 3/4 Baths | 1 |
| Total Bedrooms | 3 |
| Main Level Bedrooms | 2 |
| Total Baths | 3 |
| Fireplaces Main | 1 |
| Power Production Type | Natural Gas |
| Baths Three Quarter Lower | 1 |
| Bedrooms Lower | 1 |
| Baths Full Main | 2 |
| Bathrooms | 2.75 |
Exterior Features
| Exterior Amenities | Brick,Wood |
|---|---|
| Vegetation | Garden Space,Wooded |
| Parking Features | Detached Garage |
| Lot Features | Paved |
| Water Source | Public |
| Total Parking | 2 |
| Inclusions | Dishwasher(s),Dryer(s),Garbage Disposal,Refrigerator(s),Stove(s)/Range(s),Washer(s) |
| Foundation Details | Poured Concrete |
| Building Area Total | 2308 |
| Lot Size Acres | 0.4959 |
| Waterfront Y/N | No |
| Covered Spaces | 2 |
| Irrigation Water Rights Y/N | No |
| Site Features | Deck,Gas Available,Patio,Shop,Sprinkler System |
Amenities
- Foreclosure
- Views
- Short Sale
- New Construction
- Adult 55+
- Lease To Own
- No HOA Fees
- Furnished
- Primary On Main
- Air Conditioning
- Seller Finance
- Green
- Fixer Upper
- Horse
- Golf
- Fireplace
- Deck
- Garage
- Basement
- Pool
Property vs Single Family Average in 98136
Price
Taxes
Year Built
Visits

