

Address
5332 N Commercial Street, Ruston, WA
Price
$ 1,499,999
Property Attributes
- ID#2529139
- TypeSingle Family
- CountyPIERCE
- CityRuston
- AreaNorth Tacoma
- NeighborhoodRuston
- Zip98407
- StyleCraftsman
- Year Built2001
- Taxes$ 8992
- Price$ 1,499,999
- Bedrooms4
- Full Bathrooms2
- Half Bathrooms1
- Sqr Footage3048
- Lot Size0.2334 Acres
Data Source:
Northwest Multiple Listing Service (NWMLS)
Property Description
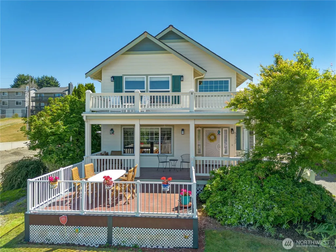
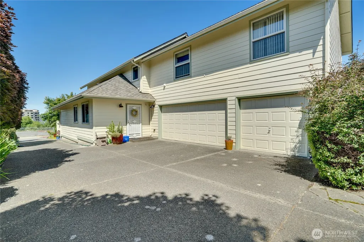
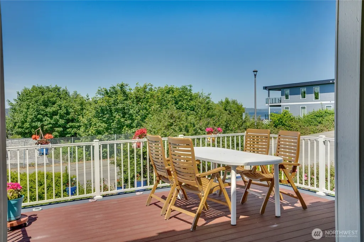
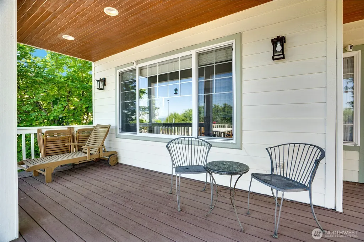
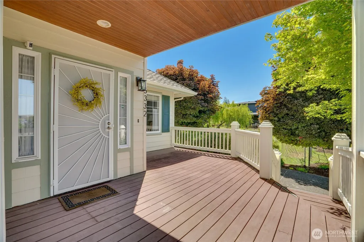
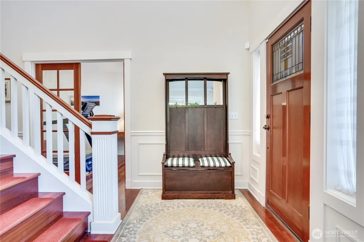
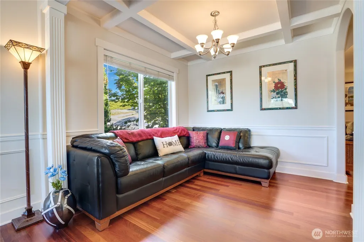
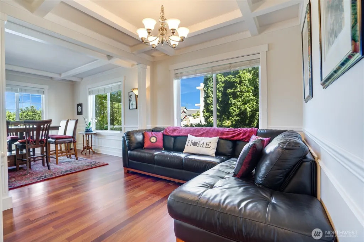
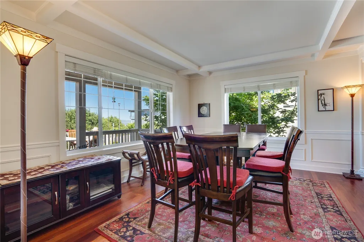
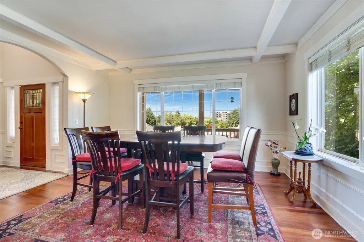
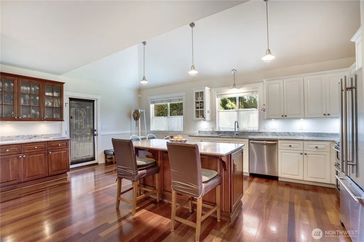
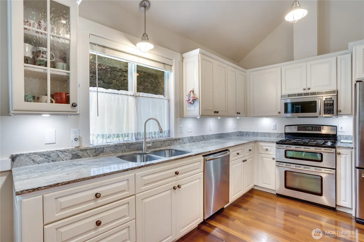
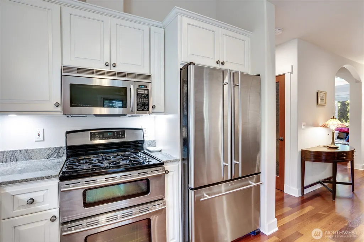
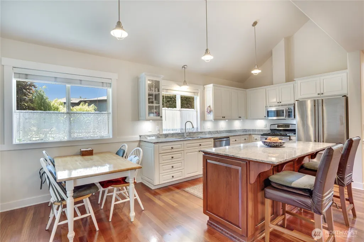
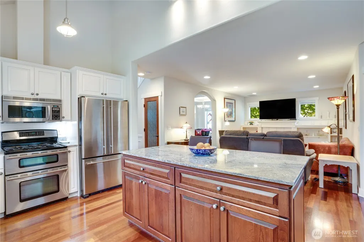
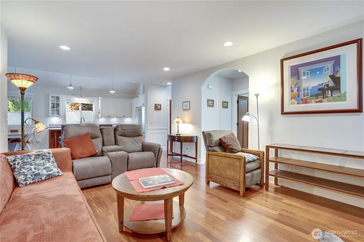
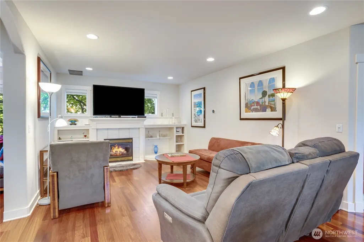
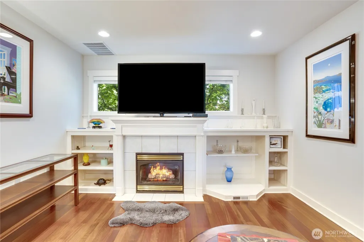
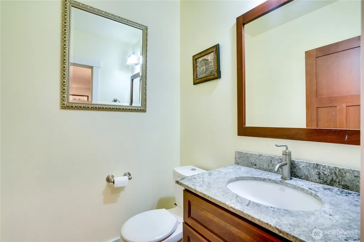
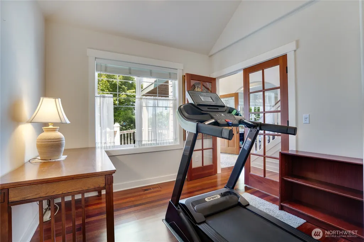
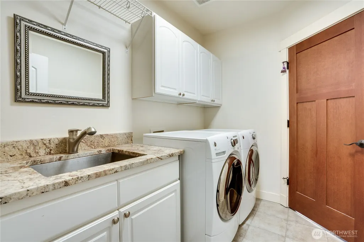
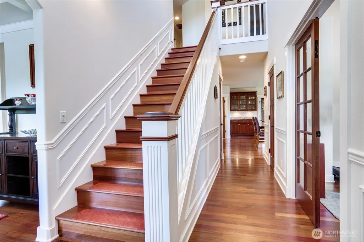
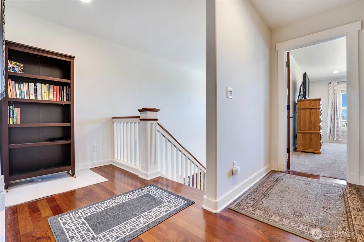
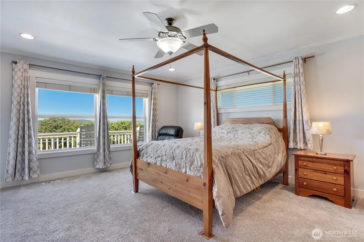
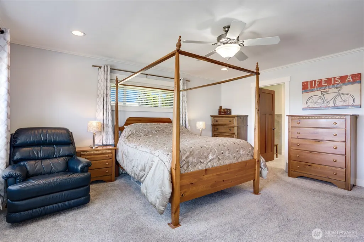
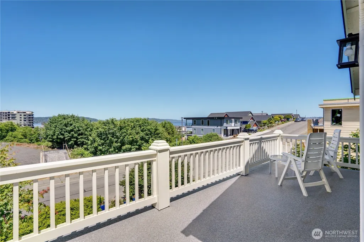
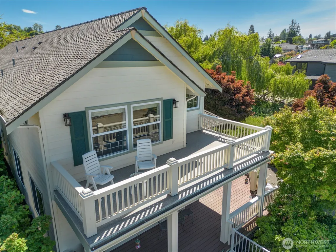
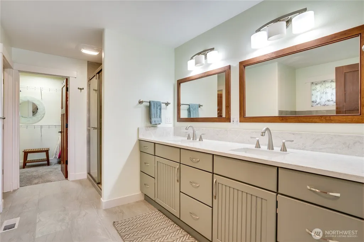
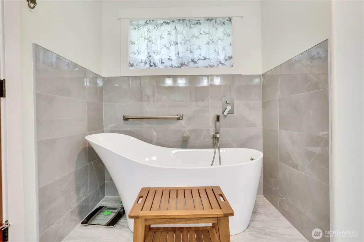
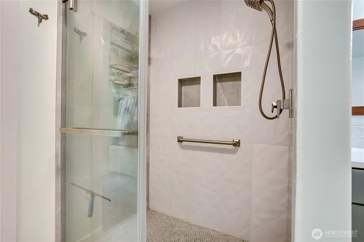
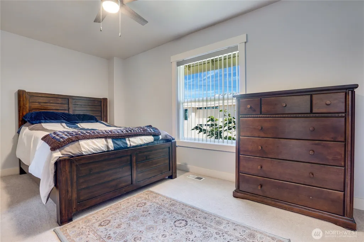
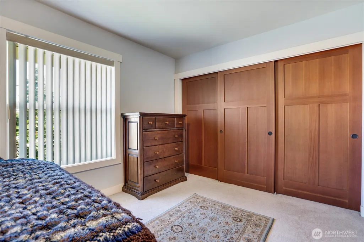
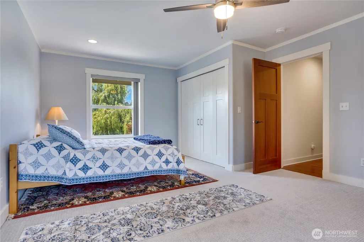
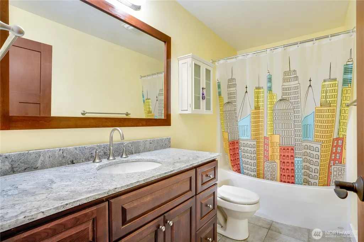
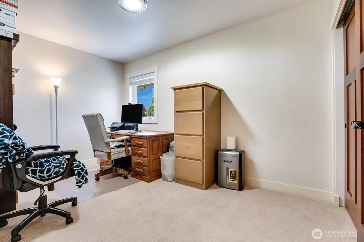
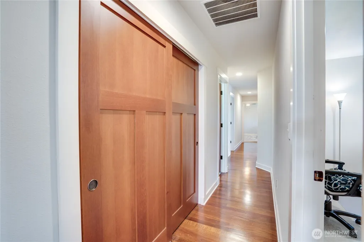
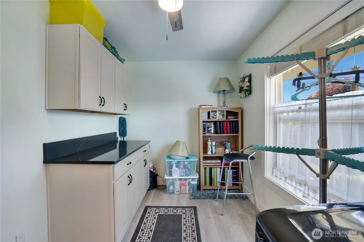
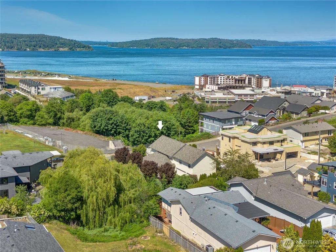
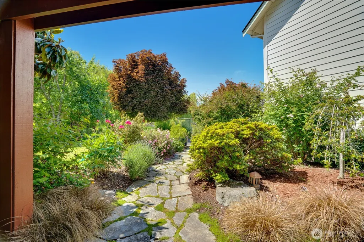
Welcome home to this stunning, light-filled 3,048 sq ft modern craftsman perfectly situated on an expansive 10,167 sq ft lot overlooking the beloved neighborhood William R. Rust Bequest Park. Just 25 years young, this meticulously cared-for 4-bedroom, 2.5-bath gem boasts timeless Brazilian Cherry flooring, high box-beam ceilings, wainscoting, & formal living spaces that flow into the kitchen/great room, featuring granite countertops & stainless-steel appliances. French doors lead to the convenient main-floor office or studio. Relax by the gas fireplace or step outside to incredible outdoor spaces, including a covered front porch & a gorgeous backyard arbor with a flagstone patio. The landscaping features a 6-zone sprinkler system, mature trees, & a bountiful annual apple crop. The luxurious primary suite offers a private deck with peek-a-boo water views (with potential for a more expansive view), a walk-in closet, & a newly remodeled spa-like bath with dual shower heads & a slipper tub. Recent updates also include a 40-year roof with a transferable warranty & improved attic insulation. Convenience is unmatched with dual-level laundry rooms, a rare 660 sq ft 3-car garage, & a 40+ foot rear yard setback at an alley dead-end—perfectly primed for a possible DADU or drive in RV parking. Moments from the vibrant dining, shopping, beaches, boat launch, parks, trails, & entertainment - zoo, aquarium, movie theater - at Point Ruston & Point Defiance. Your dream Ruston address awaits!
| Elementary School | Middle School | High School |
|---|---|---|
| Point Defiance Elementary School | Truman Middle School | Silas High School |
| Price History | |
|---|---|
| 5/29/2026 | Listed $1,499,999 |
General Features
| Living Area | 3048 |
|---|---|
| Sewer | Sewer Connected |
| Heating | Forced Air |
| Cooling | None |
| Possession | Closing |
| Roof | Composition |
| Appliances | Dishwasher,Disposal,Dryer,Microwave,Stove(s)/Range(s),Washer |
| Architectural Style | Craftsman |
| Security Features | Partially Fenced |
| Year Built | 2001 |
| View | Islands,Mountains,Partial,Sound,Territorial |
| Topography | Level,Partial Slope |
| Levels | Two |
| Property Subtype | Single Family Residence |
| Tax Year | 2026 |
| Community Features | Boat Launch,Park,Playground,Trail(s) |
| County | Pierce |
| New Construction | No |
| Property Type | Residential |
| HOA | No |
| Attached Garage | Yes |
| Subdivision Name | Ruston |
| Facing Direction | North |
| Garage Y/N | Yes |
| Full Baths | 2 |
| Special Listing Conditions | None |
| Status | Active |
| Directions | From N Pearl St,East on N 49th St,L on N Winnifred St,R on N Commercial St to home on right,across from Rust Park. |
| High School | Silas High School |
| City | Ruston |
| Entry Location | Main |
| Senior Community Y/N | No |
| High School District | Tacoma |
| MLS Area | 14 - North Tacoma |
| Lot Size Units | Square Feet |
| Lot Size Square Feet | 10167 |
| Carport Y/N | No |
| Listing Terms | Cash,Conventional |
| Elementary School | Point Defiance |
| Land Lease Y/N | No |
| Tax Annual Amount | 8992 |
| Middle/Junior High School | Truman |
| Public Remarks | Welcome home to this stunning,light-filled 3,048 sq ft modern craftsman perfectly situated on an expansive 10,167 sq ft lot overlooking the beloved neighborhood William R. Rust Bequest Park. Just 25 |
| Virtual Tour | https://my.matterport.com/show/?m=M9LFTUGEHuj |
| Structure Type | House |
| Building Area Units | Square Feet |
| Standard Status | Active |
| Water Company | Tacoma Public Utilities |
| Property Style | 12 - 2 Story |
| NWM_ShowMapLink | Yes |
Interior Features
| Interior Amenities | Bath Off Primary,Ceiling Fan(s),Dbl Pane/Storm Window,Dining Room,Fireplace,French Doors,Pantry,Vaulted Ceiling(s),Walk-In Closet(s),Water Heater |
|---|---|
| Basement | None |
| Flooring | Ceramic Tile,Hardwood,Vinyl,Carpet |
| Total Fireplaces | 1 |
| Fireplace Features | Gas |
| Air Conditioning Y/N | No |
| Heating Y/N | Yes |
| Fireplace Y/N | Yes |
| Half Baths | 1 |
| Total Bedrooms | 4 |
| Total Baths | 3 |
| Water Heater Type | Gas |
| Water Heater Location | Garage |
| Fireplaces Main | 1 |
| Power Production Type | Electric,Natural Gas |
| Bedrooms Upper | 4 |
| Baths Half Main | 1 |
| Baths Full Upper | 2 |
| Bathrooms | 2.5 |
Exterior Features
| Exterior Amenities | Cement Planked |
|---|---|
| Vegetation | Fruit Trees,Garden Space |
| Parking Features | Driveway,Attached Garage,RV Parking |
| Lot Features | Alley,Paved |
| Water Source | Public |
| Total Parking | 3 |
| Inclusions | Dishwasher(s),Dryer(s),Garbage Disposal,Leased Equipment,Microwave(s),Stove(s)/Range(s),Washer(s) |
| Foundation Details | Poured Concrete |
| Building Area Total | 3048 |
| Lot Dimensions | 65x152' +/- |
| Lot Size Acres | 0.2334 |
| Waterfront Y/N | No |
| Covered Spaces | 3 |
| Irrigation Water Rights Y/N | No |
| Site Features | Cable TV,Deck,Fenced-Partially,High Speed Internet,Patio,RV Parking,Sprinkler System |
Amenities
- Foreclosure
- Views
- Short Sale
- New Construction
- Adult 55+
- Lease To Own
- No HOA Fees
- Furnished
- Primary On Main
- Air Conditioning
- Seller Finance
- Green
- Fixer Upper
- Horse
- Golf
- Fireplace
- Deck
- Garage
- Basement
- Pool
Property vs Single Family Average in 98407
Price
Taxes
Year Built
Visits
In The Neighborhood
Ruston
$ 1,135,000
- Type
- Single Family | Active
- Size
- 2,548 SqFt
- Rooms
- 4 Beds + 3.5 Baths
 Listed by: Pellego, Inc.
Ruston
$ 799,000
- Type
- Single Family | Active
- Size
- 2,116 SqFt
- Rooms
- 4 Beds + 2.5 Baths
Listed by: Better Properties Sterling
