

Address
116 Mountain View Drive N, Ashford, WA
Price
$ 389,950
Property Attributes
- ID#2529074
- TypeSingle Family
- CountyLEWIS
- CityAshford
- AreaMorton
- NeighborhoodAshford
- Zip98304
- StyleCabin
- Year Built1967
- Taxes$ 4402
- Price$ 389,950
- Bedrooms2
- Full Bathrooms2
- Half Bathrooms0
- Sqr Footage1344
- Lot Size0.18 Acres
Data Source:
Northwest Multiple Listing Service (NWMLS)
Property Description
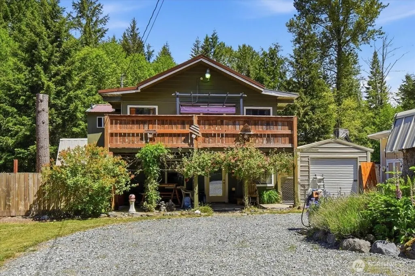
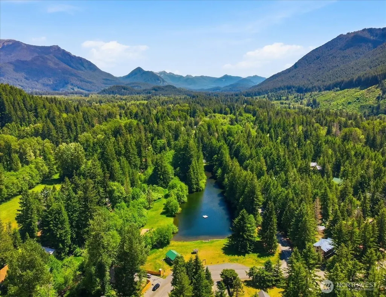
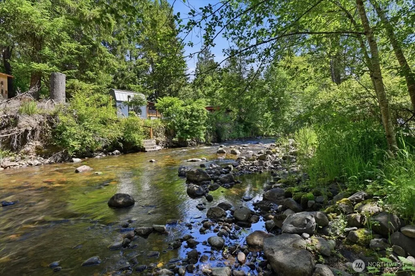
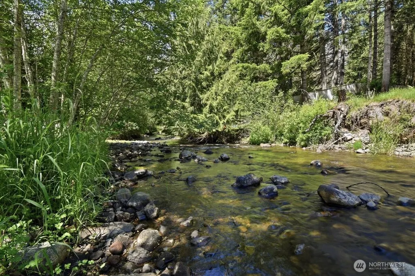
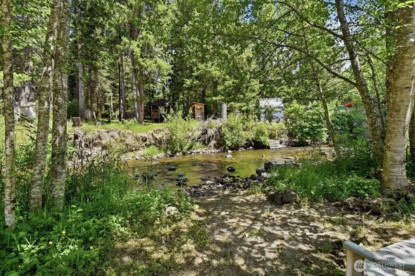
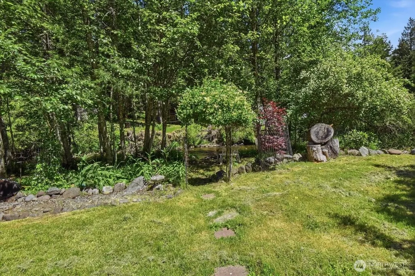
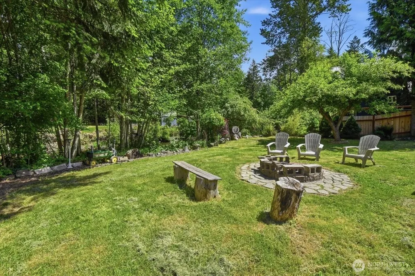
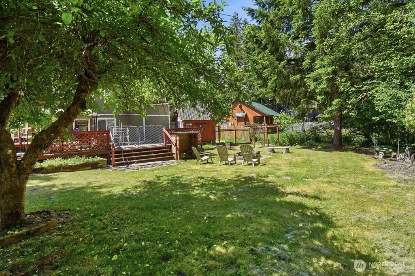
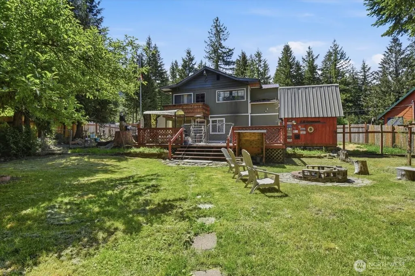
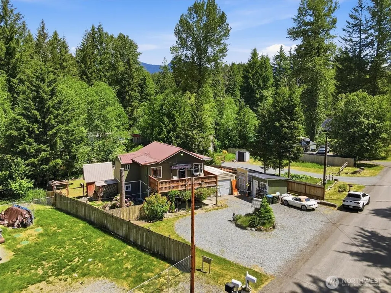
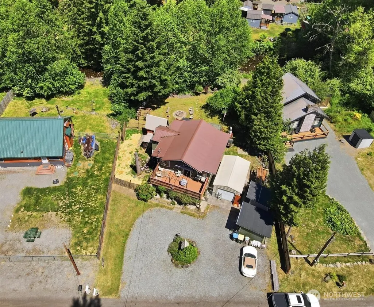
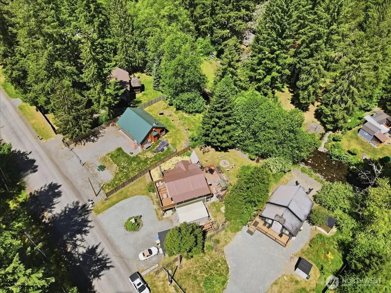
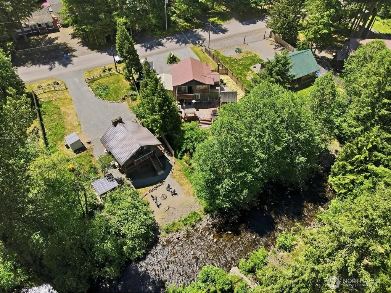
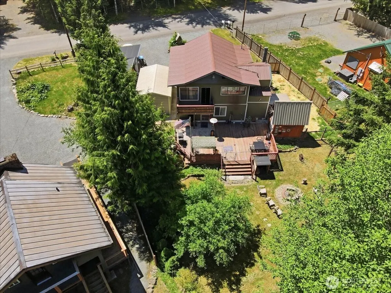
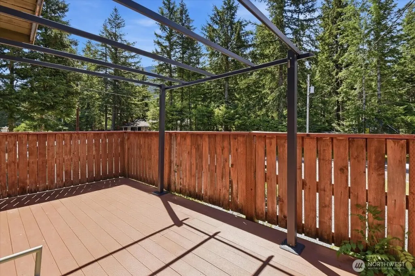
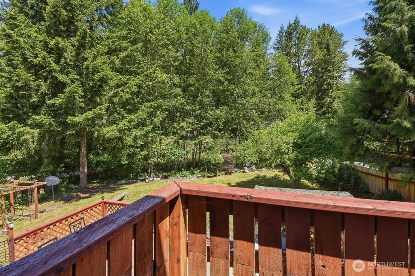
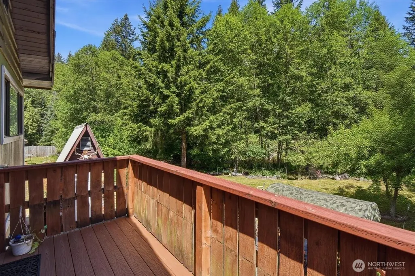
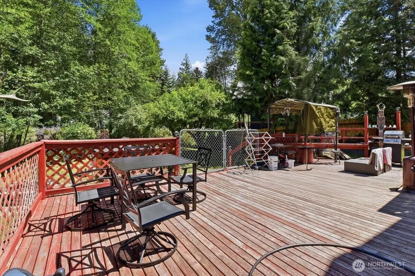
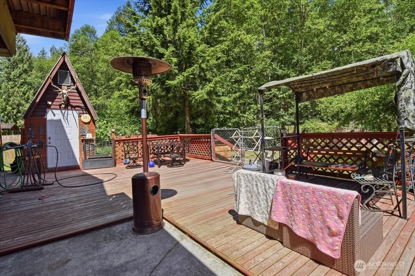
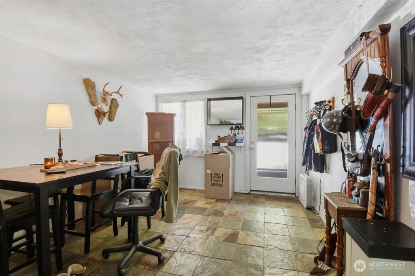
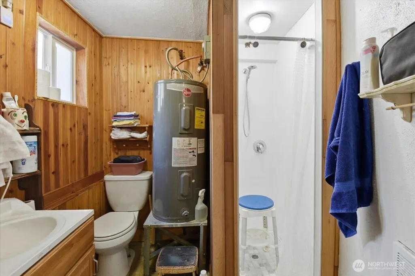
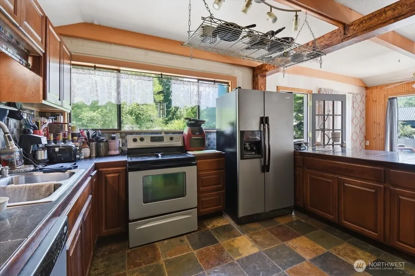
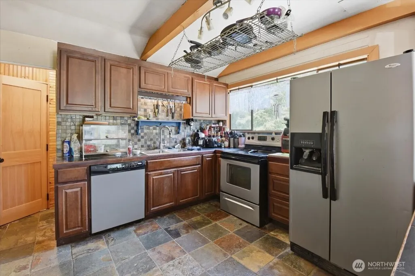
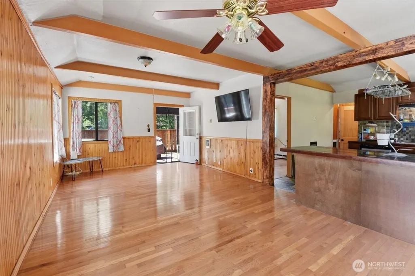
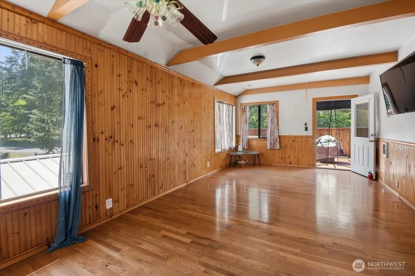
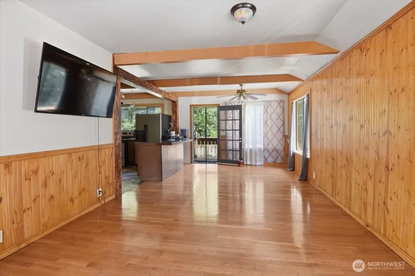
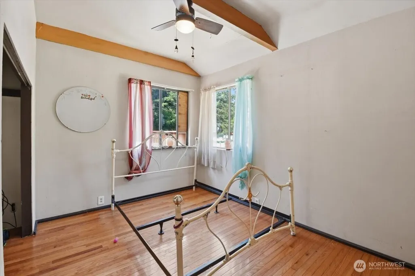
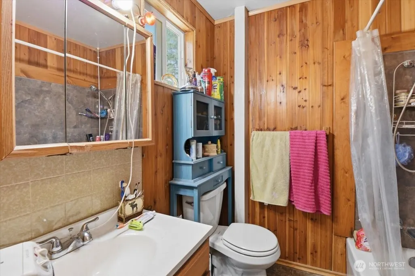
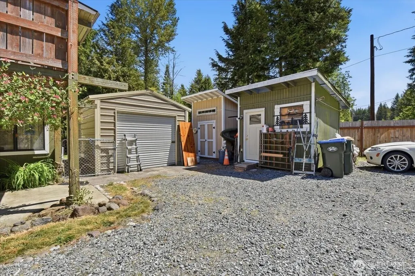
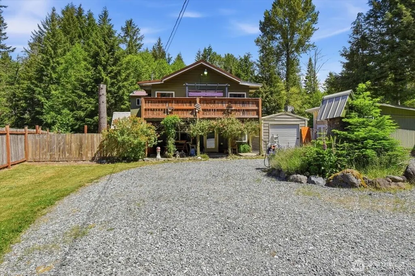
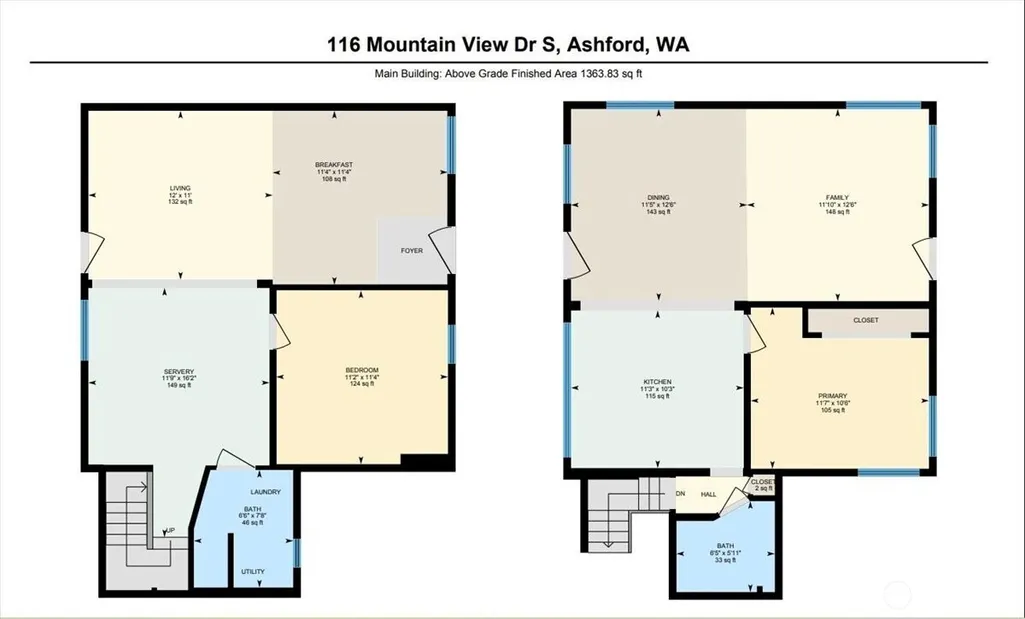
Welcome to Paradise Estates! It's time to escape the hustle & bustle with a retreat to your cozy Cabin at the base of Mt Rainier. Take in the majestic sounds of Big Creek right there in your back yard with 76 feet of no bank waterfront. This inviting 2 bedroom 1 3/4 bathroom cabin offers 1,344 sq ft of serene living space with living room on main level as well as family room on upper level. Spacious Kitchen complete with all stainless steel appliances, granite tile countertops, ceramic tile backsplash, hanging pot rack, & slate tile floors. Extra features include Real Hardwood floors, pellet stove, front & back upper level decks with new Treks Decking, & large lower deck off the back that is great for entertaining or just relaxing & taking in the sounds of the wildlife. Also included - firepit in backyard, generator, 1 car 12' x 24' detached garage, 3 outbuildings offering tons of storage, & ample off-street parking. Just steps away from community lake, picnic area, & playground. Ideally located just outside Mt Rainier National Park near world-class hiking, biking, ATV trails, & the Nisqually River. Use as Summer/Winter get away, Airbnb, or just live year round in your own private oasis.
| Elementary School | Middle School | High School |
|---|---|---|
| Buyer To Verify Elementary School | Buyer To Verify Middle School | Buyer To Verify High School |
| Price History | |
|---|---|
| 6/8/2026 | Listed $430,000 |
| 7/9/2026 | 7$399,950 |
| 8/6/2026 | 3$389,950 |
General Features
| Living Area | 1344 |
|---|---|
| Sewer | Septic Tank |
| Heating | Forced Air,See Remarks,Stove/Free Standing,Wall Furnace |
| Cooling | None |
| Possession | Closing |
| Roof | Metal |
| Appliances | Dishwasher,Refrigerator,Stove(s)/Range(s) |
| HOA Fee | 300 |
| Association Fee Includes | Common Area Maintenance |
| Architectural Style | Cabin |
| Security Features | Partially Fenced |
| Year Built | 1967 |
| View | See Remarks |
| Topography | Level |
| Levels | Two |
| Property Subtype | Single Family Residence |
| Tax Year | 2026 |
| Waterfront Features | Low Bank,Creek,No Bank |
| Community Features | CCRs,Park,Playground |
| Building Name | Paradise Estates |
| Assoc Fee Paid Per | Annually |
| County | Lewis |
| New Construction | No |
| Property Type | Residential |
| HOA | Yes |
| Attached Garage | No |
| Subdivision Name | Ashford |
| Facing Direction | Southwest |
| Garage Y/N | Yes |
| Full Baths | 1 |
| Special Listing Conditions | None |
| Status | Active |
| Directions | From Hwy 706 head South on Kernahan Rd E,Right on Osborn Rd,Right on Mountain View Dr,Home on Right. |
| High School | Buyer To Verify |
| City | Ashford |
| Entry Location | Main |
| Senior Community Y/N | No |
| High School District | Eatonville |
| MLS Area | 436 - Morton |
| Lot Size Units | Square Feet |
| Lot Size Square Feet | 7841 |
| Carport Y/N | No |
| Listing Terms | Cash,Conventional |
| Elementary School | Buyer To Verify |
| Land Lease Y/N | No |
| Tax Annual Amount | 4402 |
| Middle/Junior High School | Buyer To Verify |
| Public Remarks | Welcome to Paradise Estates! It's time to escape the hustle & bustle with a retreat to your cozy Cabin at the base of Mt Rainier. Take in the majestic sounds of Big Creek right there in your back yar |
| Virtual Tour | https://unbranded.youriguide.com/116_mountain_view_dr_s_ashford_wa/ |
| Structure Type | House |
| Building Area Units | Square Feet |
| Standard Status | Active |
| Water Company | Paradise Estates |
| Property Style | 12 - 2 Story |
| NWM_ShowMapLink | Yes |
Interior Features
| Interior Amenities | Ceiling Fan(s),Dbl Pane/Storm Window,Dining Room,Fireplace,Vaulted Ceiling(s),Water Heater,Wired for Generator |
|---|---|
| Flooring | Hardwood,See Remarks,Slate |
| Total Fireplaces | 1 |
| Fireplace Features | Pellet Stove |
| Air Conditioning Y/N | No |
| Heating Y/N | Yes |
| Fireplace Y/N | Yes |
| 3/4 Baths | 1 |
| Total Bedrooms | 2 |
| Main Level Bedrooms | 1 |
| Total Baths | 2 |
| Water Heater Type | Electric |
| Water Heater Location | Main Level Bathroom |
| Fireplaces Main | 1 |
| Power Production Type | Electric,Pellet |
| Baths Three Quarter Main | 1 |
| Bedrooms Upper | 1 |
| Baths Full Upper | 1 |
| Bathrooms | 1.75 |
Exterior Features
| Exterior Amenities | Cement Planked,Wood,Wood Products |
|---|---|
| Parking Features | Driveway,Detached Garage,Off Street,RV Parking |
| Lot Features | Paved |
| Water Source | Community |
| Total Parking | 5 |
| Inclusions | Dishwasher(s),Refrigerator(s),Stove(s)/Range(s) |
| Foundation Details | Slab |
| Building Area Total | 1344 |
| Lot Dimensions | 76 x 107 Approx |
| Lot Size Acres | 0.18 |
| Waterfront Y/N | Yes |
| Covered Spaces | 1 |
| Irrigation Water Rights Y/N | No |
| Waterfront Footage | 76 |
| Site Features | Deck,Fenced-Partially,Outbuildings,RV Parking |
| Parking Uncovered Total | 4 |
Amenities
- Foreclosure
- Views
- Short Sale
- New Construction
- Adult 55+
- Lease To Own
- No HOA Fees
- Furnished
- Primary On Main
- Air Conditioning
- Seller Finance
- Green
- Fixer Upper
- Horse
- Golf
- Fireplace
- Deck
- Garage
- Basement
- Pool
Property vs Single Family Average in 98304
Price
Taxes
Year Built
Visits
In The Neighborhood
Just Listed
Ashford
$ 880,000
- Type
- Single Family | Active
- Size
- 2,928 SqFt
- Rooms
- 3 Beds + 3 Baths
 Listed by: Homestead Home Group
Ashford
$ 350,000
- Type
- Single Family | Active
- Size
- 1,202 SqFt
- Rooms
- 2 Beds + 1 Baths
Listed by: John L. Scott Orting
Ashford
$ 450,000
- Type
- Single Family | Active
- Size
- 832 SqFt
- Rooms
- 2 Beds + 2 Baths
Listed by: Terrafin
Ashford
$ 449,000
- Type
- Single Family | Active
- Size
- 1,000 SqFt
- Rooms
- 2 Beds + 1 Baths
Listed by: Gateway Real Estate
Ashford
$ 575,000
- Type
- Single Family | Active
- Size
- 700 SqFt
- Rooms
- 1 Beds + 2 Baths
Listed by: John L. Scott, Inc.
Ashford
$ 499,950
- Type
- Single Family | Active
- Size
- 816 SqFt
- Rooms
- 2 Beds + 1 Baths
Listed by: Best Choice Realty LLC
Ashford
$ 695,000
- Type
- Single Family | Active
- Size
- 2,134 SqFt
- Rooms
- 3 Beds + 2 Baths
Listed by: DouglasFir.net
Ashford
$ 700,000
- Type
- Single Family | Active
- Size
- 1,886 SqFt
- Rooms
- 3 Beds + 2 Baths
Listed by: Yelm Windermere
Ashford
$ 730,500
- Type
- Single Family | Active
- Size
- 1,740 SqFt
- Rooms
- 3 Beds + 3 Baths
Listed by: 4 U Real Estate
Ashford
$ 287,499
- Type
- Single Family | Active
- Size
- 576 SqFt
- Rooms
- 1 Beds + 1 Baths
Listed by: John L. Scott Orting
Ashford
$ 449,950
- Type
- Single Family | Active
- Size
- 981 SqFt
- Rooms
- 2 Beds + 2 Baths
Listed by: Redfin
Ashford
$ 210,000
- Type
- Single Family | Active
- Size
- 288 SqFt
- Rooms
- 0 Beds + 1 Baths
Listed by: Best Choice Realty LLC
