

Address
1307 Jefferson Avenue, Bridgeport, WA
Price
$ 875,000
Property Attributes
- ID#2528761
- TypeSingle Family
- CountyDOUGLAS
- CityBridgeport
- AreaBridgeport
- NeighborhoodBridgeport
- Zip98813
- StyleContemporary
- Year Built2008
- Taxes$ 5610
- Price$ 875,000
- Bedrooms3
- Full Bathrooms3
- Half Bathrooms3
- Sqr Footage3776
- Lot Size0.1723 Acres
Data Source:
Northwest Multiple Listing Service (NWMLS)
Property Description
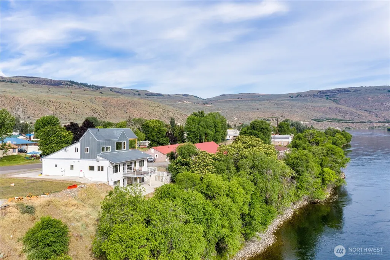
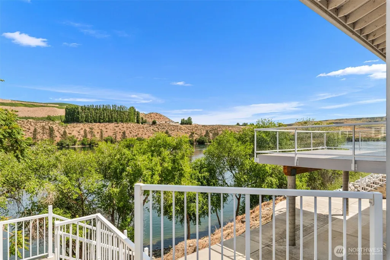
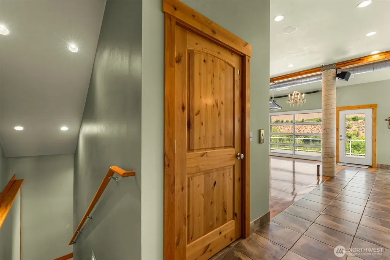
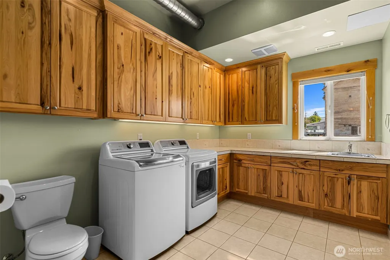
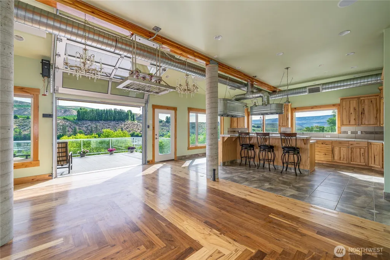
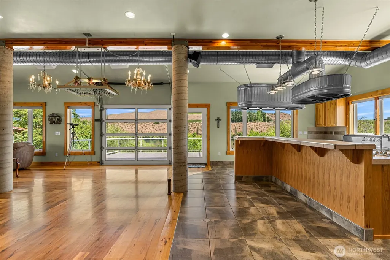
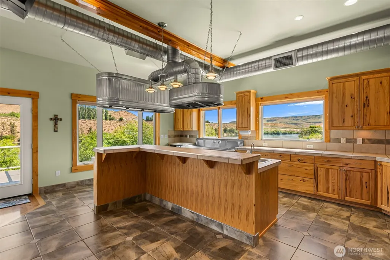
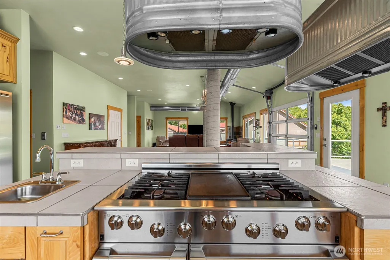
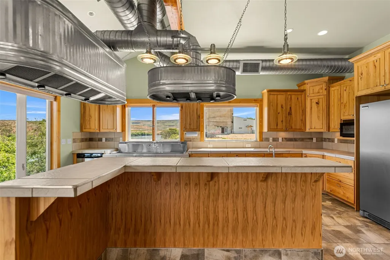

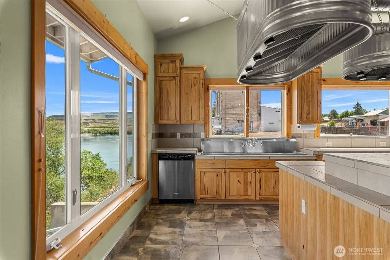
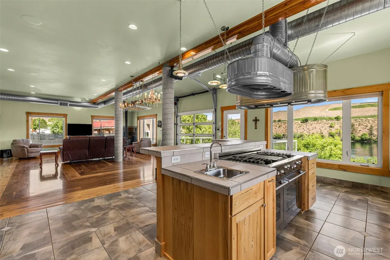
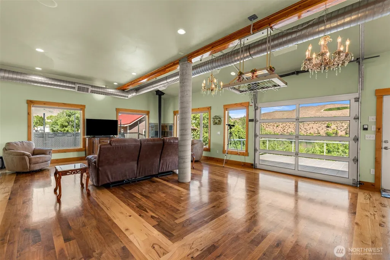
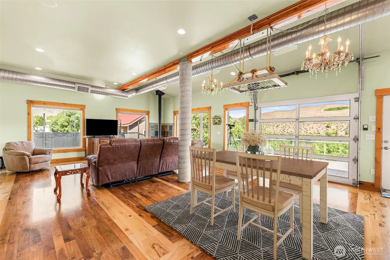
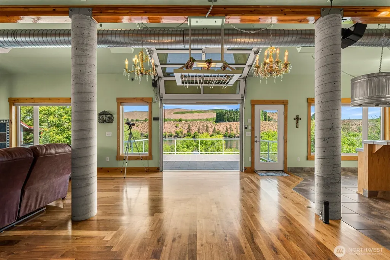
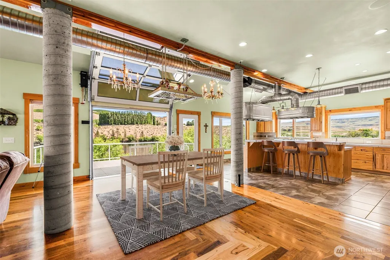
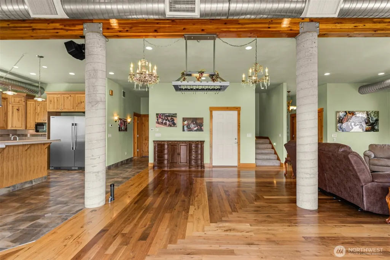
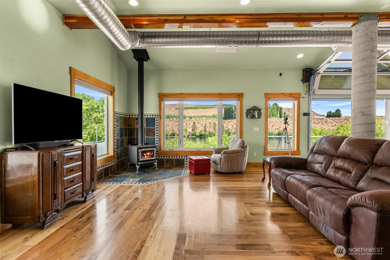
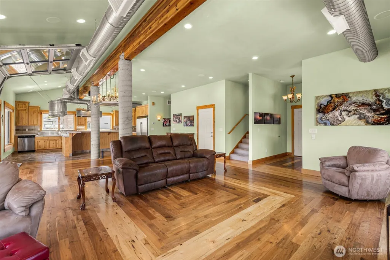
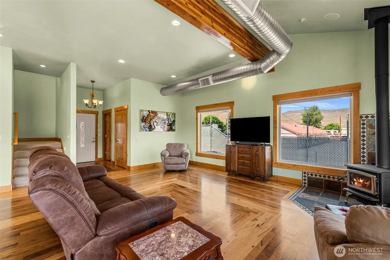
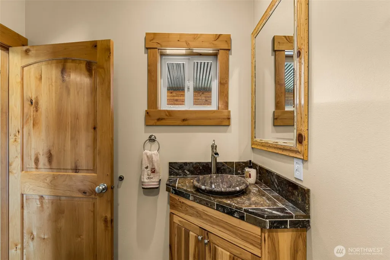
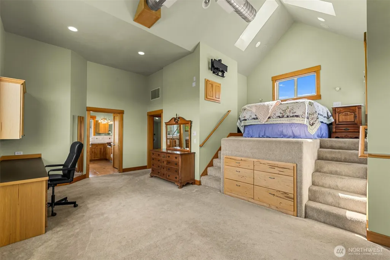
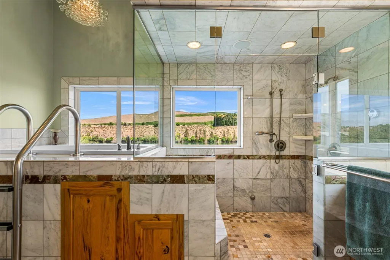
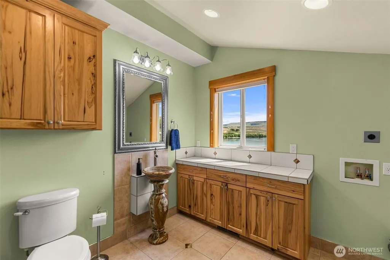
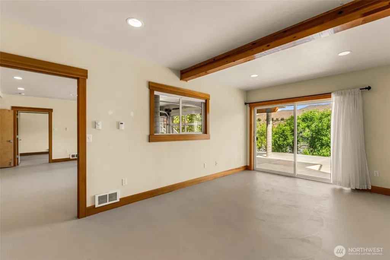
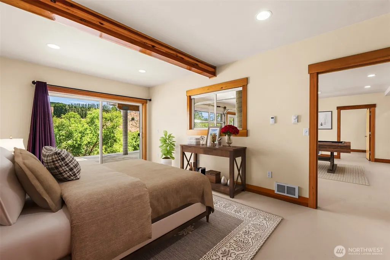
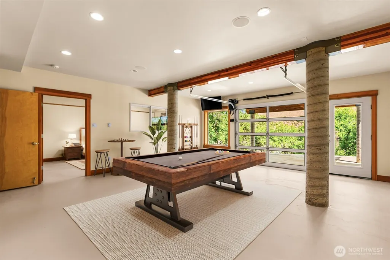
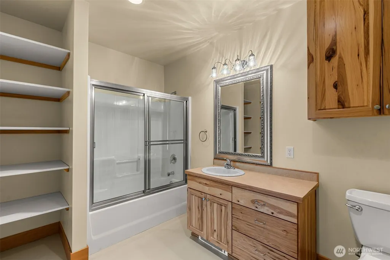
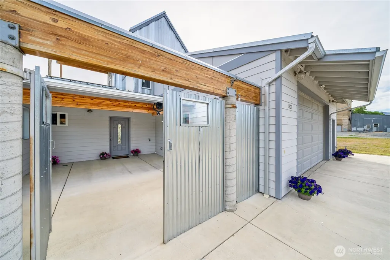
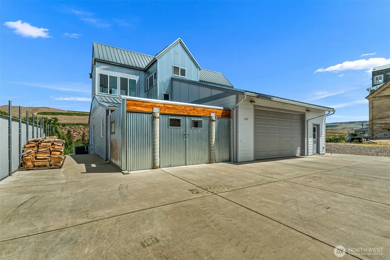
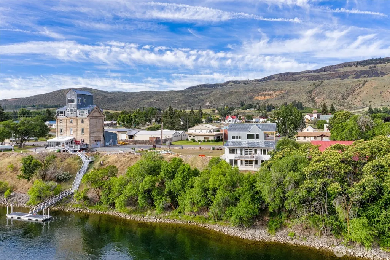
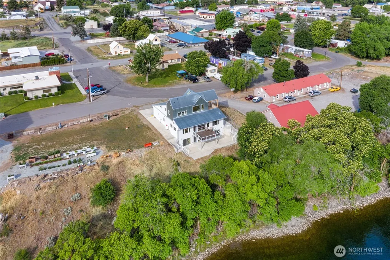
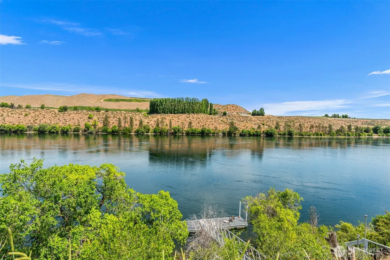
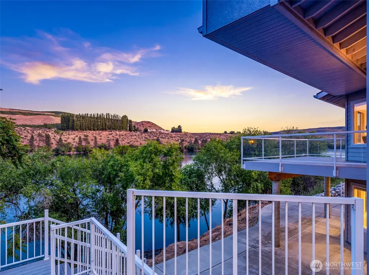
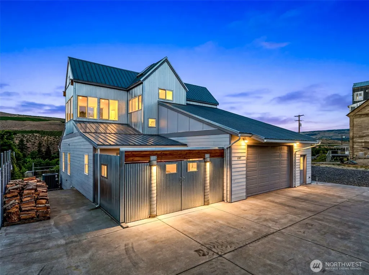
Unique barely describes this extraordinary residence. Inspired by the visionary owner who transformed a crumbling flour mill on the Columbia River into a remarkable five story home, this custom built property was designed as an architectural tribute to the original mill itself. Spanning more than 3500 sf across 3 levels, the home blends industrial character with refined comfort through a striking mix of domestic hardwoods, slate, tile, marbles, exposed concrete and open duct work. Every space has been thoughtfully designed to balance functionality, comfort and artistic expression. Exceptional amenities include a heated driveway, a garaged plumbed with hot water,cement board and galvanized metal siding with 0 burn rate exterior paint, and a wheelchair-friendly elevator. Heated tile flo throughout much of the home are powered by 4 electric water heater, creating warmth and comfort in every season. At the heart of the home is a true chef's kitchen featuring a professional 6 burner range with dual convection ovens, and a 6' stainless steel sink-an entertainer's dream. The entire upper level is dedicated to the luxurious Primary Suite, while the lower level offers two guest suites and a spacious bonus room. This is not a home for everyone-it is for someone who appreciates bold design, exceptional craftmanship and one-of-a-kind living. A property that simply must be experienced in person to be fully appreciated. Schedule your private tour today.
| Elementary School | Middle School | High School |
|---|---|---|
| Bridgeport Elem | Bridgeport Mid | Bridgeport High |
| Price History | |
|---|---|
| 5/26/2026 | Listed $875,000 |
General Features
| Living Area | 3776 |
|---|---|
| Sewer | Sewer Connected |
| Heating | Forced Air,Heat Pump |
| Cooling | Forced Air,Heat Pump |
| Possession | Closing |
| Roof | Metal |
| Appliances | Dishwasher,Disposal,Double Oven,Dryer,Microwave,Refrigerator,Stove(s)/Range(s),Washer |
| Architectural Style | Contemporary |
| Year Built | 2008 |
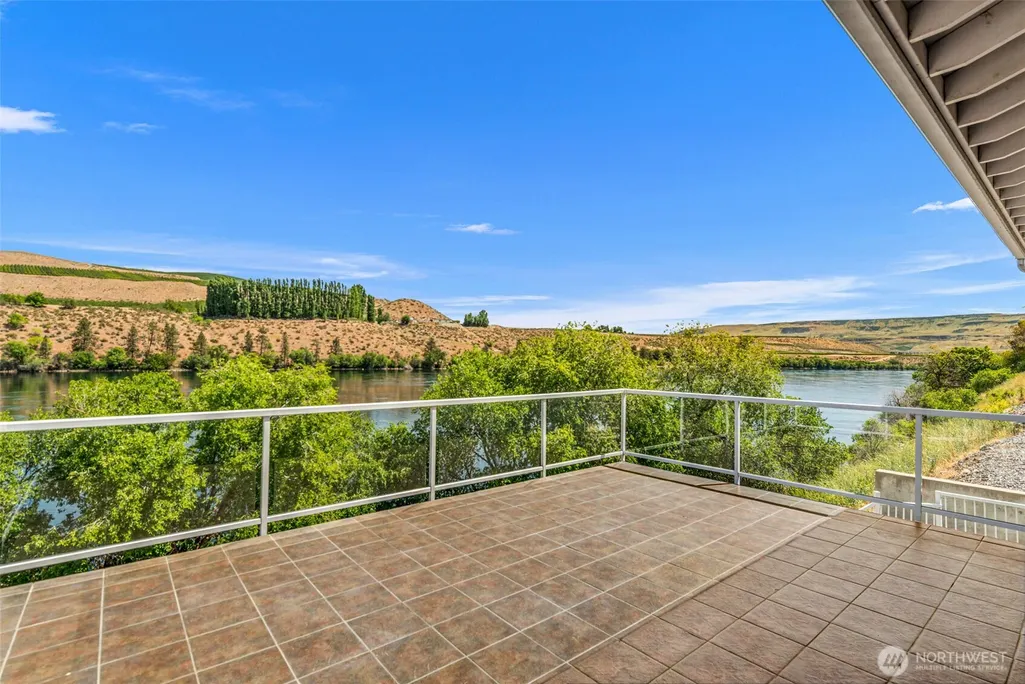
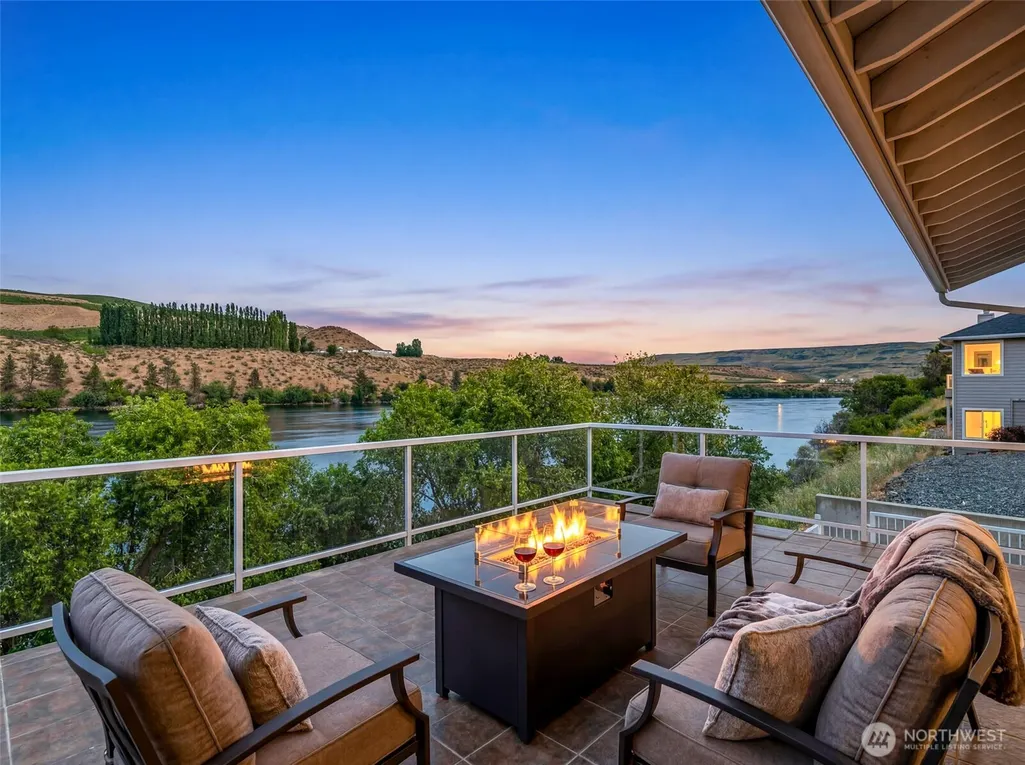
| View | River |
| Topography | Level |
| Levels | Three Or More |
| Property Subtype | Single Family Residence |
| Tax Year | 2026 |
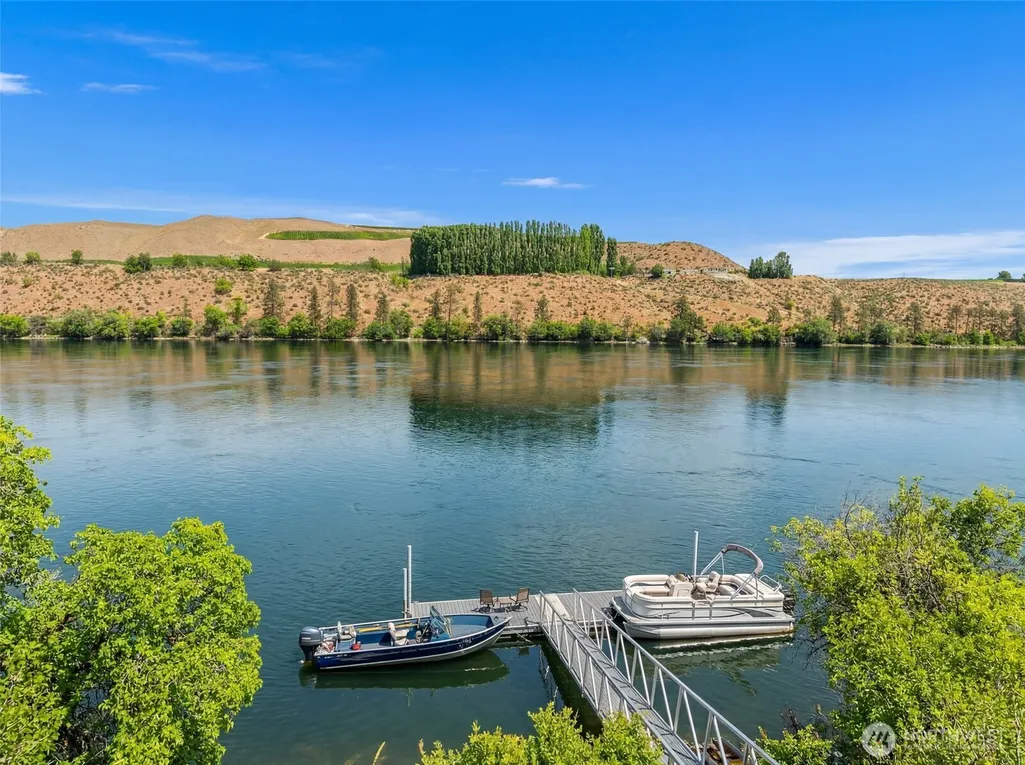
| Waterfront Features | High Bank,River |
| County | Douglas |
| New Construction | No |
| Property Type | Residential |
| HOA | No |
| Attached Garage | Yes |
| Subdivision Name | Bridgeport |
| Facing Direction | South |
| Garage Y/N | Yes |
| Full Baths | 3 |
| Special Listing Conditions | None |
| Status | Active |
| Directions | From Brewster,turn onto Bridge Street towards Bridgeport. Follow road into Bridgeport,turn left on 13th,house is on corner of Jefferson and 13th Street. |
| High School | Bridgeport High |
| City | Bridgeport |
| Entry Location | Main |
| Senior Community Y/N | No |
| High School District | Bridgeport |
| MLS Area | 968 - Bridgeport |
| Lot Size Units | Square Feet |
| Lot Size Square Feet | 7505 |
| Carport Y/N | No |
| Listing Terms | Cash,Conventional |
| Elementary School | Bridgeport Elem |
| Land Lease Y/N | No |
| Tax Annual Amount | 5610 |
| Middle/Junior High School | Bridgeport Mid |
| Public Remarks | Unique barely describes this extraordinary residence. Inspired by the visionary owner who transformed a crumbling flour mill on the Columbia River into a remarkable five story home,this custom built |
| Structure Type | House |
| Building Area Units | Square Feet |
| Builder Name | Wright |
| Standard Status | Active |
| Water Company | Bridgeport |
| Property Style | 13 - Tri-Level |
| NWM_ShowMapLink | Yes |
Interior Features
| Interior Amenities | Fireplace,Water Heater |
|---|---|
| Basement | Finished |
| Flooring | Ceramic Tile,Concrete,Hardwood |
| Total Fireplaces | 1 |
| Fireplace Features | Wood Burning |
| Air Conditioning Y/N | Yes |
| Heating Y/N | Yes |
| Fireplace Y/N | Yes |
| Half Baths | 3 |
| Total Bedrooms | 3 |
| Total Baths | 6 |
| Water Heater Type | electric |
| Water Heater Location | upper and lower levels |
| Fireplaces Main | 1 |
| Power Production Type | Electric,Geothermal,Wood |
| Bedrooms Lower | 2 |
| Bedrooms Upper | 1 |
| Baths Half Upper | 1 |
| Baths Half Main | 2 |
| Baths Full Upper | 1 |
| Baths Full Lower | 2 |
| Bathrooms | 4.5 |
Exterior Features
| Exterior Amenities | Cement/Concrete,Metal/Vinyl |
|---|---|
| Parking Features | Attached Garage,RV Parking |
| Lot Features | Paved |
| Water Source | Public |
| Total Parking | 6 |
| Inclusions | Dishwasher(s),Double Oven,Dryer(s),Garbage Disposal,Leased Equipment,Microwave(s),Refrigerator(s),Stove(s)/Range(s),Washer(s) |
| Foundation Details | Poured Concrete |
| Building Area Total | 3776 |
| Lot Dimensions | 66 x 125 |
| Lot Size Acres | 0.1723 |
| Waterfront Y/N | Yes |
| Covered Spaces | 2 |
| Irrigation Water Rights Y/N | No |
| Waterfront Footage | 65' |
| Site Features | Deck,High Speed Internet,Patio,Propane,RV Parking |
| Parking Uncovered Total | 4 |
Amenities
- Foreclosure
- Views
- Short Sale
- New Construction
- Adult 55+
- Lease To Own
- No HOA Fees
- Furnished
- Primary On Main
- Air Conditioning
- Seller Finance
- Green
- Fixer Upper
- Horse
- Golf
- Fireplace
- Deck
- Garage
- Basement
- Pool
Property vs Single Family Average in 98813
Price
Taxes
Year Built
Visits
In The Neighborhood
Bridgeport
$ 270,000
- Type
- Single Family | Active
- Size
- 1,494 SqFt
- Rooms
- 3 Beds + 1.5 Baths
 Listed by: Keller Williams Realty Spokane
Bridgeport
$ 309,900
- Type
- Single Family | Active
- Size
- 1,813 SqFt
- Rooms
- 4 Beds + 2 Baths
Listed by: Upper Valley Realty LLC
