

Address
851 741 Se Cook Plant Farm Road, Shelton, WA
Price
$ 1,500,000
Property Attributes
- ID#2528570
- TypeSingle Family
- CountyMASON
- CityShelton
- AreaArcadia-Kamilche
- NeighborhoodArcadia
- Zip98584
- StyleManuf-Triple Wide
- Year Built1991
- Taxes$ 6681
- Price$ 1,500,000
- Bedrooms4
- Full Bathrooms4
- Half Bathrooms0
- Sqr Footage2100
- Lot Size9.41 Acres
Data Source:
Northwest Multiple Listing Service (NWMLS)
Property Description
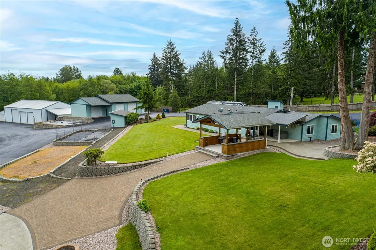
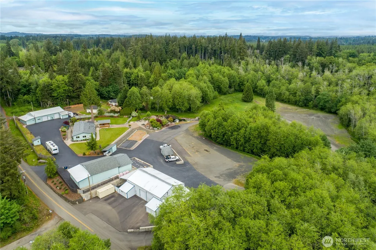
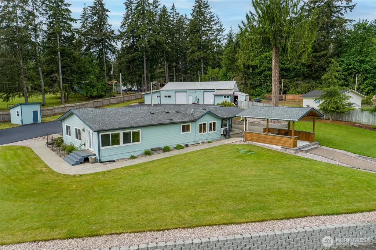
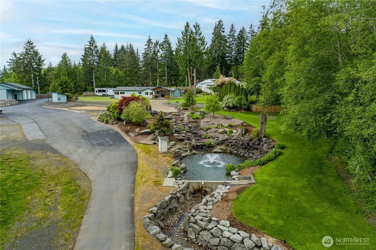

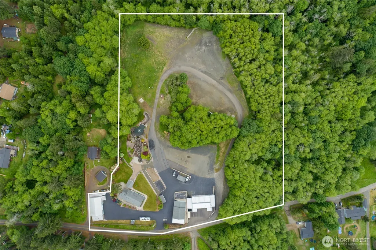
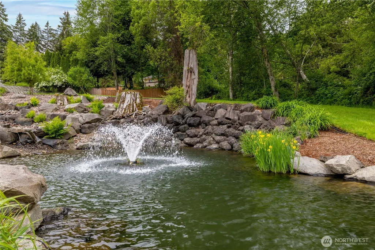
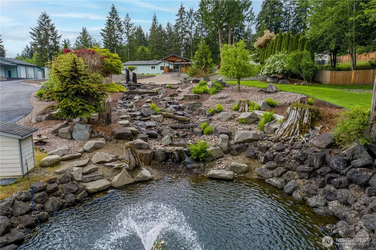
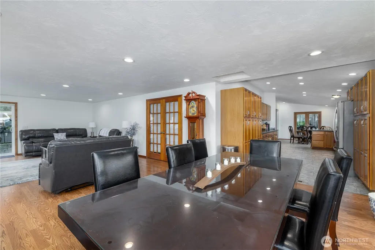
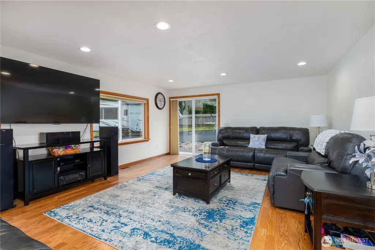
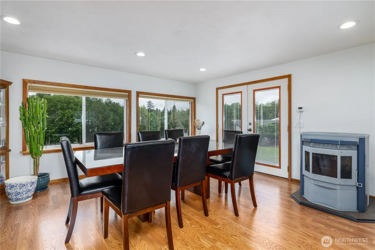
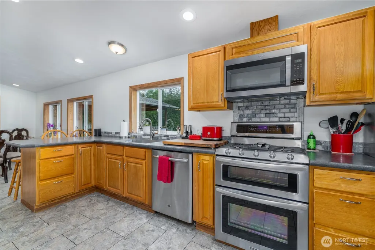
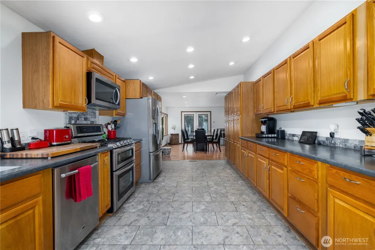
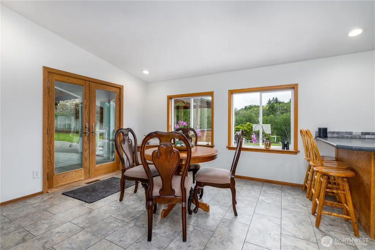
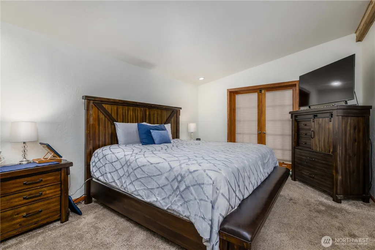
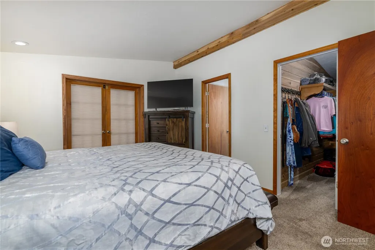
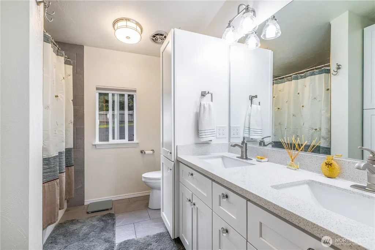
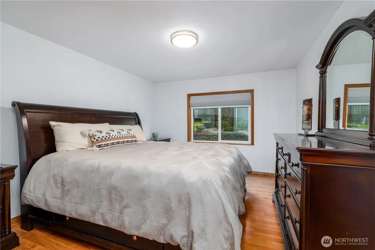
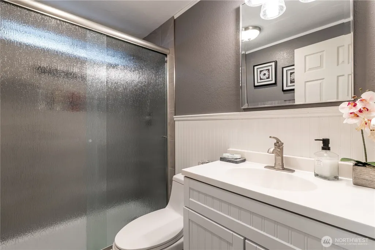
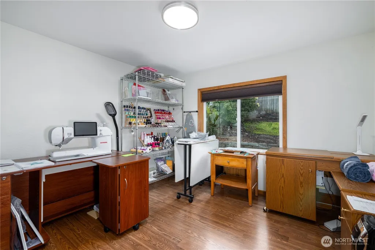
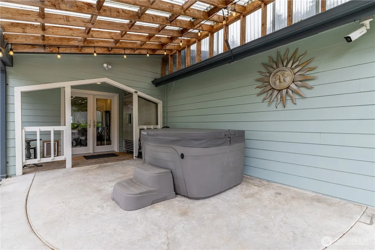
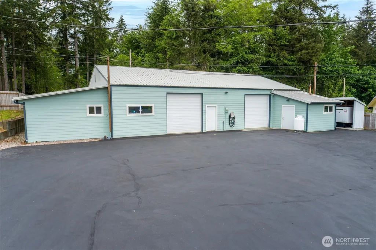
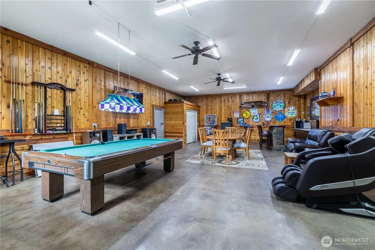
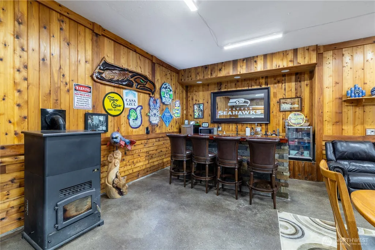
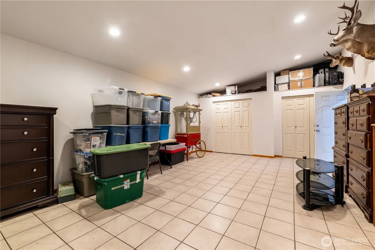
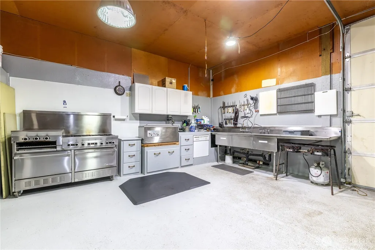
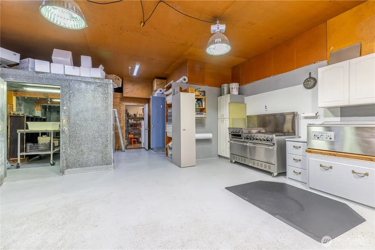
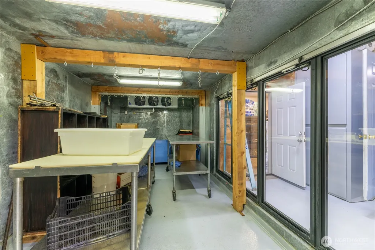
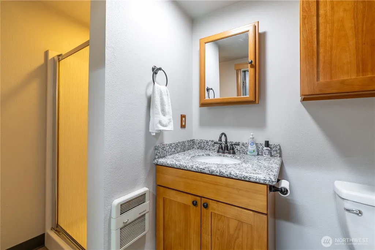
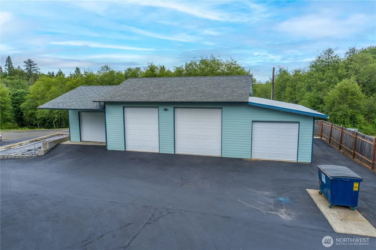
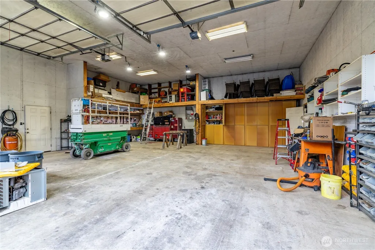
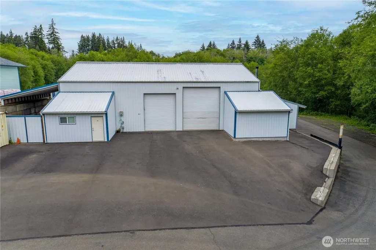
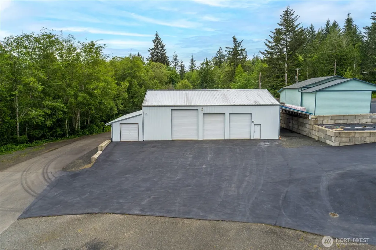
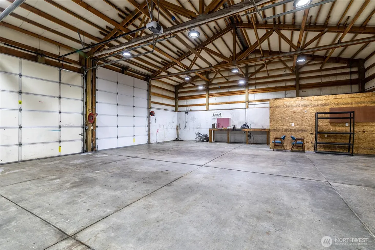

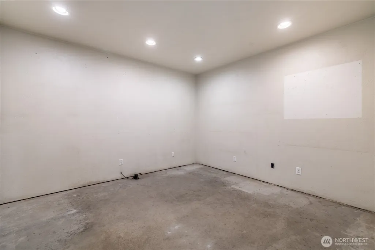
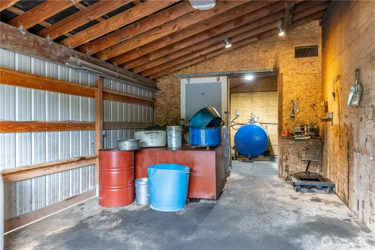
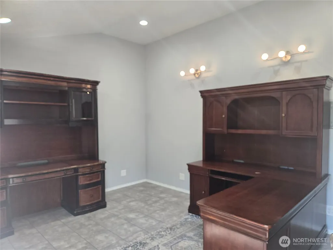
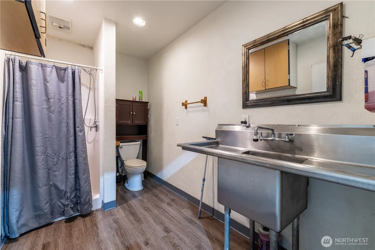
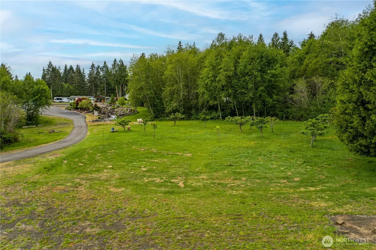
If you’ve ever dreamed of living steps away from your business, this 9.41-acre retreat makes it effortless. A beautifully updated 3-bed/1.75-bath home features Hardi-Plank siding, a 2023 roof, and a kitchen you’ll instantly fall in love with. The grounds are stunning—perfectly manicured with a spring-fed water feature to include a pond that feels like a private park…perhaps a potential wedding backdrop. Enjoy the spacious covered gazebo, relax in the hot tub, or host unforgettable gatherings. A spacious detached 3,500 sq ft building offers a recreation/game room with a pool table and wet bar, large bedroom or office, a ¾ bath, and a full commercial kitchen complete with a walk-in cooler—ideal for events, hobbies, or multi-generational living. The detached 4-bay garage provides room for all your vehicles and toys, including oversized doors for RVs and boats, plus an RV dump. There are 2 spring-fed wells strictly used for irrigation keeping everything green. Add in the 2620sq. ft. shop on the 2nd pcl and you've completed the package! Shop offers 2 offices & a 3/4bth plus a utility room. Heated floors too, through an oil burning boiler and there's a covered space for more parking. The fully blacktopped drive and parking areas make access effortless for you and your guests with ample parking at the rear of the fenced property.
| Elementary School | Middle School | High School |
|---|---|---|
| Southside Elem | Shelton Mid | Shelton High |
| Price History | |
|---|---|
| 5/22/2026 | Listed $1,500,000 |
General Features
| Living Area | 2100 |
|---|---|
| Sewer | Septic Tank |
| Heating | Heat Pump |
| Cooling | Heat Pump |
| Possession | Negotiable |
| Roof | Composition,Metal |
| Appliances | Dishwasher,Double Oven,Dryer,Microwave,Refrigerator,See Remarks,Stove(s)/Range(s),Tankless Water Heater,Washer |
| Security Features | Fully Fenced,Security System |
| Year Built | 1991 |
| View | See Remarks,Territorial |
| Topography | Level,Partial Slope |
| Levels | One |
| Property Subtype | Manufactured On Land |
| Tax Year | 2026 |
| Waterfront Features | Creek |
| County | Mason |
| New Construction | No |
| Property Type | Residential |
| HOA | No |
| Attached Garage | No |
| Subdivision Name | Arcadia |
| Garage Y/N | Yes |
| Full Baths | 1 |
| Special Listing Conditions | None |
| Status | Active |
| Directions | Cole Rd to Cook Plant Farm Rd to properties on the left. |
| High School | Shelton High |
| City | Shelton |
| Entry Location | Main |
| Senior Community Y/N | No |
| High School District | South Side #42 |
| MLS Area | 179 - Arcadia/Kamilche |
| Lot Size Units | Square Feet |
| Lot Size Square Feet | 409900 |
| Carport Y/N | No |
| Listing Terms | Cash,Conventional |
| Elementary School | Southside Elem |
| Land Lease Y/N | No |
| Tax Annual Amount | 6681 |
| Body Type | Triple Wide |
| Middle/Junior High School | Shelton Mid |
| Property Condition | Very Good |
| Public Remarks | If youve ever dreamed of living steps away from your business,this 9.41-acre retreat makes it effortless. A beautifully updated 3-bed/1.75-bath home features Hardi-Plank siding,a 2023 roof,and a kitc |
| Virtual Tour | https://player.vimeo.com/video/1194462552 |
| Structure Type | Manufactured House |
| Building Area Units | Square Feet |
| Standard Status | Active |
| Property Style | 22 - Manuf-Triple Wide |
| NWM_ShowMapLink | Yes |
Interior Features
| Interior Amenities | Bath Off Primary,Ceiling Fan(s),Dbl Pane/Storm Window,Dining Room,French Doors,Hot Tub/Spa,Pantry,Security System,Vaulted Ceiling(s),Walk-In Closet(s),Water Heater,Wet Bar,Wine/Beverage Refrigerator, |
|---|---|
| Basement | None |
| Flooring | Ceramic Tile,Concrete,Laminate,Carpet |
| Fireplace Features | Pellet Stove |
| Air Conditioning Y/N | Yes |
| Heating Y/N | Yes |
| Fireplace Y/N | No |
| 3/4 Baths | 3 |
| Total Bedrooms | 4 |
| Main Level Bedrooms | 3 |
| Total Baths | 4 |
| Bedrooms Possible | 4 |
| Water Heater Type | tankless and standard |
| Power Production Type | Electric,Pellet,Propane |
| Baths Three Quarter Garage | 2 |
| Baths Three Quarter Main | 1 |
| Baths Full Main | 1 |
| Bathrooms | 3.25 |
Exterior Features
| Exterior Amenities | Cement Planked,Metal/Vinyl |
|---|---|
| Vegetation | Fruit Trees,Garden Space,Wooded |
| Parking Features | Driveway,Detached Garage,RV Parking |
| Lot Features | Dead End Street,Paved |
| Water Source | Shared Well |
| Total Parking | 70 |
| Inclusions | Dishwasher(s),Double Oven,Dryer(s),Leased Equipment,Microwave(s),Refrigerator(s),See Remarks,Stove(s)/Range(s),Washer(s) |
| Foundation Details | Pillar/Post/Pier,Poured Concrete,Tie Down |
| Spa | Yes |
| Building Area Total | 2100 |
| Lot Size Acres | 9.41 |
| Waterfront Y/N | Yes |
| Covered Spaces | 10 |
| Irrigation Water Rights Y/N | Yes |
| Site Features | Cabana/Gazebo,Fenced-Fully,Green House,High Speed Internet,Hot Tub/Spa,Irrigation,Outbuildings,Patio,Propane,RV Parking,Shop,Sprinkler System |
| Parking Uncovered Total | 60 |
Amenities
- Foreclosure
- Views
- Short Sale
- New Construction
- Adult 55+
- Lease To Own
- No HOA Fees
- Furnished
- Primary On Main
- Air Conditioning
- Seller Finance
- Green
- Fixer Upper
- Horse
- Golf
- Fireplace
- Deck
- Garage
- Basement
- Pool
Property vs Single Family Average in 98584
Price
Taxes
Year Built
Visits
In The Neighborhood
Shelton
$ 965,000
- Type
- Single Family | Active
- Size
- 2,370 SqFt
- Rooms
- 3 Beds + 2.5 Baths
 Listed by: Keller Williams Rty Tacoma
Shelton
$ 399,950
- Type
- Single Family | Active
- Size
- 1,680 SqFt
- Rooms
- 3 Beds + 2 Baths
Listed by: John L. Scott R.E.Tacoma North
Shelton
$ 699,000
- Type
- Single Family | Active
- Size
- 1,920 SqFt
- Rooms
- 3 Beds + 2 Baths
Listed by: Keller Williams South Sound
Shelton
$ 600,000
- Type
- Single Family | Active
- Size
- 2,076 SqFt
- Rooms
- 2 Beds + 2 Baths
Listed by: RE/MAX Northwest
Shelton
$ 739,000
- Type
- Single Family | Active
- Size
- 2,190 SqFt
- Rooms
- 3 Beds + 2 Baths
Listed by: Alder Creek Real Estate LLC
Shelton
$ 1,050,000
- Type
- Single Family | Active
- Size
- 3,074 SqFt
- Rooms
- 4 Beds + 3.5 Baths
Listed by: Alder Creek Real Estate LLC
Shelton
$ 517,900
- Type
- Single Family | Active
- Size
- 1,800 SqFt
- Rooms
- 3 Beds + 2 Baths
Listed by: 1% Lists Pacific Northwest
Shelton
$ 1,200,000
- Type
- Single Family | Contingent
- Size
- 2,869 SqFt
- Rooms
- 3 Beds + 3.5 Baths
Listed by: Keller Williams South Sound
Shelton
$ 1,000,000
- Type
- Single Family | Active
- Size
- 2,100 SqFt
- Rooms
- 4 Beds + 3 Baths
Listed by: RE/MAX Top Executives
Shelton
$ 1,250,000
- Type
- Single Family | Active
- Size
- 4,280 SqFt
- Rooms
- 2 Beds + 3 Baths
Listed by: John L. Scott Shelton
