

Address
4034 Edith Point Road, Anacortes, WA
Price
$ 2,295,000
Property Attributes
- ID#2528541
- TypeSingle Family
- CountySKAGIT
- CityAnacortes
- AreaAnacortes
- NeighborhoodDel Mar
- Zip98221
- Style1 Story w/Bsmnt.
- Year Built2004
- Taxes$ 9266
- Price$ 2,295,000
- Bedrooms3
- Full Bathrooms2
- Half Bathrooms1
- Sqr Footage2539
- Lot Size0.35 Acres
Data Source:
Northwest Multiple Listing Service (NWMLS)
Property Description
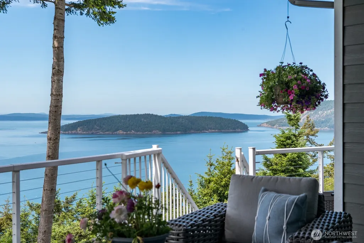
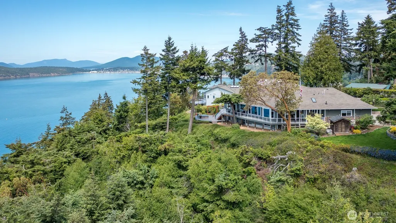
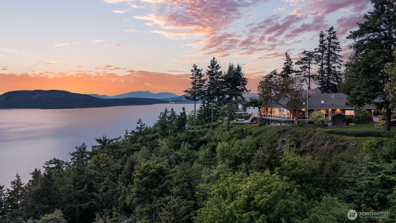
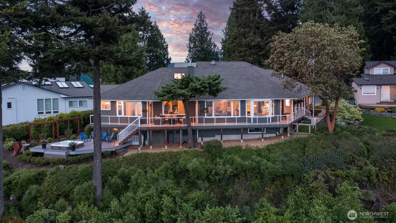
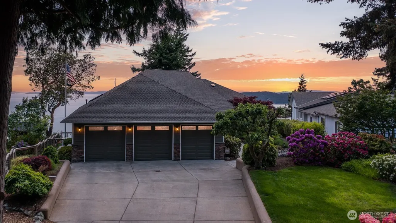
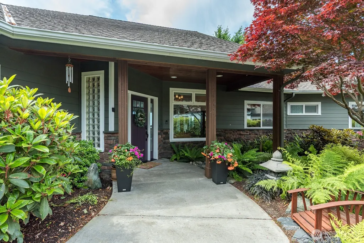
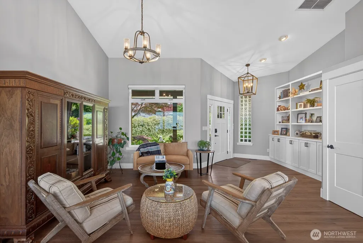
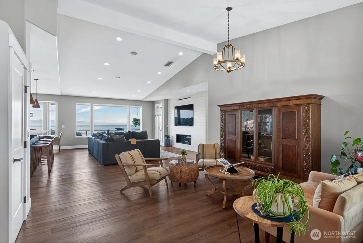
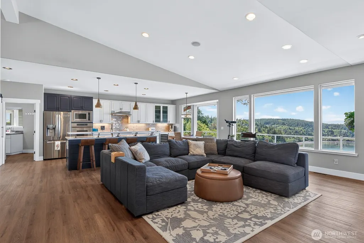
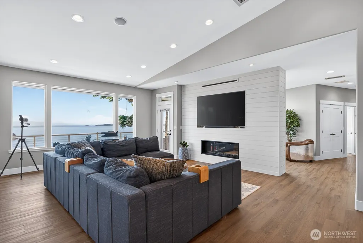
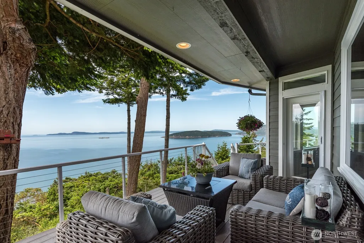
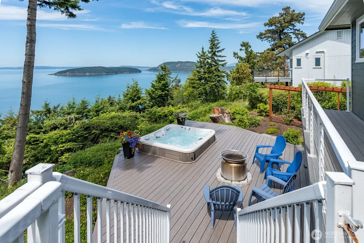
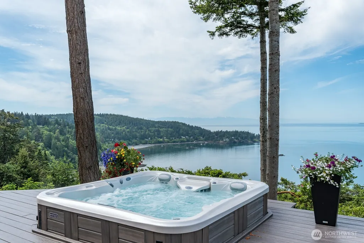
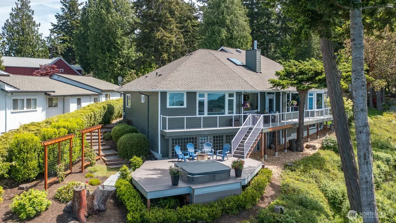
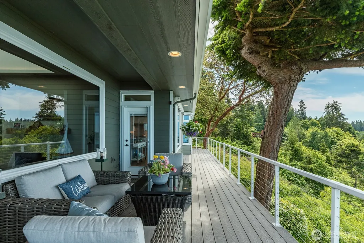
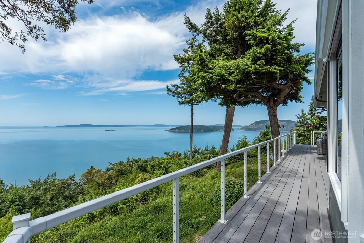
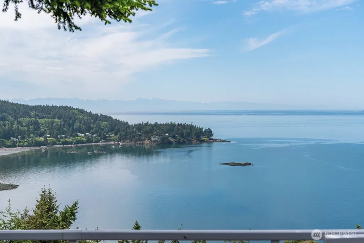
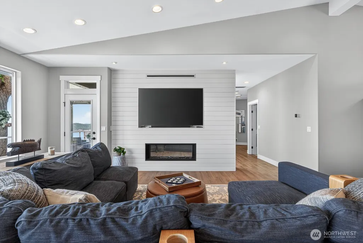
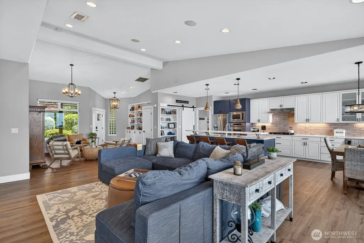
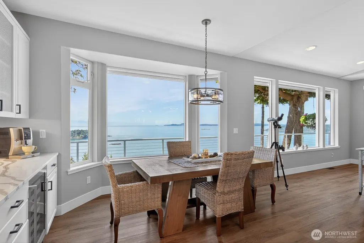
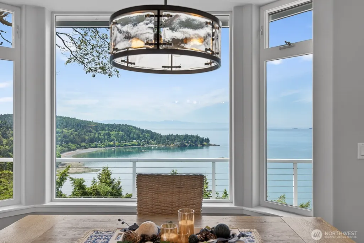
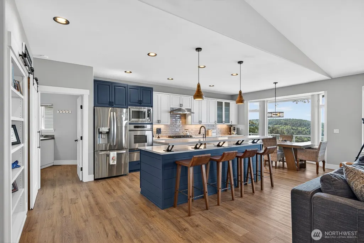
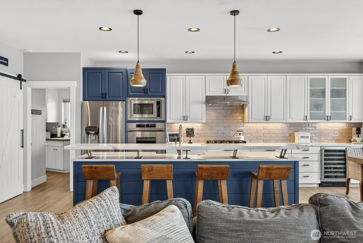
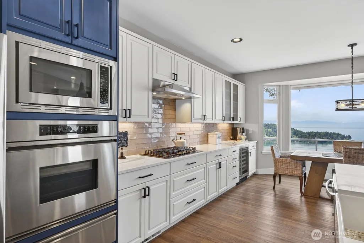
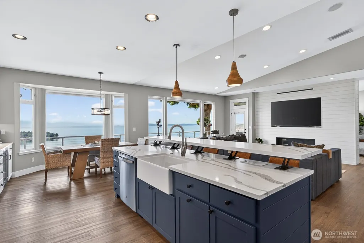
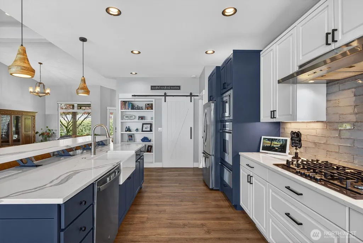
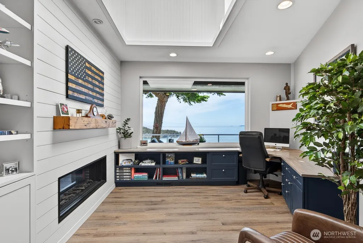
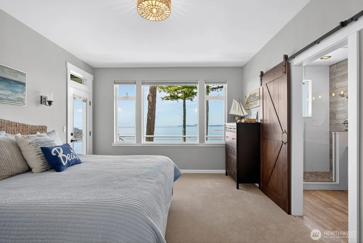
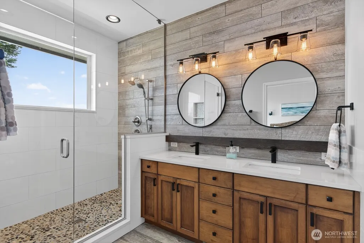
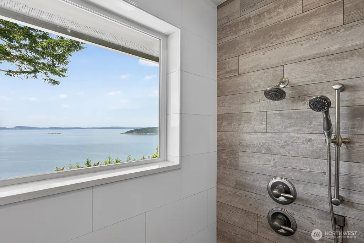
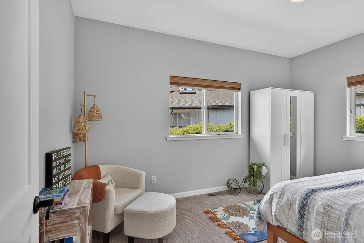
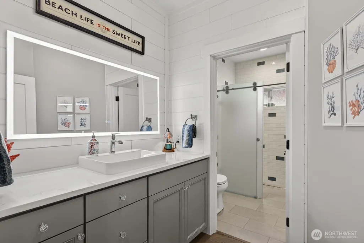
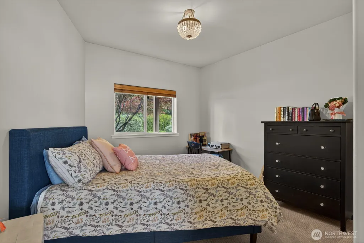
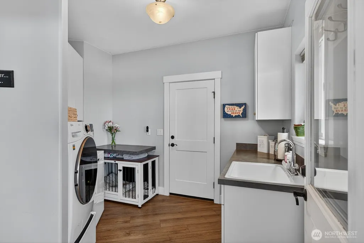
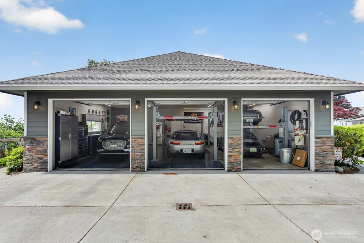
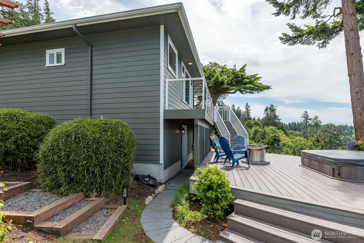
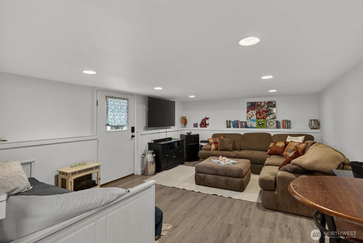
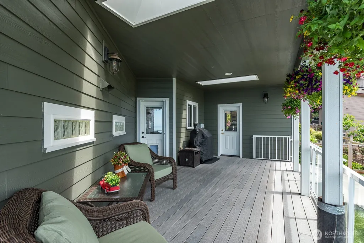
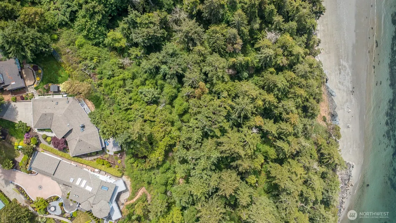
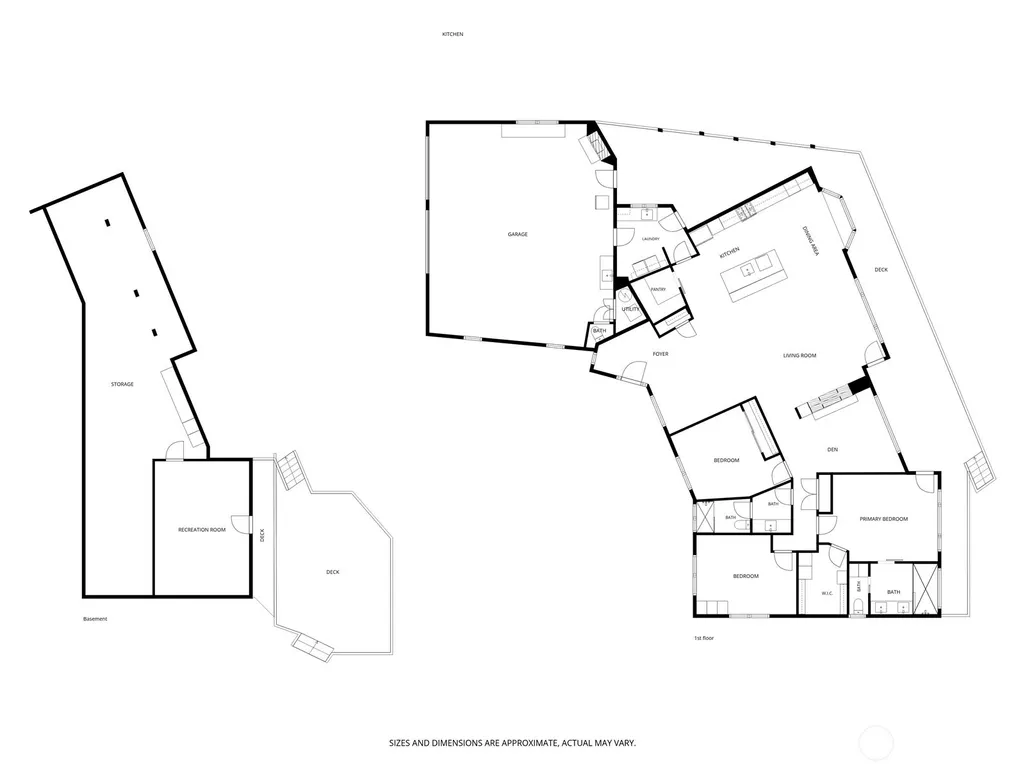
Overlooking the water with commanding westerly views, this extensively updated retreat captures the essence of island luxury living. Watch the sun melt into the San Juan Islands, bay and layered Olympic Mountain horizons from expansive entertaining decks and spa overlook terrace. Nearly every room was designed to frame the breathtaking scenery. Located within the highly sought-after Del Mar Association with exclusive amenities including private gated beach & boat moorage. Effortless main level living unfolds with three bedrooms and office/flex space anchored by a prominent double-sided fireplace shared with the open living areas. At the heart of the home, beautifully refined kitchen was designed for gathering, featuring an oversized island with eat-at bar seating, abundant cabinetry stretching seamlessly into dining area. Quartz counters, custom millwork, shiplap accents, built-ins complete multiple living areas that create a space that feels elevated yet inviting, while deck access makes indoor-outdoor living seamless. Peaceful primary suite with incredible water & mountain views, deck access, walk-in closet and luxe bath. Additional 3/4 bath, laundry/mud room flow into oversized 3-car garage with its own fireplace and 1/2 bath add thoughtful functionality. Downstairs, a finished daylight basement room plus storage space offer flexibility. Tucked within a private neighborhood, this is an extraordinary offering where the views are the luxury & every detail was built to match.
| Elementary School |
|---|
| Buyer To Verify Elementary School |
| Price History | |
|---|---|
| 5/23/2026 | Listed $2,350,000 |
| 7/27/2026 | 3$2,295,000 |
General Features
| Living Area | 2539 |
|---|---|
| Sewer | Septic Tank |
| Heating | Forced Air,Radiant |
| Cooling | Central Air |
| Possession | Closing,See Remarks |
| Roof | Composition |
| Appliances | Dishwasher,Disposal,Dryer,Microwave,Refrigerator,Stove(s)/Range(s),Washer |
| HOA Fee | 455 |
| Association Fee Includes | Common Area Maintenance |
| Security Features | Partially Fenced |
| Year Built | 2004 |
| View | Bay,Islands,Mountains,Sea,See Remarks,Sound,Strait,Territorial |
| Topography | Level,Steep Slope |
| Levels | One |
| Property Subtype | Single Family Residence |
| Tax Year | 2026 |
| Community Features | Boat Launch,CCRs |
| Building Name | Plat of Rancho San Juan Del Mar Subdivision No. 4 |
| Assoc Fee Paid Per | Quarterly |
| County | Skagit |
| New Construction | No |
| Property Type | Residential |
| HOA | Yes |
| Attached Garage | Yes |
| Subdivision Name | Del Mar |
| Facing Direction | Southwest |
| Garage Y/N | Yes |
| Special Listing Conditions | None |
| Status | Active |
| Directions | Follow GPS. Directions are correct. |
| City | Anacortes |
| Entry Location | Main |
| Senior Community Y/N | No |
| High School District | Anacortes |
| MLS Area | 815 - Anacortes |
| Lot Size Units | Square Feet |
| Lot Size Square Feet | 15246 |
| Carport Y/N | No |
| Listing Terms | Cash,Conventional,FHA,VA Loan |
| Elementary School | Buyer To Verify |
| Land Lease Y/N | No |
| Tax Annual Amount | 9266.16 |
| Property Condition | Very Good |
| Public Remarks | Overlooking the water with commanding westerly views,this extensively updated retreat captures the essence of island luxury living. Watch the sun melt into the San Juan Islands,bay and layered Olympi |
| Virtual Tour | https://www.zillow.com/view-3d-home/09cb6289-7553-4c46-b718-8e941a37f121?setAttribution=mls&wl=true&utm_source=dashboard |
| Structure Type | House |
| Building Area Units | Square Feet |
| Standard Status | Active |
| Water Company | Del Mar Community |
| Property Style | 16 - 1 Story w/Bsmnt. |
| NWM_ShowMapLink | Yes |
Interior Features
| Interior Amenities | Bath Off Primary,Built-In Vacuum,Ceiling Fan(s),Dbl Pane/Storm Window,Dining Room,Fireplace,Hot Tub/Spa,Pantry,Skylight(s),Vaulted Ceiling(s),Walk-In Closet(s),Wine/Beverage Refrigerator,Wired for Ge |
|---|---|
| Basement | Daylight,Partially Finished |
| Flooring | Ceramic Tile,Vinyl Plank,Carpet |
| Total Fireplaces | 2 |
| Fireplace Features | Electric,Gas |
| Air Conditioning Y/N | Yes |
| Heating Y/N | Yes |
| Fireplace Y/N | Yes |
| Half Baths | 1 |
| 3/4 Baths | 2 |
| Total Bedrooms | 3 |
| Main Level Bedrooms | 3 |
| Total Baths | 3 |
| Bedrooms Possible | 2 |
| Water Heater Location | Garage closet |
| Fireplaces Main | 2 |
| Power Production Type | Electric,Propane |
| Baths Three Quarter Main | 2 |
| Baths Half Garage | 1 |
| Bathrooms | 2 |
Exterior Features
| Exterior Amenities | Cement Planked,Stone |
|---|---|
| Vegetation | Garden Space |
| Parking Features | Driveway,Attached Garage |
| Lot Features | Dead End Street,Paved |
| Water Source | Community |
| Total Parking | 6 |
| Inclusions | Dishwasher(s),Dryer(s),Garbage Disposal,Microwave(s),Refrigerator(s),Stove(s)/Range(s),Washer(s) |
| Foundation Details | Poured Concrete |
| Spa | Yes |
| Building Area Total | 2539 |
| Lot Size Acres | 0.35 |
| Waterfront Y/N | No |
| Covered Spaces | 3 |
| Irrigation Water Rights Y/N | Yes |
| Site Features | Deck,Electric Car Charging,Fenced-Partially,Hot Tub/Spa,Irrigation,Patio,Propane,Sprinkler System |
| Parking Uncovered Total | 3 |
| Lot Number | 68 |
Amenities
- Foreclosure
- Views
- Short Sale
- New Construction
- Adult 55+
- Lease To Own
- No HOA Fees
- Furnished
- Primary On Main
- Air Conditioning
- Seller Finance
- Green
- Fixer Upper
- Horse
- Golf
- Fireplace
- Deck
- Garage
- Basement
- Pool
Property vs Single Family Average in 98221
Price
Taxes
Year Built
Visits
In The Neighborhood
Just Listed
Anacortes
$ 1,590,000
- Type
- Single Family | Active
- Size
- 4,542 SqFt
- Rooms
- 4 Beds + 4.5 Baths
 Listed by: Realogics Sotheby's Int'l Rlty
Anacortes
$ 2,150,000
- Type
- Single Family | Active
- Size
- 6,141 SqFt
- Rooms
- 5 Beds + 5 Baths
Listed by: RE/MAX Gateway
Anacortes
$ 1,595,000
- Type
- Single Family | Active
- Size
- 1,138 SqFt
- Rooms
- 2 Beds + 1 Baths
Listed by: ONE Realty
Anacortes
$ 929,000
- Type
- Single Family | Active
- Size
- 1,508 SqFt
- Rooms
- 2 Beds + 2 Baths
Listed by: Windermere RE Anacortes Prop.
