


Address
4599 Nw 71st Avenue, Camas, WA
Price
$ 2,490,000
Property Attributes
- ID#2527419
- TypeSingle Family
- CountyCLARK
- CityCamas
- AreaCamas-Washougal
- NeighborhoodCamas Meadows
- Zip98607
- StyleTri-Level
- Year Built2025
- Taxes$ 378
- Price$ 2,490,000
- Bedrooms4
- Full Bathrooms5
- Half Bathrooms1
- Sqr Footage4998
- Lot Size0.1831 Acres
Data Source:
Northwest Multiple Listing Service (NWMLS)
Property Description
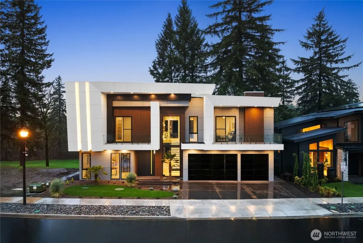
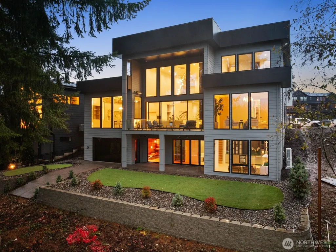
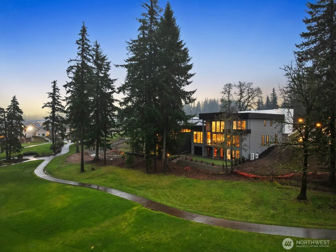
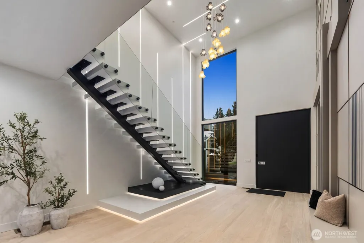
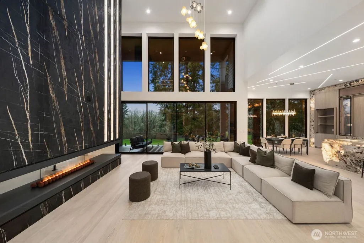
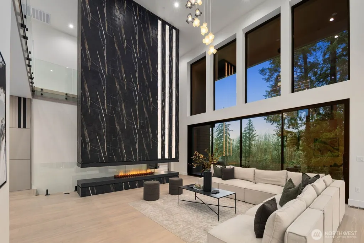
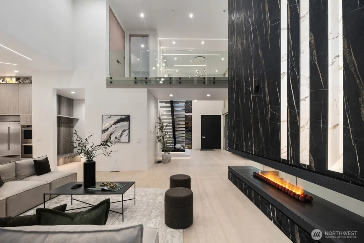
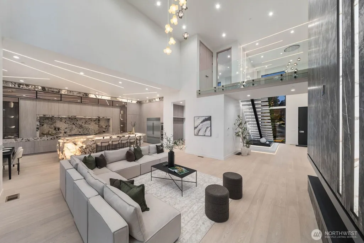
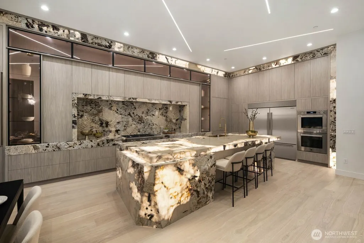
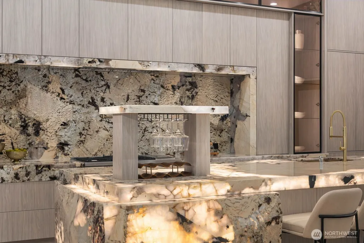
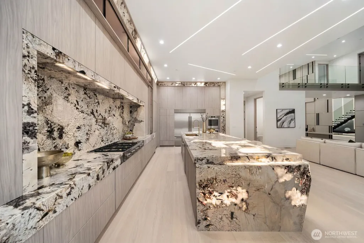
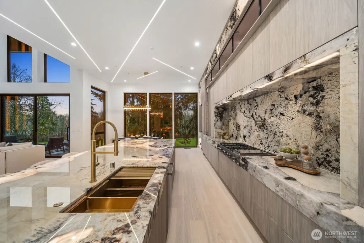
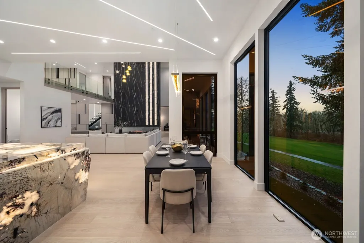
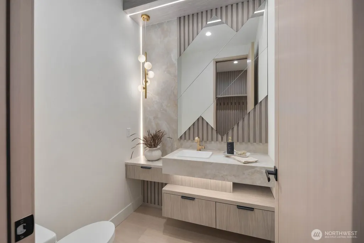
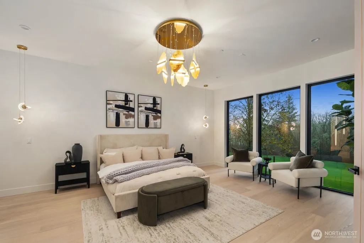
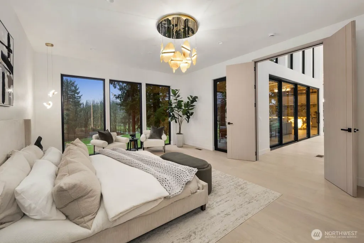
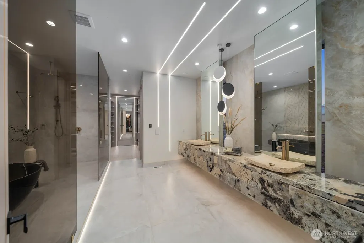
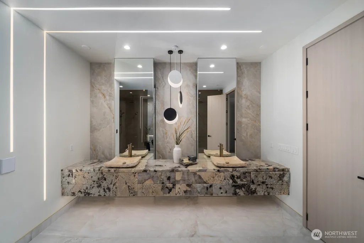
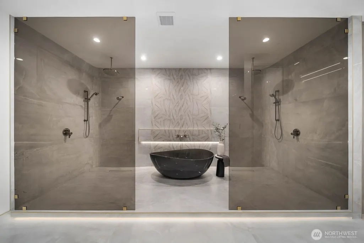
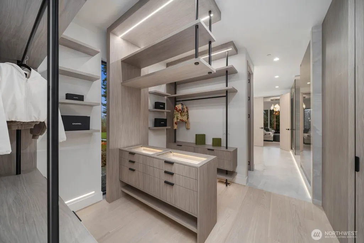
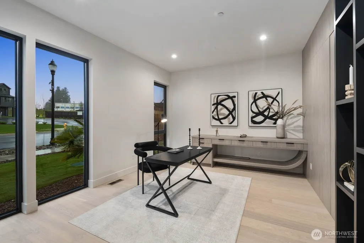
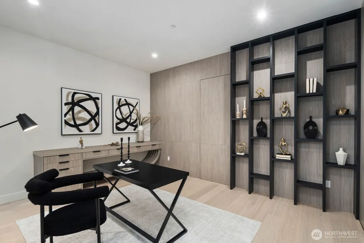
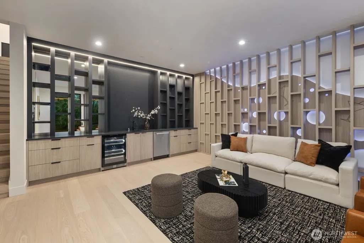
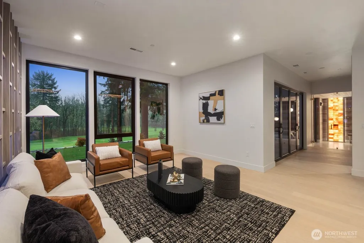
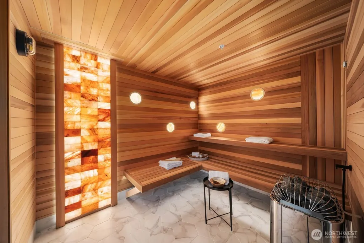
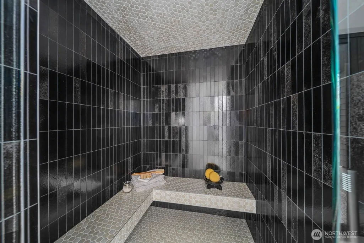
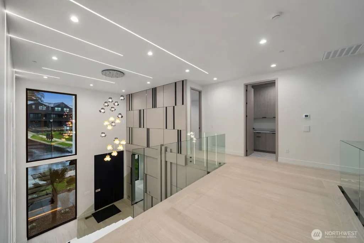
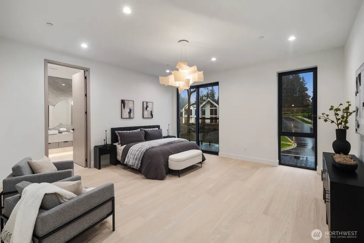
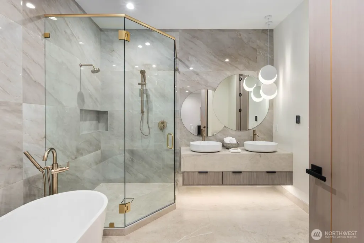
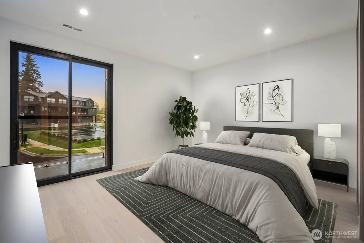
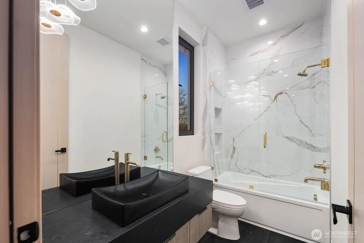
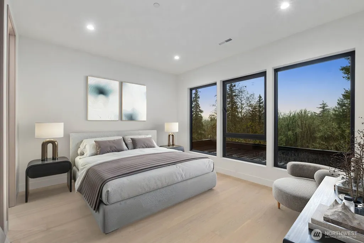
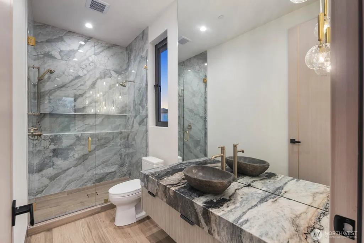
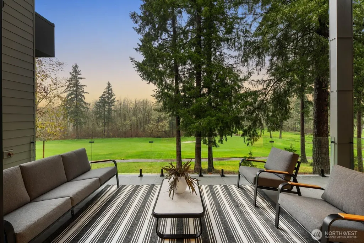
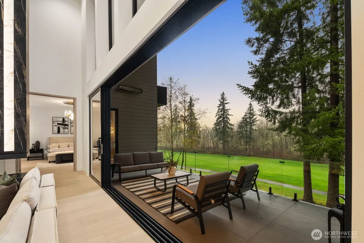
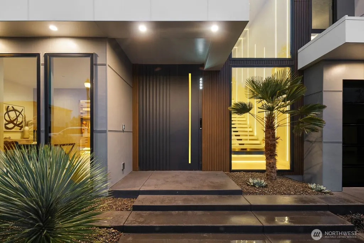
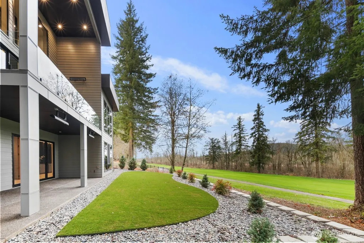
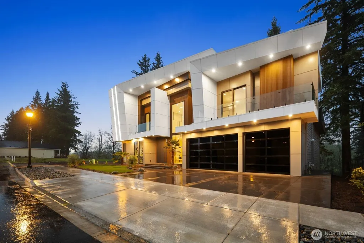
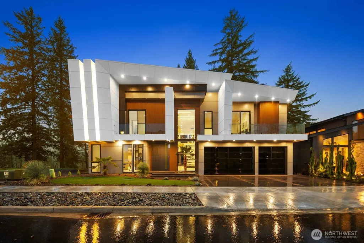
Custom residence in The Nines at Camas Meadows offering a lifestyle shaped by light, space, & direct access to Camas Meadows Golf Course from your backyard. Modern architecture meets warm textures as 21.5 ft ceilings, floating stairs, & triple pane windows create an elevated atmosphere. The Quartzite Patagonia kitchen w/ Bertazzoni suite anchors the main level, while the primary suite lives like a private retreat w/ floating tub, heated floors, & covered patio access. The lower level adds a wine wall, sauna, steam room, & 8 ft doors opening to the yard, plus a golf cart garage for instant course access. A rare blend of design, comfort, & resort-style living minutes from Vancouver & Portland. A home that defines elevated Camas living!
| Elementary School | Middle School | High School |
|---|---|---|
| Lacamas Lake Elementary | Liberty Middle | Camas High |
| Price History | |
|---|---|
| 5/21/2026 | Listed $2,490,000 |
General Features
| Living Area | 4998 |
|---|---|
| Sewer | Available,Sewer Connected |
| Heating | Forced Air |
| Cooling | Central Air,Forced Air |
| Possession | Closing |
| Roof | See Remarks |
| Appliances | Dishwasher,Disposal,Double Oven,Refrigerator,Stove(s)/Range(s) |
| HOA Fee | 99 |
| Year Built | 2025 |
| View | Golf Course,Territorial |
| Topography | Partial Slope |
| Levels | Three Or More |
| Property Subtype | Single Family Residence |
| Tax Year | 2025 |
| Community Features | Golf |
| Assoc Fee Paid Per | Monthly |
| County | Clark |
| New Construction | Yes |
| Property Type | Residential |
| HOA | Yes |
| Attached Garage | Yes |
| Subdivision Name | Camas Meadows |
| Facing Direction | Northeast |
| Garage Y/N | Yes |
| Full Baths | 5 |
| Special Listing Conditions | None |
| Status | Active |
| Directions | Across the street (NW Camas Meadows Dr) from the Camas Driving Range |
| High School | Camas High |
| City | Camas |
| Entry Location | Main |
| Senior Community Y/N | No |
| High School District | Camas |
| MLS Area | 1033 - Camas-Washougal |
| Lot Size Units | Square Feet |
| Lot Size Square Feet | 7974 |
| Carport Y/N | No |
| Listing Terms | Cash,Conventional |
| Elementary School | Lacamas Lake Elementary |
| Land Lease Y/N | No |
| Tax Annual Amount | 378.3 |
| Middle/Junior High School | Liberty Middle |
| Public Remarks | Custom residence in The Nines at Camas Meadows offering a lifestyle shaped by light,space,& direct access to Camas Meadows Golf Course from your backyard. Modern architecture meets warm textures as 2 |
| Structure Type | House |
| Building Area Units | Square Feet |
| Standard Status | Active |
| Property Style | 13 - Tri-Level |
| NWM_ShowMapLink | Yes |
Interior Features
| Interior Amenities | Bath Off Primary,Built-In Vacuum,Dining Room,Fireplace,French Doors,Sauna,SMART Wired,Sprinkler System,Triple Pane Windows,Vaulted Ceiling(s),Walk-In Closet(s),Wine/Beverage Refrigerator,Wired for Ge |
|---|---|
| Basement | None |
| Flooring | Vinyl Plank |
| Total Fireplaces | 1 |
| Fireplace Features | See Remarks |
| Air Conditioning Y/N | Yes |
| Heating Y/N | Yes |
| Fireplace Y/N | Yes |
| Half Baths | 1 |
| Total Bedrooms | 4 |
| Main Level Bedrooms | 1 |
| Total Baths | 6 |
| Fireplaces Main | 1 |
| Power Production Type | Electric,Natural Gas |
| Bedrooms Upper | 3 |
| Baths Half Main | 1 |
| Baths Full Upper | 3 |
| Baths Full Main | 1 |
| Baths Full Lower | 1 |
| Bathrooms | 5.5 |
Exterior Features
| Exterior Amenities | Wood Products |
|---|---|
| Vegetation | Wooded |
| Parking Features | Driveway,Attached Garage,Off Street |
| Lot Features | Cul-De-Sac,Curbs,Dead End Street,Paved,Secluded,Sidewalk |
| Water Source | Public |
| Total Parking | 3 |
| Inclusions | Dishwasher(s),Double Oven,Garbage Disposal,Refrigerator(s),Stove(s)/Range(s) |
| Foundation Details | Poured Concrete |
| Building Area Total | 4998 |
| Lot Size Acres | 0.1831 |
| Waterfront Y/N | No |
| Covered Spaces | 3 |
| Irrigation Water Rights Y/N | Yes |
| Site Features | Cable TV,Electric Car Charging,Gas Available,High Speed Internet,Irrigation,Patio,Sprinkler System |
Amenities
- Foreclosure
- Views
- Short Sale
- New Construction
- Adult 55+
- Lease To Own
- No HOA Fees
- Furnished
- Primary On Main
- Air Conditioning
- Seller Finance
- Green
- Fixer Upper
- Horse
- Golf
- Fireplace
- Deck
- Garage
- Basement
- Pool
Property vs Single Family Average in 98607
Price
Taxes
Year Built
Visits

