

Address
533 316 Street Ne, Stanwood, WA
Price
$ 1,100,000
Property Attributes
- ID#2527244
- TypeSingle Family
- CountySNOHOMISH
- CityStanwood
- AreaNorthwest Snohomish
- NeighborhoodVictoria Heights
- Zip98292
- StyleTraditional
- Year Built1989
- Taxes$ 5544
- Price$ 1,100,000
- Bedrooms4
- Full Bathrooms3
- Half Bathrooms0
- Sqr Footage3332
- Lot Size2.5 Acres
Data Source:
Northwest Multiple Listing Service (NWMLS)
Property Description
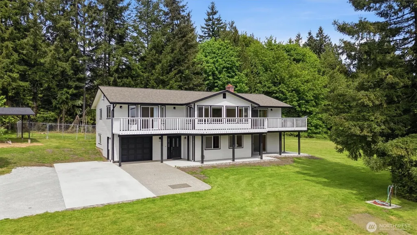
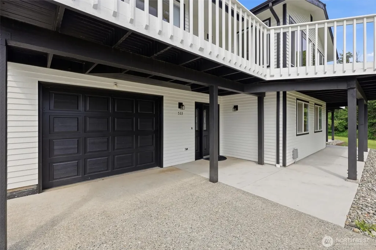
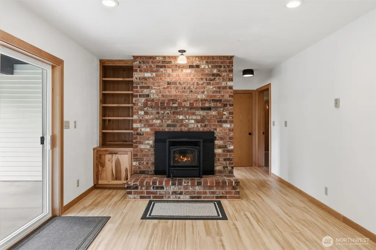
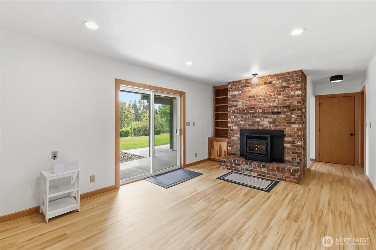
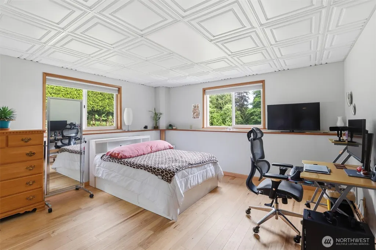
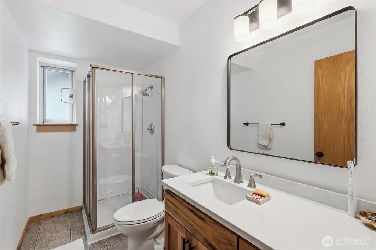
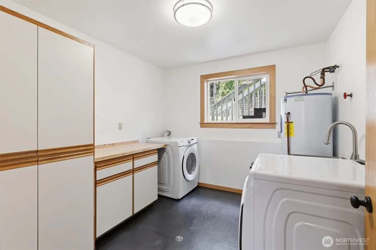
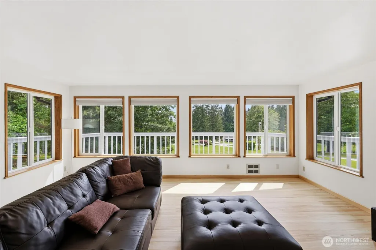
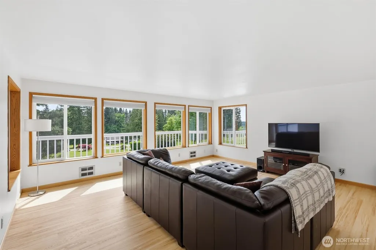
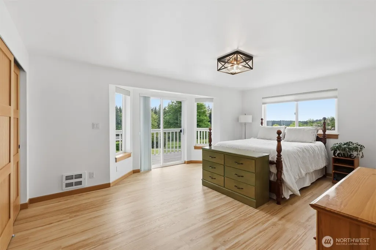
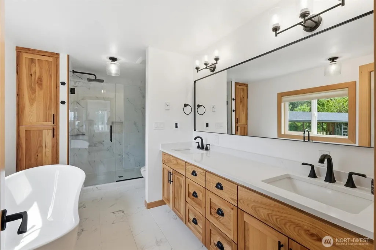
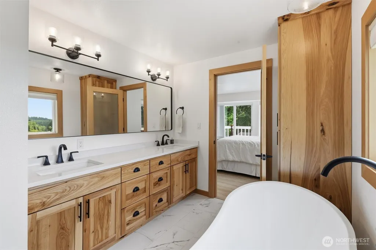
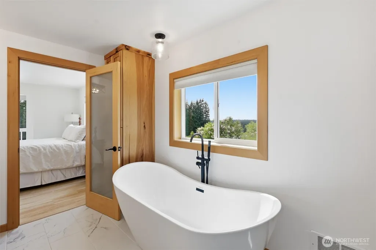
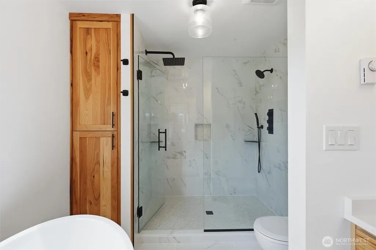
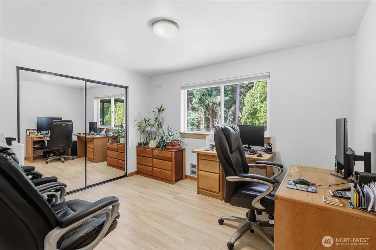
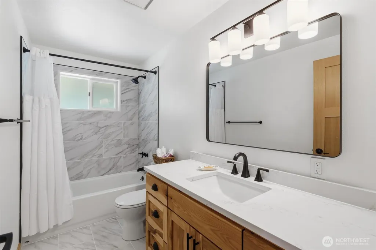
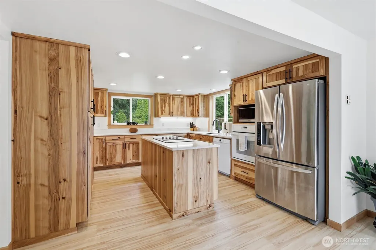
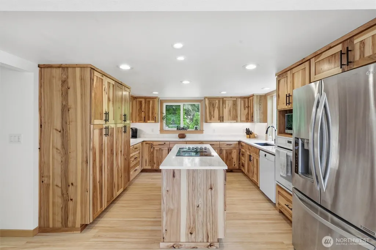
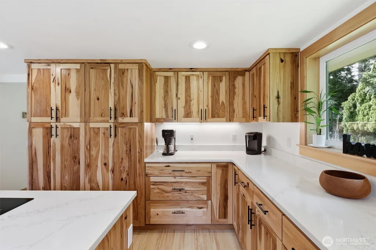
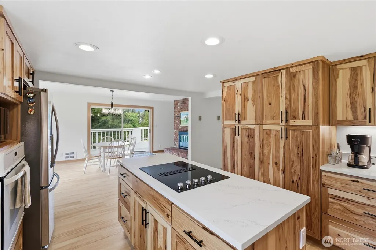
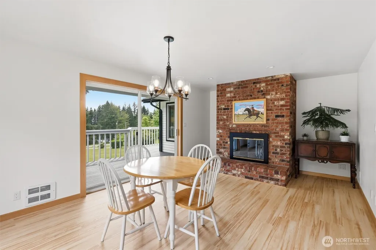
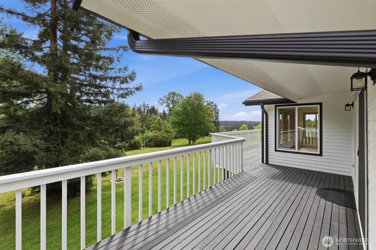
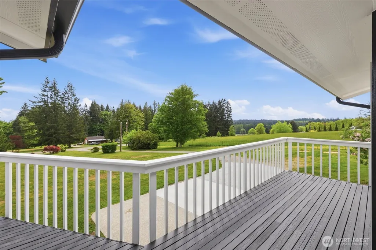
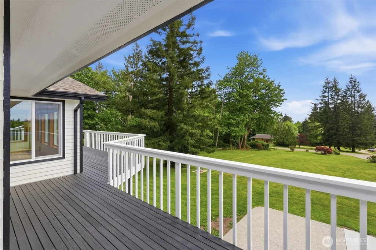
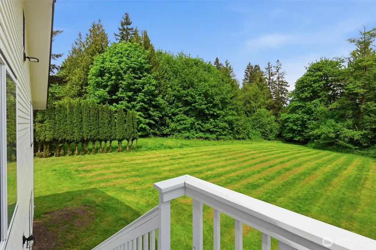
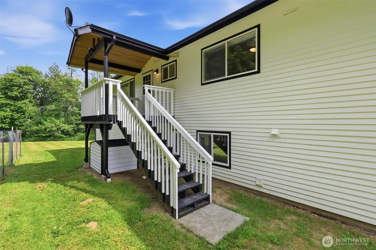
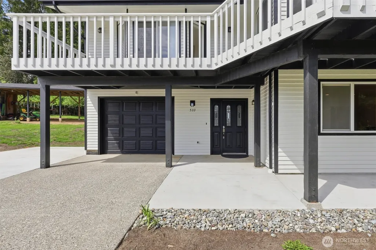
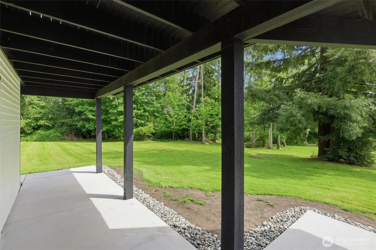
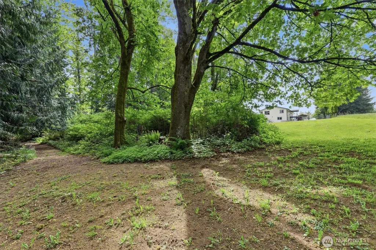
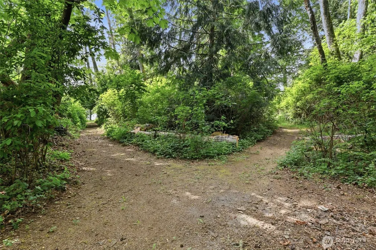
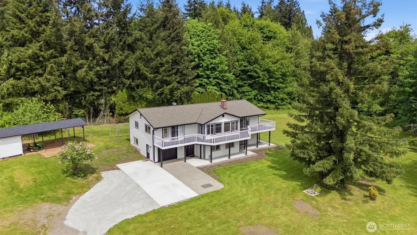
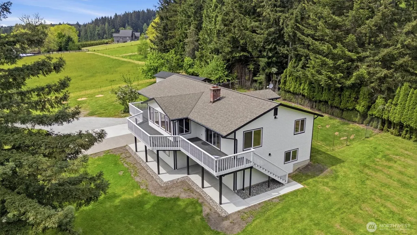
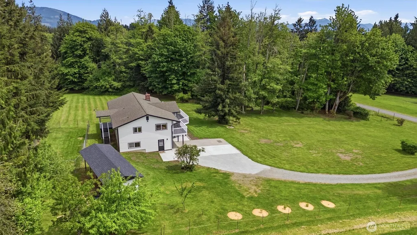
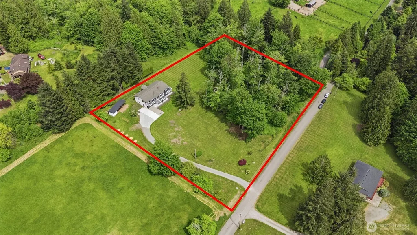
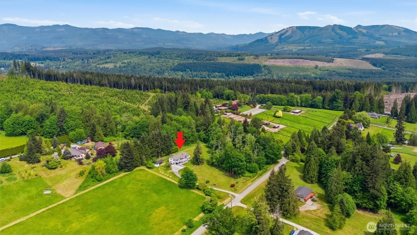
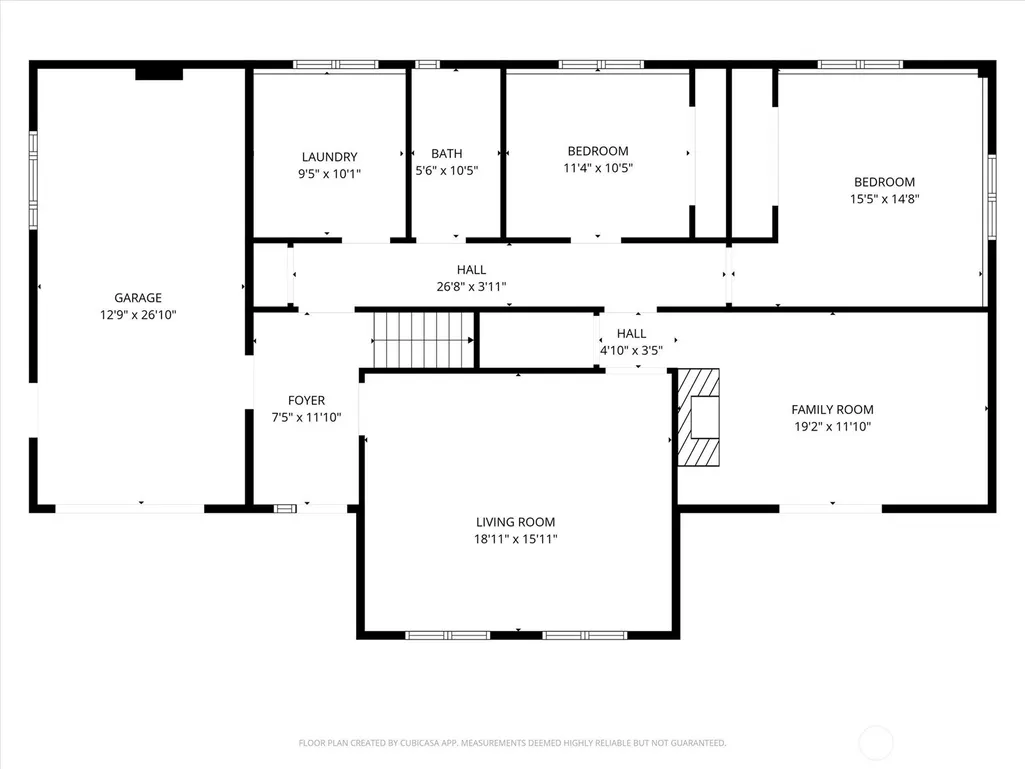
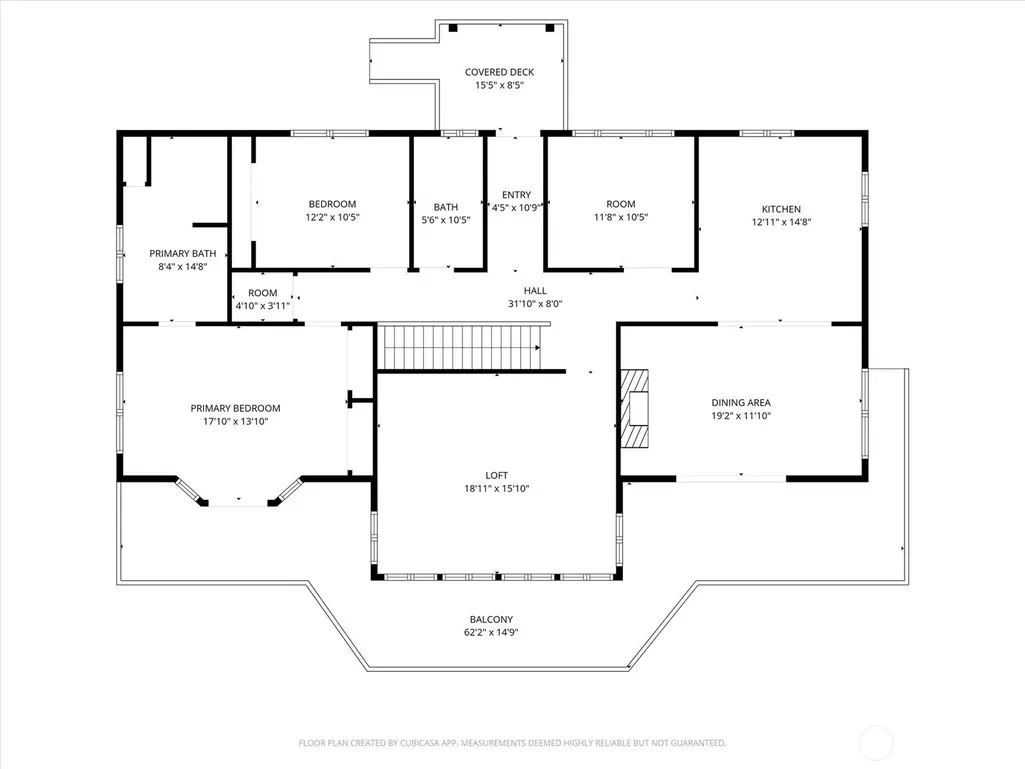
Priced To Sell! FANTASTIC OPPORTUNITY! Upscale Country Living in a Prime Location! Quiet, private and peaceful neighborhood just 4 minutes from I-5 and no traffic. Within 15 minutes of Arlington-Stanwood-Mount Vernon. Next door to Pilchuck tree farm with miles of hiking, mountain biking and horseback trails right out of your backdoor. Just minutes away from 2-Wineries, this upscale renovated home has over 3300SF including 4 Bedrooms 2.75 baths on 2.5 Prime Acres. Come and see why this is such a highly sought after neighborhood in Victoria Heights, located in North Snohomish County, where homes rarely go on the market. From the expansive front Deck you can see yearly views of the Olympic Mountains, and peekaboo views of Rainier plus you get to watch the deer and other wildlife. Enjoy walking through your yard that leads into your own wooded trails. Mature Apple and Cherry Trees and various berry plants throughout this property. Inside the Primary suite includes a large custom walk-in shower, floating soaker tub, dual vanities and radiated heated floor, which compliments the large bedroom with private access onto the deck. The newly renovated Kitchen includes many upgrades; Custom Hickory Cabinets, quartz counter tops, and new flooring. New Luxury Vinyl Planking, tile and carpet throughout the home. This home has public water and no HOA's. Living here is a fantastic experience. 1-Year American Home Shield Warranty Included with sale.
| Elementary School | Middle School | High School |
|---|---|---|
| Twin City Elem | Stanwood Mid | Stanwood High |
| Price History | |
|---|---|
| 5/22/2026 | Listed $1,199,000 |
| 6/25/2026 | 5$1,150,000 |
| 7/23/2026 | 5$1,100,000 |
General Features
| Living Area | 3332 |
|---|---|
| Sewer | Septic Tank |
| Heating | Fireplace Insert,Wall Furnace |
| Cooling | None |
| Possession | Closing,See Remarks |
| Roof | Composition |
| Appliances | Dishwasher,Dryer,Microwave,Refrigerator,Stove(s)/Range(s),Washer |
| Architectural Style | Traditional |
| Security Features | Partially Fenced |
| Year Built | 1989 |
| View | Mountains,Partial,See Remarks,Territorial |
| Topography | Partial Slope |
| Levels | Two |
| Property Subtype | Single Family Residence |
| Tax Year | 2026 |
| County | Snohomish |
| New Construction | No |
| Property Type | Residential |
| HOA | No |
| Attached Garage | Yes |
| Subdivision Name | Victoria Heights |
| Facing Direction | South |
| Garage Y/N | Yes |
| Full Baths | 2 |
| Special Listing Conditions | None |
| Status | Active |
| Directions | From I-5 use exit 212 - Stanwood/Bryant SR532 - Go East to 3rd Ave NE - Go North to 316th Street (T-intersection) Go East to hill crest,home on Left. |
| High School | Stanwood High |
| City | Stanwood |
| Entry Location | Lower |
| Senior Community Y/N | No |
| High School District | Stanwood-Camano |
| MLS Area | 770 - Northwest Snohomish |
| Lot Size Units | Square Feet |
| Lot Size Square Feet | 108900 |
| Carport Y/N | No |
| Listing Terms | Cash,Conventional,FHA,VA Loan |
| Elementary School | Twin City Elem |
| Land Lease Y/N | No |
| Tax Annual Amount | 5544.5 |
| Middle/Junior High School | Stanwood Mid |
| Property Condition | Very Good |
| Public Remarks | Priced To Sell! FANTASTIC OPPORTUNITY! Upscale Country Living in a Prime Location! Quiet,private and peaceful neighborhood just 4 minutes from I-5 and no traffic. Within 15 minutes of Arlington-Stanw |
| Virtual Tour | https://iframe.videodelivery.net/ee9c40bfbdd1b08a988de58fb894a30c |
| Structure Type | House |
| Building Area Units | Square Feet |
| Standard Status | Active |
| Water Company | Tatoosh Water Company |
| Property Style | 12 - 2 Story |
| NWM_ShowMapLink | Yes |
Interior Features
| Interior Amenities | Bath Off Primary,Dbl Pane/Storm Window,Dining Room,Fireplace,Water Heater |
|---|---|
| Basement | Daylight,Finished |
| Flooring | Ceramic Tile,Concrete,Engineered Hardwood,Vinyl Plank,Carpet |
| Total Fireplaces | 2 |
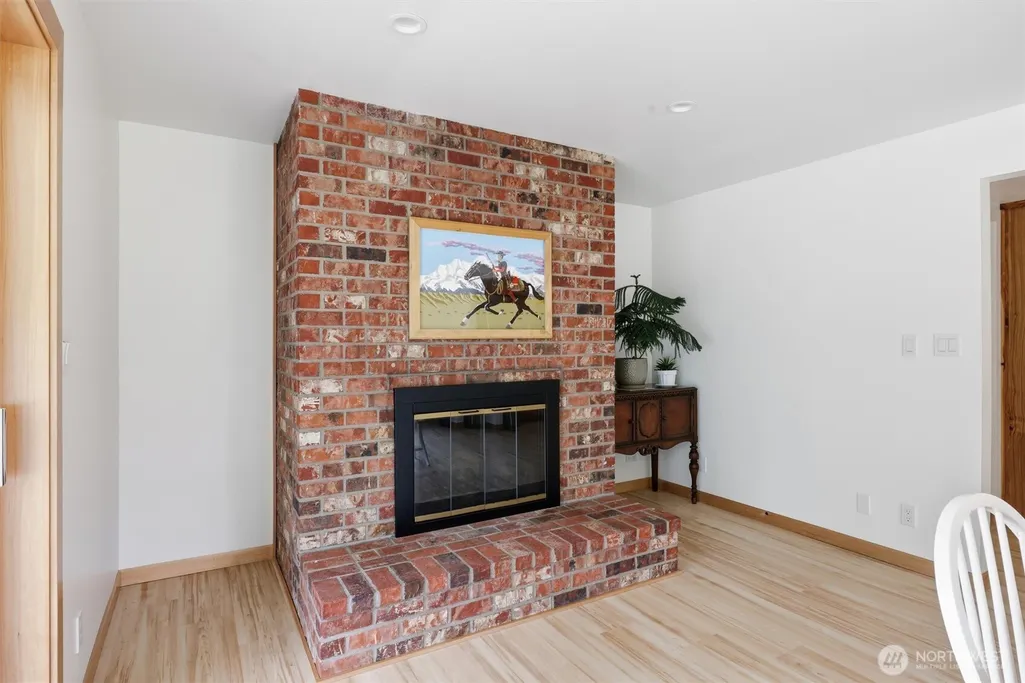
| Fireplace Features | Pellet Stove,Wood Burning |
| Air Conditioning Y/N | No |
| Heating Y/N | Yes |
| Fireplace Y/N | Yes |
| 3/4 Baths | 1 |
| Total Bedrooms | 4 |
| Main Level Bedrooms | 2 |
| Total Baths | 3 |
| Bedrooms Possible | 4 |
| Water Heater Type | Electric |
| Water Heater Location | Utility Room |
| Fireplaces Main | 1 |
| Fireplaces Lower | 1 |
| Power Production Type | Electric,Pellet,Wood |
| Baths Three Quarter Lower | 1 |
| Bedrooms Lower | 2 |
| Baths Full Main | 2 |
| Bathrooms | 2.75 |
Exterior Features
| Exterior Amenities | Wood,Wood Products |
|---|---|
| Vegetation | Brush,Fruit Trees,Wooded |
| Parking Features | Driveway,Attached Garage |
| Lot Features | Open Space,Paved |
| Water Source | Public |
| Total Parking | 7 |
| Inclusions | Dishwasher(s),Dryer(s),Microwave(s),Refrigerator(s),Stove(s)/Range(s),Washer(s) |
| Foundation Details | Poured Concrete |
| Building Area Total | 3332 |
| Lot Dimensions | 365x297x366x293 |
| Lot Size Acres | 2.5 |
| Waterfront Y/N | No |
| Covered Spaces | 1 |
| Irrigation Water Rights Y/N | No |
| Site Features | Deck,Fenced-Partially,High Speed Internet,Outbuildings |
| Parking Uncovered Total | 6 |
| Lot Number | 7 |
Amenities
- Foreclosure
- Views
- Short Sale
- New Construction
- Adult 55+
- Lease To Own
- No HOA Fees
- Furnished
- Primary On Main
- Air Conditioning
- Seller Finance
- Green
- Fixer Upper
- Horse
- Golf
- Fireplace
- Deck
- Garage
- Basement
- Pool
Property vs Single Family Average in 98292
Price
Taxes
Year Built
Visits

