

Address
431 E Pointes Drive E, Shelton, WA
Price
$ 475,000
Property Attributes
- ID#2526841
- TypeSingle Family
- CountyMASON
- CityShelton
- AreaHarstine Island
- NeighborhoodHartstene Pointe
- Zip98584
- StyleCabin
- Year Built1998
- Taxes$ 3442
- Price$ 475,000
- Bedrooms2
- Full Bathrooms1
- Half Bathrooms0
- Sqr Footage1320
- Lot Size0.15 Acres
Data Source:
Northwest Multiple Listing Service (NWMLS)
Property Description
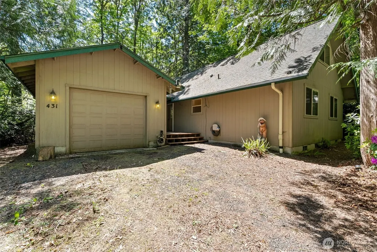
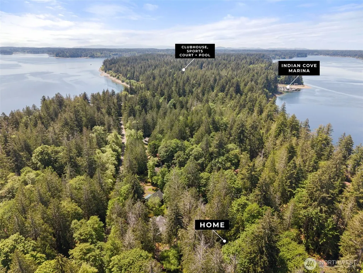
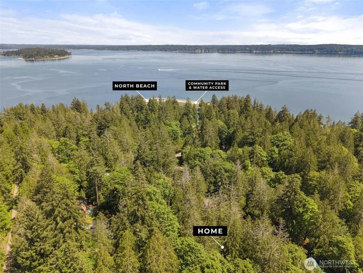
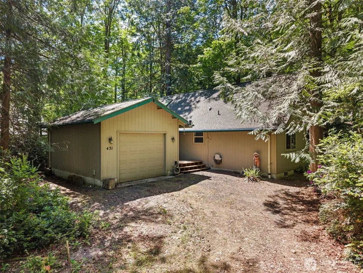
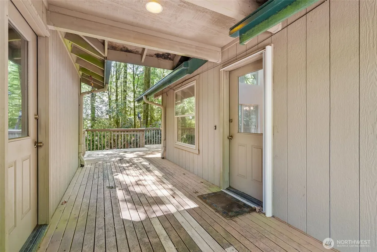
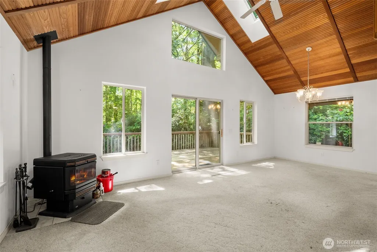
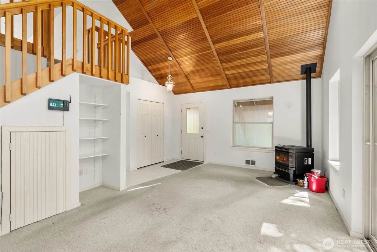
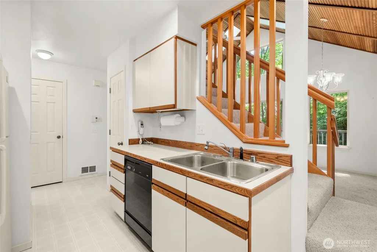
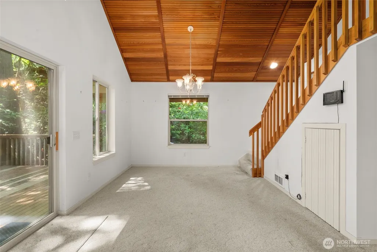
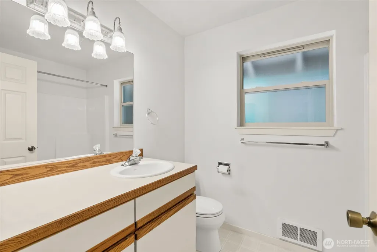
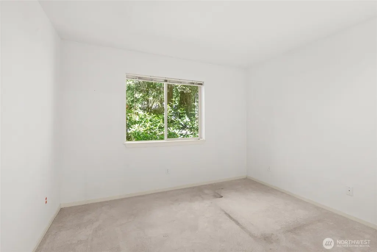
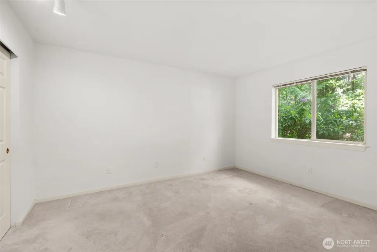
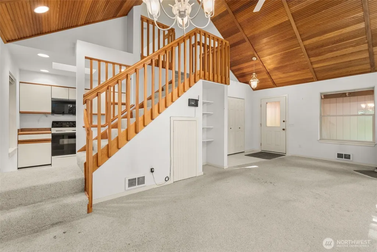
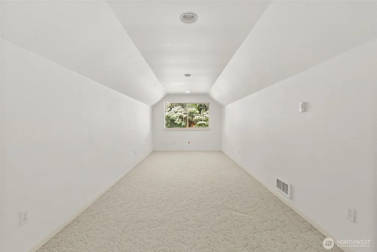
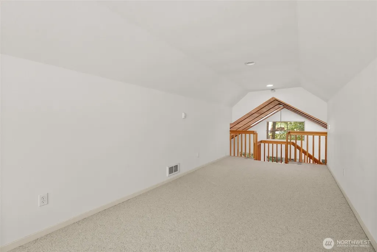
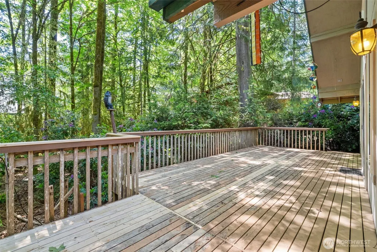
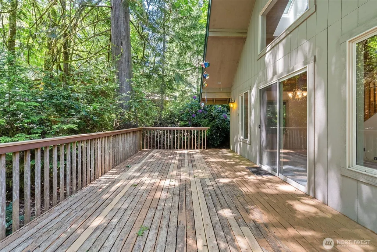
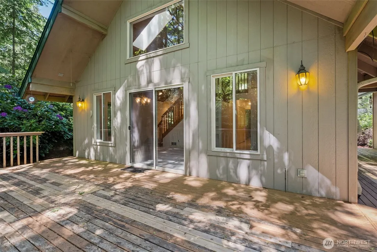
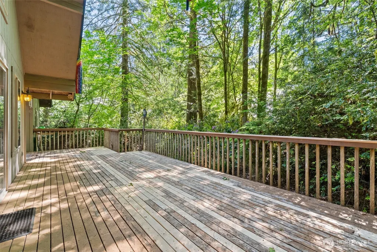
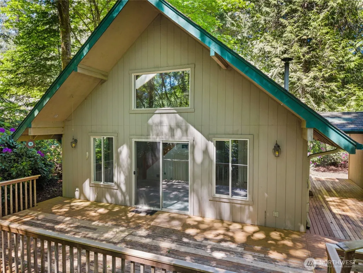
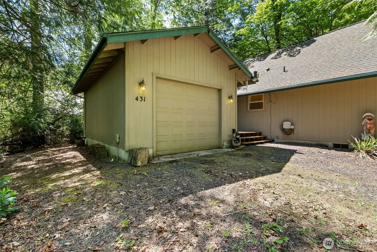
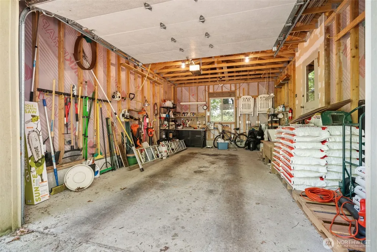
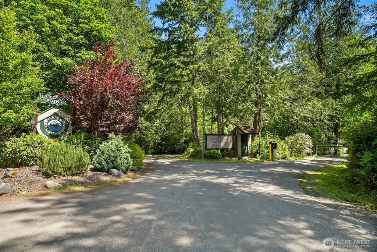
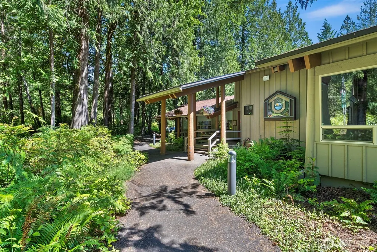
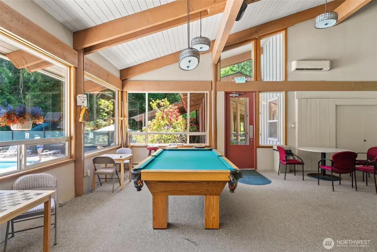
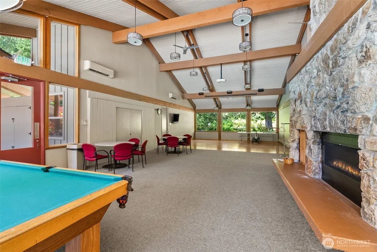
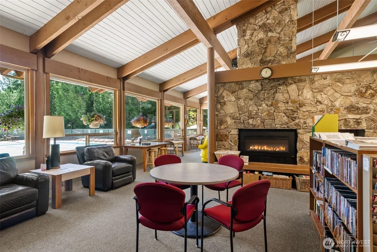
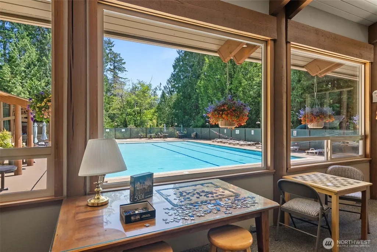
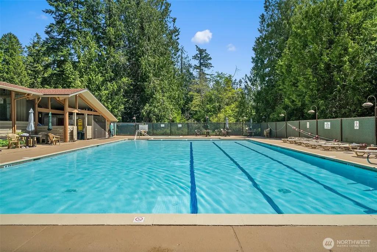
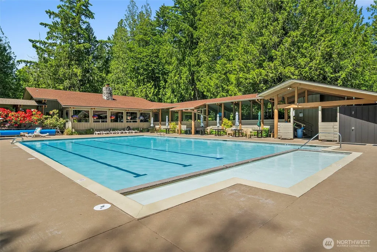
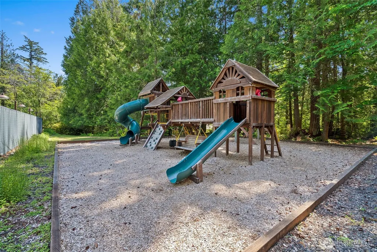
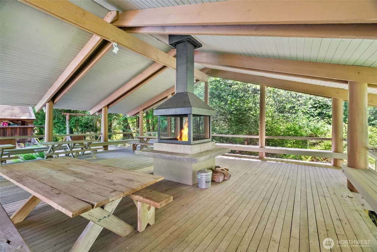
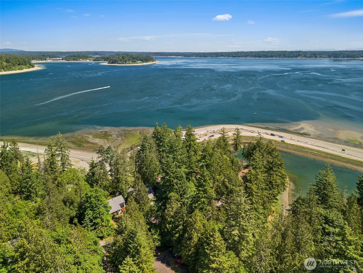
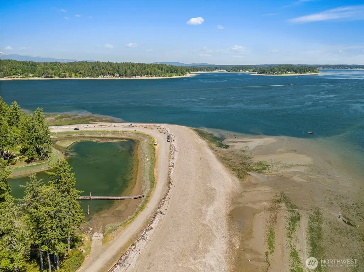
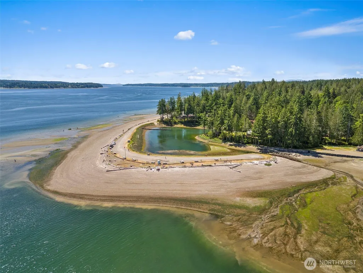
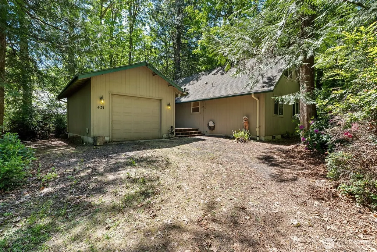
Set within a private, gated enclave on the northern tip of Harstine Island, this charming cabin in the woods is ready to be your relaxing retreat. Featuring two main level bedrooms, a full bath, and chalet-style vaulted great room and loft, this home is the perfect size for a getaway or your full-time residence. Located near the end of a short, secluded access road, you’ll love how this home is tucked into the trees creating a feeling of seclusion, but within a friendly and secure neighborhood with ample neighbors nearby for companionship and overall care for the community. Hartstene Pointe offers a lifestyle that feels more like a year-round resort than a traditional neighborhood. Residents enjoy miles of private saltwater shoreline, scenic walking trails winding through mature forest, a private marina and boat launch, lagoon and spit access, covered picnic and firepit areas, and an impressive collection of recreational amenities including a clubhouse, pool, hot tub, fitness center, tennis and pickleball courts, and sport courts. The home at 431 E Pointes Drive E is a stone’s throw from the community beach and tennis courts and features an oversized single-car garage that is perfect for storing your water toys or for creating a small workspace. Come tour this lovingly maintained home and make it yours today!
| Price History | |
|---|---|
| 5/26/2026 | Listed $475,000 |
General Features
| Living Area | 1320 |
|---|---|
| Sewer | Sewer Connected |
| Heating | Stove/Free Standing,Wall Furnace |
| Cooling | None |
| Possession | Closing |
| Roof | Composition |
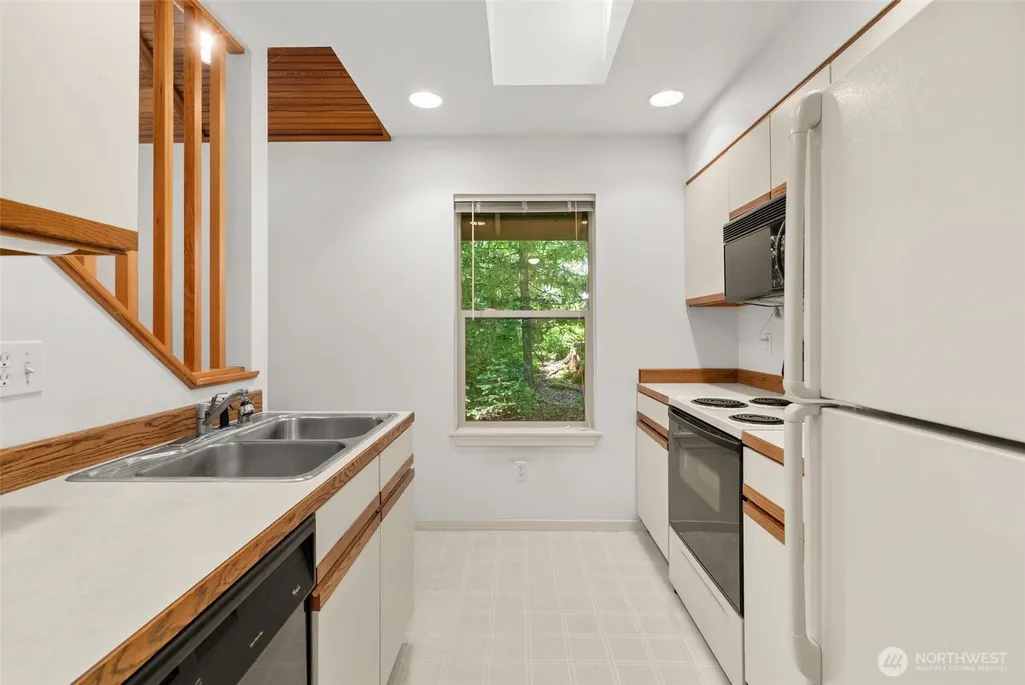
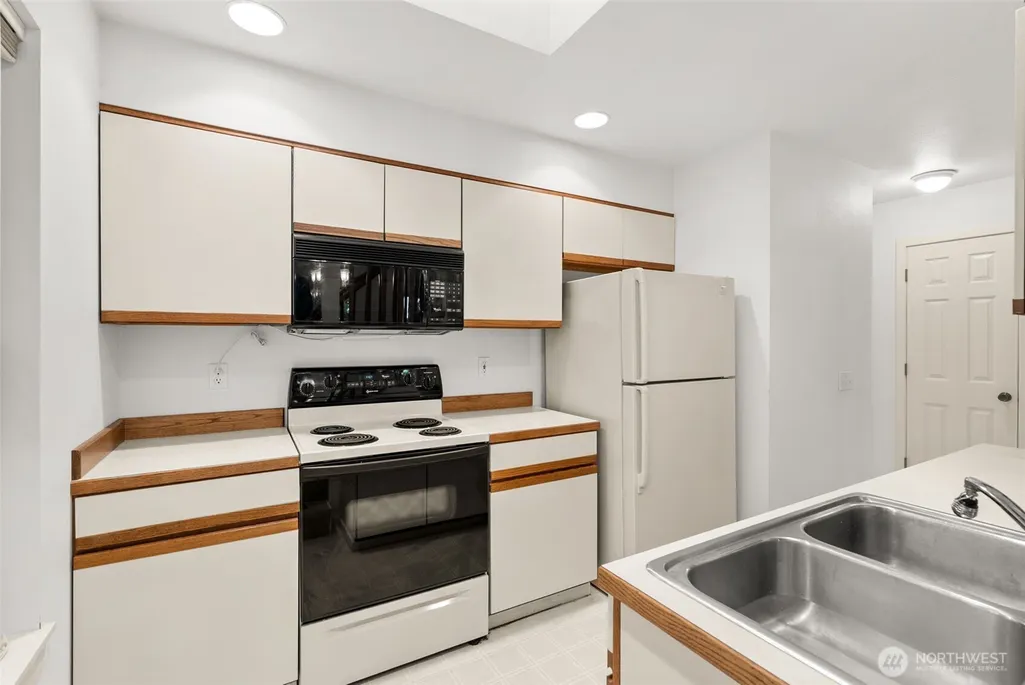
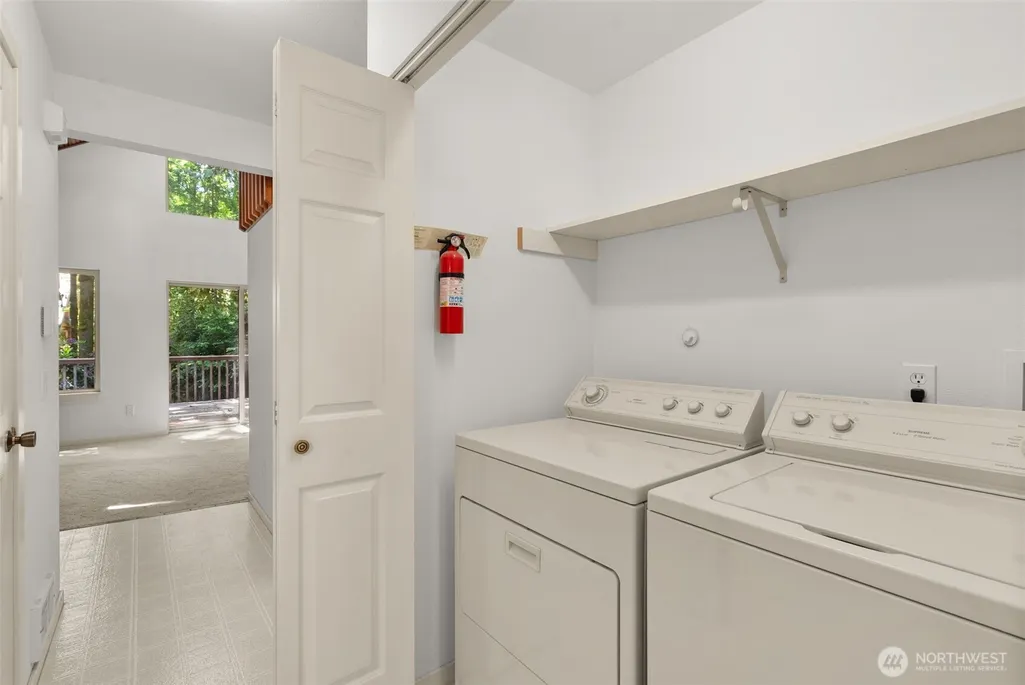
| Appliances | Dishwasher,Disposal,Dryer,Microwave,Refrigerator,Stove(s)/Range(s),Washer |
| HOA Fee | 325 |
| Association Fee Includes | Common Area Maintenance,Road Maintenance,Security,Snow Removal,Trash |
| Architectural Style | Cabin |
| Security Features | Security Gate,Security Service |
| Year Built | 1998 |
| Topography | Level,Partial Slope |
| Levels | One and One Half |
| Property Subtype | Single Family Residence |
| Tax Year | 2026 |
| Community Features | Athletic Court,Boat Launch,CCRs,Club House,Gated,Park,Playground,Trail(s) |
| Building Name | Harstene Pointe |
| Assoc Fee Paid Per | Quarterly |
| County | Mason |
| New Construction | No |
| Property Type | Residential |
| HOA | Yes |
| Attached Garage | No |
| Subdivision Name | Hartstene Pointe |
| Garage Y/N | Yes |
| Full Baths | 1 |
| Special Listing Conditions | None |
| Status | Active |
| Directions | From SR3 to E Pickering Road onto Harstine Island. Turn L on E North Island Road and drive for 4.7 miles. Turn R and access gate. Turn R on East Pointes Drive E,then L onto shared Drive to home on L. |
| City | Shelton |
| Entry Location | Main |
| Senior Community Y/N | No |
| High School District | Shelton |
| MLS Area | 174 - Harstine Island |
| Lot Size Units | Square Feet |
| Lot Size Square Feet | 6534 |
| Carport Y/N | No |
| Listing Terms | Cash,Conventional |
| Land Lease Y/N | No |
| Tax Annual Amount | 3442.96 |
| Property Condition | Good |
| Public Remarks | Set within a private,gated enclave on the northern tip of Harstine Island,this charming cabin in the woods is ready to be your relaxing retreat. Featuring two main level bedrooms,a full bath,and chal |
| Virtual Tour | https://my.matterport.com/show/?m=iPVot3Naqdd&brand=0&mls=1& |
| Structure Type | House |
| Building Area Units | Square Feet |
| Standard Status | Active |
| Water Company | Hartstene Pointe Water-Sewer District |
| Property Style | 11 - 1 1/2 Story |
| NWM_ShowMapLink | Yes |
Interior Features
| Interior Amenities | Ceiling Fan(s),Dbl Pane/Storm Window,Dining Room,Fireplace,Loft,Skylight(s),Vaulted Ceiling(s),Water Heater,Wired for Generator |
|---|---|
| Basement | None |
| Flooring | Vinyl,Carpet |
| Total Fireplaces | 1 |
| Fireplace Features | Pellet Stove |
| Air Conditioning Y/N | No |
| Heating Y/N | Yes |
| Fireplace Y/N | Yes |
| Total Bedrooms | 2 |
| Main Level Bedrooms | 2 |
| Total Baths | 1 |
| Water Heater Type | Electric |
| Water Heater Location | Entry Closet |
| Fireplaces Main | 1 |
| Power Production Type | Electric,Pellet |
| Baths Full Main | 1 |
| Bathrooms | 1 |
Exterior Features
| Exterior Amenities | Wood |
|---|---|
| Vegetation | Garden Space,Wooded |
| Parking Features | Driveway,Detached Garage |
| Lot Features | Dead End Street,Dirt Road,Secluded |
| Water Source | Community |
| Total Parking | 1 |
| Inclusions | Dishwasher(s),Dryer(s),Garbage Disposal,Microwave(s),Refrigerator(s),Stove(s)/Range(s),Washer(s) |
| Foundation Details | Poured Concrete |
| Building Area Total | 1320 |
| Lot Size Acres | 0.15 |
| Waterfront Y/N | No |
| Covered Spaces | 1 |
| Irrigation Water Rights Y/N | No |
| Site Features | Deck,High Speed Internet |
Amenities
- Foreclosure
- Views
- Short Sale
- New Construction
- Adult 55+
- Lease To Own
- No HOA Fees
- Furnished
- Primary On Main
- Air Conditioning
- Seller Finance
- Green
- Fixer Upper
- Horse
- Golf
- Fireplace
- Deck
- Garage
- Basement
- Pool
Property vs Single Family Average in 98584
Price
Taxes
Year Built
Visits
In The Neighborhood
Shelton
$ 549,950
- Type
- Single Family | Active
- Size
- 1,340 SqFt
- Rooms
- 2 Beds + 2 Baths
 Listed by: Keller Williams Realty
Shelton
$ 469,950
- Type
- Single Family | Active
- Size
- 1,350 SqFt
- Rooms
- 3 Beds + 2 Baths
Listed by: KW Greater Seattle
Shelton
$ 620,000
- Type
- Single Family | Active
- Size
- 1,822 SqFt
- Rooms
- 2 Beds + 2 Baths
Listed by: Every Door Real Estate
Shelton
$ 405,000
- Type
- Single Family | Active
- Size
- 900 SqFt
- Rooms
- 2 Beds + 2 Baths
Listed by: Real Broker LLC
Shelton
$ 445,000
- Type
- Single Family | Active
- Size
- 1,407 SqFt
- Rooms
- 3 Beds + 2 Baths
Listed by: Windermere Prof Partners
Shelton
$ 355,000
- Type
- Single Family | Active
- Size
- 856 SqFt
- Rooms
- 2 Beds + 2 Baths
Listed by: Windermere RE/Himlie
