

Open House Sat, Sep 5th 12:00 PM - 03:00 PM


Address
32929 134th Court Se, Auburn, WA
Price
$ 1,325,000
Property Attributes
- ID#2526492
- TypeSingle Family
- CountyKING
- CityAuburn
- AreaAuburn
- NeighborhoodWashington National
- Zip98092
- StyleCraftsman
- Year Built2007
- Taxes$ 16382
- Price$ 1,325,000
- Bedrooms3
- Full Bathrooms2
- Half Bathrooms2
- Sqr Footage4040
- Lot Size0.5333 Acres
Data Source:
Northwest Multiple Listing Service (NWMLS)
Property Description
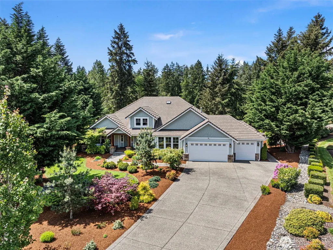
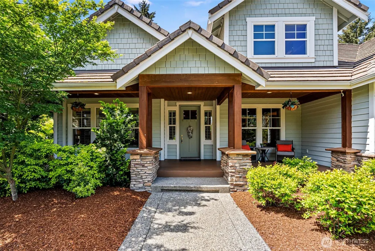
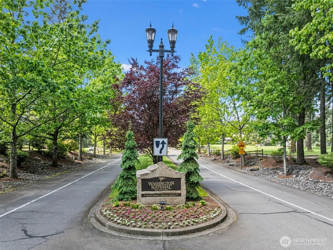
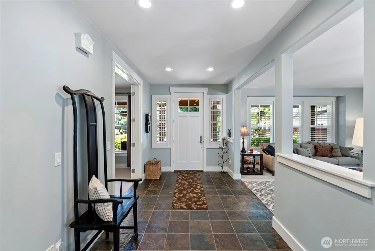
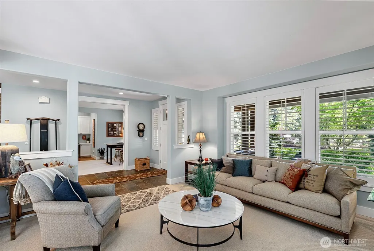
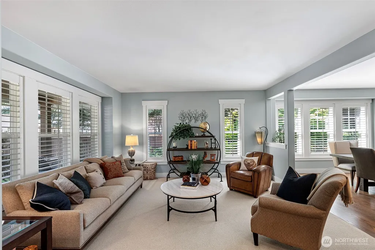
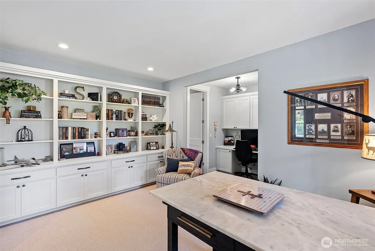
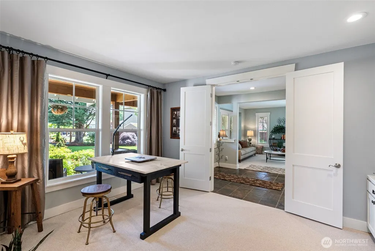
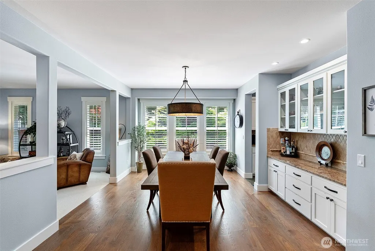
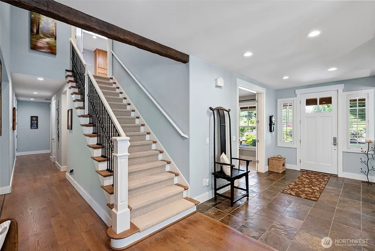
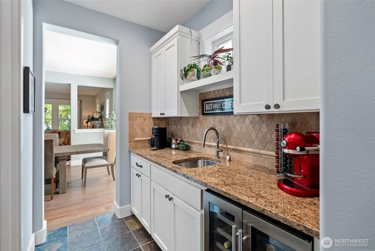
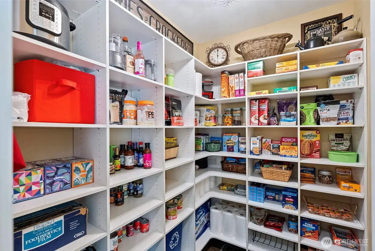
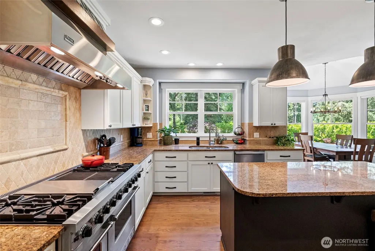
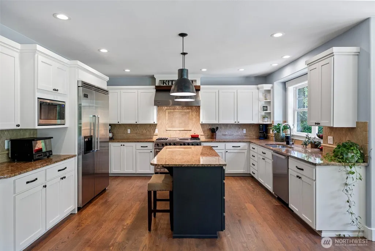
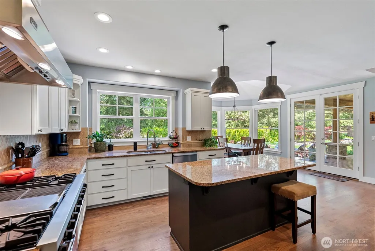
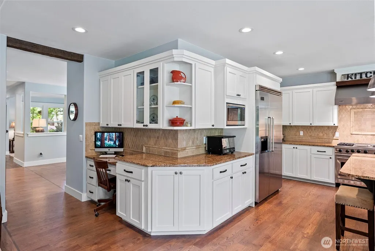
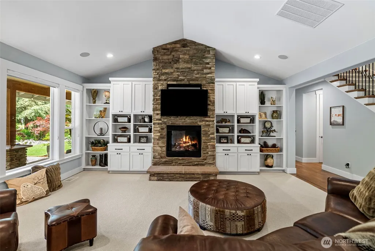
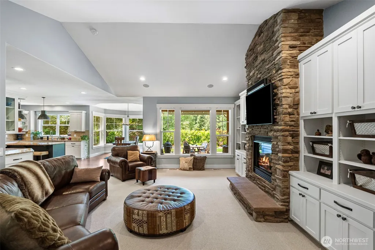
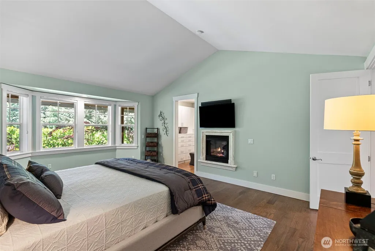
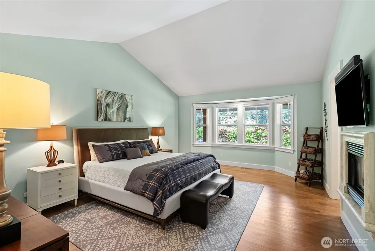
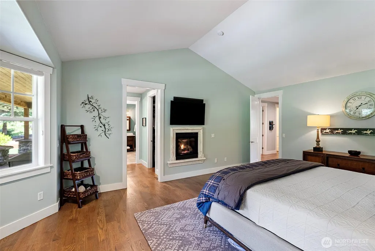
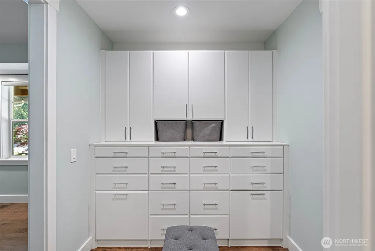
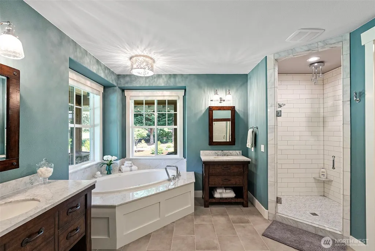
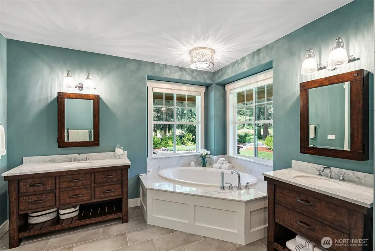
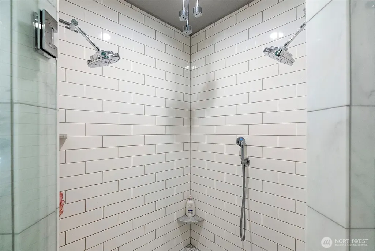
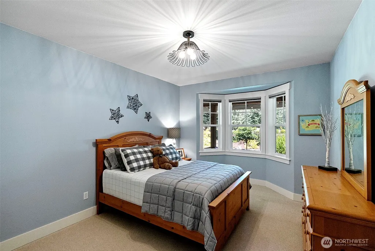
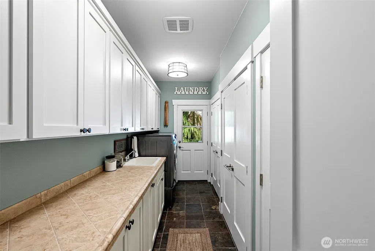
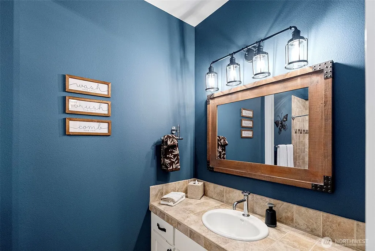
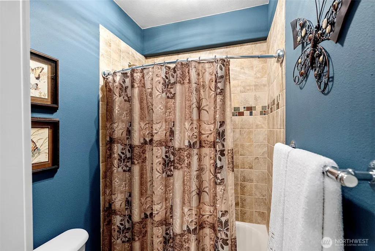
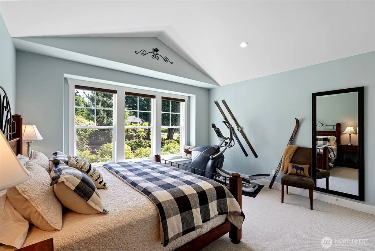
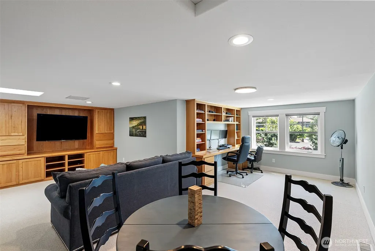
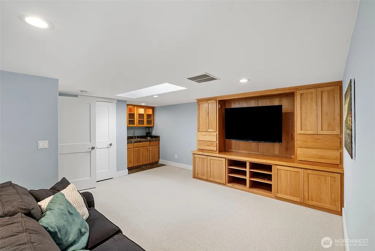
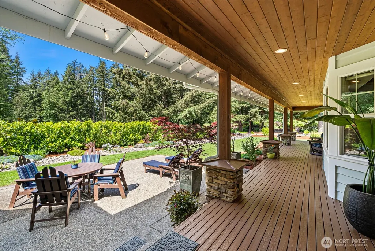
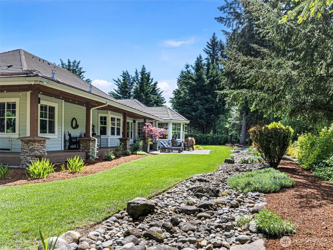
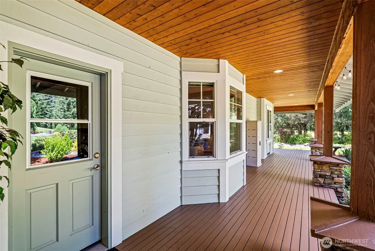
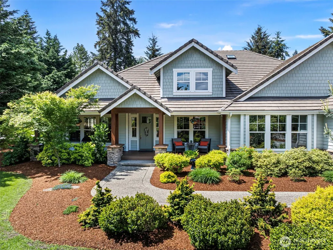
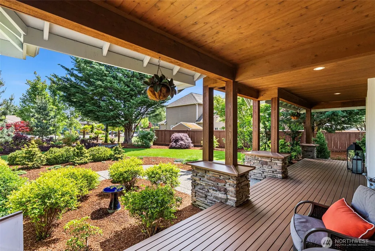
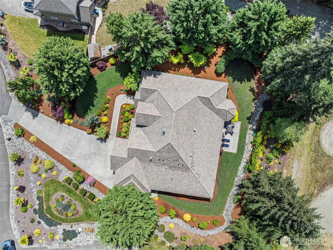
BUYERS FINANCING FAILED providing opportunity for you! Located on a quiet cul-de-sac in the Washington National Golf Course Community, this updated 4,040 sq. ft. craftsman offers the perfect blend of luxury, comfort & privacy. Situated along the 14th fairway, enjoy a golf course setting while maintaining a private backyard w/newly landscaped grounds, reseeded lawn, trees & shrubs. Thoughtfully updated throughout, w/fresh interior & exterior paint, new carpet, solid hardwood flooring w/premium Magic Oil 2K finish, designer lighting & high-end faucets & fixtures. The stunning chef’s kitchen is designed for entertaining w/a Viking gas range, large granite island, butler’s pantry, professionally painted cabinetry & stainless steel appliances. The spacious main floor primary suite offers a custom closet system & fully renovated spa-inspired bathroom with a U by Moen Smart Shower, jetted soaking tub w/inline heating & upscale finishes. A dedicated main-level office includes built-in desk space & storage. Exceptional storage throughout the home includes custom designed storage solutions for everyday living. Upstairs the large bonus room w/its own half bath, offers flexibility as a media room, extra office, guest suite or bedroom. The large 3-car garage includes storage, smart garage doors & hot/cold water access for winter car washing. This move-in ready home combines timeless craftsman style w/modern upgrades, all within one of the area’s most sought-after golf course communities.
| Elementary School | Middle School | High School |
|---|---|---|
| Lake View Elementary | Cascade Mid | Auburn Snr High |
| Price History | |
|---|---|
| 5/21/2026 | Listed $1,325,000 |
General Features
| Living Area | 4040 |
|---|---|
| Sewer | Septic Tank |
| Heating | Forced Air |
| Cooling | Central Air |
| Possession | Closing |
| Roof | Tile |
| Appliances | Dishwasher,Microwave,Refrigerator,Stove(s)/Range(s) |
| HOA Fee | 1675 |
| Association Fee Includes | Common Area Maintenance |
| Architectural Style | Craftsman |
| Security Features | Partially Fenced |
| Year Built | 2007 |
| View | Partial |
| Topography | Level |
| Levels | One and One Half |
| Property Subtype | Single Family Residence |
| Tax Year | 2026 |
| Community Features | Athletic Court,CCRs,Golf,Park,Playground |
| Building Name | Diamond Ridge Estates |
| Assoc Fee Paid Per | Annually |
| County | King |
| New Construction | No |
| Property Type | Residential |
| HOA | Yes |
| Attached Garage | Yes |
| Subdivision Name | Washington National |
| Garage Y/N | Yes |
| Full Baths | 2 |
| Special Listing Conditions | None |
| Status | Active |
| Directions | HWY 18 to Auburn/Black Diamond Rd Exit. Right onto Se Back Diamond Rd. Right onto 148th,Right onto Husky Way. Follow Husky Way down the hill. Left onto 134th Ct Se. |
| High School | Auburn Snr High |
| City | Auburn |
| Entry Location | Main |
| Senior Community Y/N | No |
| High School District | Auburn |
| MLS Area | 310 - Auburn |
| Lot Size Units | Square Feet |
| Lot Size Square Feet | 23230 |
| Carport Y/N | No |
| Listing Terms | Cash,Conventional,FHA,VA Loan |
| Elementary School | Lake View Elementary |
| Land Lease Y/N | No |
| Tax Annual Amount | 16382 |
| Middle/Junior High School | Cascade Mid |
| Property Condition | Very Good |
| Public Remarks | BUYERS FINANCING FAILED providing opportunity for you! Located on a quiet cul-de-sac in the Washington National Golf Course Community,this updated 4,040 sq. ft. craftsman offers the perfect blend of |
| Virtual Tour | https://my.matterport.com/show/?m=sWkovDYEdeX&brand=0&mls=1& |
| Structure Type | House |
| Building Area Units | Square Feet |
| Standard Status | Active |
| Water Company | Covington Water District |
| Property Style | 11 - 1 1/2 Story |
| NWM_ShowMapLink | Yes |
Interior Features
| Interior Amenities | Bath Off Primary,Built-In Vacuum,Ceiling Fan(s),Dining Room,Fireplace,Fireplace (Primary Bedroom),French Doors,High Tech Cabling,Jetted Tub,Pantry,Vaulted Ceiling(s),Walk-In Closet(s),Water Heater,We |
|---|---|
| Basement | None |
| Flooring | Ceramic Tile,Hardwood,Carpet |
| Total Fireplaces | 2 |
| Fireplace Features | Gas |
| Air Conditioning Y/N | Yes |
| Heating Y/N | Yes |
| Fireplace Y/N | Yes |
| Half Baths | 2 |
| Total Bedrooms | 3 |
| Main Level Bedrooms | 3 |
| Total Baths | 4 |
| Bedrooms Possible | 4 |
| Water Heater Type | Gas |
| Water Heater Location | Laundry Room |
| Fireplaces Main | 2 |
| Power Production Type | Natural Gas |
| Baths Half Upper | 1 |
| Baths Half Main | 1 |
| Baths Full Main | 2 |
| Bathrooms | 3 |
Exterior Features
| Exterior Amenities | Stone,Wood |
|---|---|
| Parking Features | Attached Garage |
| Lot Features | Cul-De-Sac,Dead End Street,Paved |
| Water Source | Public |
| Total Parking | 3 |
| Inclusions | Dishwasher(s),Microwave(s),Refrigerator(s),Stove(s)/Range(s) |
| Foundation Details | Poured Concrete |
| Building Area Total | 4040 |
| Lot Size Acres | 0.5333 |
| Waterfront Y/N | No |
| Covered Spaces | 3 |
| Irrigation Water Rights Y/N | No |
| Site Features | Cable TV,Deck,Fenced-Partially,Gas Available,High Speed Internet,Patio,Sprinkler System |
| Lot Number | 55 |
Amenities
- Foreclosure
- Views
- Short Sale
- New Construction
- Adult 55+
- Lease To Own
- No HOA Fees
- Furnished
- Primary On Main
- Air Conditioning
- Seller Finance
- Green
- Fixer Upper
- Horse
- Golf
- Fireplace
- Deck
- Garage
- Basement
- Pool
Property vs Single Family Average in 98092
Price
Taxes
Year Built
Visits
In The Neighborhood
Open House
Auburn
$ 1,429,900
- Type
- Single Family | Active
- Size
- 2,596 SqFt
- Rooms
- 3 Beds + 2 Baths
 Listed by: GCH Puget Sound, Inc.
Auburn
$ 1,932,900
- Type
- Single Family | Active
- Size
- 4,524 SqFt
- Rooms
- 4 Beds + 3.5 Baths
Listed by: GCH Puget Sound, Inc.
Open House
Auburn
$ 1,785,900
- Type
- Single Family | Active
- Size
- 4,190 SqFt
- Rooms
- 3 Beds + 3.5 Baths
Listed by: GCH Puget Sound, Inc.
Auburn
$ 1,830,900
- Type
- Single Family | Active
- Size
- 4,524 SqFt
- Rooms
- 4 Beds + 4.5 Baths
Listed by: GCH Puget Sound, Inc.
Open House
Auburn
$ 1,695,900
- Type
- Single Family | Active
- Size
- 2,909 SqFt
- Rooms
- 3 Beds + 2.5 Baths
Listed by: GCH Puget Sound, Inc.
Auburn
$ 2,000,000
- Type
- Single Family | Active
- Size
- 5,459 SqFt
- Rooms
- 4 Beds + 4.5 Baths
Listed by: RE/MAX Extra Inc.
Open House
Auburn
$ 1,673,900
- Type
- Single Family | Active
- Size
- 3,340 SqFt
- Rooms
- 4 Beds + 3 Baths
Listed by: GCH Puget Sound, Inc.
