

Open House Sat, Sep 5th 12:30 PM - 03:30 PM
Address
29811 Marine View Drive Sw, Federal Way, WA
Price
$ 1,599,950
Property Attributes
- ID#2526379
- TypeSingle Family
- CountyKING
- CityFederal Way
- AreaDash Point-Federal Way
- NeighborhoodMarine View Park
- Zip98023
- StyleMid-Century Modern
- Year Built1962
- Taxes$ 8394
- Price$ 1,599,950
- Bedrooms6
- Full Bathrooms3
- Half Bathrooms1
- Sqr Footage4360
- Lot Size0.6818 Acres
Data Source:
Northwest Multiple Listing Service (NWMLS)
Property Description
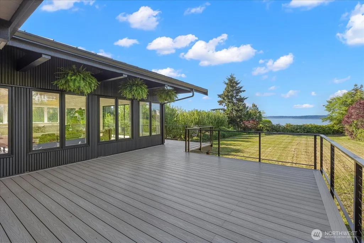
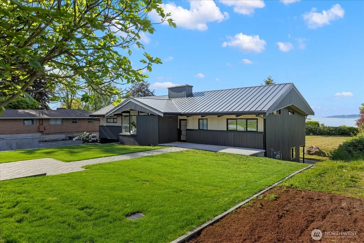
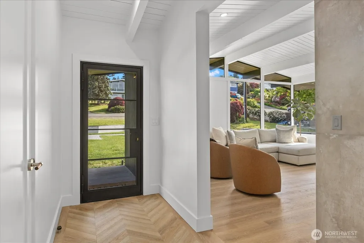
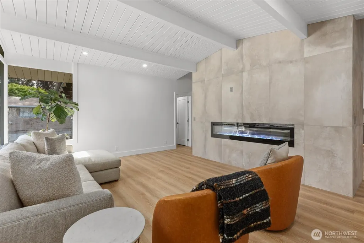
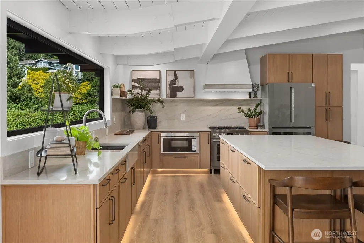
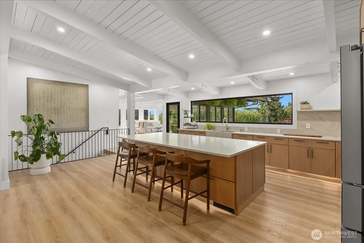
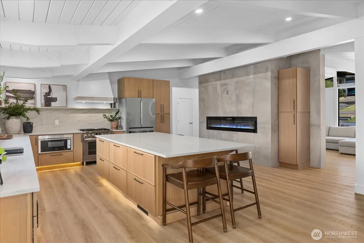
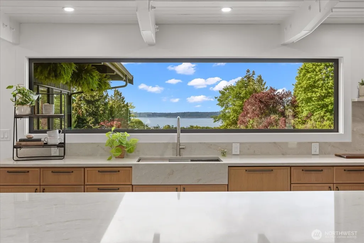
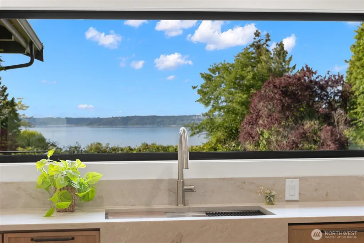
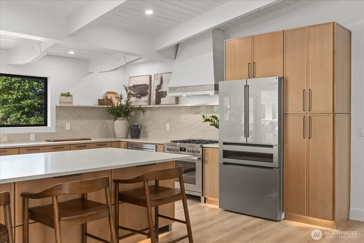
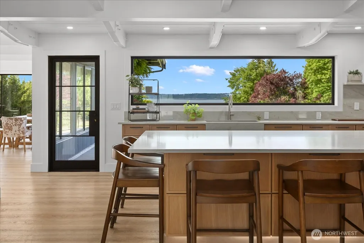
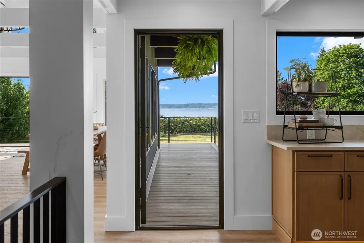
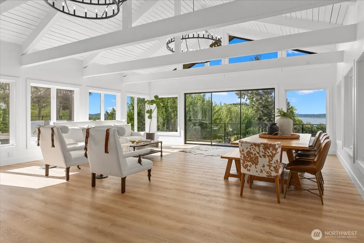
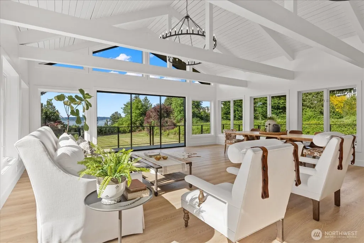
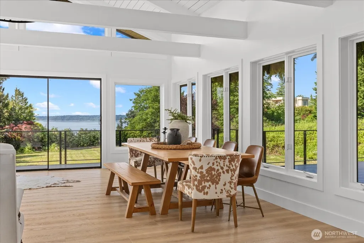
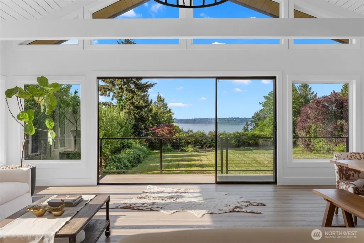
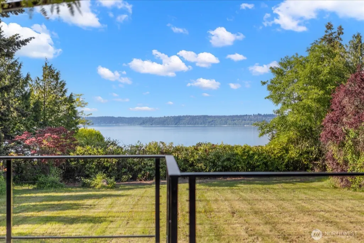
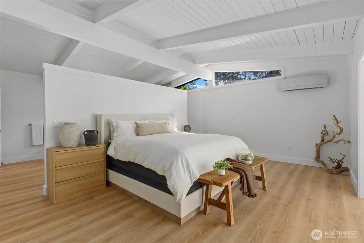
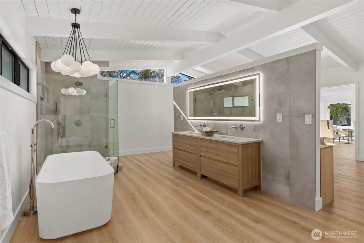
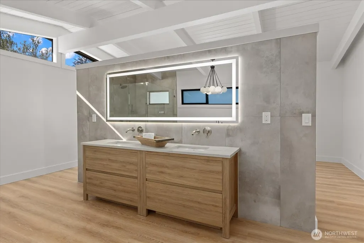
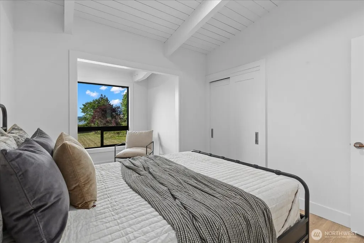
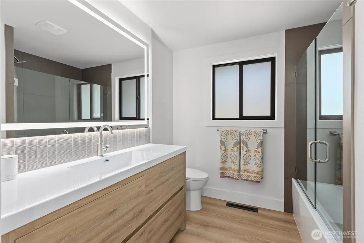
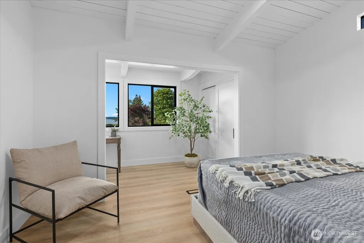
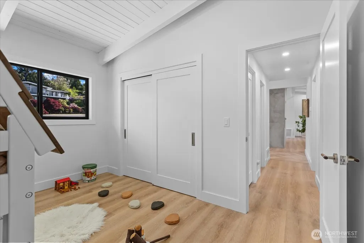
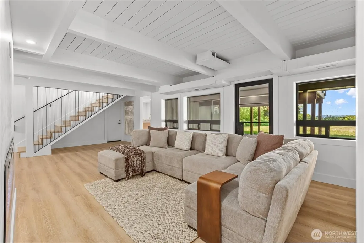
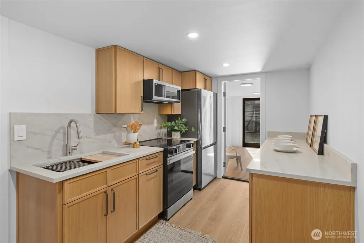
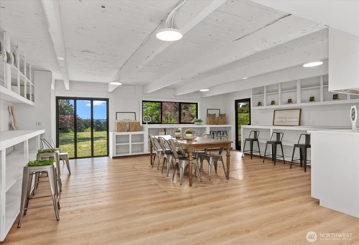
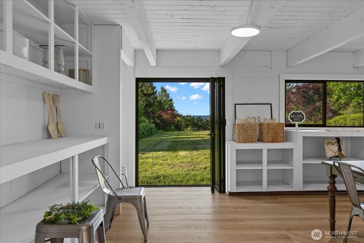
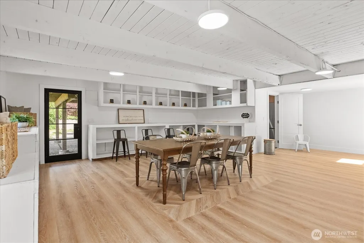
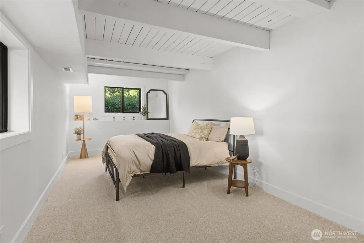
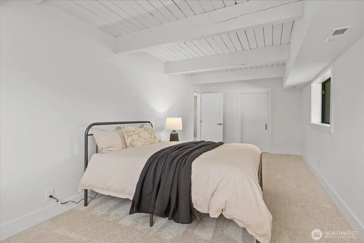
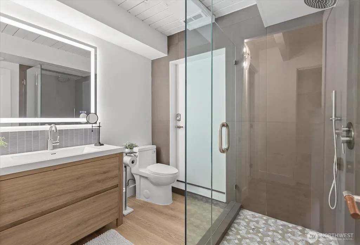
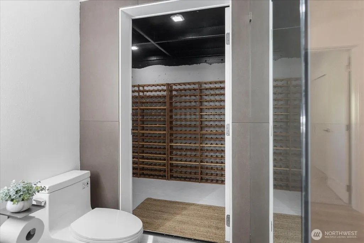
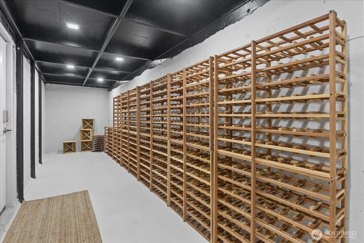
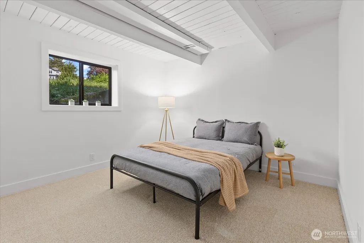
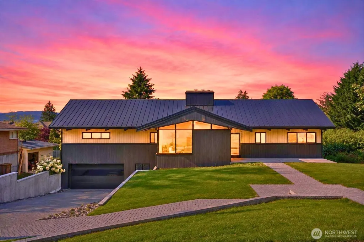
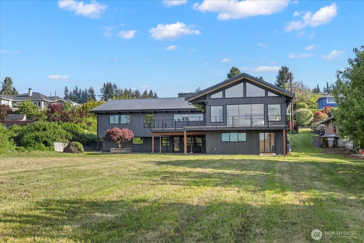
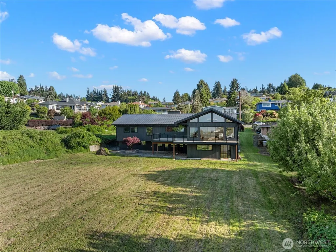
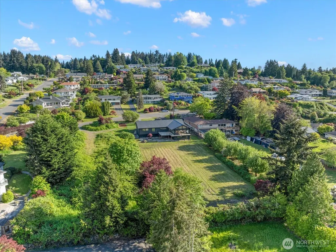
A studs-out 2025 rebuild on Marine View Drive SW with full Puget Sound views. Six bedrooms, 3.5 baths, 4,360 sq ft, plus a 600 sq ft attached garage. Outside: dark vertical siding, a standing-seam metal roof, fresh sod, and clean modern lines. A reeded glass door opens to herringbone wood floors and a bright entry. The main floor runs in vaulted white shiplap with exposed beams. A linear electric fireplace anchors the living room against a full concrete-tile wall. The kitchen is the heart of the home: light oak cabinets, quartz counters, a custom hood, and Bosch appliances throughout. The apron sink sits under a panoramic window aimed straight at the water. A big center island seats six. A steel-frame door leads to a wide composite deck with cable railing, a level lawn, and an open view. The two-story great room is wrapped in iron chandeliers and walls of glass to the deck and Sound. The primary suite sits on the main floor — vaulted ceiling, ductless mini-split, freestanding tub, walk-in shower, double vanity, and a lighted mirror. Additional bedrooms share the view. A separate entrance opens to a second full kitchen, a roomy family room, and a large multipurpose space with built-in shelving and direct yard access. Flex space, guests, long-term stays, or rental. Community beach access. 35-60 minutes to downtown Seattle, twenty minutes to Tacoma.[LT Rail}
| Elementary School | Middle School | High School |
|---|---|---|
| Adelaide Elem | Lakota Mid Sch | Decatur High |
| Price History | |
|---|---|
| 5/21/2026 | Listed $1,850,000 |
| 6/4/2026 | 3$1,799,950 |
| 6/26/2026 | 6$1,699,950 |
| 8/21/2026 | 6$1,599,950 |
General Features
| Living Area | 4360 |
|---|---|
| Sewer | Sewer Connected |
| Heating | 90%+ High Efficiency,Ductless |
| Cooling | 90%+ High Efficiency,Forced Air |
| Possession | Closing |
| Roof | Metal,See Remarks |
| Appliances | Dishwasher,Double Oven,Dryer,Microwave,Refrigerator,See Remarks,Stove(s)/Range(s),Washer |
| Architectural Style | Mid-Century Modern |
| Year Built | 1962 |
| View | Mountains,See Remarks,Sound |
| Topography | Level,Partial Slope |
| Levels | One |
| Property Subtype | Single Family Residence |
| Tax Year | 2025 |
| Building Name | Marine View Estates Addition |
| County | King |
| New Construction | No |
| Property Type | Residential |
| HOA | No |
| Attached Garage | Yes |
| Subdivision Name | Marine View Park |
| Facing Direction | Northwest |
| Garage Y/N | Yes |
| Full Baths | 2 |
| Special Listing Conditions | None |
| Status | Active |
| Directions | From Dash Point Road west on 12th Southwest,left on Marine View Drive. Home will be on the right. |
| High School | Decatur High |
| City | Federal Way |
| Entry Location | Main |
| Senior Community Y/N | No |
| High School District | Federal Way |
| MLS Area | 110 - Dash Point/Federal Way |
| Lot Size Units | Square Feet |
| Lot Size Square Feet | 29700 |
| Carport Y/N | No |
| Listing Terms | Cash,Conventional,FHA,See Remarks,VA Loan |
| Elementary School | Adelaide Elem |
| Land Lease Y/N | No |
| Tax Annual Amount | 8394 |
| Middle/Junior High School | Lakota Mid Sch |
| Property Condition | Updated/Remodeled |
| Public Remarks | A studs-out 2025 rebuild on Marine View Drive SW with full Puget Sound views. Six bedrooms,3.5 baths,4,360 sq ft,plus a 600 sq ft attached garage. Outside: dark vertical siding,a standing-seam metal |
| Virtual Tour | https://federalwayliving.com |
| Structure Type | House |
| Building Area Units | Square Feet |
| Standard Status | Active |
| Water Company | Lakehaven |
| Property Style | 16 - 1 Story w/Bsmnt. |
| NWM_ShowMapLink | Yes |
Interior Features
| Interior Amenities | Second Kitchen,Bath Off Primary,Dbl Pane/Storm Window,Dining Room,Fireplace,French Doors,Vaulted Ceiling(s),Walk-In Closet(s),Wine Cellar |
|---|---|
| Basement | Daylight,Finished |
| Flooring | Ceramic Tile,Laminate,Carpet |
| Total Fireplaces | 3 |
| Fireplace Features | Electric |
| Air Conditioning Y/N | Yes |
| Heating Y/N | Yes |
| Fireplace Y/N | Yes |
| Half Baths | 1 |
| 3/4 Baths | 1 |
| Total Bedrooms | 6 |
| Main Level Bedrooms | 4 |
| Total Baths | 4 |
| Fireplaces Upper | 1 |
| Fireplaces Main | 1 |
| Fireplaces Lower | 1 |
| Power Production Type | Electric,Natural Gas |
| Baths Three Quarter Lower | 1 |
| Bedrooms Lower | 2 |
| Baths Half Main | 1 |
| Baths Full Main | 2 |
| Bathrooms | 3.25 |
Exterior Features
| Exterior Amenities | See Remarks |
|---|---|
| Vegetation | Garden Space |
| Parking Features | Attached Garage |
| Lot Features | Paved |
| Water Source | Public |
| Total Parking | 2 |
| Inclusions | Dishwasher(s),Double Oven,Dryer(s),Microwave(s),Refrigerator(s),See Remarks,Stove(s)/Range(s),Washer(s) |
| Foundation Details | Poured Concrete,Slab |
| Building Area Total | 4360 |
| Lot Size Acres | 0.6818 |
| Waterfront Y/N | No |
| Covered Spaces | 2 |
| Irrigation Water Rights Y/N | No |
| Site Features | Deck,Gas Available,Patio,Shop,Stable |
Amenities
- Foreclosure
- Views
- Short Sale
- New Construction
- Adult 55+
- Lease To Own
- No HOA Fees
- Furnished
- Primary On Main
- Air Conditioning
- Seller Finance
- Green
- Fixer Upper
- Horse
- Golf
- Fireplace
- Deck
- Garage
- Basement
- Pool
Property vs Single Family Average in 98023
Price
Taxes
Year Built
Visits

