

Address
2812 Fishtrap Road Ne, Olympia, WA
Price
$ 995,000
Property Attributes
- ID#2526374
- TypeSingle Family
- CountyTHURSTON
- CityOlympia
- AreaBoston Harbor
- NeighborhoodFishtrap
- Zip98506
- Style1 Story
- Year Built1975
- Taxes$ 9687
- Price$ 995,000
- Bedrooms3
- Full Bathrooms2
- Half Bathrooms0
- Sqr Footage1710
- Lot Size0.9642 Acres
Data Source:
Northwest Multiple Listing Service (NWMLS)
Property Description
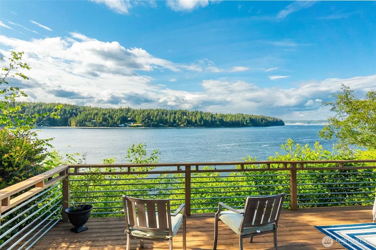
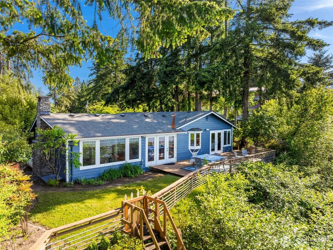
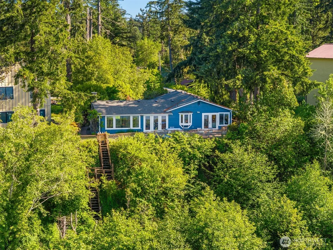
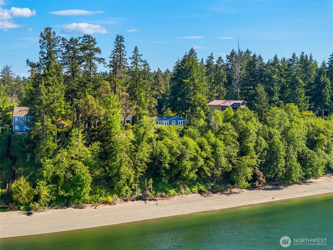
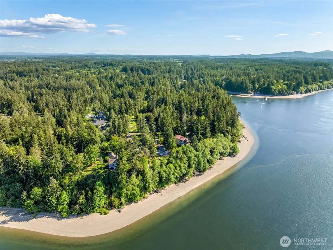
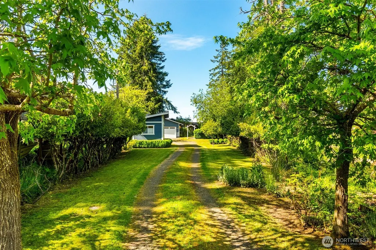
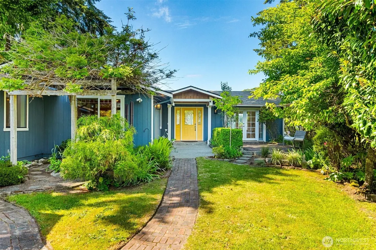
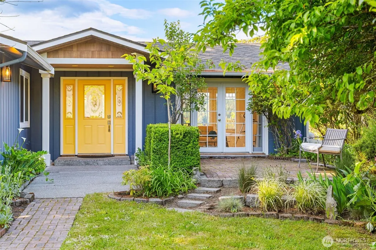
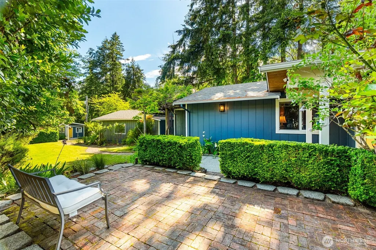
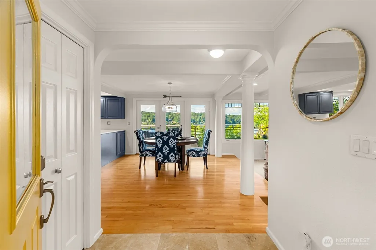
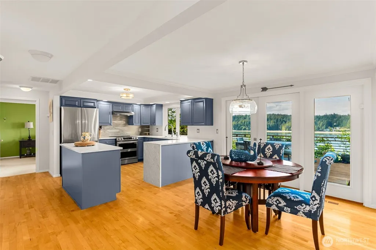
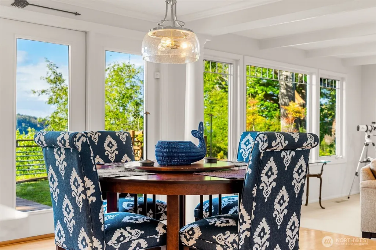
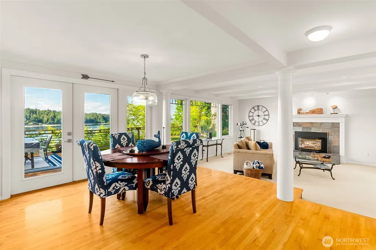
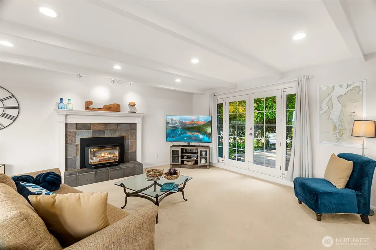
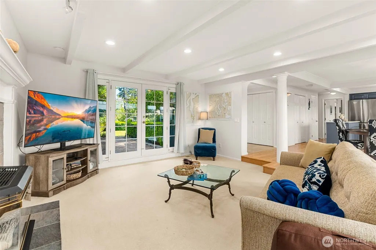
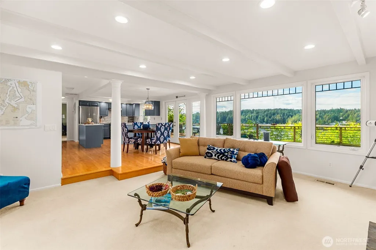
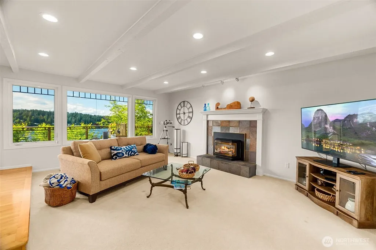
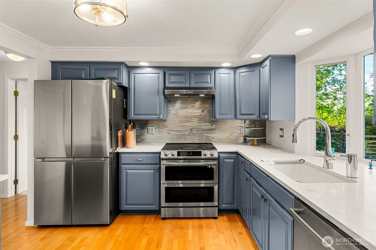
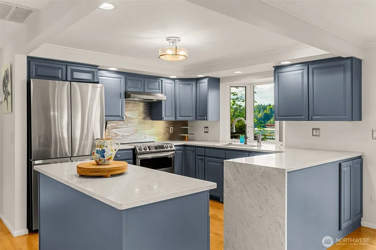
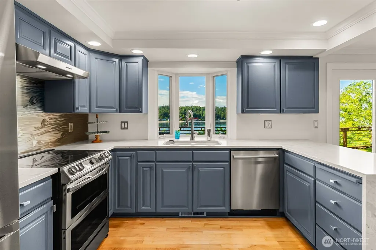
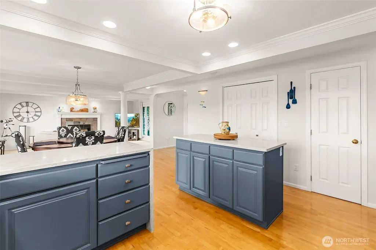
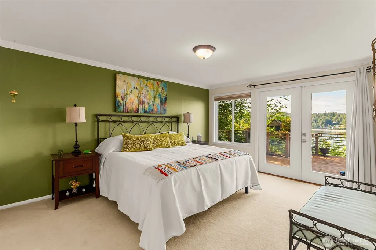
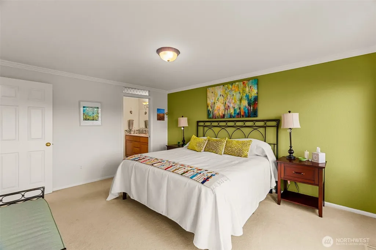
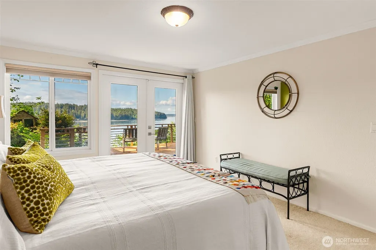
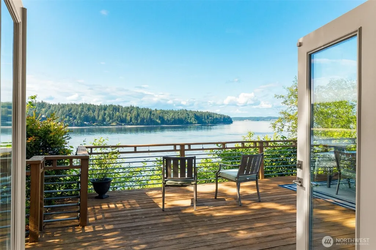
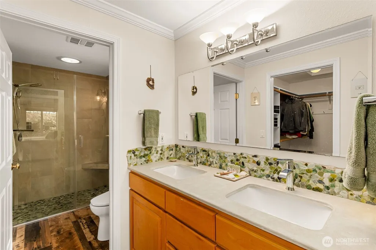
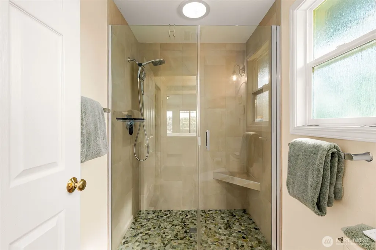
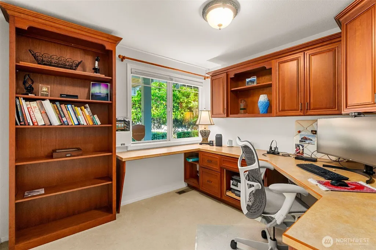
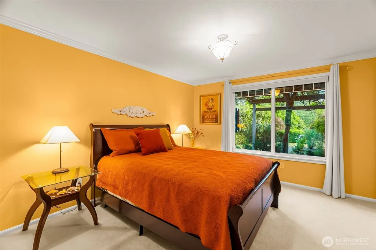
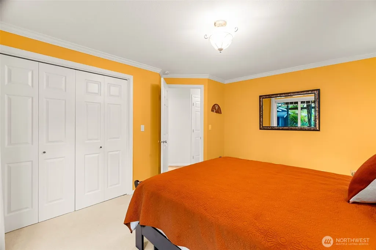
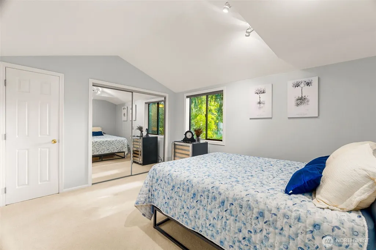
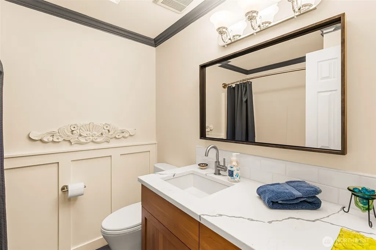
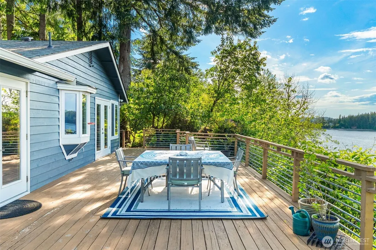
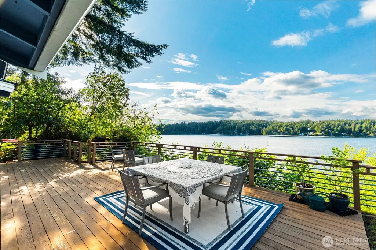
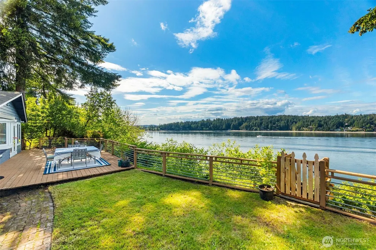
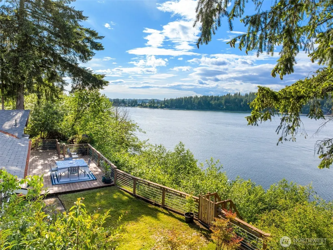
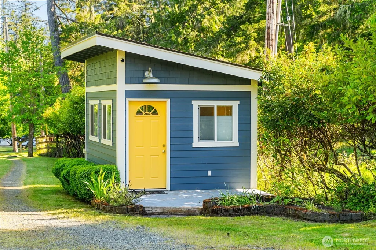
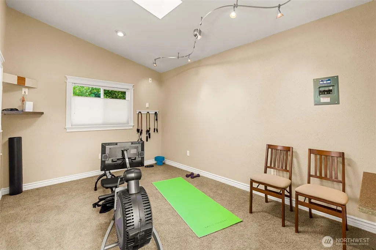
Nestled in a peaceful location with only local traffic, this rare rambler on just shy of an acre feels like a secluded retreat. Fishtrap is located close to Boston Harbor, just fifteen minutes to town, and is zoned for the ultra-desirable Olympia Schools. The exterior boasts mature landscaping, a charming upland courtyard, and a detached two-car garage equipped with an electric car charger. A separate detached studio provides wonderful flex opportunities, making it an ideal setup for a quiet home office or workout room. Inside, this impeccably kept home exudes a cozy and warm feel. The light and bright open concept floor plan is highlighted by beautiful hardwood floors, French doors, and a propane insert. Modern efficiency is covered with electric forced air heat and a heat pump to keep you comfortable all year. Heated radiant floors in primary bath + bidet. The true magic of this property is the ultimate coastal lifestyle it offers. Entertain guests on the spacious deck and overlook your private sandy, pebbly beach with owned tidelands. Sweeping water vistas surround you daily, perfectly visible directly from the kitchen, living room, and primary bedroom. Come fall in love with your perfect waterfront sanctuary and breathtaking panoramic views of Dana Passage, Harstine Island, Squaxin Island, and the Olympic Mountains!
| Elementary School | Middle School | High School |
|---|---|---|
| Boston Harbor Elem | Reeves Mid | Olympia High |
| Price History | |
|---|---|
| 5/19/2026 | Listed $1,039,900 |
| 7/7/2026 | 5$995,000 |
General Features
| Living Area | 1710 |
|---|---|
| Sewer | Septic Tank |
| Heating | 90%+ High Efficiency,Forced Air,Heat Pump |
| Cooling | 90%+ High Efficiency,Central Air,Forced Air,Heat Pump |
| Possession | Closing |
| Roof | Composition |
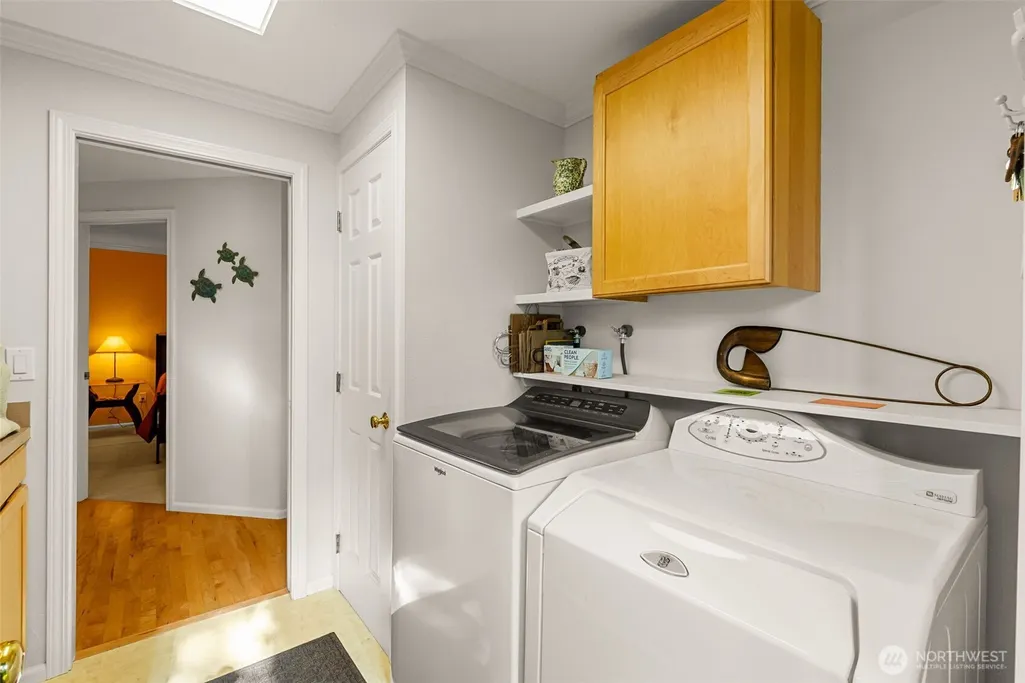
| Appliances | Dishwasher,Dryer,Microwave,Refrigerator,Stove(s)/Range(s),Washer |
| Security Features | Partially Fenced,Security System |
| Year Built | 1975 |
| View | Bay,Mountains,Sound |
| Topography | Level |
| Levels | One |
| Property Subtype | Single Family Residence |
| Tax Year | 2026 |
| Waterfront Features | High Bank,Saltwater,Sound |
| County | Thurston |
| New Construction | No |
| Property Type | Residential |
| HOA | No |
| Attached Garage | No |
| Subdivision Name | Fishtrap |
| Facing Direction | North |
| Garage Y/N | Yes |
| Full Baths | 1 |
| Special Listing Conditions | None |
| Status | Active |
| Directions | Libby Road to left on Fishtrap Loop,Left on Fishtrap Road to property on the right. |
| High School | Olympia High |
| City | Olympia |
| Entry Location | Main |
| Senior Community Y/N | No |
| High School District | Olympia |
| MLS Area | 445 - Boston Harbor |
| Lot Size Units | Square Feet |
| Lot Size Square Feet | 42000 |
| Carport Y/N | No |
| Listing Terms | Cash,Conventional,VA Loan |
| Elementary School | Boston Harbor Elem |
| Land Lease Y/N | No |
| Tax Annual Amount | 9687 |
| Middle/Junior High School | Reeves Mid |
| Property Condition | Very Good |
| Public Remarks | Nestled in a peaceful location with only local traffic,this rare rambler on just shy of an acre feels like a secluded retreat. Fishtrap is located close to Boston Harbor,just fifteen minutes to town, |
| Structure Type | House |
| Building Area Units | Square Feet |
| Standard Status | Active |
| Water Company | Individual Well |
| Property Style | 10 - 1 Story |
| NWM_ShowMapLink | Yes |
Interior Features
| Interior Amenities | Dbl Pane/Storm Window,Dining Room,Fireplace,French Doors,Security System,Skylight(s),Walk-In Closet(s),Water Heater |
|---|---|
| Basement | None |
| Flooring | Ceramic Tile,Hardwood,Vinyl,Carpet |
| Total Fireplaces | 1 |
| Fireplace Features | Gas |
| Air Conditioning Y/N | Yes |
| Heating Y/N | Yes |
| Fireplace Y/N | Yes |
| 3/4 Baths | 1 |
| Total Bedrooms | 3 |
| Main Level Bedrooms | 3 |
| Total Baths | 2 |
| Bedrooms Possible | 3 |
| Water Heater Type | Electric |
| Water Heater Location | Kitchen closet |
| Fireplaces Main | 1 |
| Power Production Type | Electric,Propane |
| Baths Three Quarter Main | 1 |
| Baths Full Main | 1 |
| Bathrooms | 1.75 |
Exterior Features
| Exterior Amenities | Cement Planked,Wood,Wood Products |
|---|---|
| Vegetation | Garden Space |
| Parking Features | Driveway,Detached Garage,Off Street |
| Lot Features | Dead End Street,Paved |
| Water Source | Individual Well |
| Total Parking | 6 |
| Inclusions | Dishwasher(s),Dryer(s),Leased Equipment,Microwave(s),Refrigerator(s),Stove(s)/Range(s),Washer(s) |
| Foundation Details | Block |
| Building Area Total | 1710 |
| Lot Size Acres | 0.9642 |
| Waterfront Y/N | Yes |
| Covered Spaces | 2 |
| Irrigation Water Rights Y/N | No |
| Waterfront Footage | 100 High Bank Dana P |
| Site Features | Cable TV,Deck,Fenced-Partially,High Speed Internet,Outbuildings,Patio,Propane |
| Parking Uncovered Total | 4 |
Amenities
- Foreclosure
- Views
- Short Sale
- New Construction
- Adult 55+
- Lease To Own
- No HOA Fees
- Furnished
- Primary On Main
- Air Conditioning
- Seller Finance
- Green
- Fixer Upper
- Horse
- Golf
- Fireplace
- Deck
- Garage
- Basement
- Pool
Property vs Single Family Average in 98506
Price
Taxes
Year Built
Visits

