

Address
11918 123rd Avenue Ne, Lake Stevens, WA
Price
$ 1,777,750
Property Attributes
- ID#2525816
- TypeSingle Family
- CountySNOHOMISH
- CityLake Stevens
- AreaNortheast Snohomish?
- NeighborhoodFrontier Air Park
- Zip98258
- Style2 Story
- Year Built2007
- Taxes$ 11370
- Price$ 1,777,750
- Bedrooms4
- Full Bathrooms5
- Half Bathrooms0
- Sqr Footage4842
- Lot Size4.85 Acres
Data Source:
Northwest Multiple Listing Service (NWMLS)
Property Description
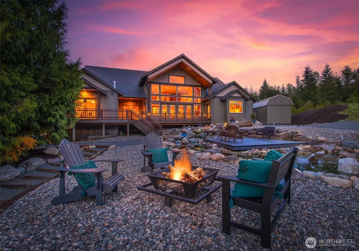
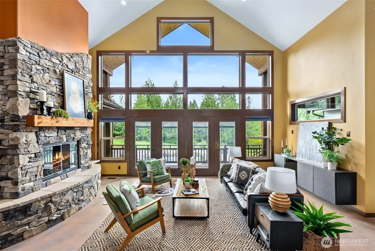
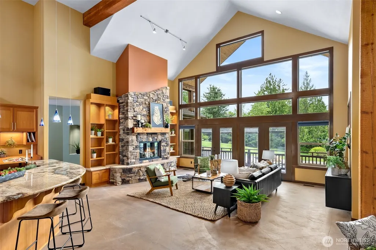
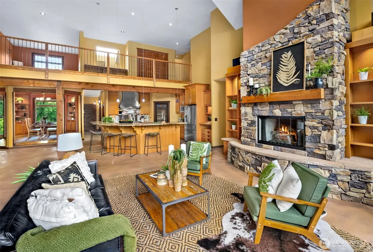
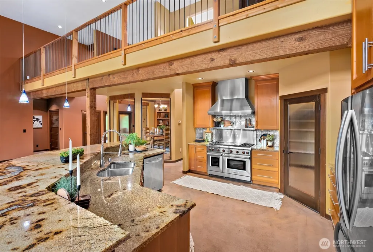
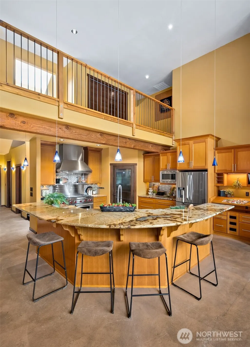
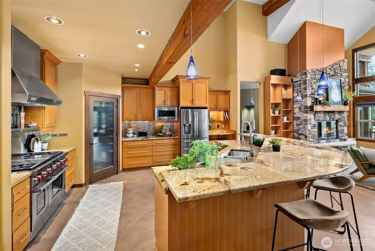
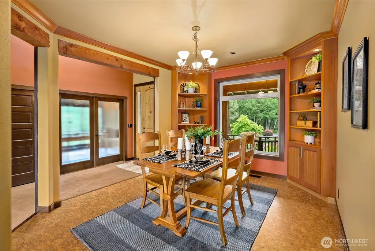
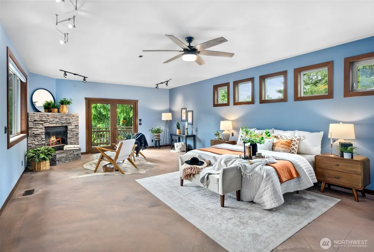
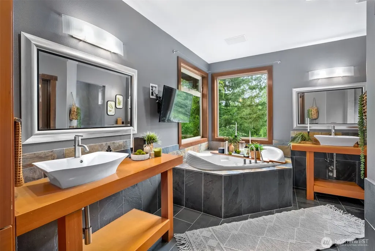
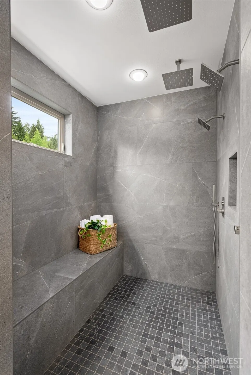
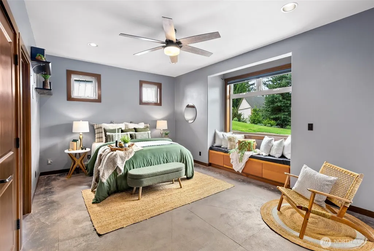
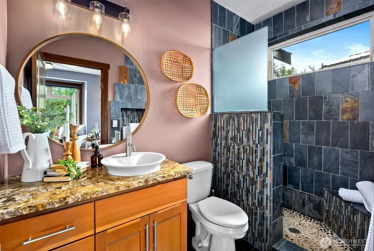
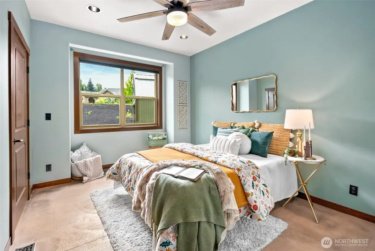
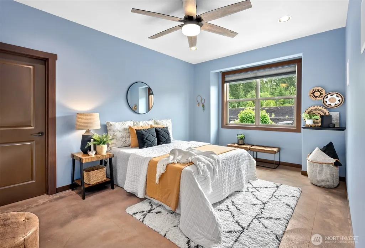
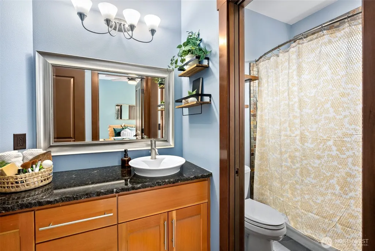
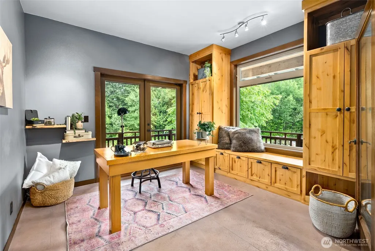
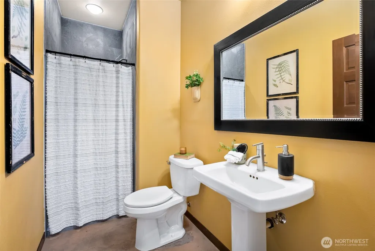
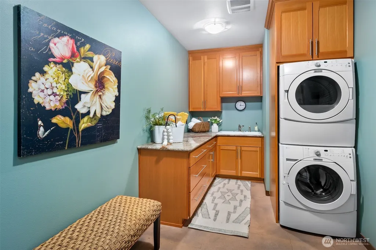
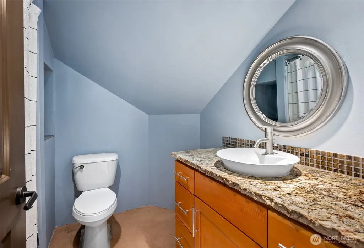
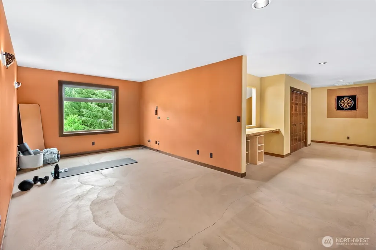
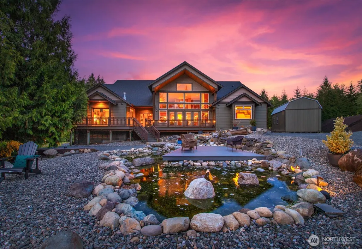
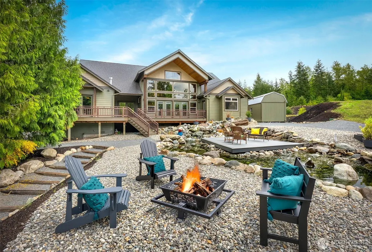
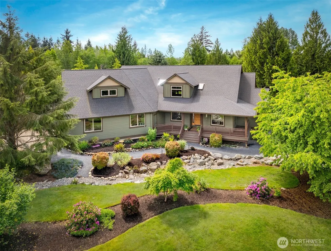
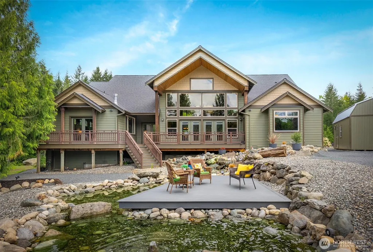
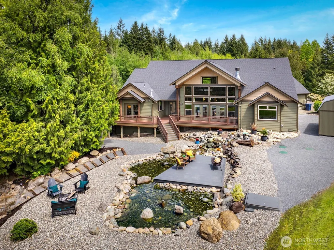
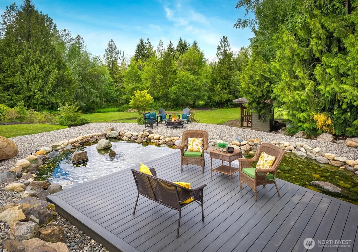
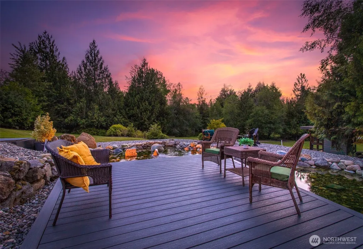
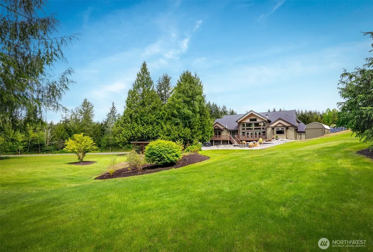
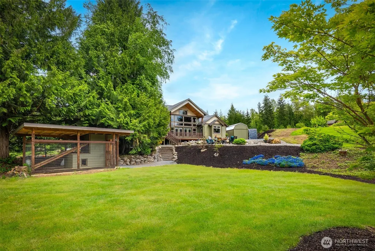
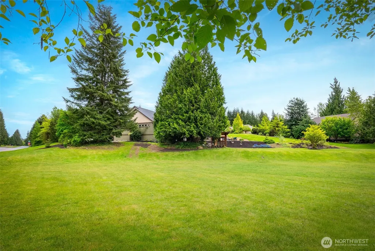
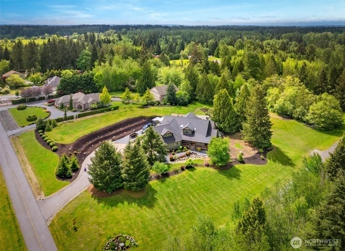
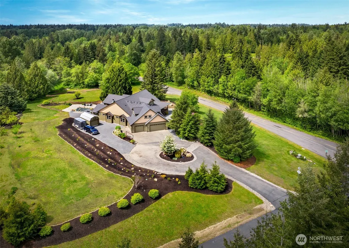
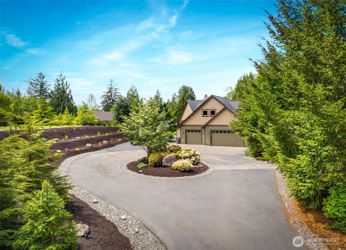
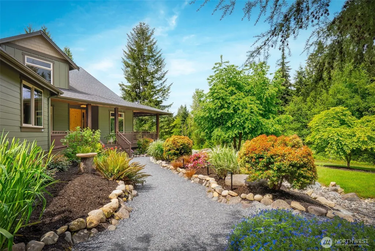
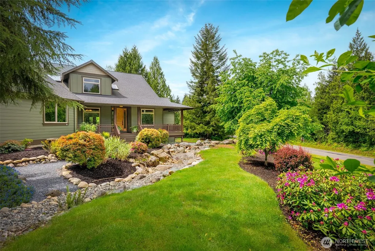
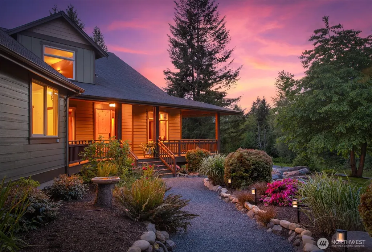
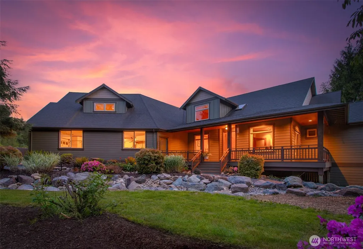
Located in a gated neighborhood with a private airplane runway, this custom-built PNW home blends daily functionality with impressive details. Recent exterior paint, newer roof, & professional landscaping create a welcoming setting, while inside, the home is filled with warm, natural finishes. Just off the entryway, a dedicated home office features built-in cabinets & natural light. The open-concept floor plan is anchored by radiant heated concrete floors, soaring ceilings, and stone fireplace. Large windows bring in natural light and property views, while the spacious living room flows seamlessly to the covered back deck for convenient outdoor living. The kitchen features top-of-the-line appliances, raw-edge granite countertops & oversized island with seating. Private primary suite comes with a cozy fireplace & deck access. The ensuite offers a luxury, walk-in shower, & custom walk-in closet. Head to the opposite side of the home to three additional bedrooms; which includes a junior suite & Jack-and-Jill-style bathroom adjoins the other two. Just off the oversized garage is a laundry room & nearby ¾ bath. Upstairs, you will find an open loft and a large bonus room with a full bath. Outside, the property offers surveyed space for a future hangar, embracing the Frontier Airpark lifestyle (property includes air rights). Large finished shed with 220V power provides endless potential for hobbies. Tranquil water feature & multiple outdoor spaces create a private setting to relax!
| Elementary School | Middle School | High School |
|---|---|---|
| Kent Prairie Elem | Post Mid | Arlington High |
| Price History | |
|---|---|
| 5/22/2026 | Listed $1,850,000 |
| 7/31/2026 | 4$1,777,750 |
General Features
| Living Area | 4842 |
|---|---|
| Sewer | Septic Tank |
| Heating | Radiant,Recirculation Pump |
| Cooling | None |
| Possession | Closing |
| Roof | Composition |
| Appliances | Dishwasher,Disposal,Double Oven,Dryer,Microwave,Refrigerator,Stove(s)/Range(s),Washer |
| HOA Fee | 1000 |
| Association Fee Includes | Common Area Maintenance,See Remarks |
| Security Features | Security Gate |
| Year Built | 2007 |
| View | Territorial |
| Topography | Level,Partial Slope |
| Levels | Two |
| Property Subtype | Single Family Residence |
| Tax Year | 2026 |
| Community Features | Airport/Runway,CCRs |
| Assoc Fee Paid Per | Annually |
| County | Snohomish |
| New Construction | No |
| Property Type | Residential |
| HOA | Yes |
| Attached Garage | Yes |
| Subdivision Name | Frontier Air Park |
| Garage Y/N | Yes |
| Full Baths | 3 |
| Special Listing Conditions | None |
| Status | Active |
| Directions | From Hwy-9,Head East on 84th St; Right on 112th St (Gated Entry); Left on 125th Ave; Left on 120th St; Left on 123rd Ave. Pay close attention to signs.AIRPLANES CANNOT BACKUP & have priority! |
| High School | Arlington High |
| City | Lake Stevens |
| Entry Location | Main |
| Senior Community Y/N | No |
| High School District | Arlington |
| MLS Area | 760 - Northeast Snohomish? |
| Lot Size Units | Square Feet |
| Lot Size Square Feet | 211266 |
| Carport Y/N | No |
| Listing Terms | Cash,Conventional |
| Elementary School | Kent Prairie Elem |
| Land Lease Y/N | No |
| Tax Annual Amount | 11370 |
| Middle/Junior High School | Post Mid |
| Public Remarks | Located in a gated neighborhood with a private airplane runway,this custom-built PNW home blends daily functionality with impressive details. Recent exterior paint,newer roof,& professional landscapi |
| Virtual Tour | https://my.matterport.com/show/?m=LXU3kRhuUmB |
| Structure Type | House |
| Building Area Units | Square Feet |
| Standard Status | Active |
| Property Style | 12 - 2 Story |
| NWM_ShowMapLink | Yes |
Interior Features
| Interior Amenities | Second Primary Bedroom,Bath Off Primary,Ceiling Fan(s),Dbl Pane/Storm Window,Dining Room,Fireplace,Fireplace (Primary Bedroom),French Doors,High Tech Cabling,Jetted Tub,Loft,Pantry,Skylight(s),Vaulte |
|---|---|
| Basement | None |
| Flooring | Bamboo/Cork,Ceramic Tile,Concrete |
| Total Fireplaces | 2 |
| Fireplace Features | Gas |
| Air Conditioning Y/N | No |
| Heating Y/N | Yes |
| Fireplace Y/N | Yes |
| 3/4 Baths | 2 |
| Total Bedrooms | 4 |
| Main Level Bedrooms | 4 |
| Total Baths | 5 |
| Bedrooms Possible | 4 |
| Fireplaces Main | 2 |
| Power Production Type | Electric,Propane |
| Baths Three Quarter Main | 2 |
| Baths Full Upper | 1 |
| Baths Full Main | 2 |
| Bathrooms | 4.5 |
Exterior Features
| Exterior Amenities | Cement Planked |
|---|---|
| Vegetation | Garden Space |
| Parking Features | Driveway,Attached Garage,RV Parking |
| Lot Features | Corner Lot,Paved |
| Water Source | Individual Well |
| Total Parking | 4 |
| Inclusions | Dishwasher(s),Double Oven,Dryer(s),Garbage Disposal,Microwave(s),Refrigerator(s),Stove(s)/Range(s),Washer(s) |
| Foundation Details | Poured Concrete |
| Building Area Total | 4842 |
| Lot Size Acres | 4.85 |
| Waterfront Y/N | No |
| Covered Spaces | 4 |
| Irrigation Water Rights Y/N | No |
| Site Features | Deck,Gated Entry,High Speed Internet,Outbuildings,Propane,RV Parking |
Amenities
- Foreclosure
- Views
- Short Sale
- New Construction
- Adult 55+
- Lease To Own
- No HOA Fees
- Furnished
- Primary On Main
- Air Conditioning
- Seller Finance
- Green
- Fixer Upper
- Horse
- Golf
- Fireplace
- Deck
- Garage
- Basement
- Pool
Property vs Single Family Average in 98258
Price
Taxes
Year Built
Visits

