

Open House Sat, Sep 5th 11:00 AM - 01:00 PM
Address
16700 Saybrook Drive Ne, Woodinville, WA
Price
$ 3,275,000
Property Attributes
- ID#2525739
- TypeSingle Family
- CountyKING
- CityWoodinville
- AreaJuanita-Woodinville
- NeighborhoodSaybrook
- Zip98077
- StyleContemporary
- Year Built2007
- Taxes$ 24600
- Price$ 3,275,000
- Bedrooms5
- Full Bathrooms5
- Half Bathrooms2
- Sqr Footage6164
- Lot Size14.14 Acres
Data Source:
Northwest Multiple Listing Service (NWMLS)
Property Description
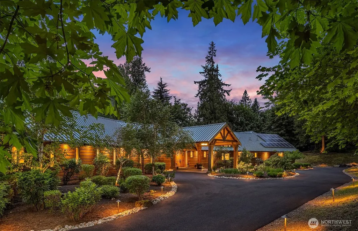
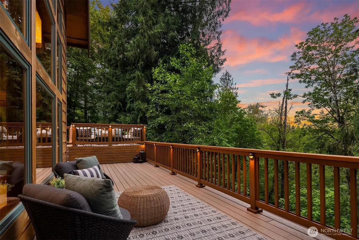
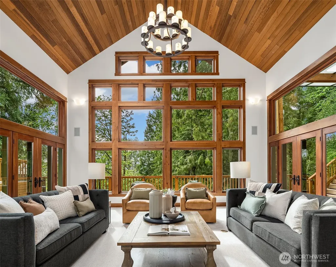
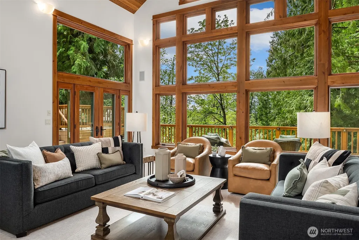
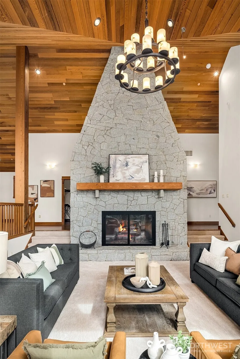
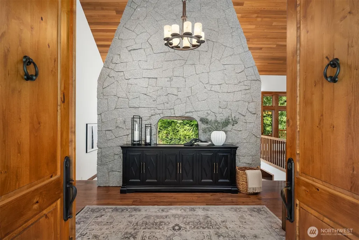
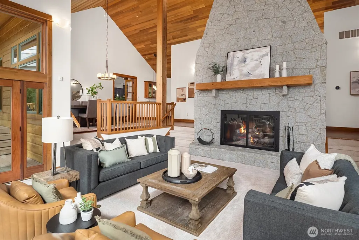
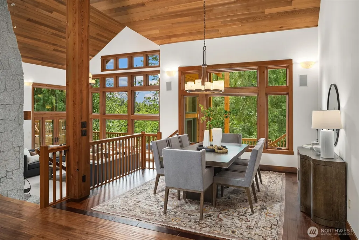
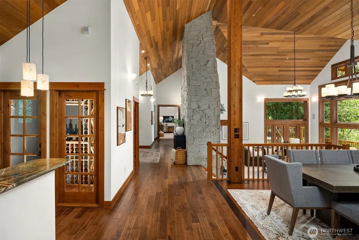
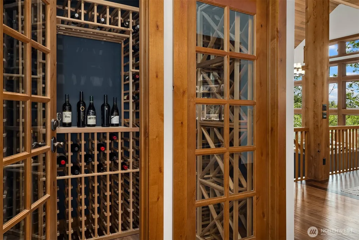
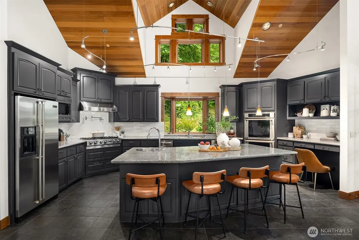
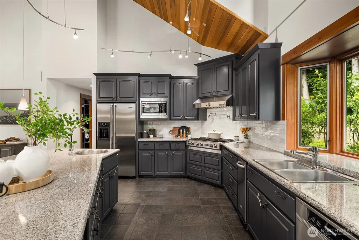
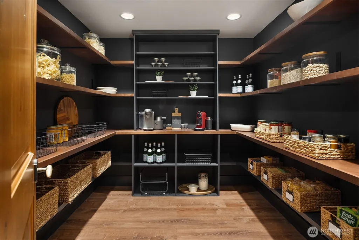
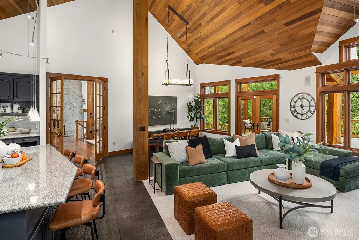
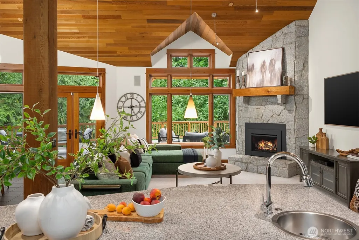
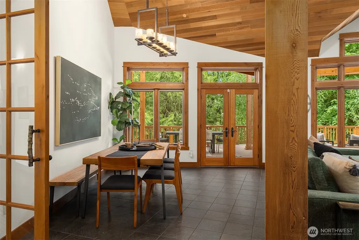
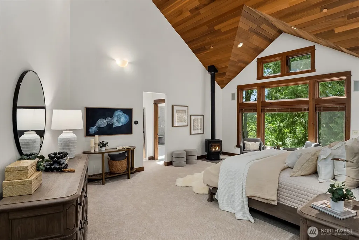
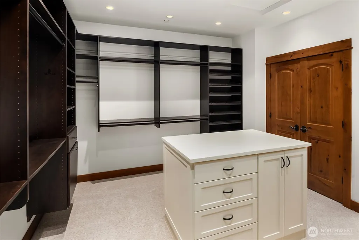
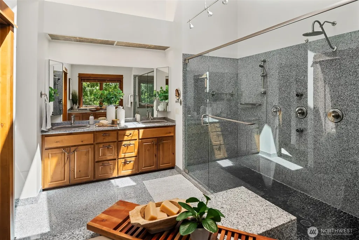
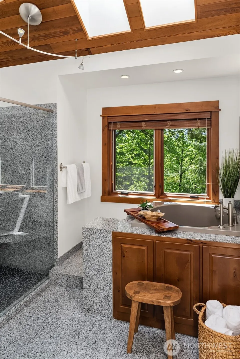
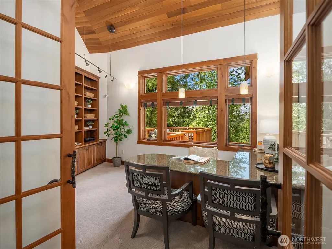
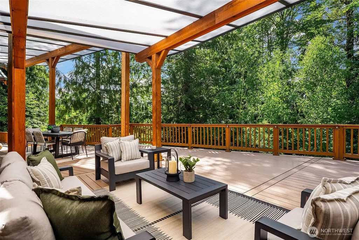
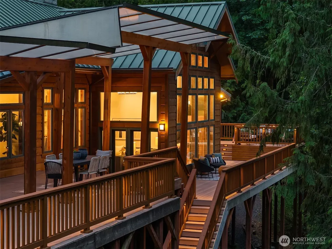
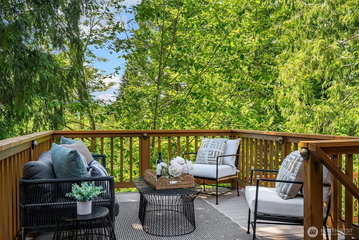
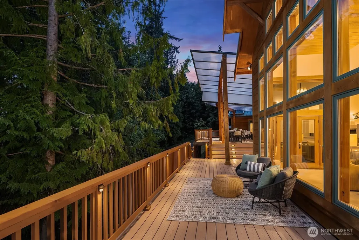
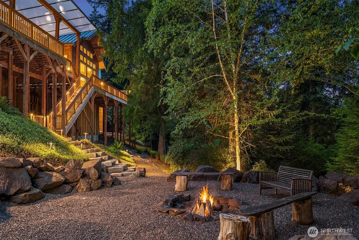
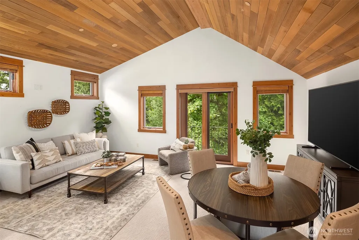
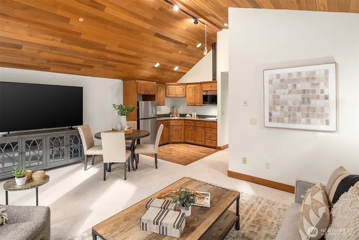
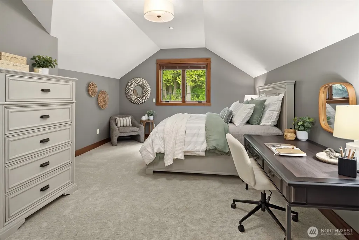
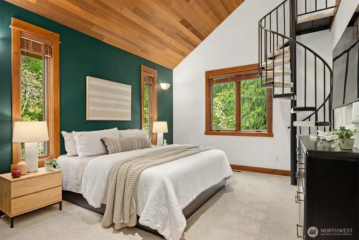
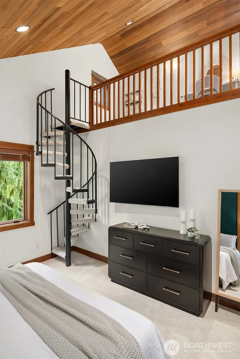
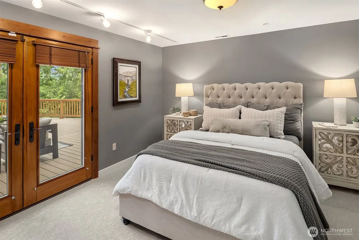
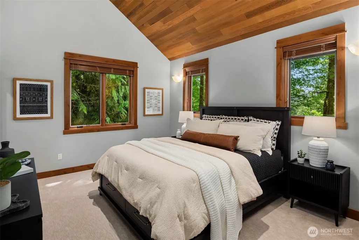
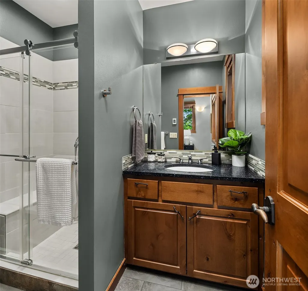
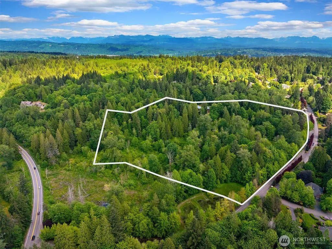
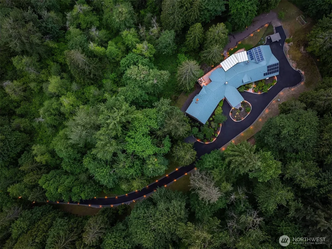
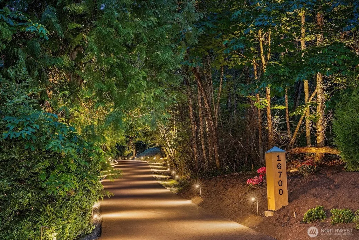
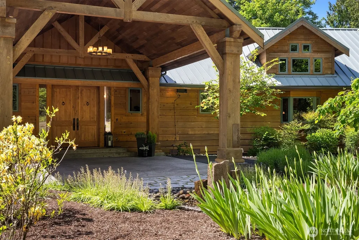
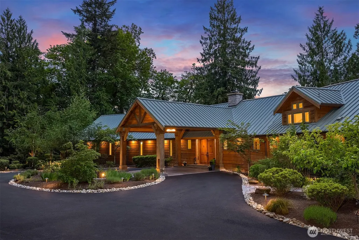
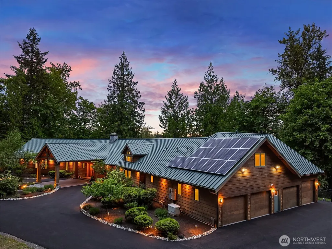
REFRESHED PRICE for truly a ONCE-IN-A-LIFETIME HOME to gather, work & accommodate multi-generational needs. RESORT-STYLE ESTATE built like no other, blending luxury, privacy & 1-story ease. Set on a gated 14 acres, this magnificent home features 5 bedrooms in all, 4 w/their own ensuite + an entire MIL apartment w/separate entrance, and $230,000+ in significant upgrades. Light-filled & showcasing 25’ soaring ceilings, GRAND living spaces, a gorgeous primary suite, 3 FPs-one w/a dynamic floor to ceiling live edge granite surround, chef’s kitchen, walk-in butler’s pantry, wine cellar & entertaining bar, handsome den, and a luxurious welcome with a porte cochere entry & plentiful parking. Other updates include new heating & A/C, SOLAR, whole house auto-generator, EV charger, exquisite outdoor lighting, asphalt drive, interior & exterior paint, new appliances, finished 4-car garage, BRAND NEW luxury carpets & more. Outdoors, enjoy year-round entertaining w/a sprawling covered deck spanning the length of the house, cotton candy sunsets, fire pit, lush landscaping & trails, raised garden beds, all beautifully nestled into an additional 12 acres of protected open space ELIGIBLE FOR PROP TAX DEDUCTIONS. Located in one of Woodinville's most coveted neighborhoods, Saybrook, yet exempt from CC&Rs & mins from bike/walking/horse trails + many restaurants & wineries. Esteemed NSD schools & easy access to the Eastside tech hub. PRE-INSPECTED & perfectly turnkey. SHOWN BY APPOINTMENT ONLY.
| Elementary School | Middle School | High School |
|---|---|---|
| East Ridge Elem | Timbercrest Middle School | Woodinville Hs |
| Price History | |
|---|---|
| 5/19/2026 | Listed $3,375,000 |
| 9/3/2026 | 3$3,275,000 |
General Features
| Living Area | 6164 |
|---|---|
| Sewer | Septic Tank |
| Heating | Heat Pump,Radiant,Recirculation Pump,Stove/Free Standing |
| Cooling | Central Air,HEPA Air Filtration |
| Possession | Closing |
| Roof | Metal |
| Appliances | Dishwasher,Disposal,Double Oven,Dryer,Microwave,Refrigerator,Stove(s)/Range(s),Tankless Water Heater,Trash Compactor,Washer |
| HOA Fee | 717 |
| Association Fee Includes | Common Area Maintenance,See Remarks |
| Architectural Style | Contemporary |
| Security Features | Fully Fenced,Security Gate,Security System |
| Year Built | 2007 |
| View | Mountains,Territorial |
| Topography | Level,Partial Slope,Sloped |
| Levels | One and One Half |
| Property Subtype | Single Family Residence |
| Tax Year | 2025 |
| Building Name | Saybrook Estates Division 1 |
| Assoc Fee Paid Per | Annually |
| County | King |
| New Construction | No |
| Property Type | Residential |
| HOA | Yes |
| Attached Garage | Yes |
| Subdivision Name | Saybrook |
| Facing Direction | South |
| Garage Y/N | Yes |
| Green Energy Generation | Solar |
| Full Baths | 2 |
| Special Listing Conditions | None |
| Status | Active |
| Directions | From Avondale or Mink Road,head East on Woodinville-Duvall Road. Turn right into Saybrook Drive NE. Make a U-Turn after 4th landscaping island,and quickly turn right into property driveway. |
| High School | Woodinville Hs |
| City | Woodinville |
| Entry Location | Main |
| Senior Community Y/N | No |
| High School District | Northshore |
| MLS Area | 600 - Juanita/Woodinville |
| Lot Size Units | Square Feet |
| Lot Size Square Feet | 615938 |
| Carport Y/N | No |
| Listing Terms | Cash,Conventional |
| Elementary School | East Ridge Elem |
| Land Lease Y/N | No |
| Tax Annual Amount | 24600 |
| Middle/Junior High School | Timbercrest Middle School |
| Property Condition | Very Good |
| Public Remarks | REFRESHED PRICE for truly a ONCE-IN-A-LIFETIME HOME to gather,work & accommodate multi-generational needs. RESORT-STYLE ESTATE built like no other,blending luxury,privacy & 1-story ease. Set on a gat |
| Virtual Tour | https://vimeo.com/1193788522 |
| Structure Type | House |
| Building Area Units | Square Feet |
| Standard Status | Active |
| Water Company | Woodinville Water District |
| Property Style | 11 - 1 1/2 Story |
| NWM_ShowMapLink | Yes |
Interior Features
| Interior Amenities | Second Kitchen,Bath Off Primary,Ceiling Fan(s),Dining Room,Fireplace,Fireplace (Primary Bedroom),French Doors,High Tech Cabling,Jetted Tub,Loft,Pantry,Security System,Skylight(s),Sprinkler System,Vau |
|---|---|
| Basement | None |
| Flooring | Ceramic Tile,Hardwood,Stone,Carpet |
| Total Fireplaces | 3 |
| Fireplace Features | Gas,Wood Burning |
| Air Conditioning Y/N | Yes |
| Heating Y/N | Yes |
| Fireplace Y/N | Yes |
| Half Baths | 2 |
| 3/4 Baths | 3 |
| Total Bedrooms | 5 |
| Main Level Bedrooms | 4 |
| Total Baths | 7 |
| Bedrooms Possible | 4 |
| Water Heater Type | Gas on Demand |
| Water Heater Location | Garage/Crawl |
| Fireplaces Main | 3 |
| Power Production Type | Electric,Natural Gas,Solar (Unspecified) |
| Baths Three Quarter Main | 2 |
| Baths Three Quarter Upper | 1 |
| Bedrooms Upper | 1 |
| Baths Half Main | 2 |
| Baths Full Main | 2 |
| Bathrooms | 5.25 |
Exterior Features
| Exterior Amenities | Stone,Wood,Wood Products |
|---|---|
| Vegetation | Fruit Trees,Garden Space,Wooded |
| Parking Features | Driveway,Attached Garage,RV Parking |
| Lot Features | Dead End Street,Paved |
| Water Source | Public |
| Total Parking | 4 |
| Inclusions | Dishwasher(s),Double Oven,Dryer(s),Garbage Disposal,Microwave(s),Refrigerator(s),Stove(s)/Range(s),Trash Compactor,Washer(s) |
| Foundation Details | Poured Concrete |
| Building Area Total | 6164 |
| Lot Size Acres | 14.14 |
| Waterfront Y/N | No |
| Covered Spaces | 4 |
| Irrigation Water Rights Y/N | No |
| Site Features | Cabana/Gazebo,Cable TV,Deck,Electric Car Charging,Fenced-Fully,Gas Available,Gated Entry,High Speed Internet,RV Parking,Sprinkler System |
Amenities
- Foreclosure
- Views
- Short Sale
- New Construction
- Adult 55+
- Lease To Own
- No HOA Fees
- Furnished
- Primary On Main
- Air Conditioning
- Seller Finance
- Green
- Fixer Upper
- Horse
- Golf
- Fireplace
- Deck
- Garage
- Basement
- Pool
Property vs Single Family Average in 98077
Price
Taxes
Year Built
Visits

