


Address
32223 Ne 88th Street, Carnation, WA
Price
$ 1,255,000
Property Attributes
- ID#2525726
- TypeSingle Family
- CountyKING
- CityCarnation
- AreaRedmond-Carnation
- NeighborhoodStillwater
- Zip98014
- StyleContemporary
- Year Built1994
- Taxes$ 12635
- Price$ 1,255,000
- Bedrooms4
- Full Bathrooms3
- Half Bathrooms1
- Sqr Footage4120
- Lot Size1.3864 Acres
Data Source:
Northwest Multiple Listing Service (NWMLS)
Property Description
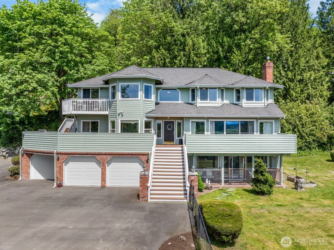
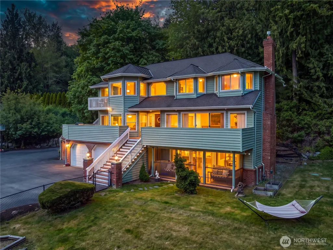
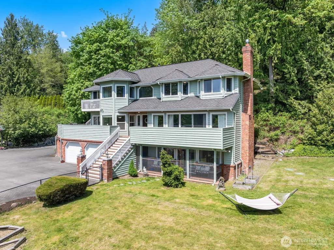
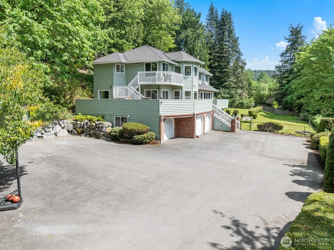
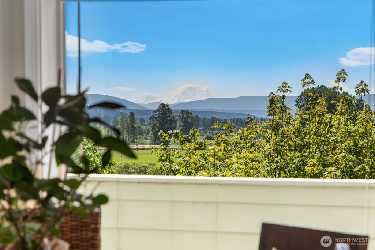
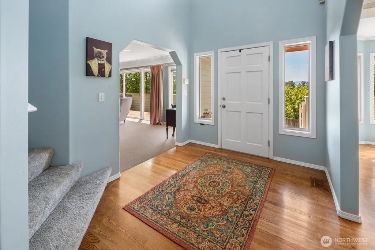
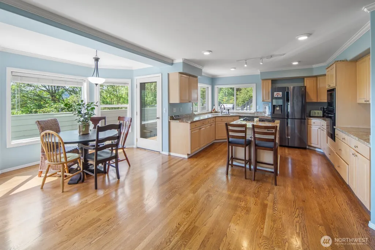
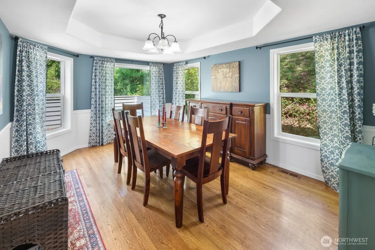
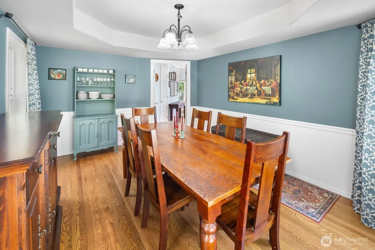
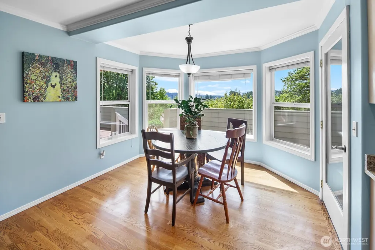
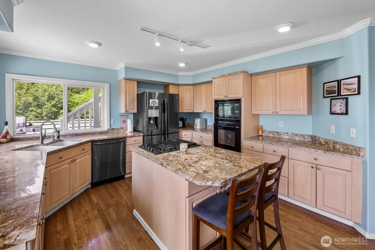
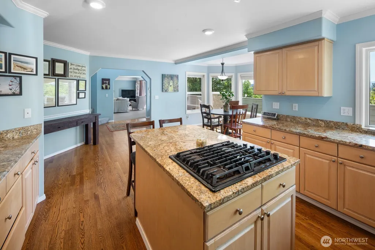
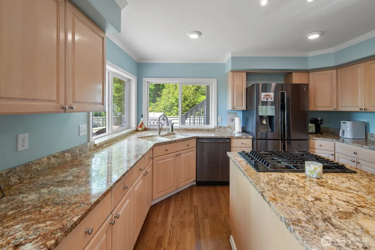
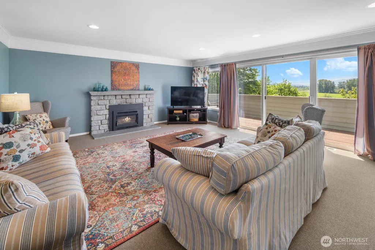
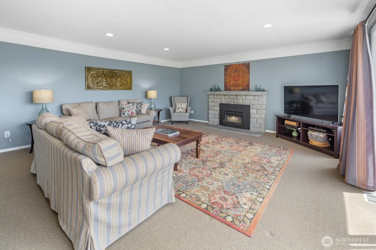
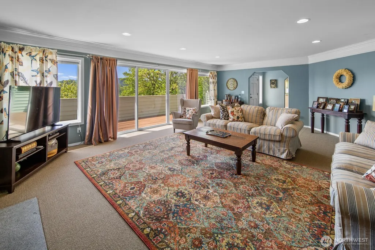
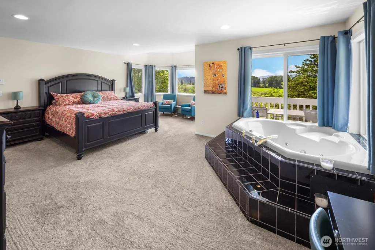
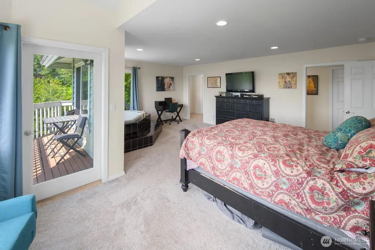
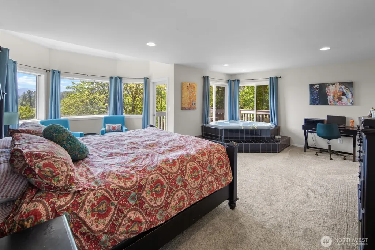
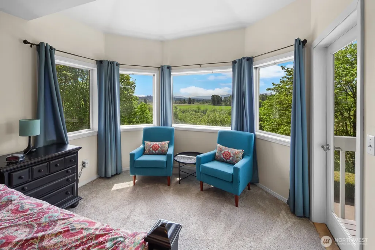
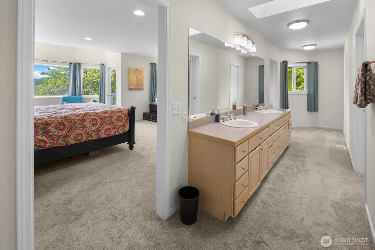
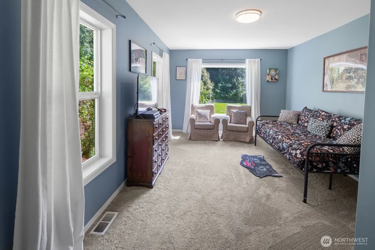
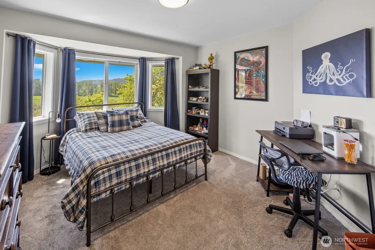
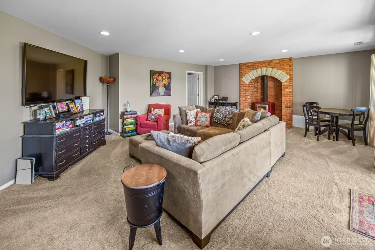
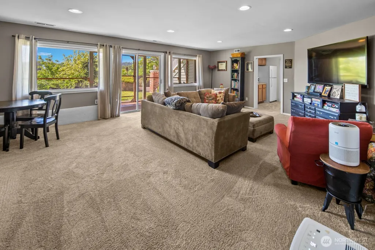
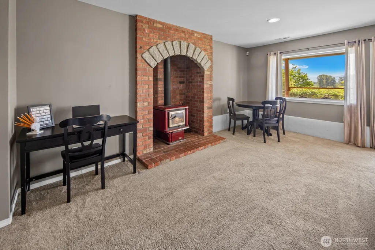
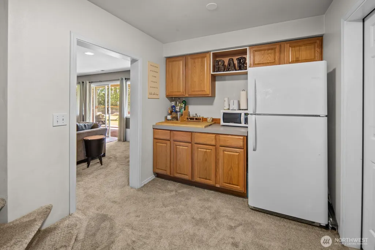
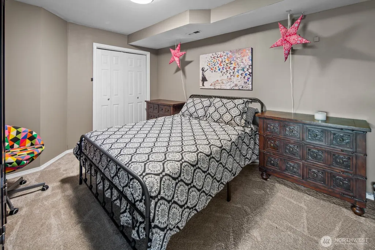
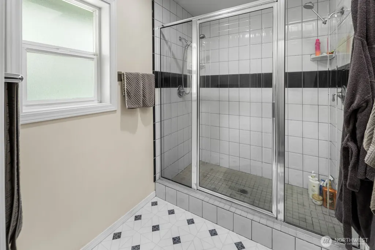
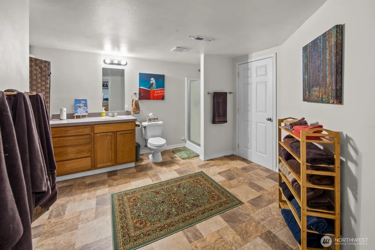
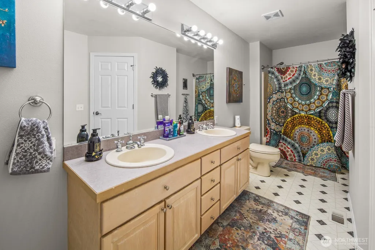
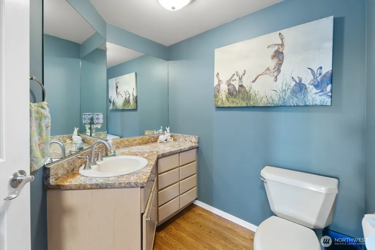
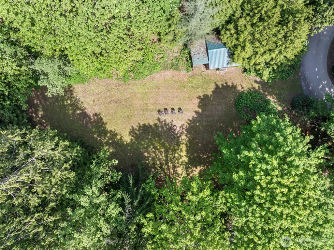
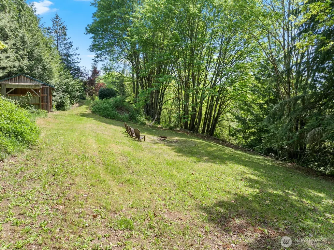
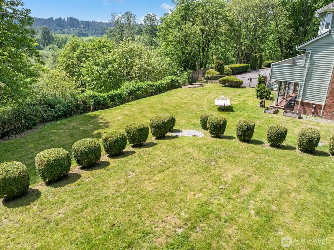
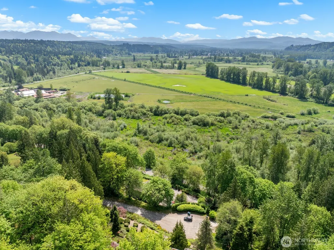
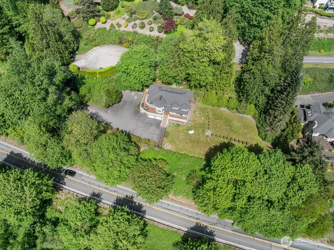
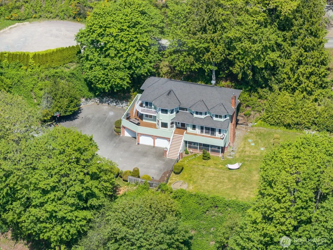
Perched on 1.3 private acres, this custom-built home captures breathtaking views of Mt. Rainier, the Cascade Mountains, and Snoqualmie Valley. Ideally located just 20 minutes from Microsoft and Redmond and moments from downtown Carnation, it offers the perfect balance of tranquility and convenience. The well-designed layout features a sun-filled living room, spacious bonus room, chef’s kitchen with breakfast nook, formal dining room, flexible living spaces, and an impressive four-car garage with attached shop. The expansive daylight walk-out basement provides excellent potential for a guest suite or MIL setup. Multiple view decks create seamless indoor-outdoor living, perfect for entertaining or simply enjoying the peaceful surroundings. The park-like property includes raised garden beds, mature landscaping, and ample space for equestrian use, recreation, or lawn games. Conveniently close to acclaimed restaurants, shopping, trails, wineries, and breweries, and located within the highly regarded Riverview School District.
| Elementary School | Middle School | High School |
|---|---|---|
| Carnation Elem | Tolt Mid | Cedarcrest High |
| Price History | |
|---|---|
| 5/20/2026 | Listed $1,295,000 |
| 6/30/2026 | 4$1,255,000 |
General Features
| Living Area | 4120 |
|---|---|
| Sewer | Septic Tank |
| Heating | Forced Air,Heat Pump |
| Cooling | Central Air |
| Possession | Closing |
| Roof | Composition |
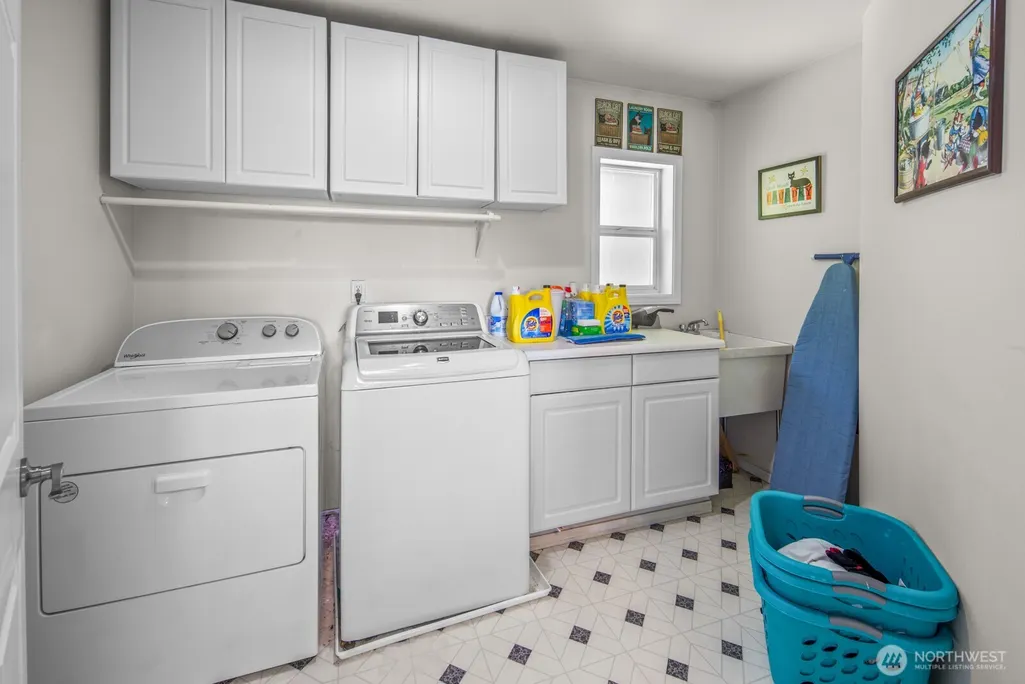
| Appliances | Dishwasher,Disposal,Dryer,Microwave,Refrigerator,Stove(s)/Range(s),Washer |
| Architectural Style | Contemporary |
| Security Features | Fully Fenced,Security System |
| Year Built | 1994 |
| View | Mountains,River,Territorial |
| Topography | Level,Partial Slope,Terraces |
| Levels | Two |
| Property Subtype | Single Family Residence |
| Tax Year | 2026 |
| County | King |
| New Construction | No |
| Property Type | Residential |
| HOA | No |
| Attached Garage | Yes |
| Subdivision Name | Stillwater |
| Garage Y/N | Yes |
| Full Baths | 2 |
| Special Listing Conditions | None |
| Status | Active |
| Directions | Please kick shoes off in the home. Use Showingtime. Home is vacant Wednsday - Sunday,need appointment Monday on. Title & Escrow with Ticor Title. Offers reviewed 5/12 at 2pm! |
| High School | Cedarcrest High |
| City | Carnation |
| Entry Location | Main |
| Senior Community Y/N | No |
| High School District | Riverview |
| MLS Area | 550 - Redmond/Carnation |
| Lot Size Units | Square Feet |
| Lot Size Square Feet | 60392 |
| Carport Y/N | No |
| Listing Terms | Cash,Conventional |
| Elementary School | Carnation Elem |
| Land Lease Y/N | No |
| Tax Annual Amount | 12635.17 |
| Middle/Junior High School | Tolt Mid |
| Property Condition | Very Good |
| Public Remarks | Perched on 1.3 private acres,this custom-built home captures breathtaking views of Mt. Rainier,the Cascade Mountains,and Snoqualmie Valley. Ideally located just 20 minutes from Microsoft and Redmond |
| Virtual Tour | https://my.matterport.com/show/?m=jk38snu8NAK |
| Structure Type | House |
| Building Area Units | Square Feet |
| Standard Status | Active |
| Water Company | KC #119 |
| Property Style | 18 - 2 Stories w/Bsmnt |
| NWM_ShowMapLink | Yes |
Interior Features
| Interior Amenities | Bath Off Primary,Built-In Vacuum,Ceiling Fan(s),Dbl Pane/Storm Window,Dining Room,Fireplace,High Tech Cabling,Jetted Tub,Pantry,Security System,Walk-In Closet(s),Water Heater |
|---|---|
| Basement | Finished |
| Flooring | Vinyl,Carpet |
| Total Fireplaces | 1 |
| Fireplace Features | Wood Burning |
| Air Conditioning Y/N | Yes |
| Heating Y/N | Yes |
| Fireplace Y/N | Yes |
| Half Baths | 1 |
| 3/4 Baths | 1 |
| Total Bedrooms | 4 |
| Total Baths | 4 |
| Bedrooms Possible | 5 |
| Water Heater Type | Propane |
| Water Heater Location | Garage |
| Fireplaces Main | 1 |
| Power Production Type | Wood |
| Baths Three Quarter Lower | 1 |
| Bedrooms Lower | 1 |
| Bedrooms Upper | 3 |
| Baths Half Main | 1 |
| Baths Full Upper | 2 |
| Bathrooms | 3.25 |
Exterior Features
| Exterior Amenities | Brick,Wood |
|---|---|
| Vegetation | Garden Space |
| Parking Features | Attached Garage,RV Parking |
| Lot Features | Dead End Street,Secluded |
| Water Source | Public |
| Total Parking | 12 |
| Inclusions | Dishwasher(s),Dryer(s),Garbage Disposal,Microwave(s),Refrigerator(s),Stove(s)/Range(s),Washer(s) |
| Foundation Details | Poured Concrete,Slab |
| Building Area Total | 4120 |
| Lot Size Acres | 1.3864 |
| Waterfront Y/N | No |
| Covered Spaces | 4 |
| Irrigation Water Rights Y/N | No |
| Site Features | Cable TV,Deck,Fenced-Fully,High Speed Internet,Outbuildings,Patio,Propane,RV Parking,Shop,Sprinkler System |
| Parking Uncovered Total | 8 |
Amenities
- Foreclosure
- Views
- Short Sale
- New Construction
- Adult 55+
- Lease To Own
- No HOA Fees
- Furnished
- Primary On Main
- Air Conditioning
- Seller Finance
- Green
- Fixer Upper
- Horse
- Golf
- Fireplace
- Deck
- Garage
- Basement
- Pool
Property vs Single Family Average in 98014
Price
Taxes
Year Built
Visits

