

Address
7608 145th Avenue Ct E, Sumner, WA
Price
$ 474,995
Property Attributes
- ID#2525214
- TypeSingle Family
- CountyPIERCE
- CitySumner
- AreaSumner
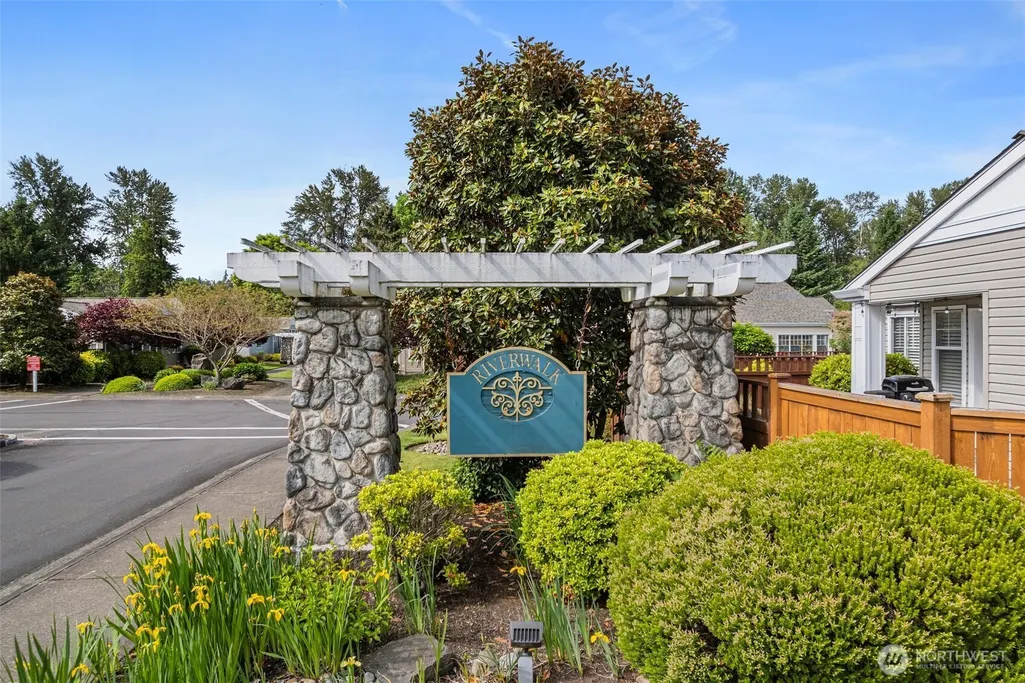
- NeighborhoodRiverwalk
- Zip98390
- StyleCraftsman
- Year Built1994
- Taxes$ 5365
- Price$ 474,995
- Bedrooms2
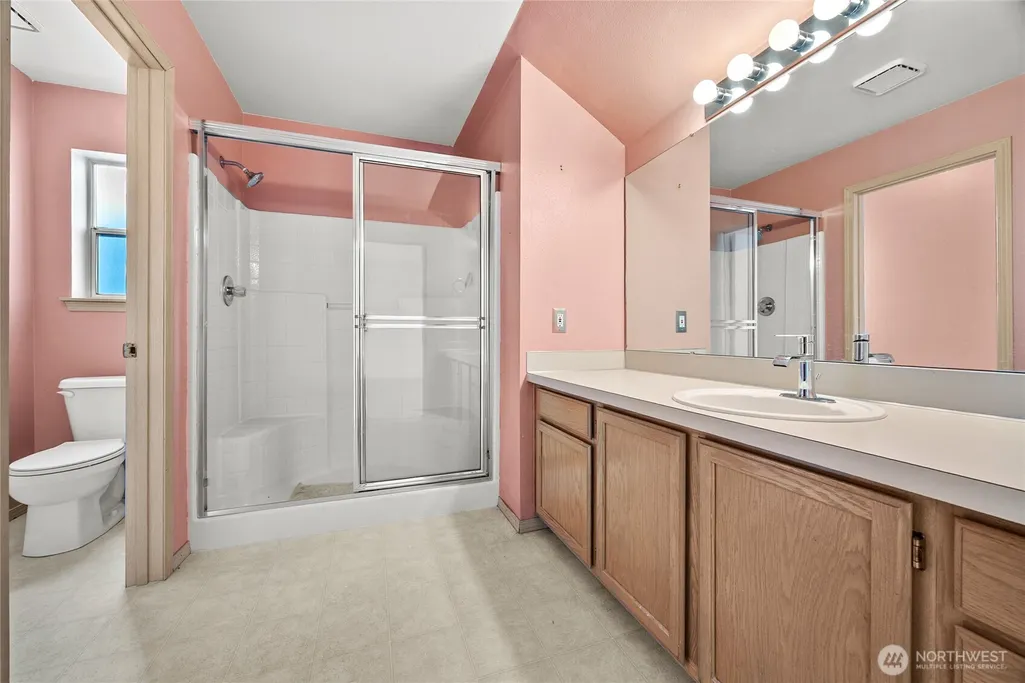
- Full Bathrooms2
- Half Bathrooms0
- Sqr Footage1641
- Lot Size0.1499 Acres
Data Source:
Northwest Multiple Listing Service (NWMLS)
Property Description
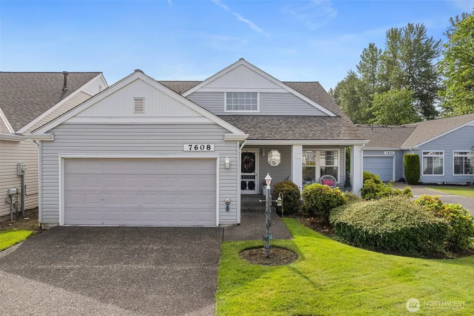
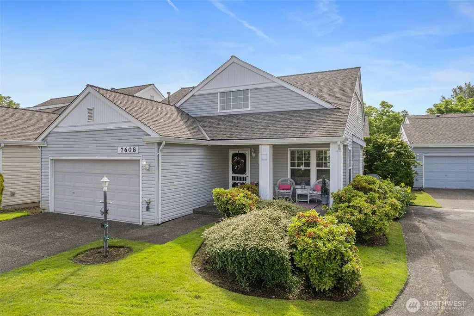
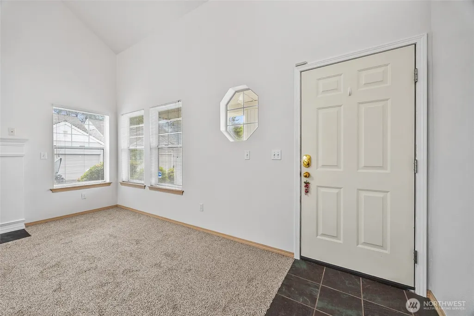
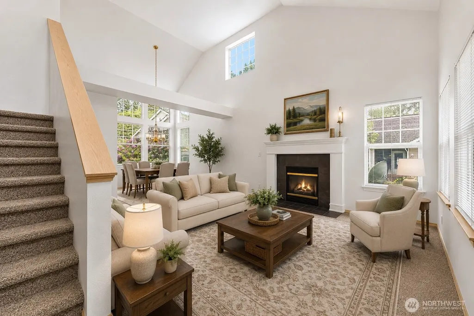
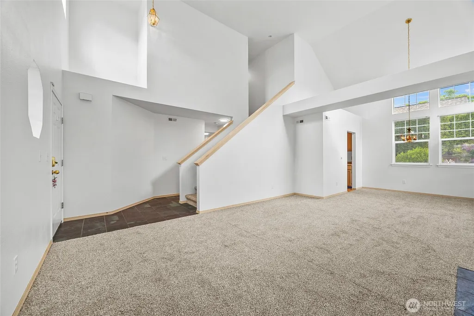
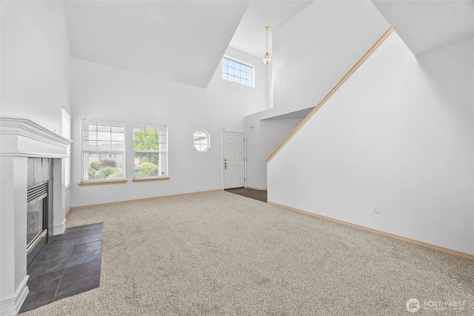
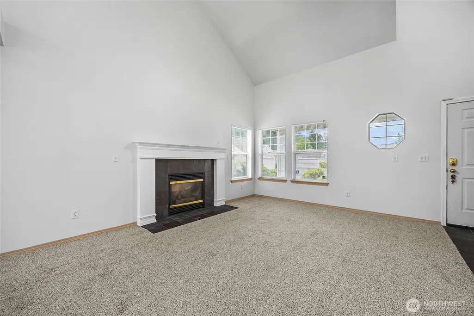
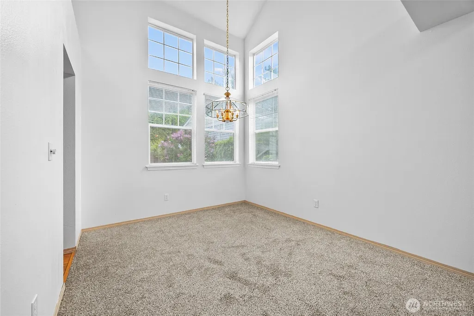
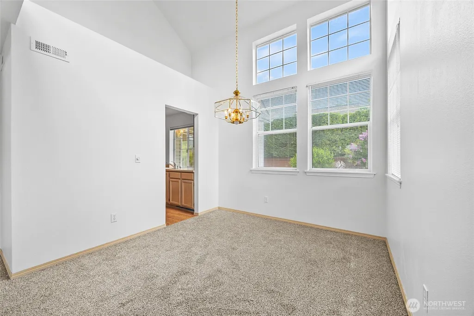
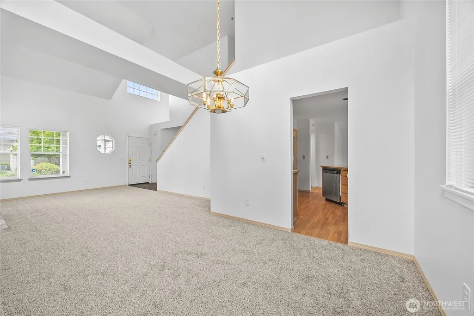
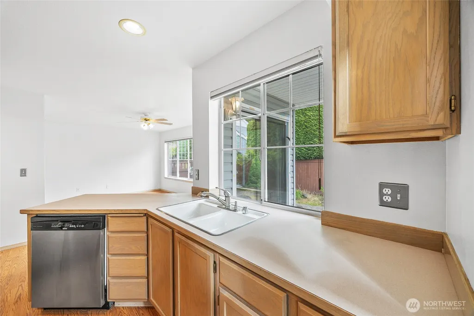
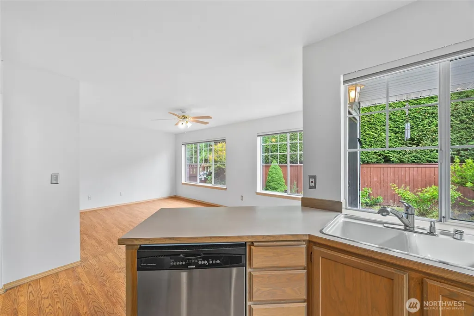
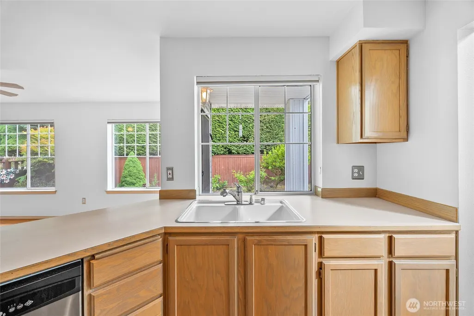
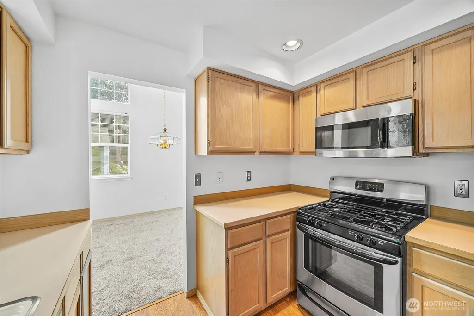
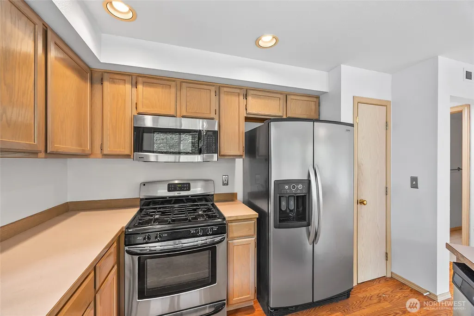
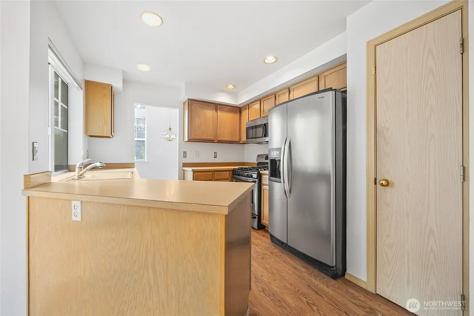
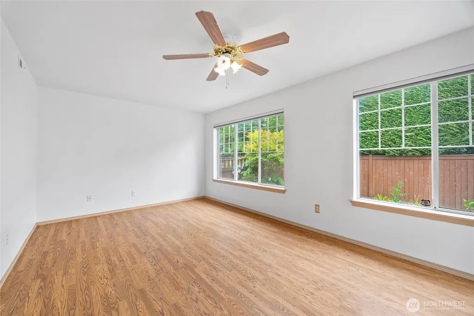
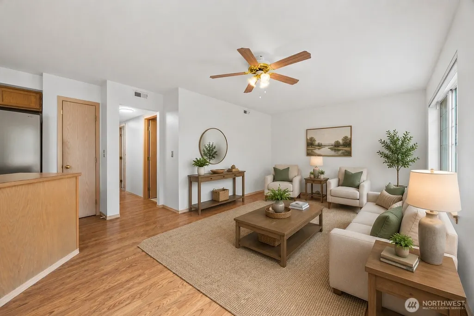
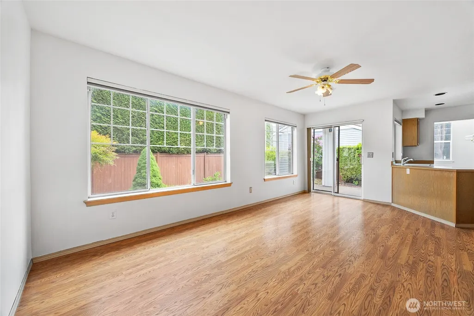
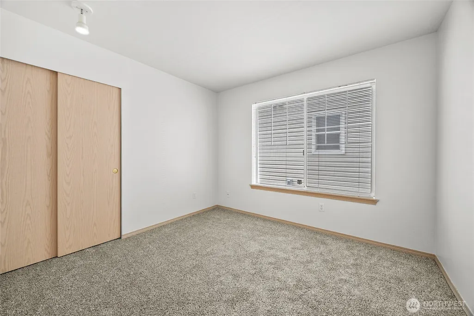
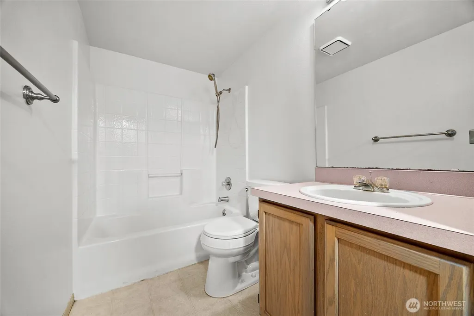
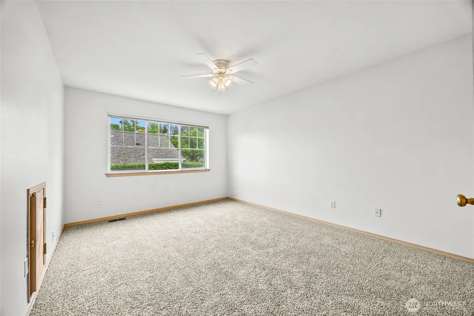
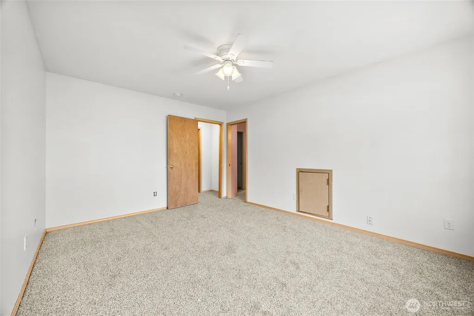
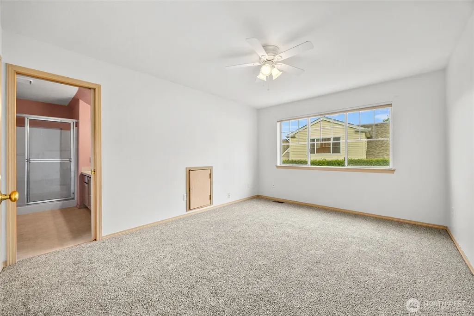
Tucked inside the highly sought-after Riverwalk community, this freestanding condo offers the rare combination of true single-family living with the ease and convenience of low-maintenance ownership. One of the largest floorplans in the neighborhood at 1,641 sq ft, this charming cottage-style home features a flexible layout with bedrooms on both the main and upper levels, ideal for guests, multi-generational living, or a home office setup. Fresh interior paint and brand-new carpet make this home completely move-in ready, while abundant natural light creates a warm and inviting feel throughout. Step outside to your own private backyard, perfect for relaxing, entertaining, or gardening in a peaceful storybook setting. Just moments from downtown Sumner, shopping, dining, and transit, this location blends convenience with tranquility. HOA dues cover extensive exterior maintenance including roof and siding care, annual roof and gutter cleaning, front yard landscaping, and private road maintenance—giving you the best of both worlds: the privacy and feel of a detached home with the simplicity and peace of mind of condo living. Rare opportunities like this in Riverwalk don’t come along often.
| Elementary School | Middle School | High School |
|---|---|---|
| Buyer To Verify Elementary School | Buyer To Verify Middle School | Buyer To Verify High School |
| Price History | |
|---|---|
| 5/16/2026 | Listed $484,995 |
| 8/15/2026 | 3$474,995 |
General Features
| Living Area | 1641 |
|---|---|
| Sewer | Sewer Connected |
| Heating | 90%+ High Efficiency,Forced Air |
| Cooling | 90%+ High Efficiency,Heat Pump |
| Possession | Closing |
| Roof | Composition |
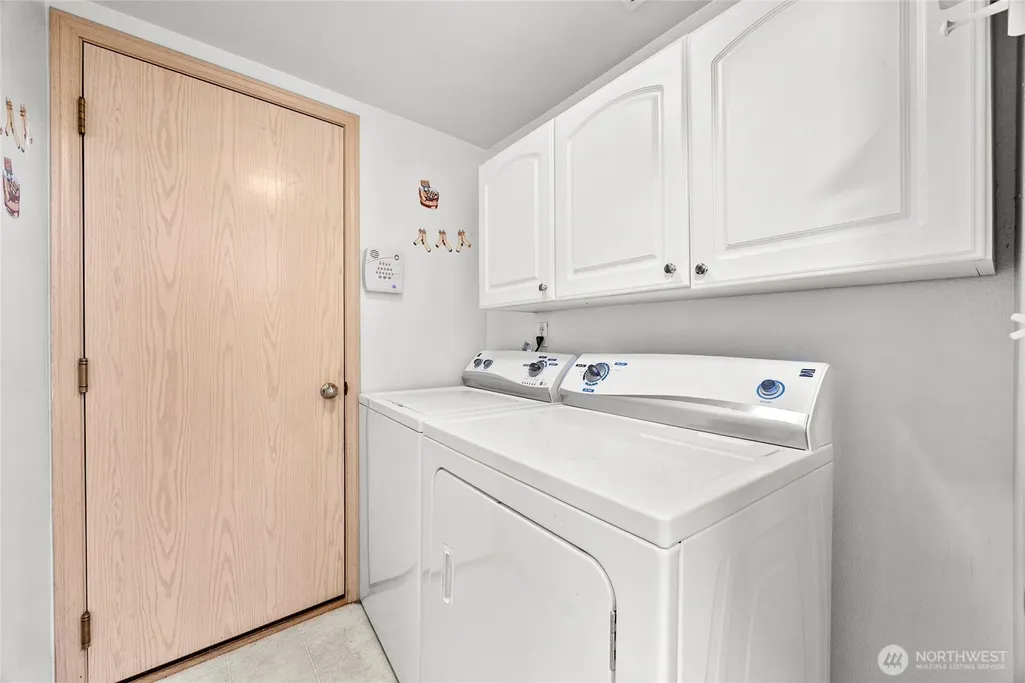
| Appliances | Dishwasher,Disposal,Dryer,Microwave,Refrigerator,Stove(s)/Range(s),Washer |
| HOA Fee | 380 |
| Association Fee Includes | Common Area Maintenance,Lawn Service,Road Maintenance,Security,Snow Removal |
| Architectural Style | Craftsman |
| Security Features | Fully Fenced,Security Service |
| Year Built | 1994 |
| View | River,Territorial |
| Topography | Level |
| Levels | Two |
| Property Subtype | Single Family Residence |
| Tax Year | 2025 |
| Waterfront Features | River |
| Community Features | CCRs,Trail(s) |
| Assoc Fee Paid Per | Monthly |
| County | Pierce |
| New Construction | No |
| Property Type | Residential |
| HOA | Yes |
| Attached Garage | Yes |
| Subdivision Name | Riverwalk |
| Facing Direction | Northwest |
| Garage Y/N | Yes |
| Full Baths | 2 |
| Special Listing Conditions | None |
| Status | Active |
| Directions | From Hwy 162 head West onto Rivergrove then left into Riverwalk,left on Riverwalk Dr. 145th on right home on left. |
| High School | Buyer To Verify |
| City | Sumner |
| Entry Location | Main |
| Senior Community Y/N | No |
| High School District | Sumner-Bonney Lake |
| MLS Area | 74 - Sumner |
| Lot Size Units | Square Feet |
| Lot Size Square Feet | 6530 |
| Carport Y/N | No |
| Listing Terms | Cash,Conventional,FHA,State Bond,VA Loan |
| Elementary School | Buyer To Verify |
| Land Lease Y/N | No |
| Tax Annual Amount | 5365 |
| Middle/Junior High School | Buyer To Verify |
| Property Condition | Good |
| Public Remarks | Tucked inside the highly sought-after Riverwalk community,this freestanding condo offers the rare combination of true single-family living with the ease and convenience of low-maintenance ownership. |
| Structure Type | House |
| Building Area Units | Square Feet |
| Standard Status | Active |
| Water Company | City of Sumner |
| Property Style | 12 - 2 Story |
| NWM_ShowMapLink | Yes |
Interior Features
| Interior Amenities | Ceiling Fan(s),Dbl Pane/Storm Window,Dining Room,Fireplace,Vaulted Ceiling(s),Walk-In Closet(s),Water Heater |
|---|---|
| Basement | None |
| Flooring | Ceramic Tile,Vinyl,Carpet |
| Total Fireplaces | 1 |
| Fireplace Features | Gas |
| Air Conditioning Y/N | Yes |
| Heating Y/N | Yes |
| Fireplace Y/N | Yes |
| Total Bedrooms | 2 |
| Main Level Bedrooms | 1 |
| Total Baths | 2 |
| Water Heater Type | Gas |
| Water Heater Location | Garage |
| Fireplaces Main | 1 |
| Power Production Type | Electric,Natural Gas |
| Bedrooms Upper | 1 |
| Baths Full Upper | 1 |
| Baths Full Main | 1 |
| Bathrooms | 2 |
Exterior Features
| Exterior Amenities | Metal/Vinyl,Wood,Wood Products |
|---|---|
| Parking Features | Driveway,Attached Garage |
| Lot Features | Corner Lot,Cul-De-Sac,Curbs,Paved,Sidewalk |
| Water Source | Public |
| Total Parking | 4 |
| Inclusions | Dishwasher(s),Dryer(s),Garbage Disposal,Microwave(s),Refrigerator(s),Stove(s)/Range(s),Washer(s) |
| Foundation Details | Poured Concrete |
| Building Area Total | 1641 |
| Lot Size Acres | 0.1499 |
| Waterfront Y/N | Yes |
| Covered Spaces | 2 |
| Irrigation Water Rights Y/N | Yes |
| Site Features | Cable TV,Fenced-Fully,Gas Available,Irrigation,Patio |
| Parking Uncovered Total | 2 |
Amenities
- Foreclosure
- Views
- Short Sale
- New Construction
- Adult 55+
- Lease To Own
- No HOA Fees
- Furnished
- Primary On Main
- Air Conditioning
- Seller Finance
- Green
- Fixer Upper
- Horse
- Golf
- Fireplace
- Deck
- Garage
- Basement
- Pool
Property vs Single Family Average in 98390
Price
Taxes
Year Built
Visits

