

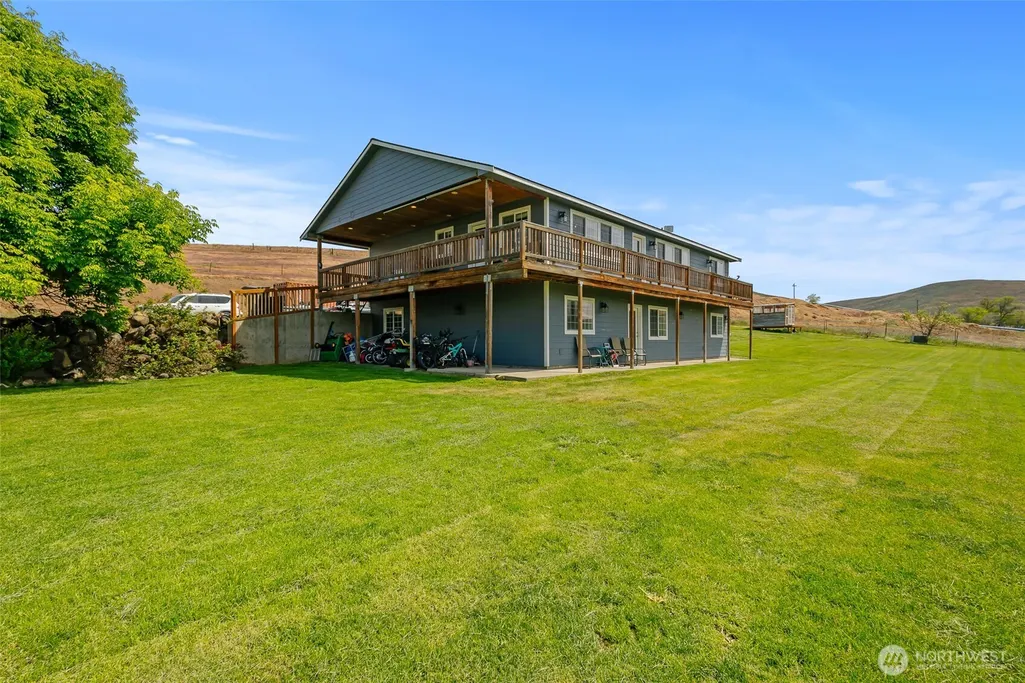
Address
733 Pumping Plant Road, Ellensburg, WA
Price
$ 850,000
Property Attributes
- ID#2525181
- TypeSingle Family
- CountyKITTITAS
- CityEllensburg
- AreaLower Kittitas County
- NeighborhoodBadger Pocket
- Zip98926
- StyleTraditional
- Year Built2008
- Taxes$ 5382
- Price$ 850,000
- Bedrooms6
- Full Bathrooms6
- Half Bathrooms1
- Sqr Footage3434
- Lot Size6.43 Acres
Data Source:
Northwest Multiple Listing Service (NWMLS)
Property Description
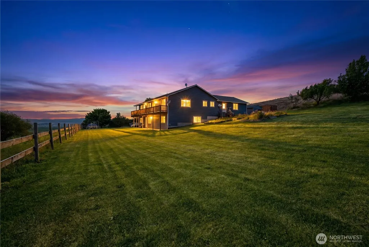
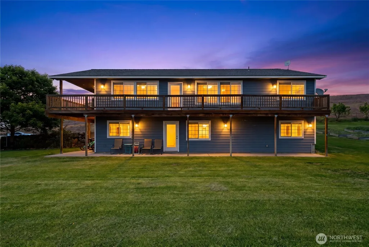
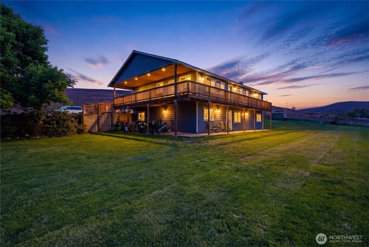
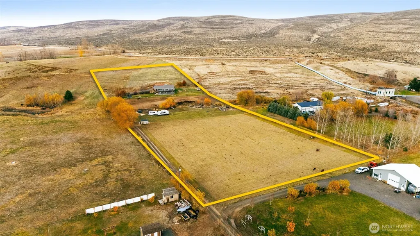
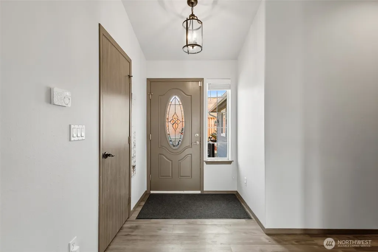
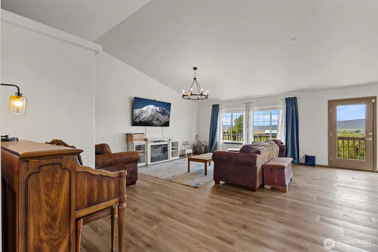
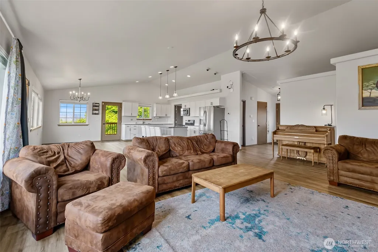
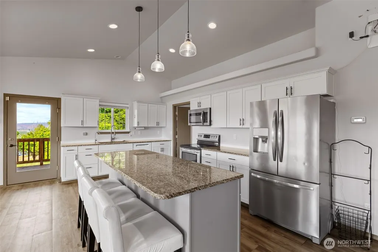
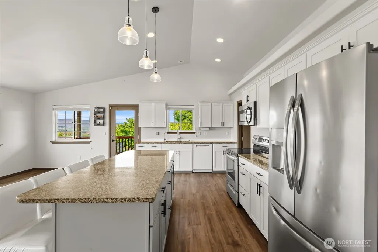
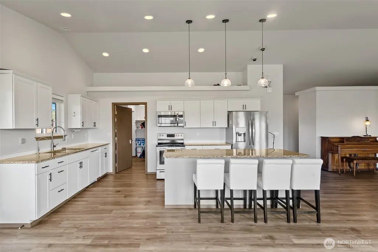
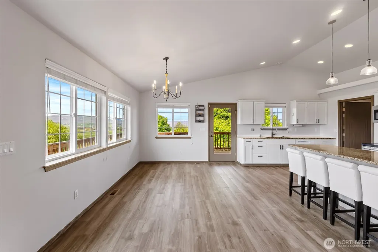
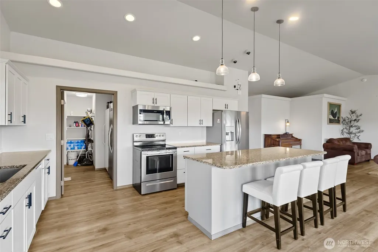
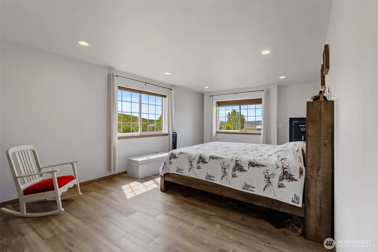
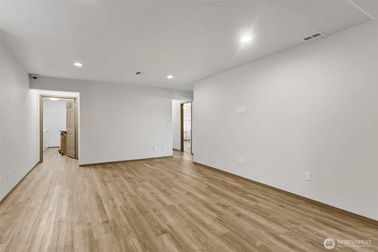
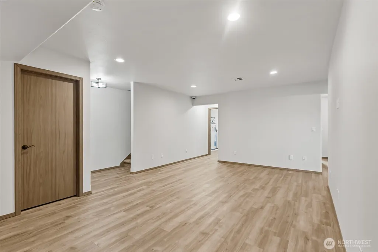
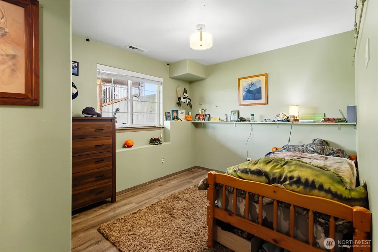
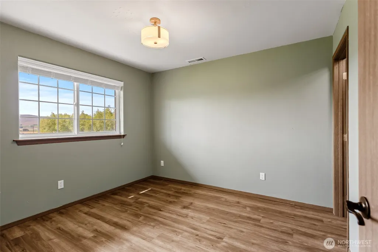
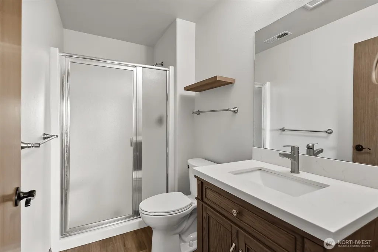
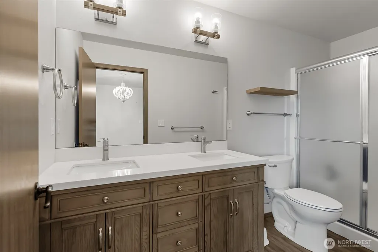
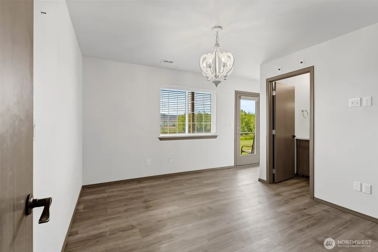
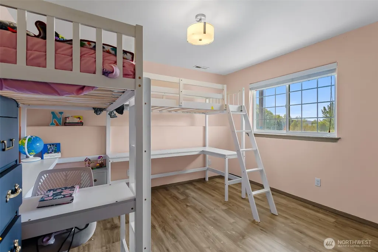
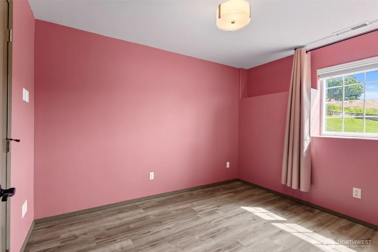
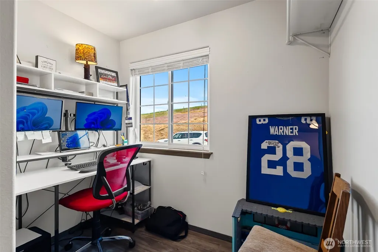
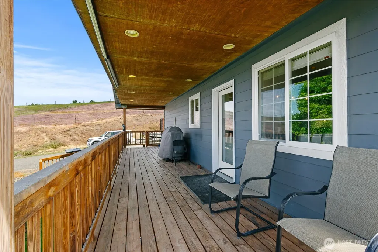
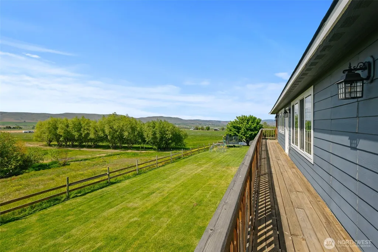
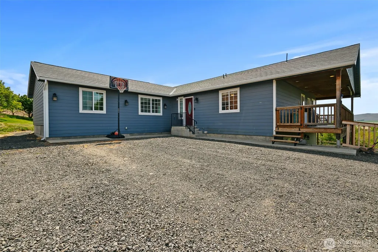
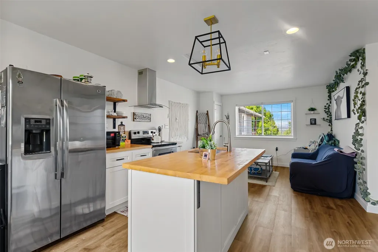
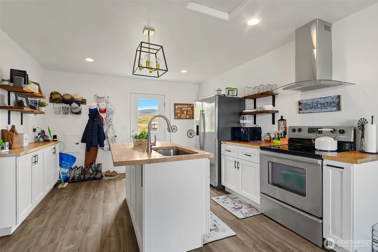
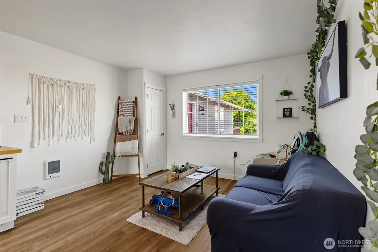
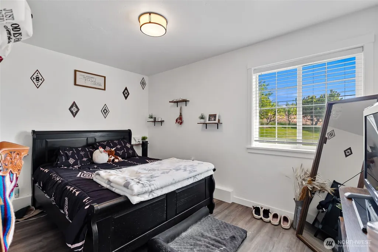
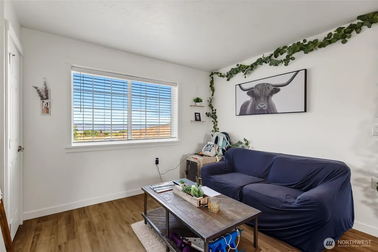
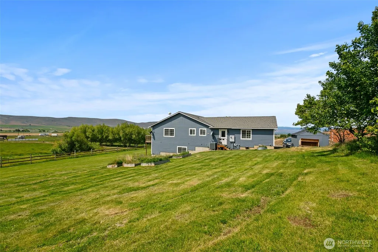
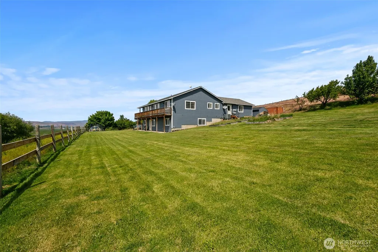
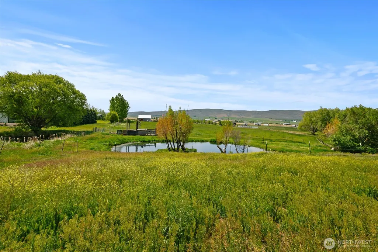
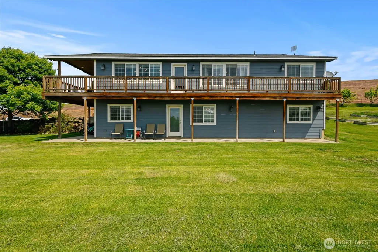
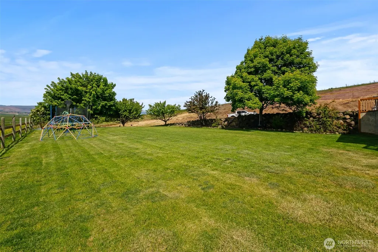
Looking for an abundance of square footage at a great price and with motivated sellers? This beautifully updated 3,434 sqft hillside home on 6.43 acres with a valley views and Mt. Rainier! The main level features an open-concept layout with picture windows, vaulted ceilings, and a farmhouse-style kitchen with granite countertops, large island, walk-in pantry, and spacious dining area. The main-floor primary suite offers a private retreat with an en-suite bath and peaceful views. Downstairs includes a secondary living area and 5 en-suite bdrms. A separate 2-bdrm ADU with full kitchen, 3/4 bath & laundry- provides great flexibility for rental income or multi-generational living. KRD irrigation, mature fruit trees, seasonal pond, garden space, and fenced pastures complete this versatile property ready to be your next home or investment!
| Elementary School | Middle School | High School |
|---|---|---|
| Kittitas Elem | Kittitas High | Kittitas High |
| Price History | |
|---|---|
| 5/16/2026 | Listed $890,000 |
| 6/5/2026 | 1$885,000 |
| 6/26/2026 | 2$875,000 |
| 7/13/2026 | 3$850,000 |
General Features
| Living Area | 3434 |
|---|---|
| Sewer | Septic Tank |
| Heating | Forced Air,Heat Pump,Wall Furnace |
| Cooling | Central Air,Heat Pump |
| Possession | Closing |
| Roof | Composition |
| Appliances | Dishwasher,Microwave,Refrigerator,See Remarks,Stove(s)/Range(s) |
| Architectural Style | Traditional |
| Security Features | Partially Fenced |
| Year Built | 2008 |
| View | Mountains,Territorial |
| Topography | Partial Slope,Rolling |
| Levels | One |
| Property Subtype | Single Family Residence |
| Tax Year | 2026 |
| Building Name | SANSAVER SHORT PLAT |
| County | Kittitas |
| New Construction | No |
| Property Type | Residential |
| HOA | No |
| Attached Garage | No |
| Subdivision Name | Badger Pocket |
| Facing Direction | West |
| Full Baths | 1 |
| Special Listing Conditions | None |
| Status | Active |
| Directions | Canyon Road south to Thrall. Left on Thrall for 8.3 miles. Right on Larsen Road. Left on Pumping Plant Rd to driveway on left. |
| High School | Kittitas High |
| City | Ellensburg |
| Entry Location | Main |
| Senior Community Y/N | No |
| High School District | Kittitas |
| MLS Area | 949 - Lower Kittitas County |
| Lot Size Units | Square Feet |
| Lot Size Square Feet | 280091 |
| Carport Y/N | No |
| Listing Terms | Cash,Conventional,FHA,VA Loan |
| Elementary School | Kittitas Elem |
| Land Lease Y/N | No |
| Tax Annual Amount | 5382.7 |
| Middle/Junior High School | Kittitas High |
| Public Remarks | Looking for an abundance of square footage at a great price and with motivated sellers? This beautifully updated 3,434 sqft hillside home on 6.43 acres with a valley views and Mt. Rainier! The main l |
| Structure Type | House |
| Building Area Units | Square Feet |
| Standard Status | Active |
| Water Company | Individual Well |
| Property Style | 16 - 1 Story w/Bsmnt. |
| NWM_ShowMapLink | Yes |
Interior Features
| Interior Amenities | Bath Off Primary,Built-In Vacuum,Dbl Pane/Storm Window,Dining Room,High Tech Cabling,Pantry,Vaulted Ceiling(s),Walk-In Closet(s),Wired for Generator |
|---|---|
| Basement | Daylight,Finished |
| Flooring | Vinyl Plank |
| Air Conditioning Y/N | Yes |
| Heating Y/N | Yes |
| Fireplace Y/N | No |
| Half Baths | 1 |
| 3/4 Baths | 5 |
| Total Bedrooms | 6 |
| Main Level Bedrooms | 1 |
| Total Baths | 7 |
| Bedrooms Possible | 8 |
| Power Production Type | Electric |
| Baths Three Quarter Lower | 5 |
| Bedrooms Lower | 5 |
| Baths Half Main | 1 |
| Baths Full Main | 1 |
| Bathrooms | 5.25 |
Exterior Features
| Exterior Amenities | Cement Planked,Wood,Wood Products |
|---|---|
| Vegetation | Fruit Trees,Garden Space,Pasture |
| Parking Features | None,RV Parking |
| Lot Features | Dead End Street,Dirt Road,Secluded,Value In Land |
| Water Source | Individual Well |
| Inclusions | Dishwasher(s),Microwave(s),Refrigerator(s),See Remarks,Stove(s)/Range(s) |
| Foundation Details | Poured Concrete |
| Building Area Total | 3434 |
| Lot Size Acres | 6.43 |
| Waterfront Y/N | No |
| Irrigation Water Rights Y/N | Yes |
| Site Features | Deck,Fenced-Partially,Irrigation,Patio,RV Parking,Sprinkler System |
| Lot Number | 2 |
Amenities
- Foreclosure
- Views
- Short Sale
- New Construction
- Adult 55+
- Lease To Own
- No HOA Fees
- Furnished
- Primary On Main
- Air Conditioning
- Seller Finance
- Green
- Fixer Upper
- Horse
- Golf
- Fireplace
- Deck
- Garage
- Basement
- Pool
Property vs Single Family Average in 98926
Price
Taxes
Year Built
Visits
In The Neighborhood
Ellensburg
$ 905,000
- Type
- Single Family | Active
- Size
- 2,053 SqFt
- Rooms
- 3 Beds + 2 Baths
 Listed by: Coldwell Banker Bain
Ellensburg
$ 849,700
- Type
- Single Family | Active
- Size
- 1,590 SqFt
- Rooms
- 3 Beds + 2 Baths
Listed by: Nick McLean Real Estate Group
Ellensburg
$ 399,000
- Type
- Single Family | Active
- Size
- 1,734 SqFt
- Rooms
- 4 Beds + 2 Baths
Listed by: CENTURY 21 Center Point
