

Address
18506 Se 294th Street, Kent, WA
Price
$ 950,000
Property Attributes
- ID#2525165
- TypeSingle Family
- CountyKING
- CityKent
- AreaBlack Diamond-Maple Valley
- NeighborhoodLake Morton
- Zip98042
- StyleTraditional
- Year Built1972
- Taxes$ 8530
- Price$ 950,000
- Bedrooms4
- Full Bathrooms3
- Half Bathrooms0
- Sqr Footage3539
- Lot Size0.9642 Acres
Data Source:
Northwest Multiple Listing Service (NWMLS)
Property Description
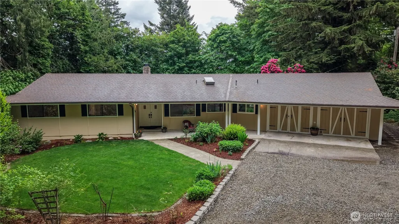
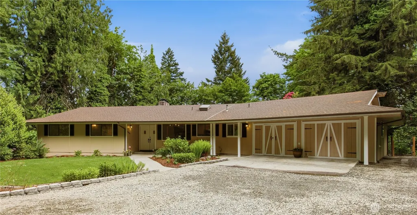
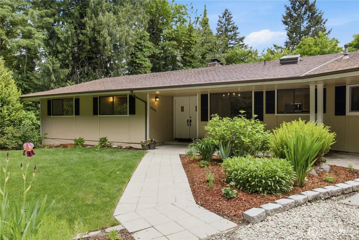
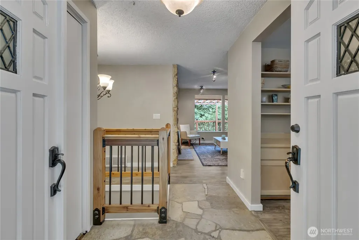
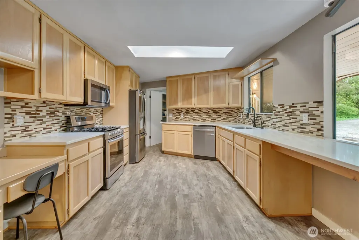
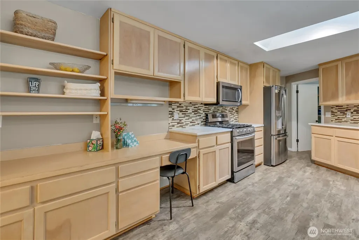
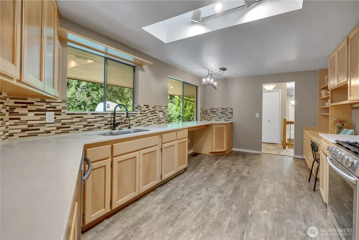
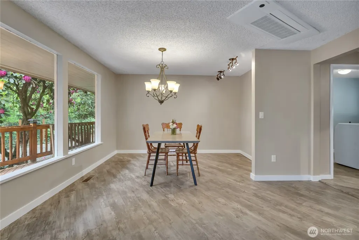
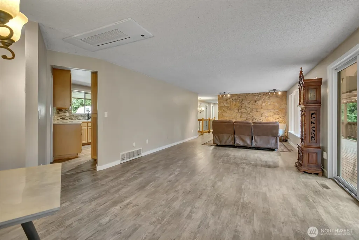
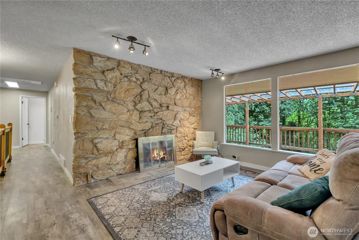
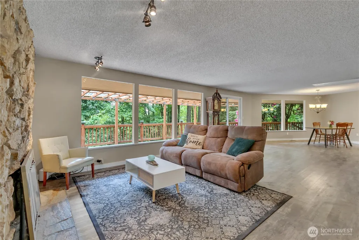
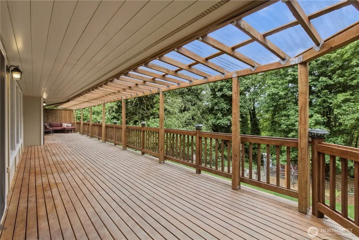
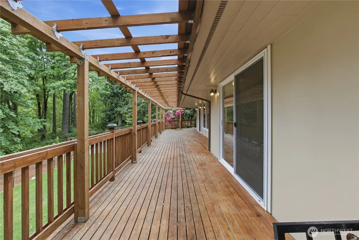
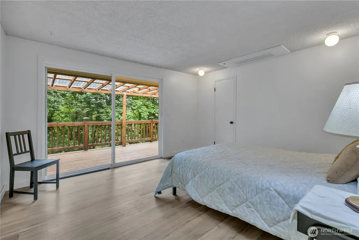
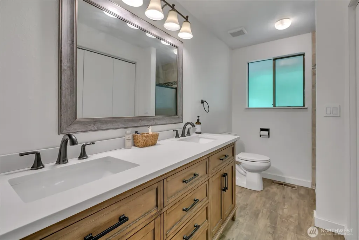
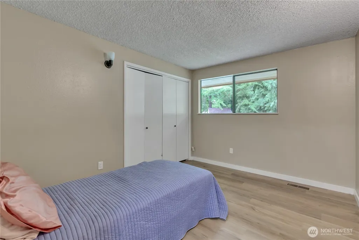
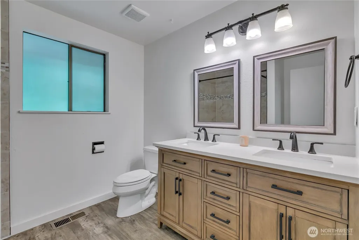
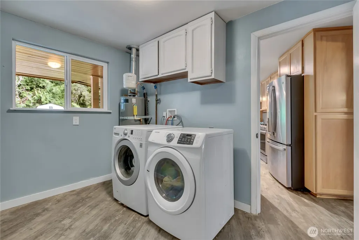
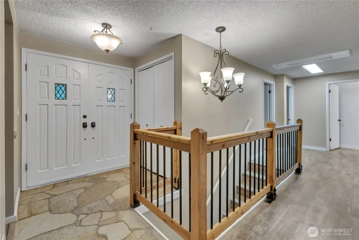
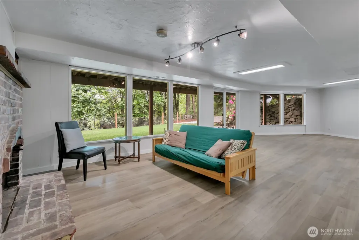
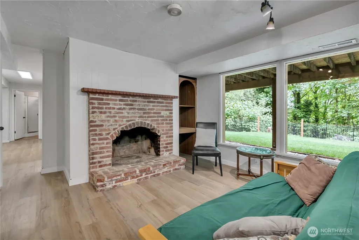
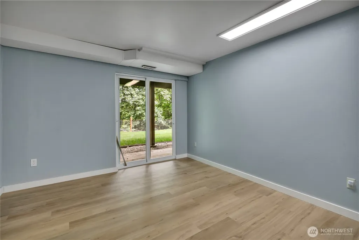
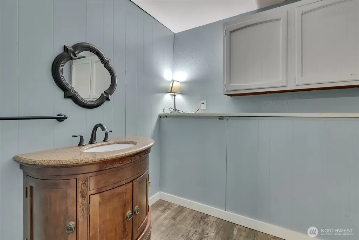
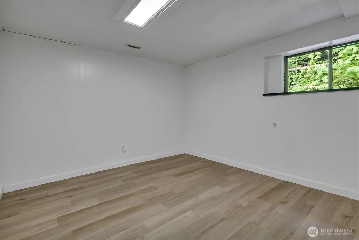
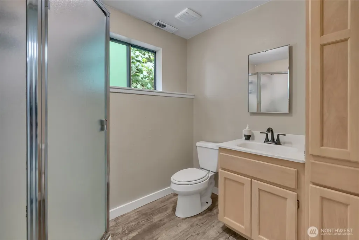
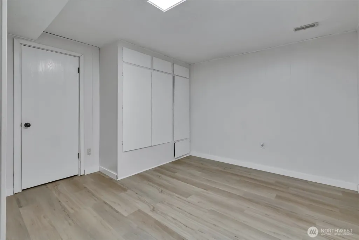
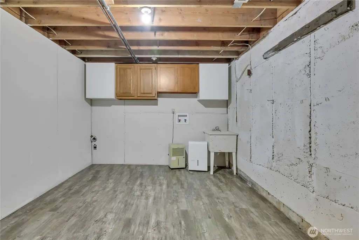
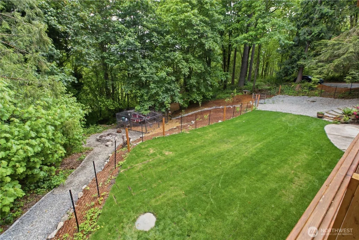
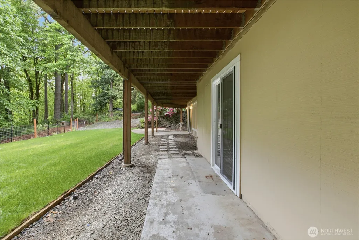
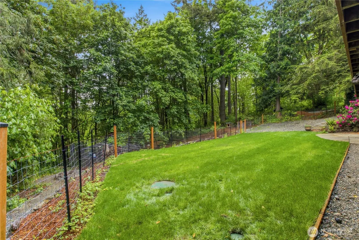
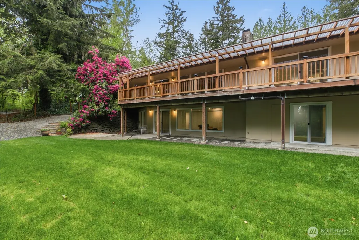
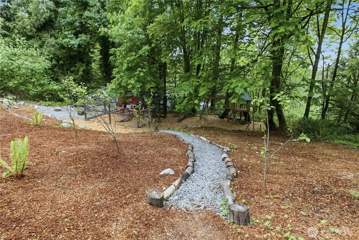
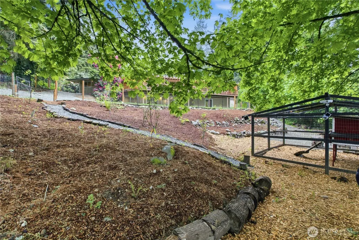
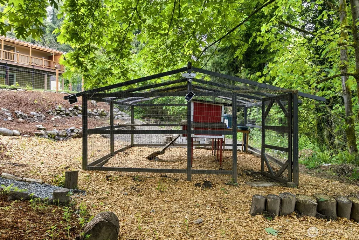
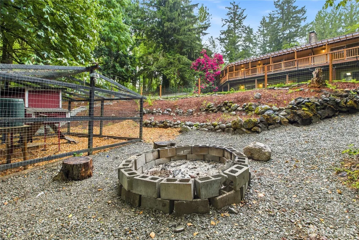
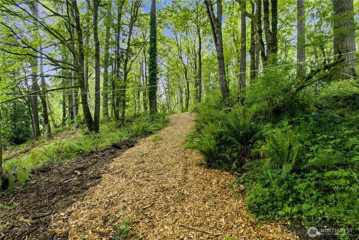
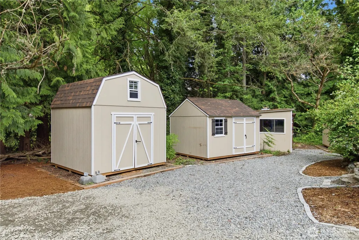
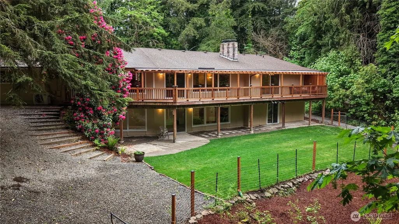
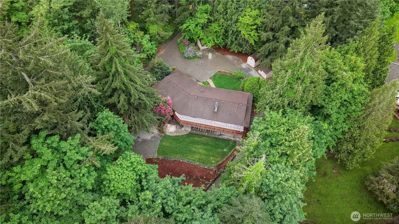
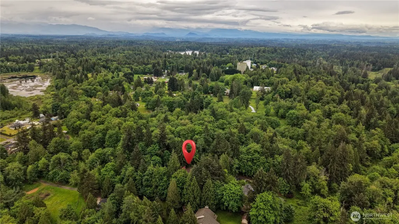
Peaceful and secluded rambler home is located in a private lodge setting, yet so close to all of the amenities of Covington. Situated on a shy acre and stone's throw from Lake Morton boat launch. This spacious home w/daylight basement is an open canvas, ready for all your needs and desires-possibilities include home based business, home school and multi-generational living, w/plenty of room to spare. Features include vinyl planked flooring throughout, remodeled kitchen w/stainless appliances & eating space, quartz counters, freshly painted inside & out. 3 bedrooms on the main level, incl the primary bedroom and bathroom. Large dining room & comfortable living room w/stone fireplace. Freshly renovated bathrooms w/tile surrounds & vinyl planked flooring. So many possibilities with the 2 extra rooms available on the main level. Convenient laundry room off of kitchen. Large picture windows overlook backyard, & new slider gives access to expansive, newer covered cedar deck to be enjoyed throughout the year-perfect for entertaining. On the lower level is a very spacious family room with cozy brick fireplace that easily houses any & all gaming tables. A 3/4 bathroom and multiple extra rooms are available for offices, crafts and more. The only limit is your imagination! Fenced in grass yard for Fido. Large chicken coop waiting for your new chicks. 5 large sheds for all your storage & workout needs. No HOA. RV parking. Lots of wildlife to observe and enjoy. Lovely landscaped grounds.
| Elementary School | Middle School | High School |
|---|---|---|
| Grass Lake Elem | Cedar Heights Jnr Hi Middle School | Kentlake High |
| Price History | |
|---|---|
| 5/17/2026 | Listed $950,000 |
General Features
| Living Area | 3539 |
|---|---|
| Sewer | Septic Tank |
| Heating | Forced Air |
| Cooling | Ductless |
| Possession | Closing |
| Roof | Composition |
| Appliances | Dishwasher,Dryer,Microwave,Refrigerator,Stove(s)/Range(s),Washer |
| Architectural Style | Traditional |
| Security Features | Partially Fenced |
| Year Built | 1972 |
| View | Mountains,Partial,Territorial |
| Topography | Level,Partial Slope |
| Levels | One |
| Property Subtype | Single Family Residence |
| Tax Year | 2026 |
| County | King |
| New Construction | No |
| Property Type | Residential |
| HOA | No |
| Attached Garage | No |
| Subdivision Name | Lake Morton |
| Facing Direction | West |
| Full Baths | 1 |
| Special Listing Conditions | None |
| Status | Active |
| Directions | From Covington,E on SE Covington Sawyer Road,turn S (right) on 188th Ave SE,turn W (right) on SE 294th St. (a private gravel road). Home is about 0.2 mile on top of rise. |
| High School | Kentlake High |
| City | Kent |
| Entry Location | Main |
| Senior Community Y/N | No |
| High School District | Kent |
| MLS Area | 320 - Black Diamond/Maple Valley |
| Lot Size Units | Square Feet |
| Lot Size Square Feet | 42001 |
| Carport Y/N | No |
| Listing Terms | Cash,Conventional,FHA,VA Loan |
| Elementary School | Grass Lake Elem |
| Land Lease Y/N | No |
| Tax Annual Amount | 8530 |
| Middle/Junior High School | Cedar Heights Jnr Hi |
| Property Condition | Average |
| Public Remarks | Peaceful and secluded rambler home is located in a private lodge setting,yet so close to all of the amenities of Covington. Situated on a shy acre and stone's throw from Lake Morton boat launch. This |
| Virtual Tour | https://my.matterport.com/show/?m=qGYDLnxEXxd&mls=1 |
| Structure Type | House |
| Building Area Units | Square Feet |
| Standard Status | Active |
| Water Company | Covington Water |
| Property Style | 16 - 1 Story w/Bsmnt. |
| NWM_ShowMapLink | Yes |
Interior Features
| Interior Amenities | Bath Off Primary,Dining Room,Fireplace,High Tech Cabling,Skylight(s),Water Heater,Wired for Generator |
|---|---|
| Basement | Daylight,Partially Finished |
| Flooring | Vinyl Plank |
| Total Fireplaces | 2 |
| Fireplace Features | Wood Burning |
| Air Conditioning Y/N | Yes |
| Heating Y/N | Yes |
| Fireplace Y/N | Yes |
| 3/4 Baths | 2 |
| Total Bedrooms | 4 |
| Main Level Bedrooms | 4 |
| Total Baths | 3 |
| Bedrooms Possible | 3 |
| Water Heater Type | gas/gas |
| Water Heater Location | upstairs laundry/downstairs |
| Fireplaces Main | 1 |
| Fireplaces Lower | 1 |
| Power Production Type | Electric,Natural Gas,Wood |
| Baths Three Quarter Lower | 1 |
| Baths Three Quarter Main | 1 |
| Baths Full Main | 1 |
| Bathrooms | 2.5 |
Exterior Features
| Exterior Amenities | Wood |
|---|---|
| Vegetation | Garden Space |
| Parking Features | Driveway,Off Street,RV Parking |
| Lot Features | Dead End Street,Secluded |
| Water Source | Public |
| Total Parking | 8 |
| Inclusions | Dishwasher(s),Dryer(s),Microwave(s),Refrigerator(s),Stove(s)/Range(s),Washer(s) |
| Foundation Details | Poured Concrete |
| Building Area Total | 4180 |
| Lot Size Acres | 0.9642 |
| Waterfront Y/N | No |
| Irrigation Water Rights Y/N | No |
| Site Features | Deck,Fenced-Partially,High Speed Internet,Outbuildings,Patio,RV Parking,Shop |
| Parking Uncovered Total | 8 |
Amenities
- Foreclosure
- Views
- Short Sale
- New Construction
- Adult 55+
- Lease To Own
- No HOA Fees
- Furnished
- Primary On Main
- Air Conditioning
- Seller Finance
- Green
- Fixer Upper
- Horse
- Golf
- Fireplace
- Deck
- Garage
- Basement
- Pool
Property vs Single Family Average in 98042
Price
Taxes
Year Built
Visits
In The Neighborhood
Just Listed
Kent
$ 1,699,000
- Type
- Single Family | Active
- Size
- 2,482 SqFt
- Rooms
- 4 Beds + 2 Baths
 Listed by: Realty One Group Pacifica
Kent
$ 950,000
- Type
- Single Family | Active
- Size
- 2,760 SqFt
- Rooms
- 4 Beds + 2.5 Baths
Listed by: KW Mountains to Sound Realty
Kent
$ 950,000
- Type
- Single Family | Active
- Size
- 2,760 SqFt
- Rooms
- 4 Beds + 2.5 Baths
Listed by: KW Mountains to Sound Realty
Auburn
$ 825,000
- Type
- Single Family | Active
- Size
- 1,650 SqFt
- Rooms
- 3 Beds + 2 Baths
Listed by: KW Mountains to Sound Realty
Kent
$ 1,698,950
- Type
- Single Family | Active
- Size
- 3,870 SqFt
- Rooms
- 4 Beds + 2.5 Baths
Listed by: Better Properties Soundview
Kent
$ 1,300,000
- Type
- Single Family | Active
- Size
- 3,340 SqFt
- Rooms
- 4 Beds + 4.5 Baths
Listed by: Skyline Properties, Inc.
Kent
$ 1,300,000
- Type
- Single Family | Active
- Size
- 3,340 SqFt
- Rooms
- 4 Beds + 4.5 Baths
Listed by: Skyline Properties, Inc.
Kent
$ 975,000
- Type
- Single Family | Active
- Size
- 2,300 SqFt
- Rooms
- 3 Beds + 2 Baths
Listed by: RE/MAX Extra Inc.
Kent
$ 799,900
- Type
- Single Family | Active
- Size
- 2,300 SqFt
- Rooms
- 3 Beds + 2 Baths
Listed by: Keller Williams Rty Tacoma
